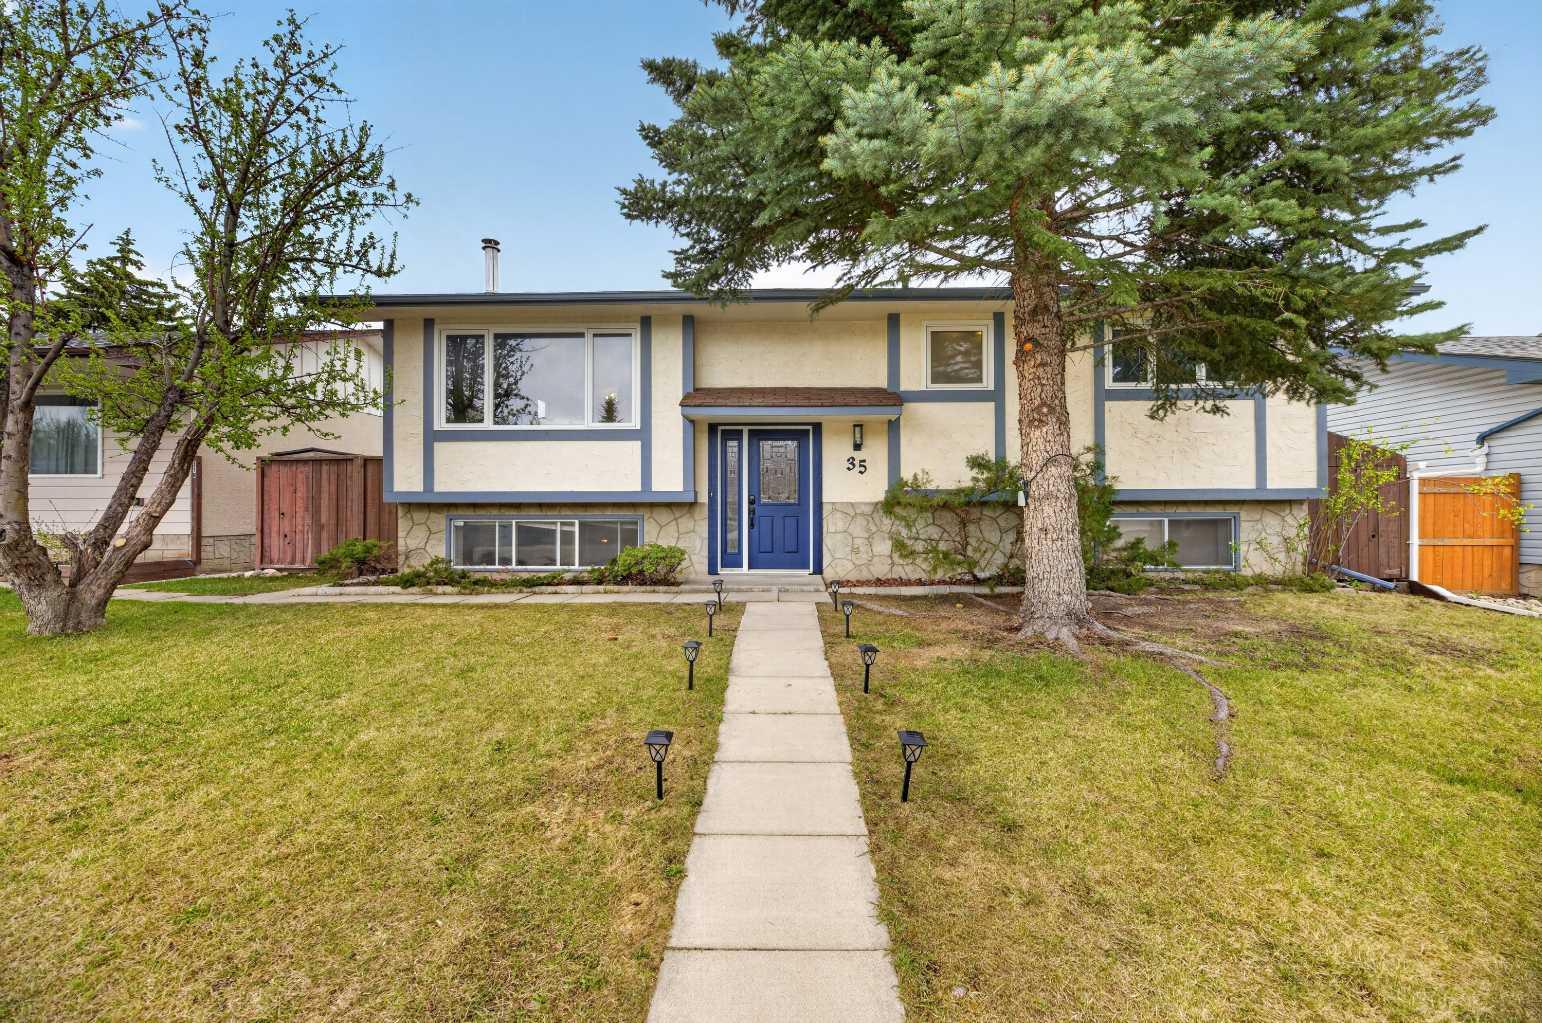
35 Queen Isabella Close SE, Calgary, Alberta
Residential For Sale in Calgary, Alberta
$680,000
-
Property Type
 Residential
-
Bedrooms
 4
4
-
Bath
 3
3
-
Garage
 2
2
-
Sq Ft
 1,189
1,189
-
Year Built
 1973
1973
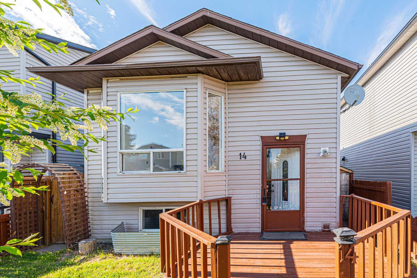
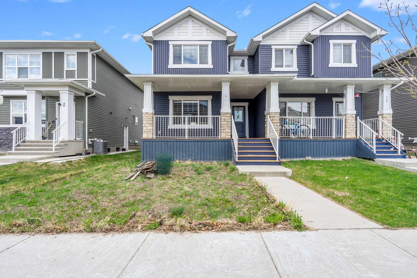
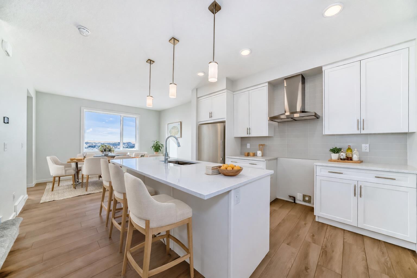
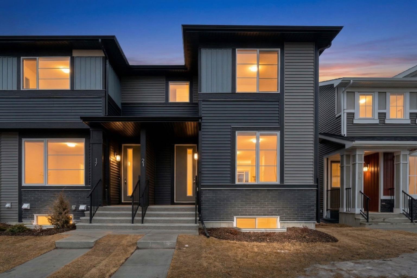
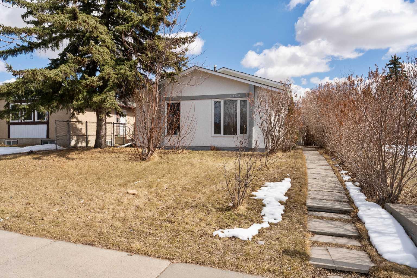
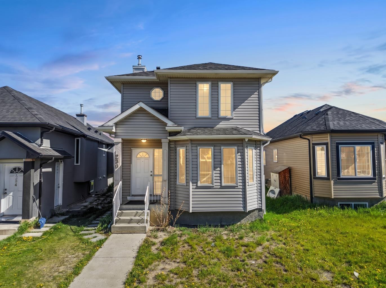
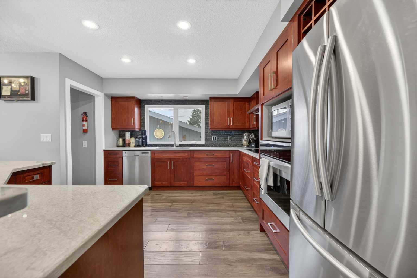
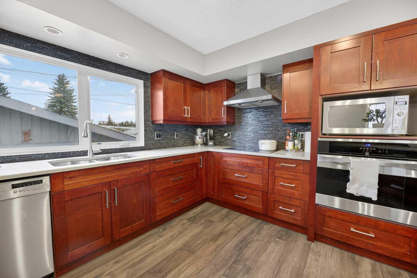
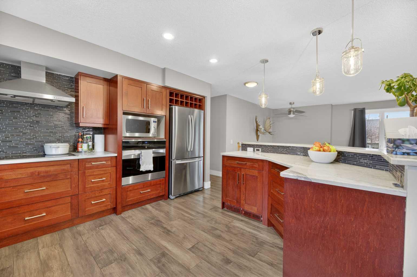
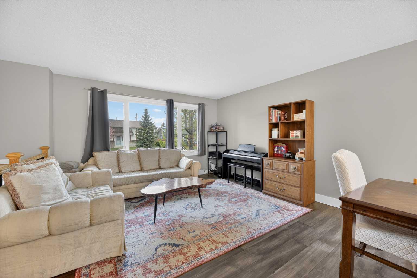
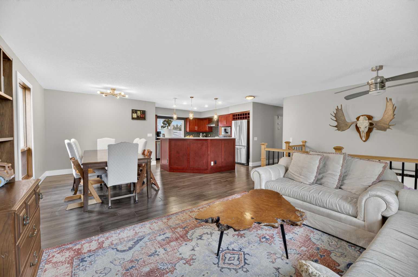
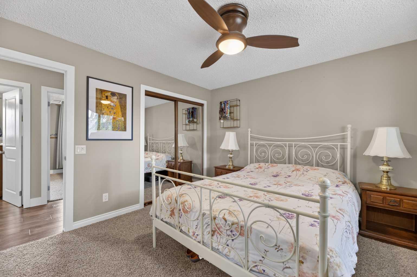
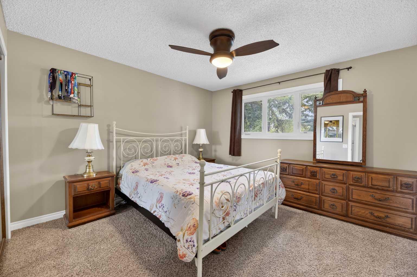
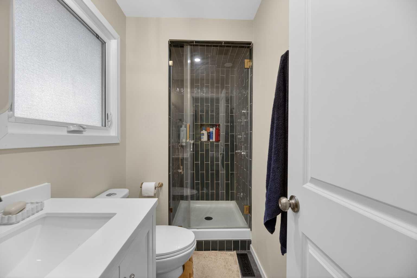
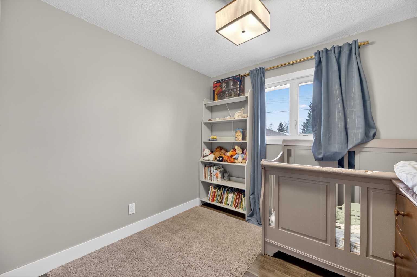
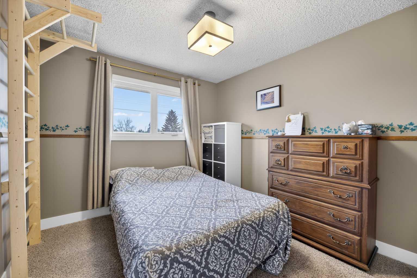
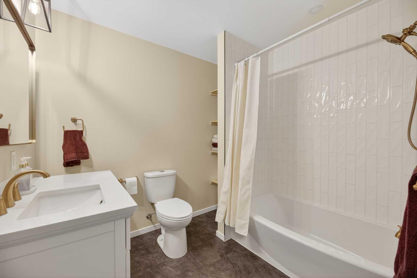
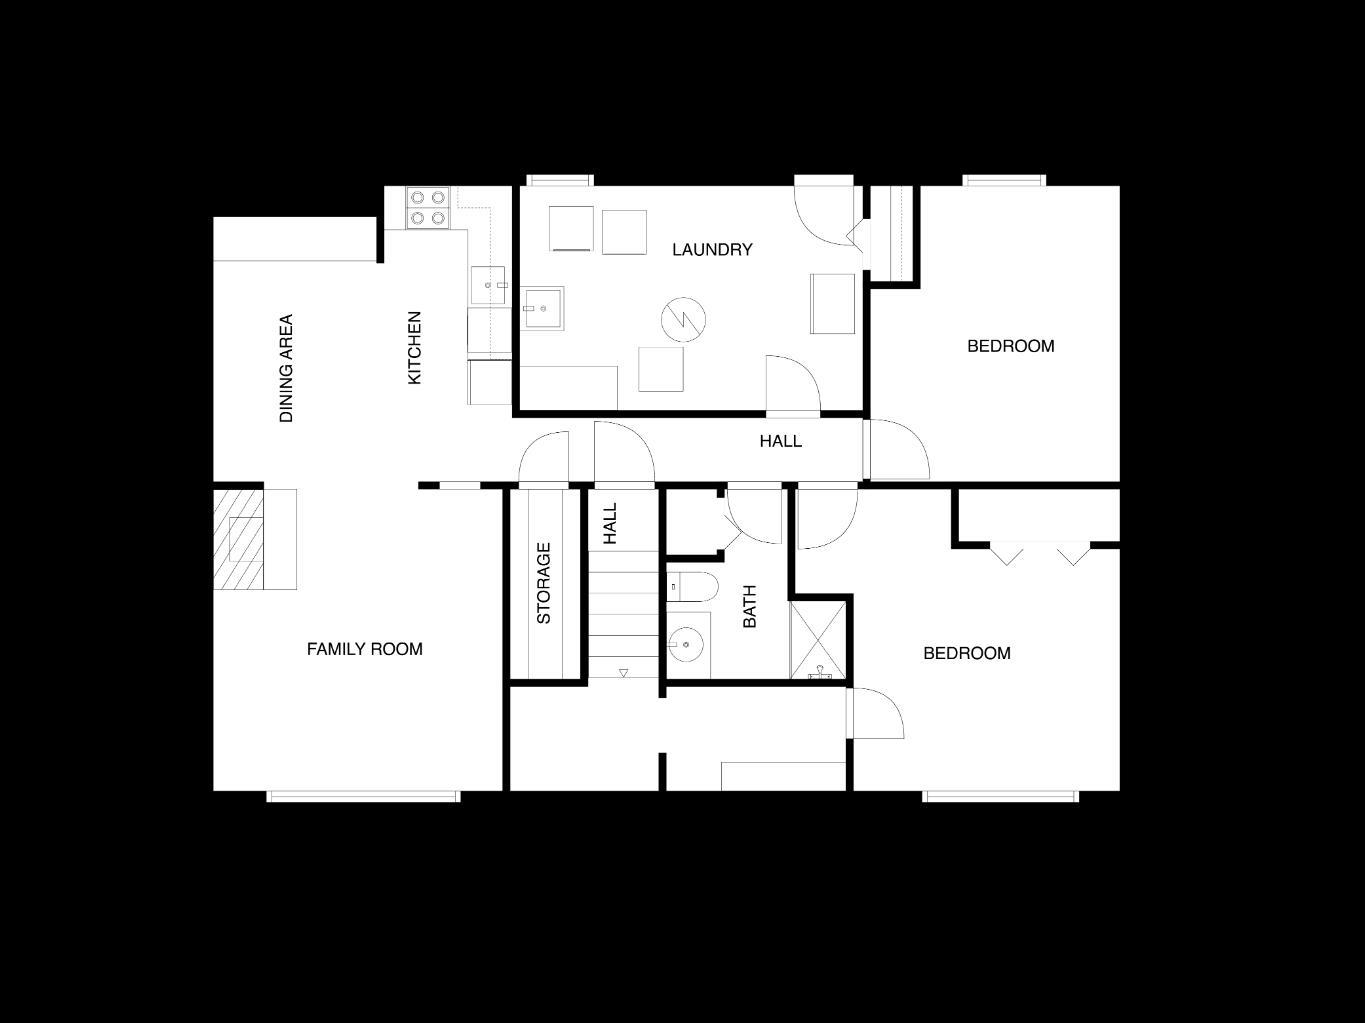
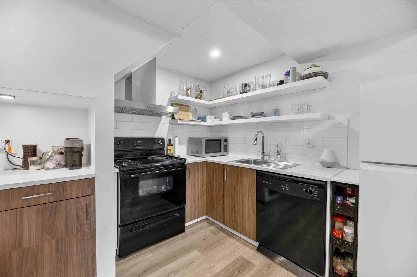
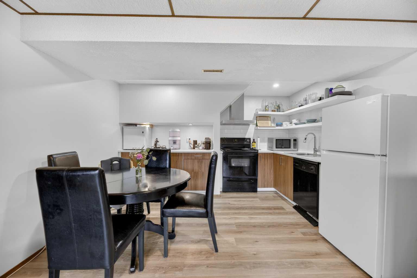
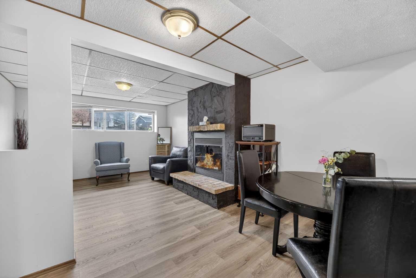
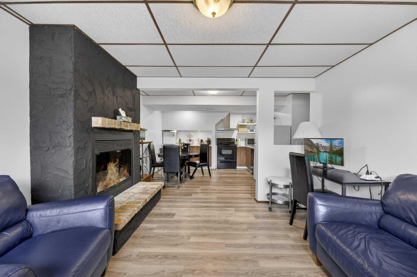
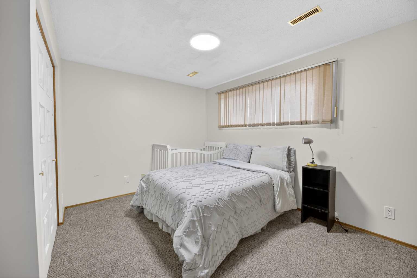
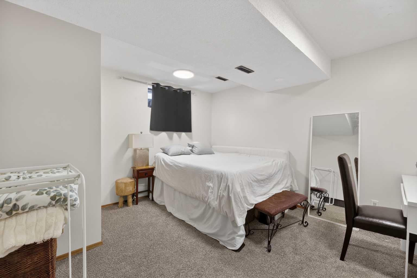
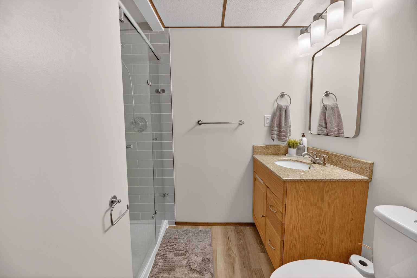
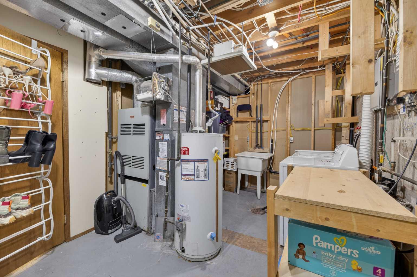
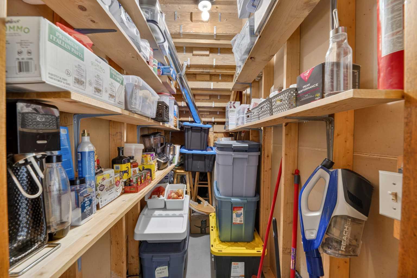
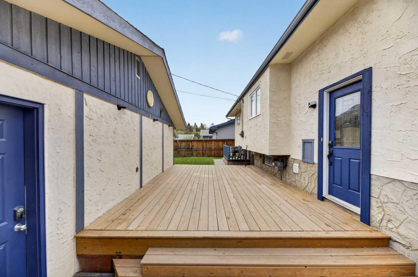
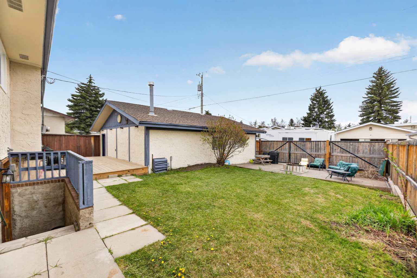
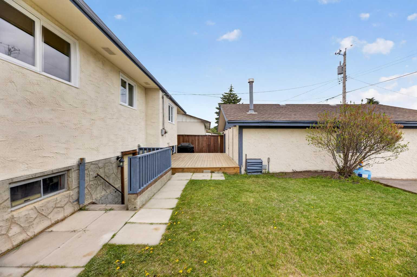
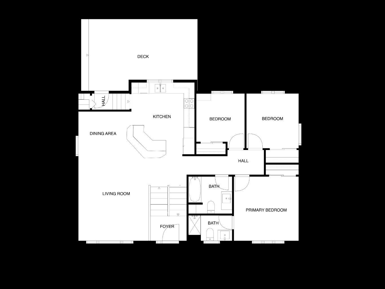
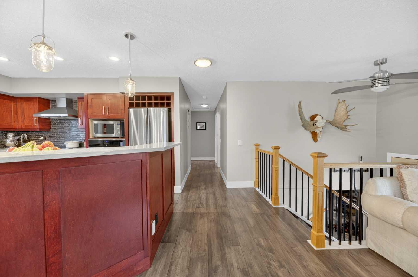
Discover unparalleled value on a quiet, family-friendly close in the heart of Queensland. The sun-drenched, open-concept main floor features large windows, 3 spacious bedrooms, 2 upgraded baths, that each boast Luxury Vinyl Plank flooring, and a high-end kitchen anchored by an oversized central island. Downstairs, a fully developed lower level features a separate private walk-up entrance, a full second kitchen, a cozy feature fireplace, a 4th bedroom, a full bath, a versatile den perfect for a home office, and a good sized storage space that connects to the bedroom for extra space. Outside, enjoy a massive detached oversized HEATED double garage, a deck and a backyard space perfect for playing with the kids. This fantastic home is located just minutes from community shops, schools, and quick transit, via Deerfoot Trail. Enjoy a short bike ride to beautiful Fish Creek Park and Sikome Lake! Ideal for savvy buyers seeking a well renovated primary residence with a mortgage helper or multi-generational living.
| Street Address: | 35 Queen Isabella Close SE |
| City: | Calgary |
| Province/State: | Alberta |
| Postal Code: | N/A |
| County/Parish: | Calgary |
| Subdivision: | Queensland |
| Country: | Canada |
| Latitude: | 50.93432426 |
| Longitude: | -114.03109256 |
| MLS® Number: | A2309563 |
| Price: | $680,000 |
| Property Area: | 1,189 Sq ft |
| Bedrooms: | 4 |
| Bathrooms Half: | 0 |
| Bathrooms Full: | 3 |
| Living Area: | 1,189 Sq ft |
| Building Area: | 0 Sq ft |
| Year Built: | 1973 |
| Listing Date: | May 14, 2026 |
| Garage Spaces: | 2 |
| Property Type: | Residential |
| Property Subtype: | Detached |
| MLS Status: | Active |
Additional Details
| Flooring: | N/A |
| Construction: | Concrete,Mixed,Stucco,Wood Frame |
| Parking: | Alley Access,Double Garage Detached,Garage Door Opener,Garage Faces Rear,Heated Garage,Insulated,Off Street,Parking Pad |
| Appliances: | See Remarks |
| Stories: | N/A |
| Zoning: | R-CG |
| Fireplace: | N/A |
| Amenities: | Park,Playground,Schools Nearby,Shopping Nearby |
Utilities & Systems
| Heating: | Forced Air,Natural Gas |
| Cooling: | None |
| Property Type | Residential |
| Building Type | Detached |
| Square Footage | 1,189 sqft |
| Community Name | Queensland |
| Subdivision Name | Queensland |
| Title | Fee Simple |
| Land Size | 5,500 sqft |
| Built in | 1973 |
| Annual Property Taxes | Contact listing agent |
| Parking Type | Garage |
| Time on MLS Listing | 8 days |
Bedrooms
| Above Grade | 3 |
Bathrooms
| Total | 3 |
| Partial | 0 |
Interior Features
| Appliances Included | See Remarks |
| Flooring | Carpet, Ceramic Tile, Hardwood |
Building Features
| Features | Kitchen Island, No Animal Home, No Smoking Home, Open Floorplan |
| Construction Material | Concrete, Mixed, Stucco, Wood Frame |
| Structures | Deck |
Heating & Cooling
| Cooling | None |
| Heating Type | Forced Air, Natural Gas |
Exterior Features
| Exterior Finish | Concrete, Mixed, Stucco, Wood Frame |
Neighbourhood Features
| Community Features | Park, Playground, Schools Nearby, Shopping Nearby |
| Amenities Nearby | Park, Playground, Schools Nearby, Shopping Nearby |
Parking
| Parking Type | Garage |
| Total Parking Spaces | 4 |
Interior Size
| Total Finished Area: | 1,189 sq ft |
| Total Finished Area (Metric): | 110.46 sq m |
| Main Level: | 1,189 sq ft |
| Upper Level: | 0 sq ft |
| Below Grade: | 1,087 sq ft |
Room Count
| Bedrooms: | 4 |
| Bathrooms: | 3 |
| Full Bathrooms: | 3 |
| Rooms Above Grade: | 7 |
Lot Information
| Lot Size: | 5,500 sq ft |
| Lot Size (Acres): | 0.13 acres |
| Frontage: | 55 ft |
Legal
| Legal Description: | 731098;2;11 |
| Title to Land: | Fee Simple |
- Kitchen Island
- No Animal Home
- No Smoking Home
- Open Floorplan
- Other
- See Remarks
- Full
- Park
- Playground
- Schools Nearby
- Shopping Nearby
- Concrete
- Mixed
- Stucco
- Wood Frame
- Basement
- Raised Hearth
- Stone
- Wood Burning
- Poured Concrete
- Back Lane
- Back Yard
- City Lot
- Interior Lot
- Landscaped
- Lawn
- Level
- Alley Access
- Double Garage Detached
- Garage Door Opener
- Garage Faces Rear
- Heated Garage
- Insulated
- Off Street
- Parking Pad
- Deck
Floor plan information is not available for this property.
Monthly Payment Breakdown
Loading Walk Score...
What's Nearby?
Powered by Yelp
REALTOR® Details
David Le Couilliard
- (403) 615-6543
- [email protected]
- RE/MAX Rocky View Real Estate