52 Red Embers Manor NE, Calgary, Alberta
Residential For Sale in Calgary, Alberta
$544,900
-
Property Type
 Residential
-
Bedrooms
 3
3
-
Bath
 3
3
-
Garage
 0
0
-
Sq Ft
 1,424
1,424
-
Year Built
 2018
2018
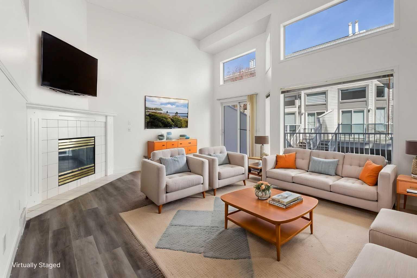
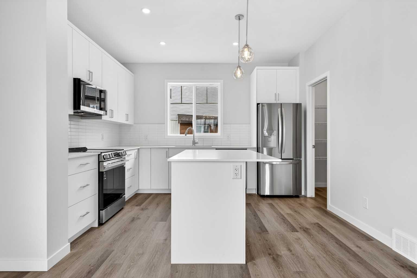
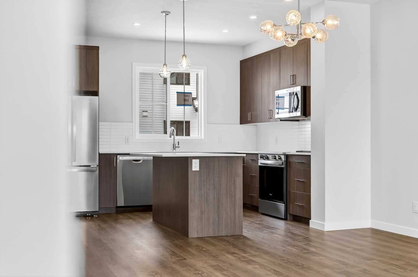
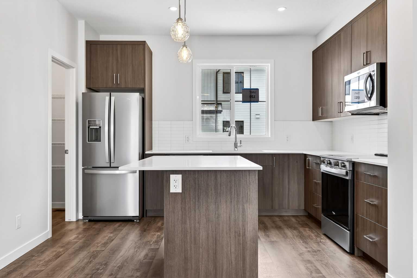
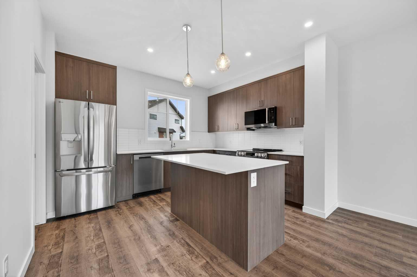
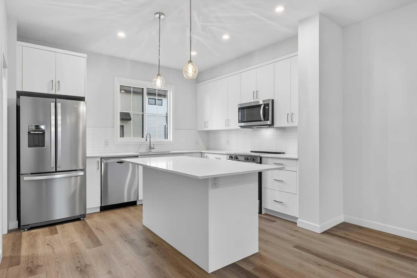
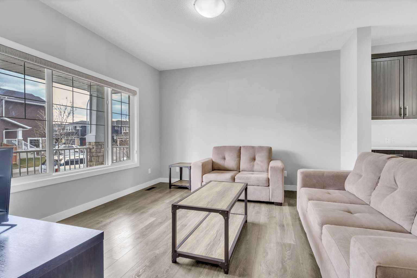
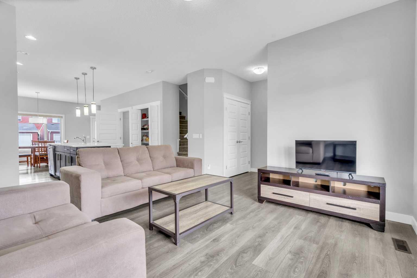
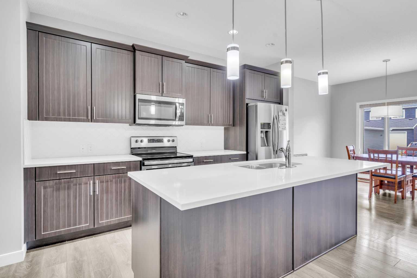
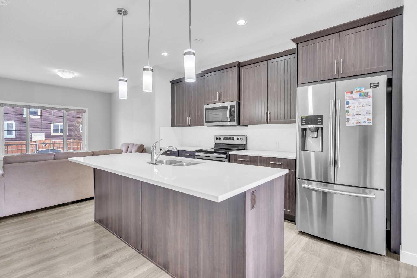
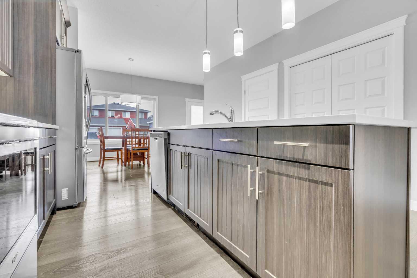
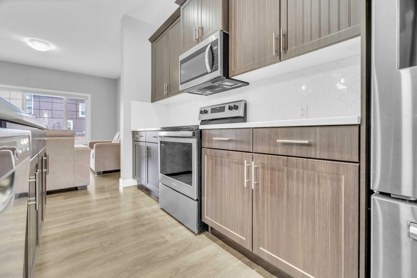
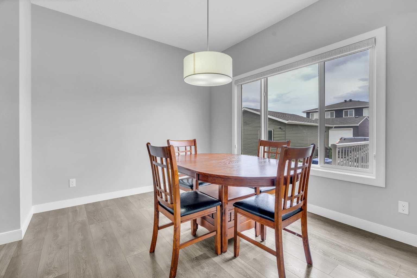
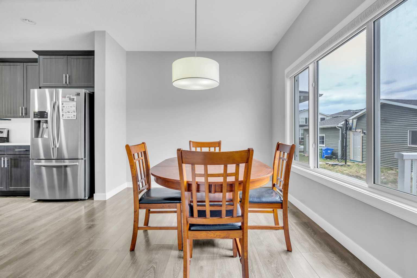
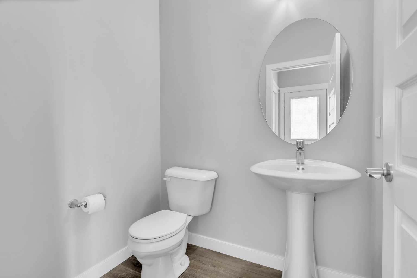
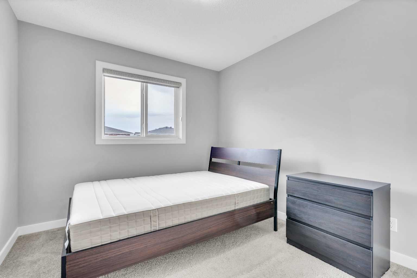
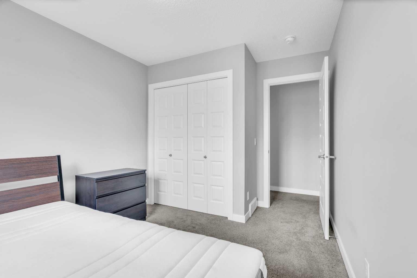
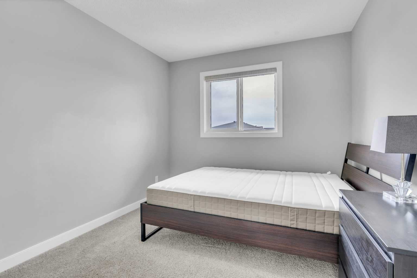
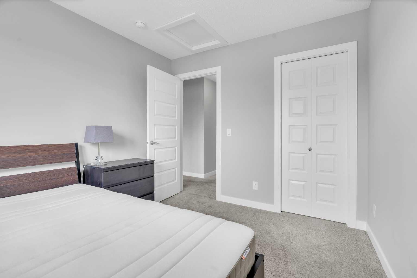
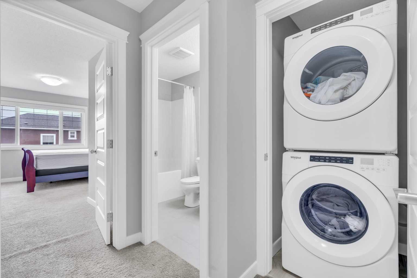
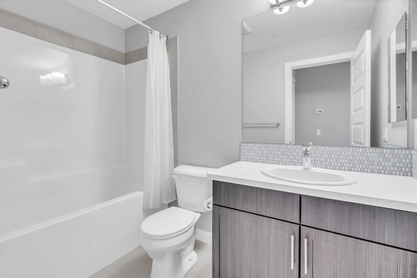
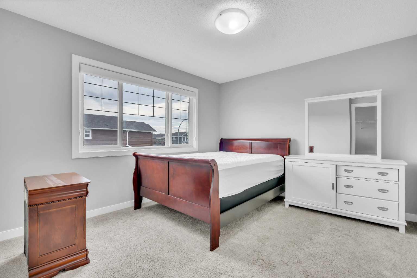
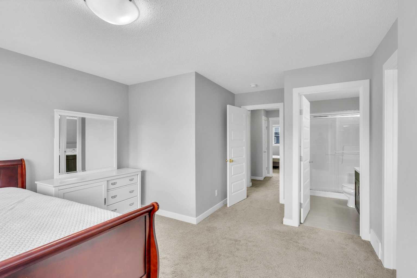
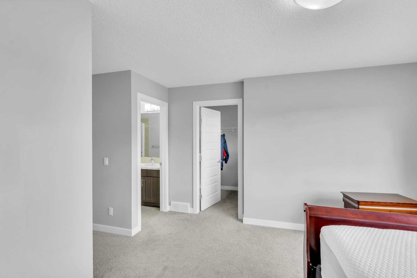
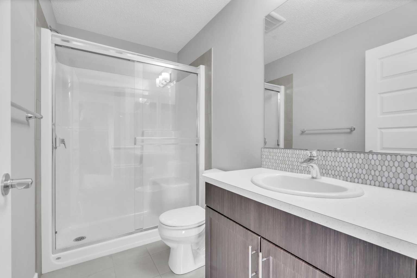
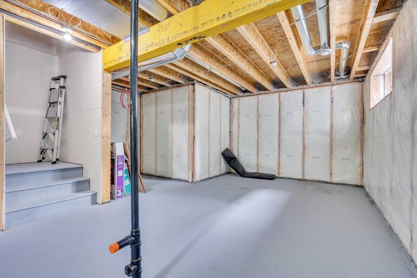
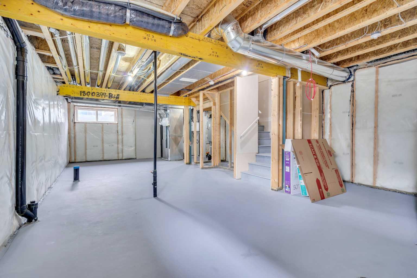
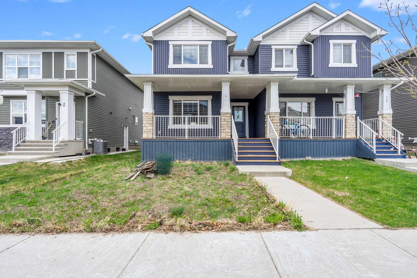
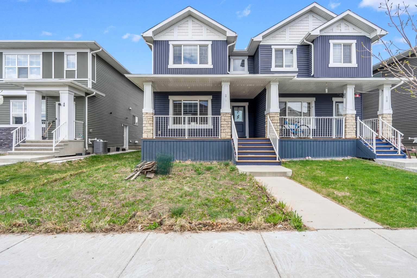
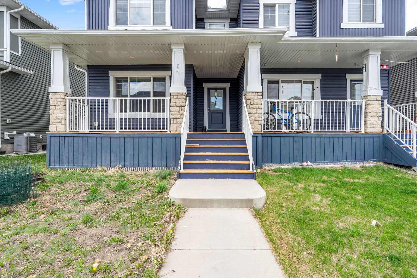
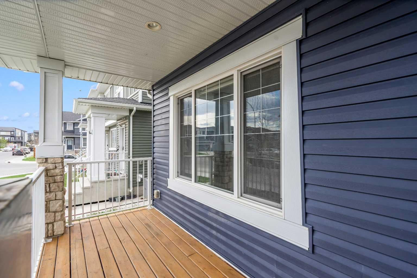
This beautifully well-maintained home shows a true pride of ownership. Featuring a big porch upon entrance, spacious open-concept with 9-foot ceilings, half washroom on main floor. It offers a bright and inviting living and dining area filled with natural light. The modern kitchen is finished with quartz countertops, perfect for both everyday living. Upstairs, you'll find three generously sized bedrooms and two full bathrooms, offering a plenty of space and comfort for the whole family. The undeveloped basement provides a blank canvas for your unconventional imagination. Nestled in a friendly and well-established neighborhood, this home provides convenient access to local parks, reputable schools, shopping centers, and major transportation routes. With its perfect combination of comfort, charm, and thoughtfully designed living spaces, this home presents a wonderful opportunity for those seeking a welcoming community and a house that truly feels like home. You definitely don’t want to loose this chance to own this gorgeous and well maintained home.
| Street Address: | 52 Red Embers Manor NE |
| City: | Calgary |
| Province/State: | Alberta |
| Postal Code: | N/A |
| County/Parish: | Calgary |
| Subdivision: | Redstone |
| Country: | Canada |
| Latitude: | 51.17024690 |
| Longitude: | -113.94922020 |
| MLS® Number: | A2310959 |
| Price: | $544,900 |
| Property Area: | 1,424 Sq ft |
| Bedrooms: | 3 |
| Bathrooms Half: | 1 |
| Bathrooms Full: | 2 |
| Living Area: | 1,424 Sq ft |
| Building Area: | 0 Sq ft |
| Year Built: | 2018 |
| Listing Date: | May 13, 2026 |
| Garage Spaces: | 0 |
| Property Type: | Residential |
| Property Subtype: | Semi Detached (Half Duplex) |
| MLS Status: | Active |
Additional Details
| Flooring: | N/A |
| Construction: | Vinyl Siding |
| Parking: | Off Street |
| Appliances: | Dishwasher,Electric Range,Microwave Hood Fan,Refrigerator,Washer/Dryer Stacked |
| Stories: | N/A |
| Zoning: | R-2M |
| Fireplace: | N/A |
| Amenities: | Park,Playground,Pond,Shopping Nearby,Sidewalks,Street Lights,Walking/Bike Paths |
Utilities & Systems
| Heating: | Central,Natural Gas |
| Cooling: | None |
| Property Type | Residential |
| Building Type | Semi Detached (Half Duplex) |
| Square Footage | 1,424 sqft |
| Community Name | Redstone |
| Subdivision Name | Redstone |
| Title | Fee Simple |
| Land Size | 3,121 sqft |
| Built in | 2018 |
| Annual Property Taxes | Contact listing agent |
| Parking Type | Off Street |
| Time on MLS Listing | 31 days |
Bedrooms
| Above Grade | 3 |
Bathrooms
| Total | 3 |
| Partial | 1 |
Interior Features
| Appliances Included | Dishwasher, Electric Range, Microwave Hood Fan, Refrigerator, Washer/Dryer Stacked |
| Flooring | Carpet, Tile |
Building Features
| Features | Laminate Counters, Vinyl Windows |
| Construction Material | Vinyl Siding |
| Building Amenities | None |
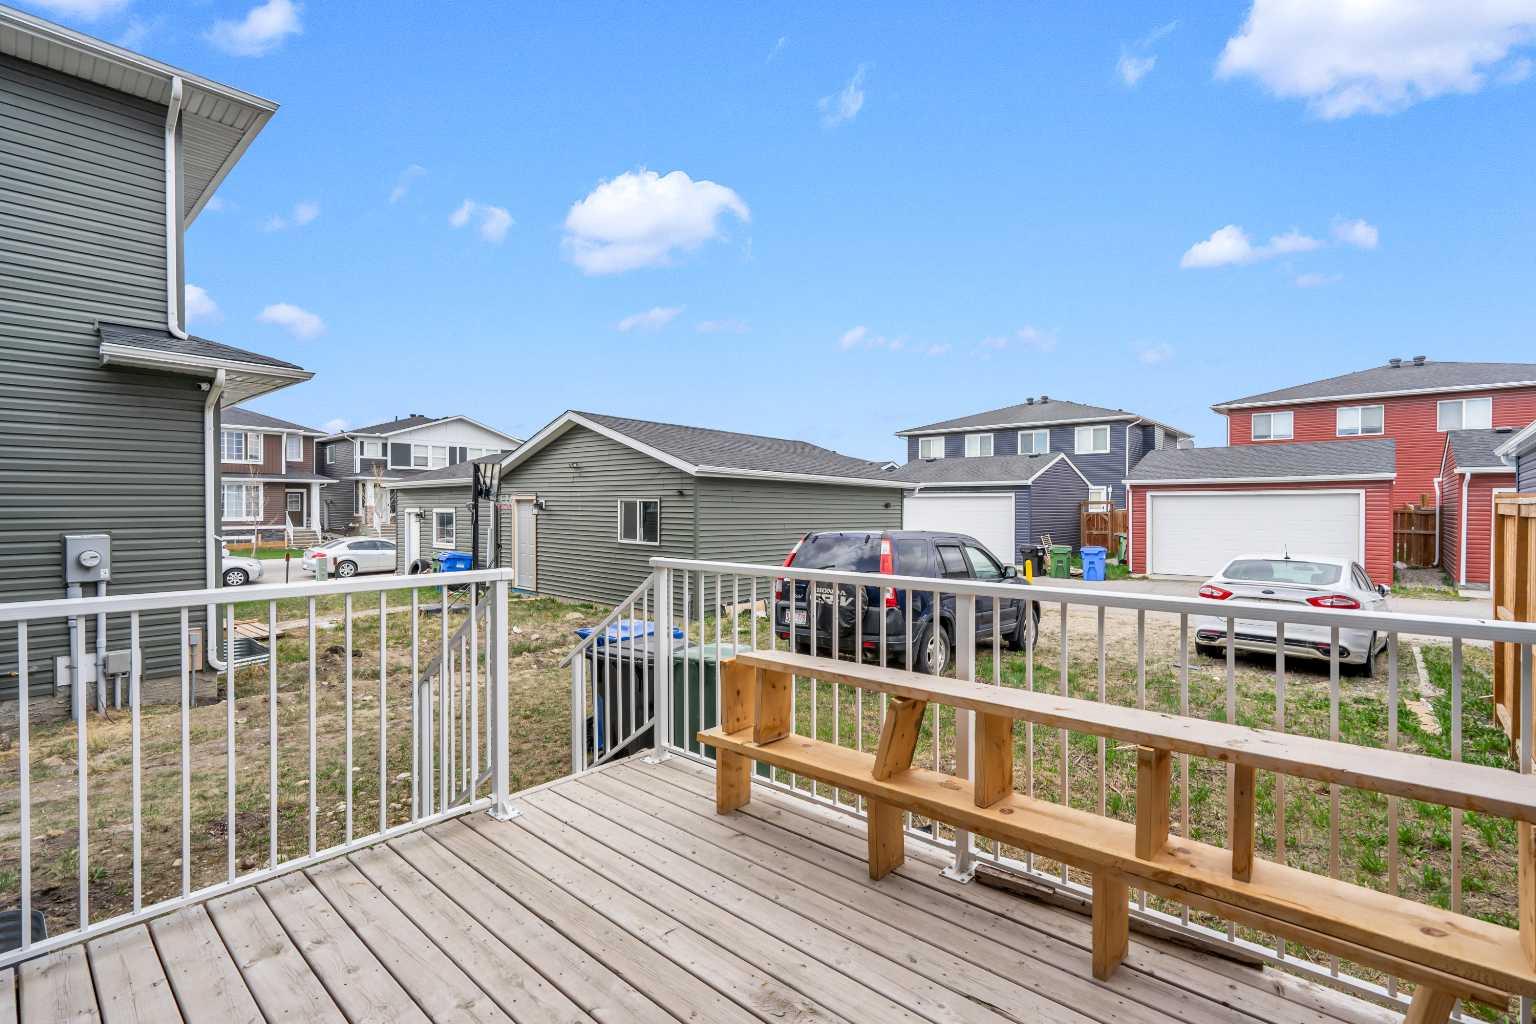
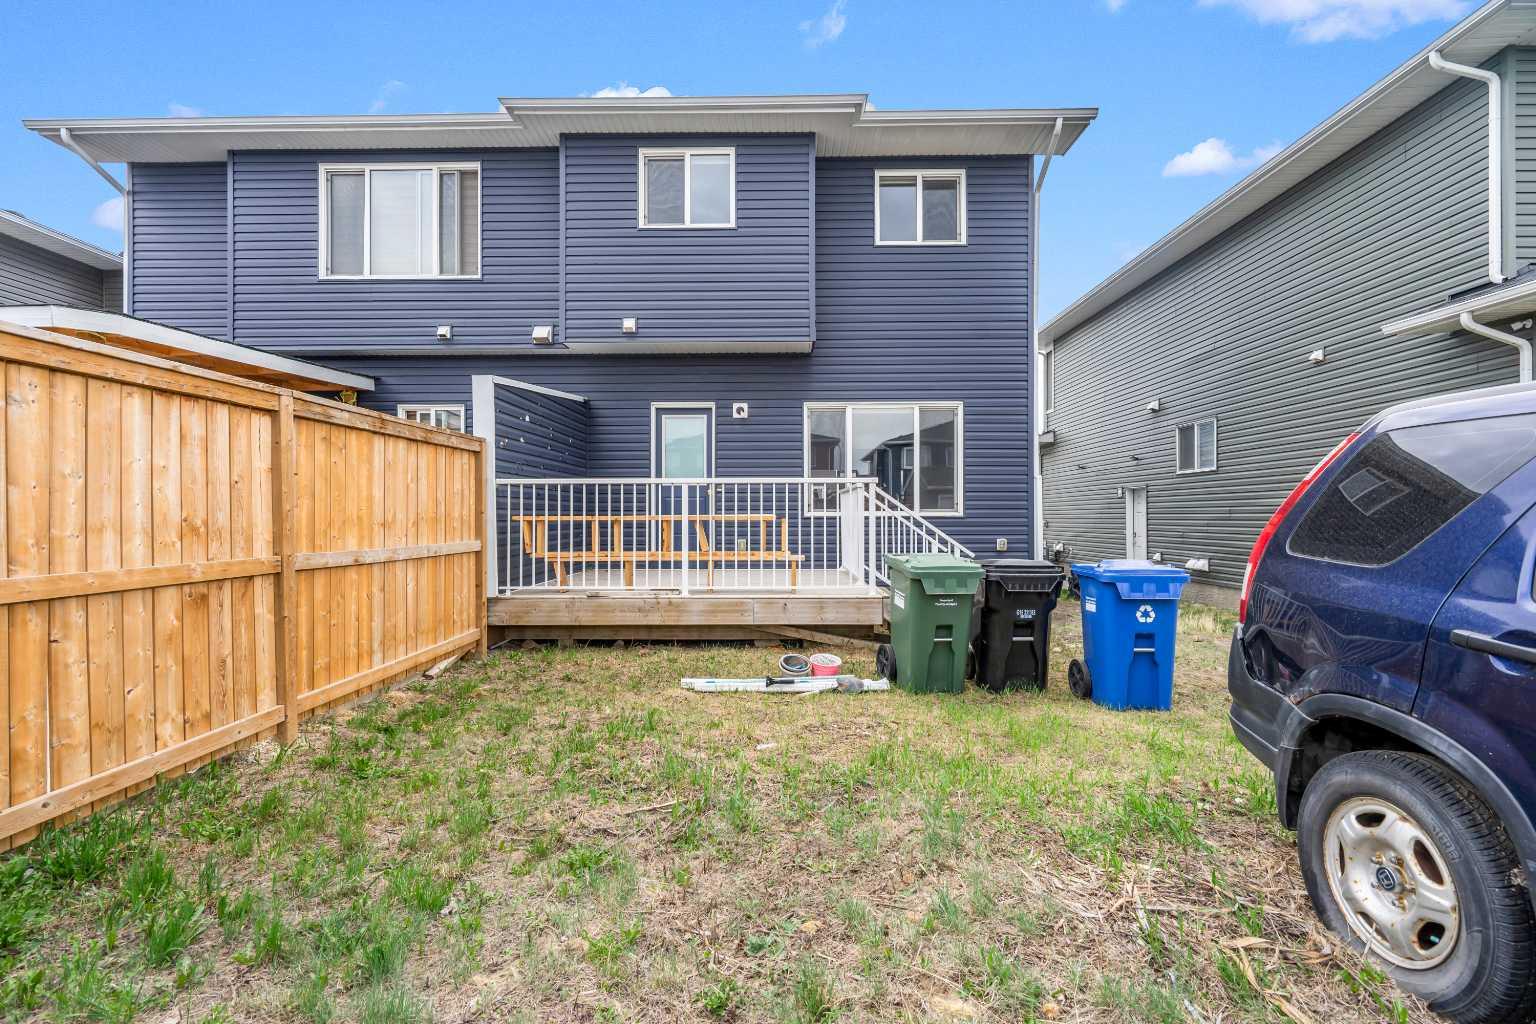
| Structures | Deck, Porch |
Heating & Cooling
| Cooling | None |
| Heating Type | Central, Natural Gas |
Exterior Features
| Exterior Finish | Vinyl Siding |
Neighbourhood Features
| Community Features | Park, Playground, Pond, Shopping Nearby, Sidewalks, Street Lights, Walking/Bike Paths |
| Amenities Nearby | Park, Playground, Pond, Shopping Nearby, Sidewalks, Street Lights, Walking/Bike Paths |
Parking
| Parking Type | Off Street |
| Total Parking Spaces | 2 |
Interior Size
| Total Finished Area: | 1,424 sq ft |
| Total Finished Area (Metric): | 132.28 sq m |
Room Count
| Bedrooms: | 3 |
| Bathrooms: | 3 |
| Full Bathrooms: | 2 |
| Half Bathrooms: | 1 |
| Rooms Above Grade: | 6 |
Lot Information
| Lot Size: | 3,121 sq ft |
| Lot Size (Acres): | 0.07 acres |
| Frontage: | 28 ft |
- Laminate Counters
- Vinyl Windows
- Uncovered Courtyard
- Dishwasher
- Electric Range
- Microwave Hood Fan
- Refrigerator
- Washer/Dryer Stacked
- None
- Full
- Park
- Playground
- Pond
- Shopping Nearby
- Sidewalks
- Street Lights
- Walking/Bike Paths
- Vinyl Siding
- Poured Concrete
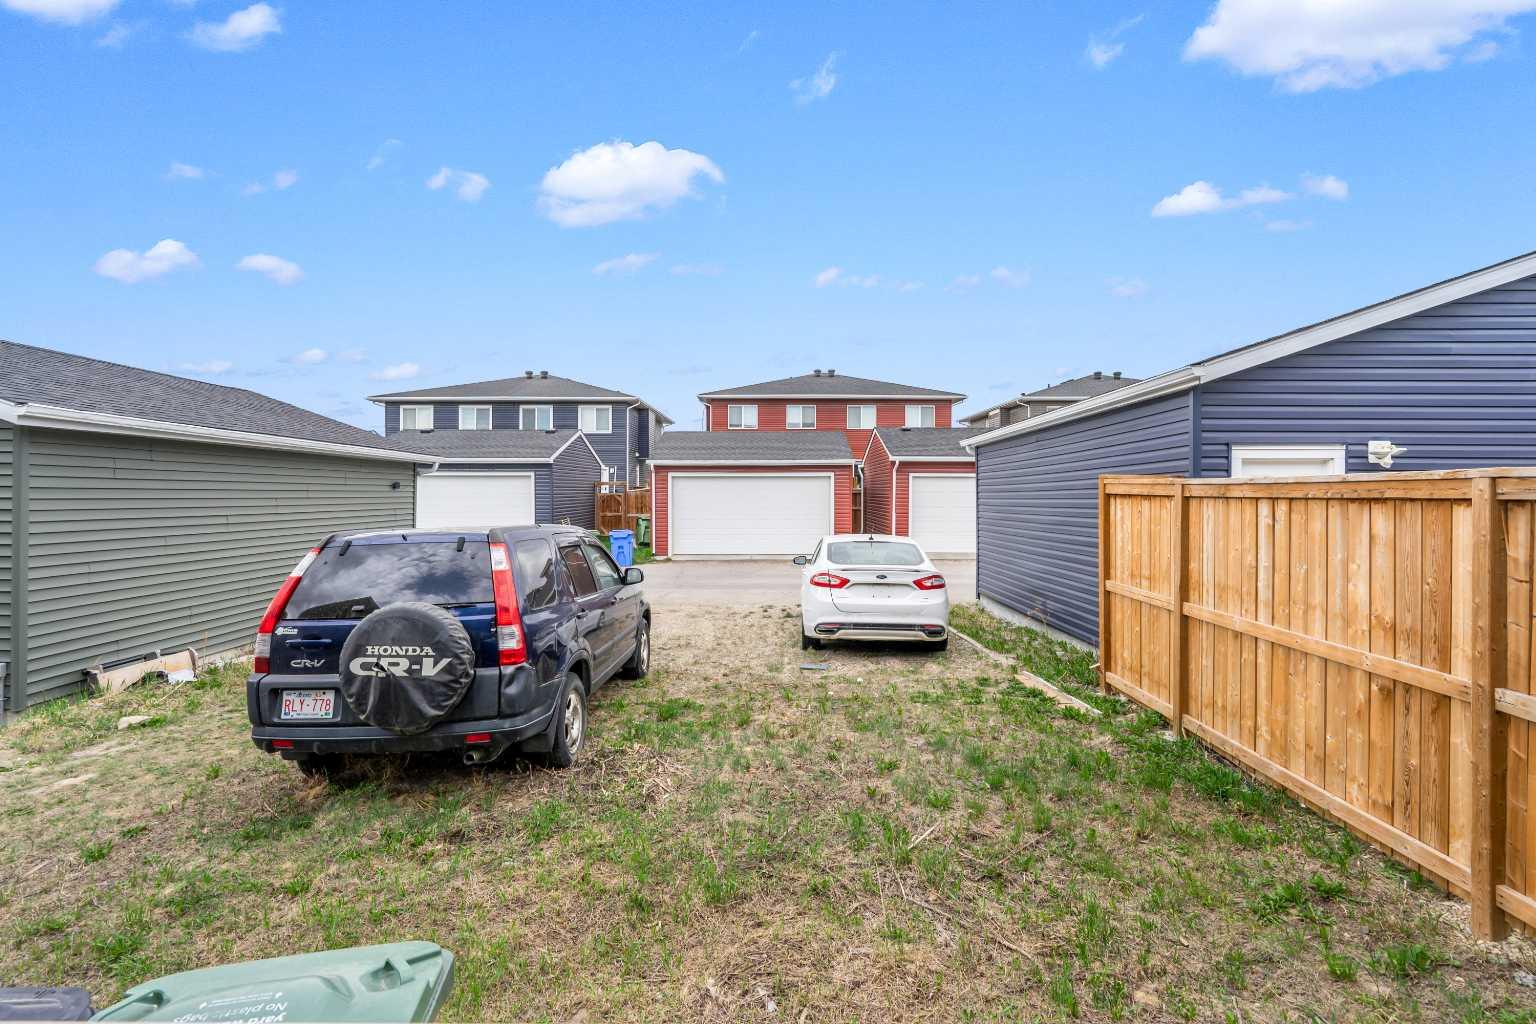
- Back Lane
- Off Street
- Deck
- Porch
Floor plan information is not available for this property.
Monthly Payment Breakdown
Loading Walk Score...
What's Nearby?
Powered by Yelp
REALTOR® Details
Waja Feroz
- (403) 700-4444
- [email protected]
- RE/MAX Real Estate (Mountain View)