230 Tarawood Close NE, Calgary, Alberta
Residential For Sale in Calgary, Alberta
$544,990
-
Property Type
 Residential
-
Bedrooms
 4
4
-
Bath
 3
3
-
Garage
 2
2
-
Sq Ft
 1,364
1,364
-
Year Built
 2003
2003
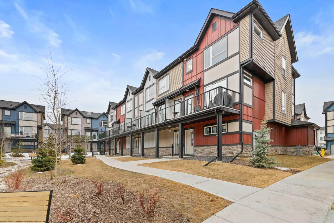
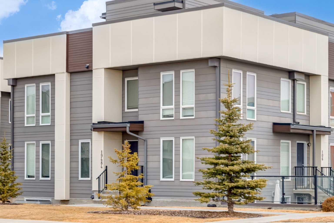
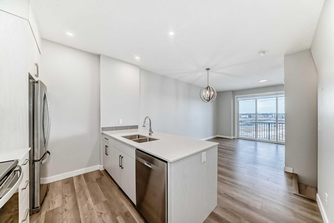
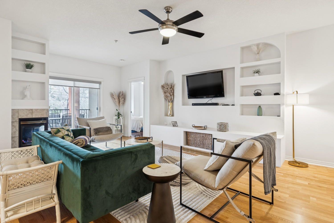
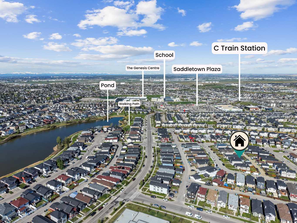
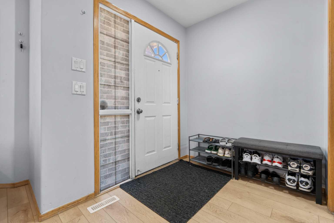
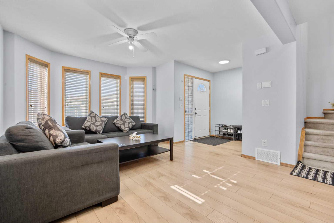
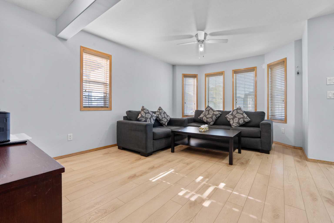
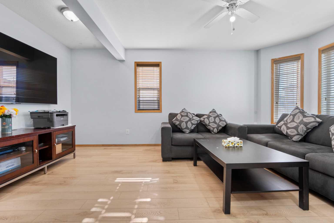
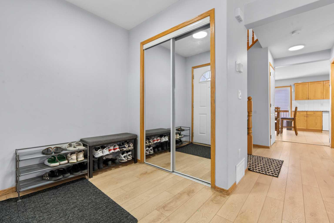
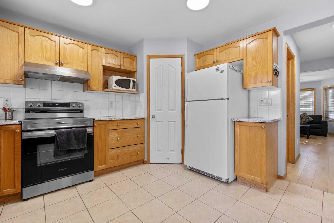
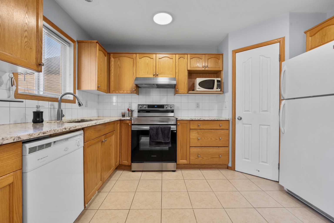
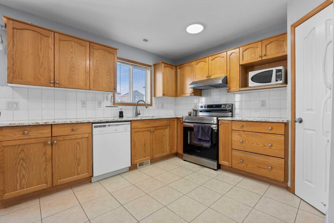
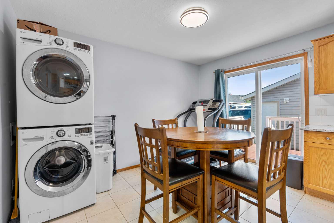
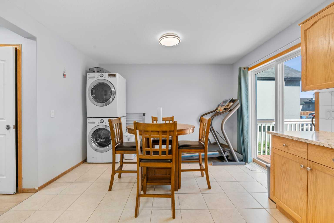
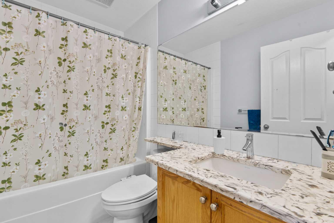
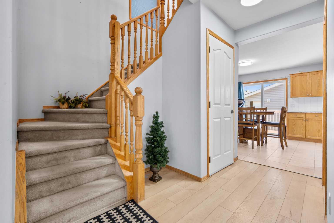
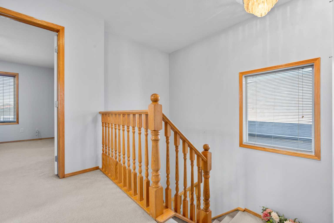
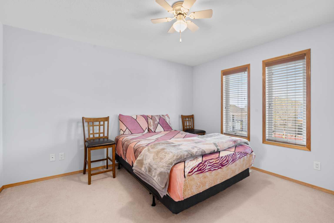
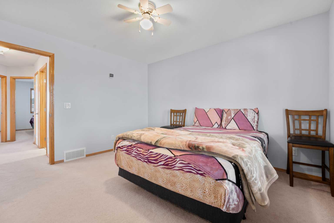
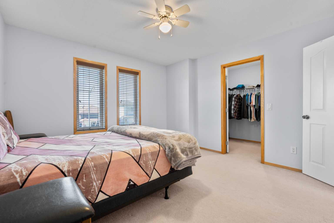
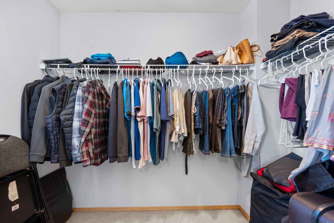
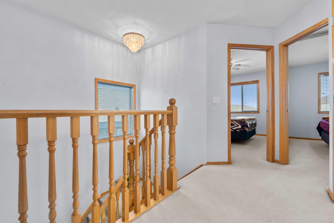
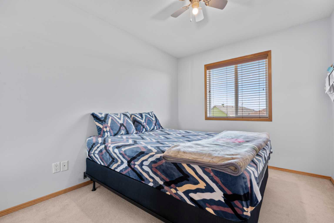
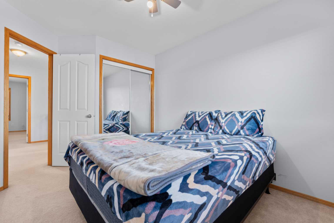
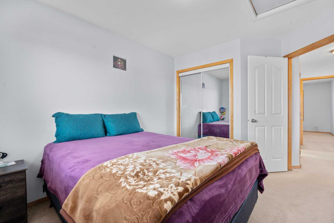
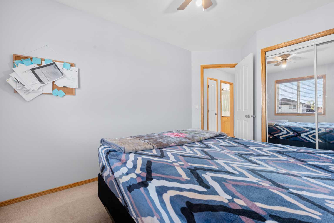
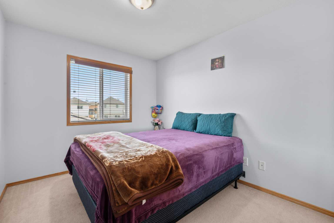
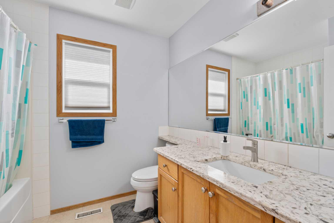
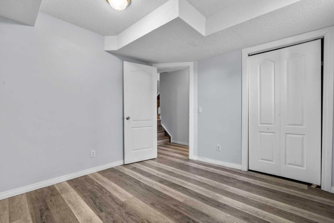
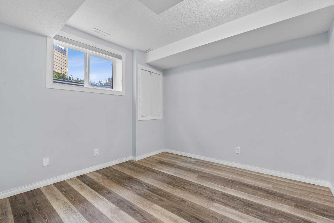
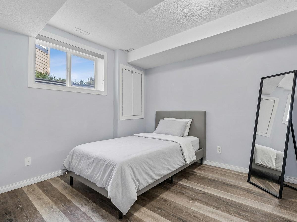
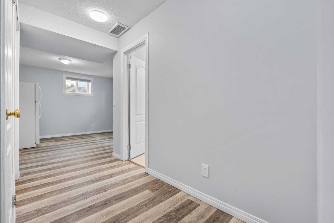
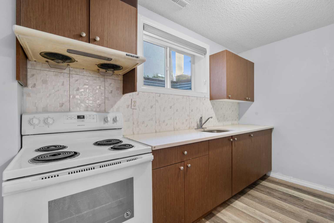
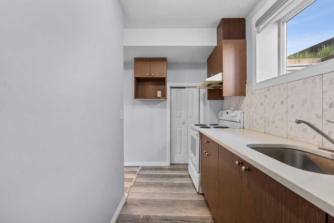
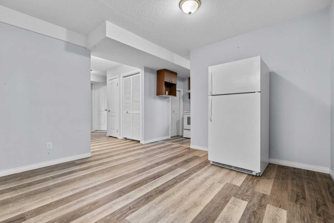
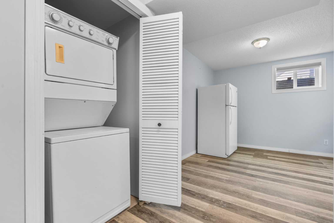
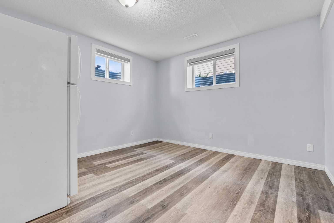
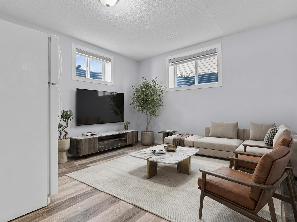
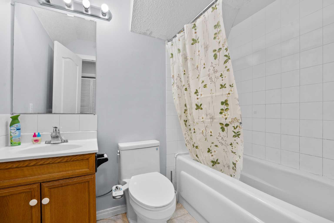
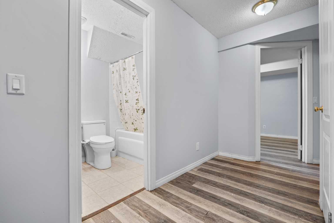
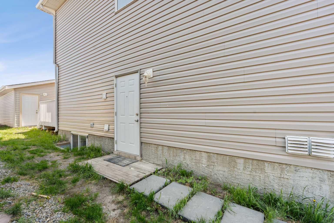
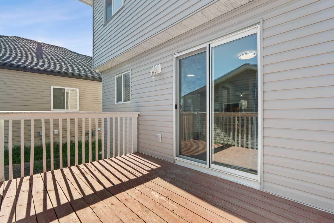
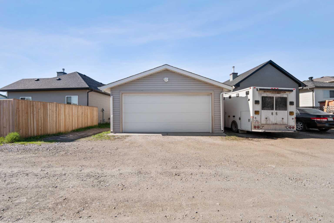
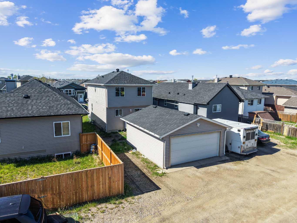
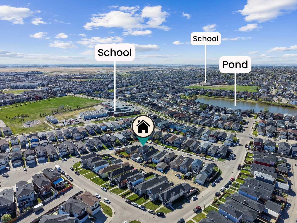
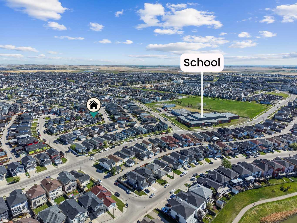
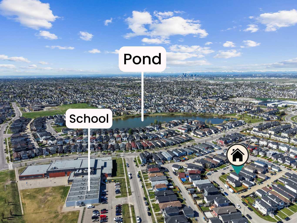
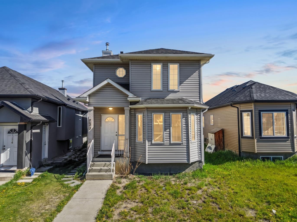
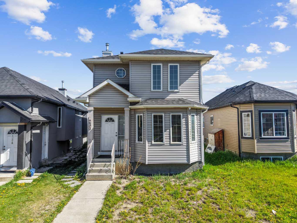
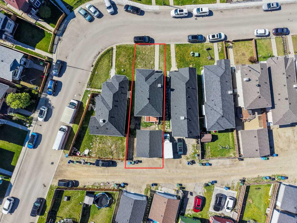
| 4 BEDROOM | 3 FULL BATH | ILLEGAL BASEMENT SUITE | DOUBLE DETACHED GARAGE | Welcome to this beautifully maintained detached home in the heart of Taradale NE Calgary! Perfect for FIRST-TIME HOMEBUYERS, growing families, or investors, this property offers exceptional value and income potential. Featuring 3 spacious bedrooms upstairs with a full bathroom, plus a rare FULL BATHROOM ON THE MAIN FLOOR, this home provides added convenience and functionality for everyday living. The bright and inviting main floor includes a spacious living area, dining space, and functional kitchen designed for comfortable family living. A separate SIDE ENTRANCE leads to the ILLEGAL BASEMENT SUITE featuring 1 bedroom, 1 full bathroom, and a kitchen — an excellent MORTGAGE HELPER or rental opportunity. Enjoy the added benefit of a DOUBLE DETACHED GARAGE with additional parking space. Conveniently located near Saddletowne Circle, schools, shopping, public transit, parks, restaurants, and all major amenities. This is an amazing opportunity to own a versatile and income-generating property in one of Calgary’s most desirable NE communities!
| Street Address: | 230 Tarawood Close NE |
| City: | Calgary |
| Province/State: | Alberta |
| Postal Code: | N/A |
| County/Parish: | Calgary |
| Subdivision: | Taradale |
| Country: | Canada |
| Latitude: | 51.12233296 |
| Longitude: | -113.93938997 |
| MLS® Number: | A2313291 |
| Price: | $544,990 |
| Property Area: | 1,364 Sq ft |
| Bedrooms: | 4 |
| Bathrooms Half: | 0 |
| Bathrooms Full: | 3 |
| Living Area: | 1,364 Sq ft |
| Building Area: | 0 Sq ft |
| Year Built: | 2003 |
| Listing Date: | May 23, 2026 |
| Garage Spaces: | 2 |
| Property Type: | Residential |
| Property Subtype: | Detached |
| MLS Status: | Active |
Additional Details
| Flooring: | N/A |
| Construction: | Concrete,Vinyl Siding,Wood Frame |
| Parking: | Alley Access,Double Garage Detached,Garage Door Opener,Off Street |
| Appliances: | Dishwasher,Garage Control(s),Range,Refrigerator,Washer/Dryer |
| Stories: | N/A |
| Zoning: | R-G |
| Fireplace: | N/A |
| Amenities: | Schools Nearby,Shopping Nearby |
Utilities & Systems
| Heating: | Forced Air |
| Cooling: | None |
| Property Type | Residential |
| Building Type | Detached |
| Square Footage | 1,364 sqft |
| Community Name | Taradale |
| Subdivision Name | Taradale |
| Title | Fee Simple |
| Land Size | 3,444 sqft |
| Built in | 2003 |
| Annual Property Taxes | Contact listing agent |
| Parking Type | Garage |
Bedrooms
| Above Grade | 3 |
Bathrooms
| Total | 3 |
| Partial | 0 |
Interior Features
| Appliances Included | Dishwasher, Garage Control(s), Range, Refrigerator, Washer/Dryer |
| Flooring | Carpet, Tile |
Building Features
| Features | See Remarks |
| Construction Material | Concrete, Vinyl Siding, Wood Frame |
| Structures | Front Porch |
Heating & Cooling
| Cooling | None |
| Heating Type | Forced Air |
Exterior Features
| Exterior Finish | Concrete, Vinyl Siding, Wood Frame |
Neighbourhood Features
| Community Features | Schools Nearby, Shopping Nearby |
| Amenities Nearby | Schools Nearby, Shopping Nearby |
Parking
| Parking Type | Garage |
| Total Parking Spaces | 2 |
Interior Size
| Total Finished Area: | 1,364 sq ft |
| Total Finished Area (Metric): | 126.72 sq m |
| Main Level: | 685 sq ft |
| Upper Level: | 680 sq ft |
| Below Grade: | 607 sq ft |
Room Count
| Bedrooms: | 4 |
| Bathrooms: | 3 |
| Full Bathrooms: | 3 |
| Rooms Above Grade: | 6 |
Lot Information
| Lot Size: | 3,444 sq ft |
| Lot Size (Acres): | 0.08 acres |
| Frontage: | 29 ft |
Legal
| Legal Description: | 0213966;20;12 |
| Title to Land: | Fee Simple |
- See Remarks
- Other
- Dishwasher
- Garage Control(s)
- Range
- Refrigerator
- Washer/Dryer
- Full
- Schools Nearby
- Shopping Nearby
- Concrete
- Vinyl Siding
- Wood Frame
- Poured Concrete
- Back Lane
- Alley Access
- Double Garage Detached
- Garage Door Opener
- Off Street
- Front Porch
Floor plan information is not available for this property.
Monthly Payment Breakdown
Loading Walk Score...
What's Nearby?
Powered by Yelp