36 Chaparral Drive , Calgary, Alberta
Residential For Sale in Calgary, Alberta
$660,000
-
Property Type
 Residential
-
Bedrooms
 4
4
-
Bath
 4
4
-
Garage
 2
2
-
Sq Ft
 1,839
1,839
-
Year Built
 1994
1994
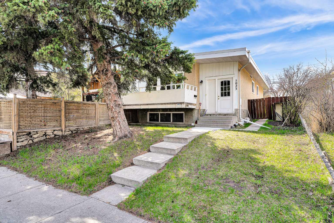
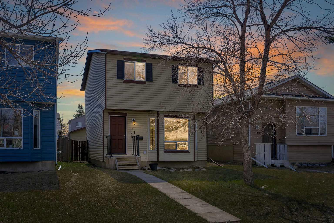
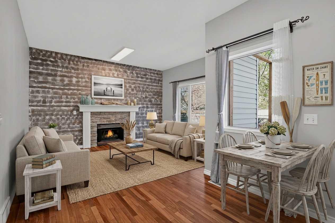
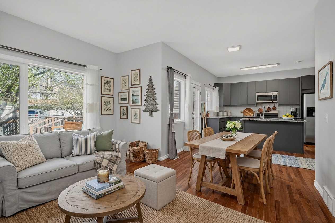
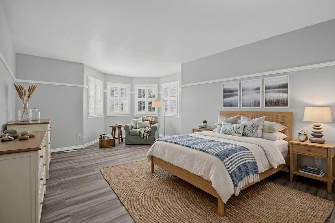
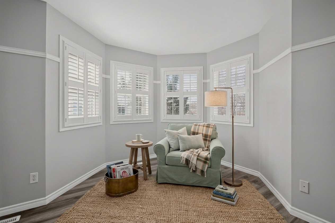
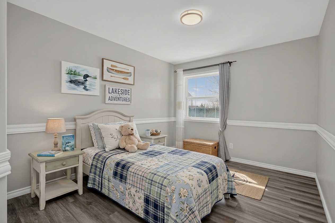
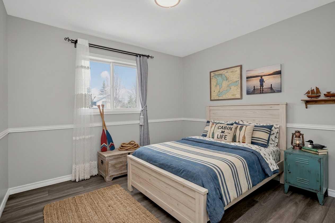
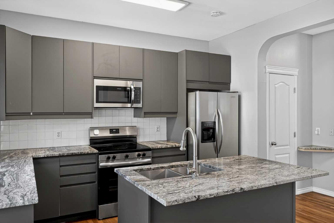
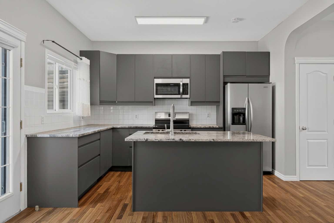
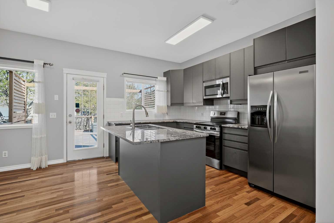
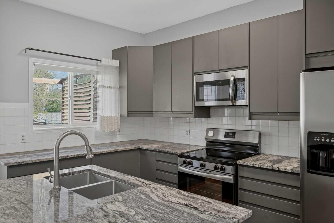
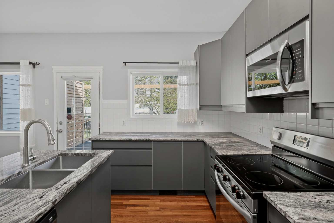
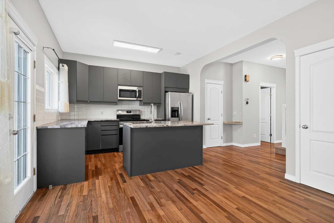
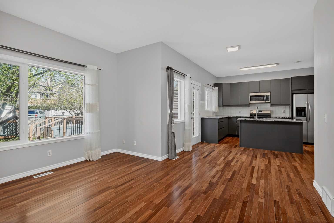
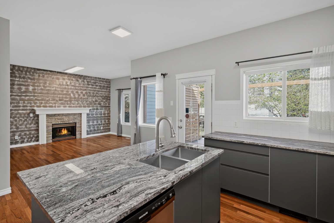
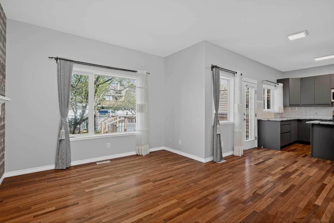
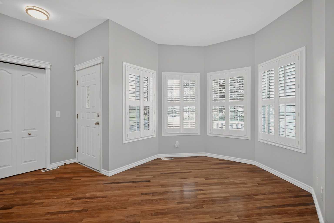
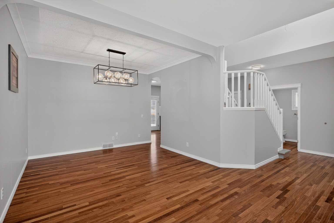
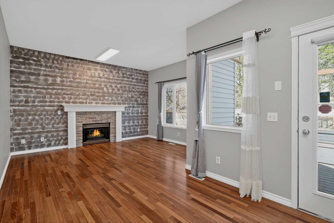
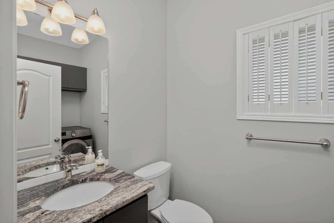
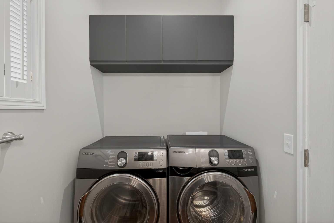
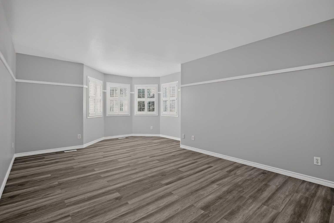
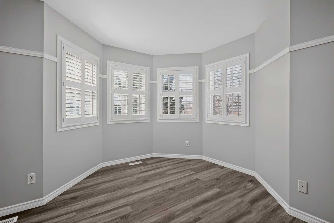
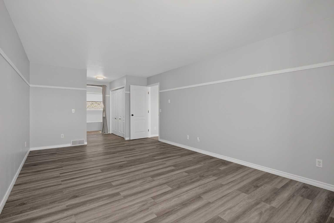
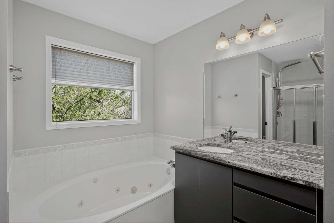
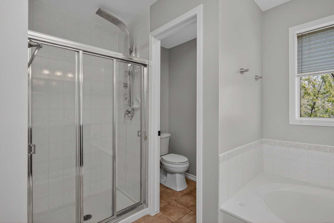
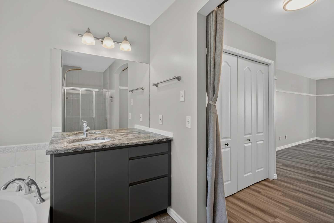
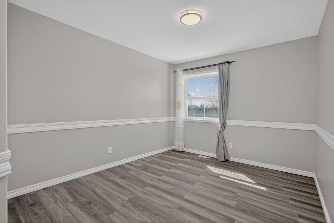
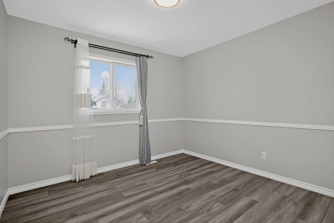
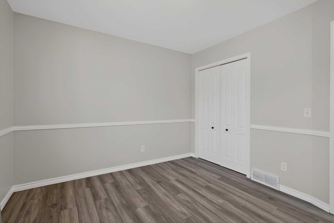
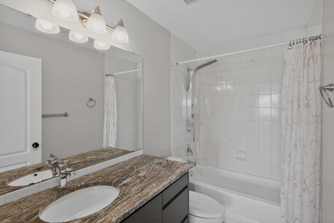
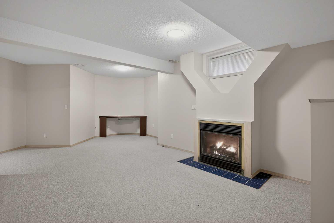
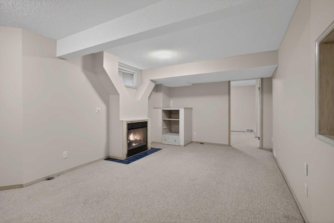
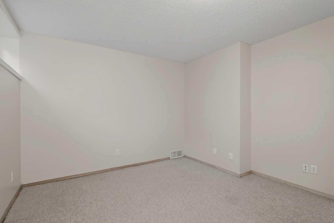
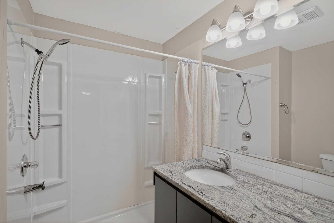
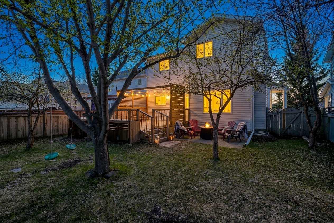
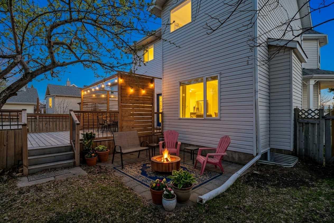
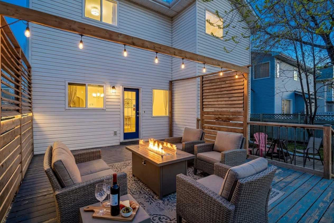
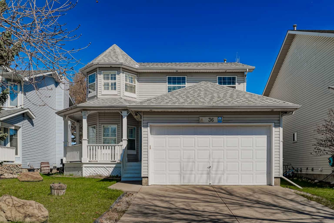
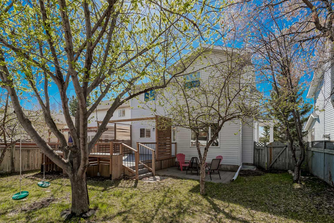
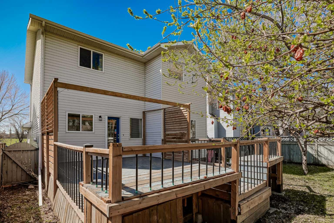
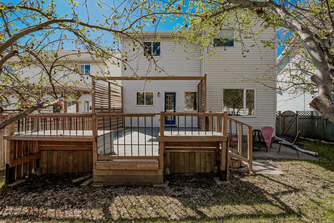
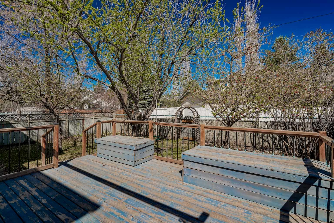
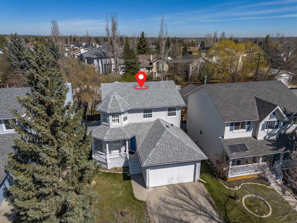
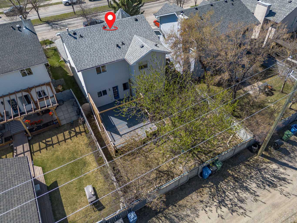
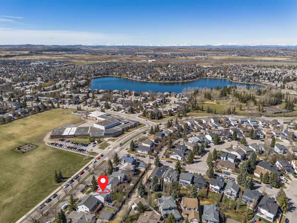
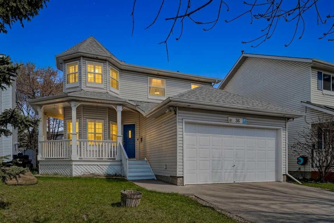
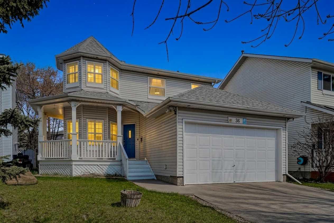
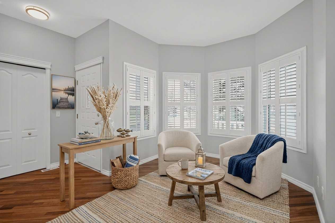
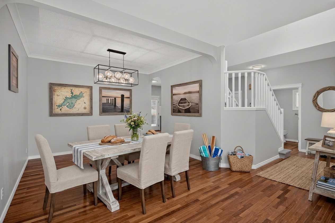
Step into a residence where show-home sophistication meets the warmth of a perfectly maintained family sanctuary. This former AVI Show Home in the heart of Chaparral offers a rare combination of high-end finishes, thoughtful architectural details, and an unbeatable location directly facing a school and lush greenspace. Bathed in natural light thanks to its prime south-facing orientation, the main floor is anchored by elegant hardwood flooring and a sleek, modern palette. The chef's kitchen features granite countertops, upgraded cabinetry, and contemporary fixtures—perfect for morning coffee or large-scale hosting. Say goodbye to dated finishes; the popcorn ceilings have been professionally removed throughout for a crisp, modern look. The second floor is home to a massive master suite designed for true relaxation. Unwind in a generous master bath that leads to rare "His & Hers" walk-in closets, providing ample space for even the most extensive wardrobe. Two additional bright bedrooms and a well-appointed bathroom complete the upper level. The fully finished basement is a versatile retreat, featuring durable vinyl flooring and cozy carpet. Gather around the lower-level fireplace for movie nights. A dedicated den/flex room is perfect for a private home office or fitness studio. An oversized utility and storage room ensures everything has its place, complemented by a fully insulated and finished double attached garage.This home has been meticulously "future-proofed" with high-value updates: New Roof & Fresh Contemporary Paint. Complete Plumbing Overhaul: The Poly-B has been removed and replaced, along with a brand-new hot water tank. Enjoy the best of outdoor living with a spacious rear deck and a front-row seat to the local greenspace. Best of all, you are just 300 meters from Chaparral Lake Park. Your residency includes exclusive access to the 32-acre private lake for year-round fun from summer paddleboarding and sandy beaches to winter skating and fishing. Multiple schools, Tim Hortons, quick access to the shops and restaurants in Walden and minutes from Stoney Trail. Don't wait to come and see this amazing home!!
| Street Address: | 36 Chaparral Drive |
| City: | Calgary |
| Province/State: | Alberta |
| Postal Code: | N/A |
| County/Parish: | Calgary |
| Subdivision: | Chaparral |
| Country: | Canada |
| Latitude: | 50.88571540 |
| Longitude: | -114.02772680 |
| MLS® Number: | A2309497 |
| Price: | $660,000 |
| Property Area: | 1,839 Sq ft |
| Bedrooms: | 4 |
| Bathrooms Half: | 1 |
| Bathrooms Full: | 3 |
| Living Area: | 1,839 Sq ft |
| Building Area: | 0 Sq ft |
| Year Built: | 1994 |
| Listing Date: | May 13, 2026 |
| Garage Spaces: | 2 |
| Property Type: | Residential |
| Property Subtype: | Detached |
| MLS Status: | Active |
Additional Details
| Flooring: | N/A |
| Construction: | Vinyl Siding,Wood Frame |
| Parking: | Double Garage Attached |
| Appliances: | Dishwasher,Electric Stove,Microwave,Refrigerator,Washer/Dryer,Window Coverings |
| Stories: | N/A |
| Zoning: | R-G |
| Fireplace: | N/A |
| Amenities: | Clubhouse,Lake,Park,Playground,Schools Nearby,Shopping Nearby,Walking/Bike Paths |
Utilities & Systems
| Heating: | Forced Air,Natural Gas |
| Cooling: | None |
| Property Type | Residential |
| Building Type | Detached |
| Square Footage | 1,839 sqft |
| Community Name | Chaparral |
| Subdivision Name | Chaparral |
| Title | Fee Simple |
| Land Size | 4,897 sqft |
| Built in | 1994 |
| Annual Property Taxes | Contact listing agent |
| Parking Type | Garage |
Bedrooms
| Above Grade | 3 |
Bathrooms
| Total | 4 |
| Partial | 1 |
Interior Features
| Appliances Included | Dishwasher, Electric Stove, Microwave, Refrigerator, Washer/Dryer, Window Coverings |
| Flooring | Carpet, Ceramic Tile, Hardwood, Vinyl |
Building Features
| Features | Kitchen Island, No Animal Home, No Smoking Home |
| Construction Material | Vinyl Siding, Wood Frame |
| Building Amenities | Beach Access, Clubhouse |
| Structures | Deck |
Heating & Cooling
| Cooling | None |
| Heating Type | Forced Air, Natural Gas |
Exterior Features
| Exterior Finish | Vinyl Siding, Wood Frame |
Neighbourhood Features
| Community Features | Clubhouse, Lake, Park, Playground, Schools Nearby, Shopping Nearby, Walking/Bike Paths |
| Amenities Nearby | Clubhouse, Lake, Park, Playground, Schools Nearby, Shopping Nearby, Walking/Bike Paths |
Parking
| Parking Type | Garage |
| Total Parking Spaces | 4 |
Interior Size
| Total Finished Area: | 1,839 sq ft |
| Total Finished Area (Metric): | 170.83 sq m |
| Main Level: | 945 sq ft |
| Upper Level: | 894 sq ft |
| Below Grade: | 700 sq ft |
Room Count
| Bedrooms: | 4 |
| Bathrooms: | 4 |
| Full Bathrooms: | 3 |
| Half Bathrooms: | 1 |
| Rooms Above Grade: | 6 |
Lot Information
| Lot Size: | 4,897 sq ft |
| Lot Size (Acres): | 0.11 acres |
| Frontage: | 44 ft |
- Kitchen Island
- No Animal Home
- No Smoking Home
- Private Yard
- Dishwasher
- Electric Stove
- Microwave
- Refrigerator
- Washer/Dryer
- Window Coverings
- Beach Access
- Clubhouse
- Full
- Lake
- Park
- Playground
- Schools Nearby
- Shopping Nearby
- Walking/Bike Paths
- Vinyl Siding
- Wood Frame
- Gas
- Poured Concrete
- Back Yard
- Landscaped
- No Back Lane
- Double Garage Attached
- Deck
Floor plan information is not available for this property.
Monthly Payment Breakdown
Loading Walk Score...
What's Nearby?
Powered by Yelp