292234 Township Road 264 , Rural Rocky View County, Alberta
Residential For Sale in Rural Rocky View County, Alberta
$3,000,000
-
Property Type
 Residential
-
Bedrooms
 4
-
Bath
 2
-
Garage
 4
-
Sq Ft
 1,220
-
Year Built
 1958
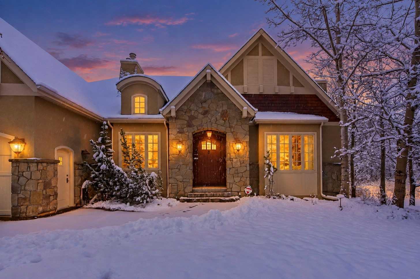
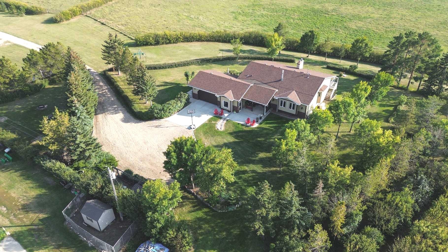
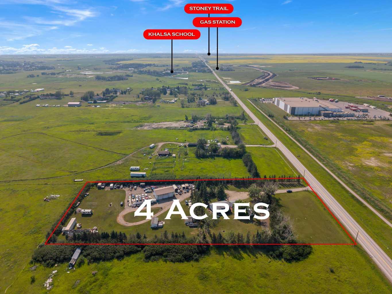
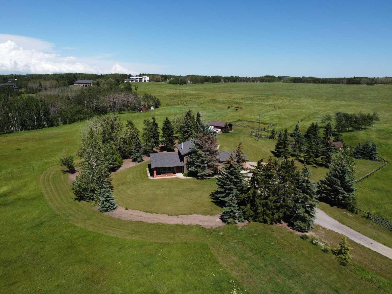
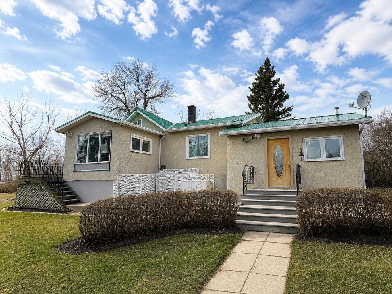
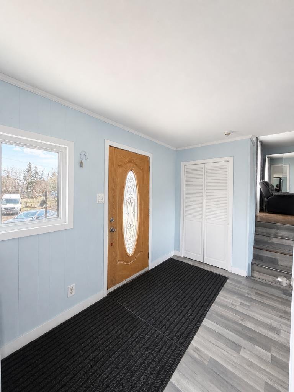
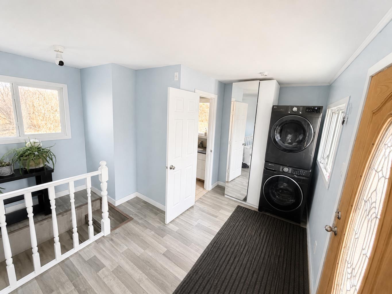
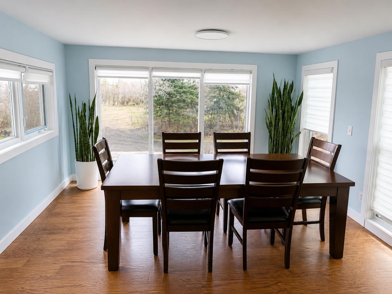
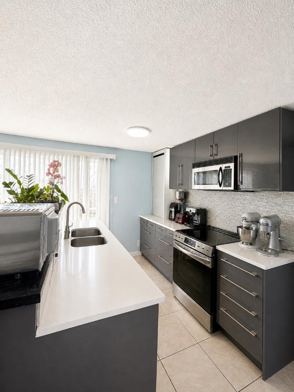
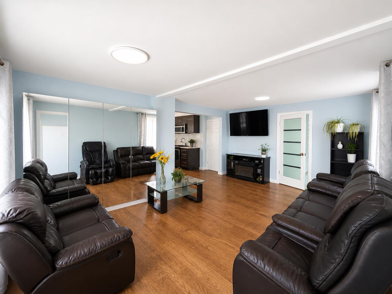
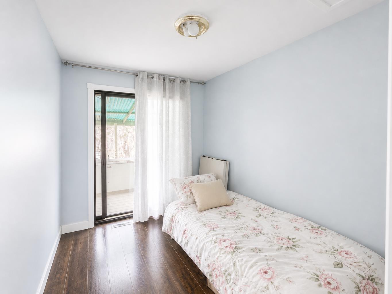
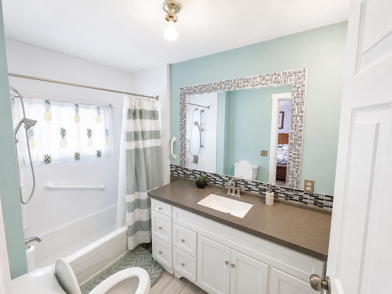
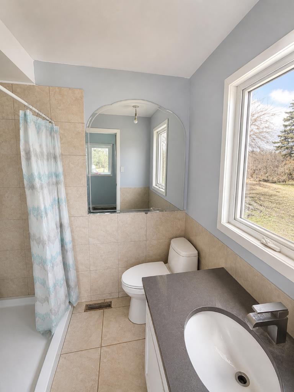
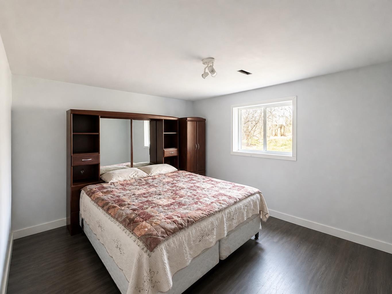
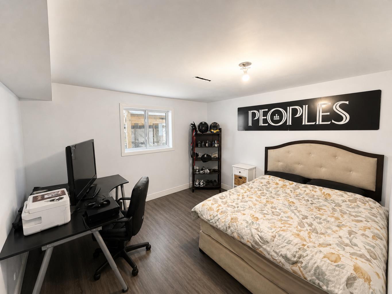
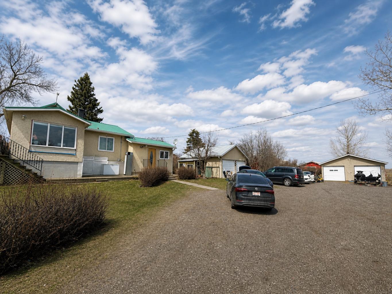
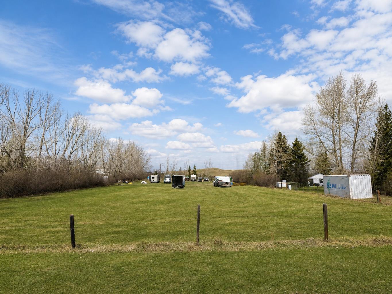
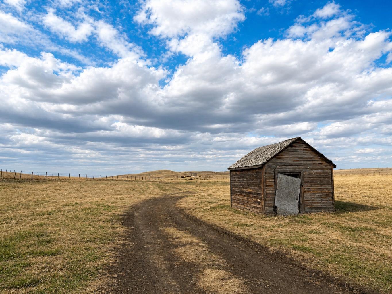
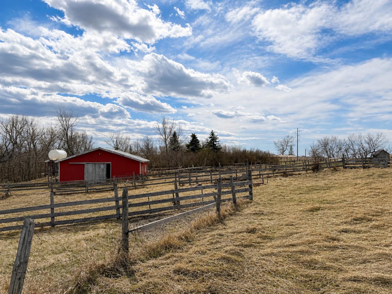
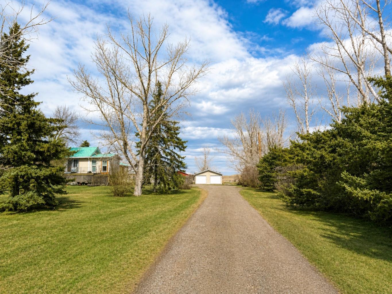
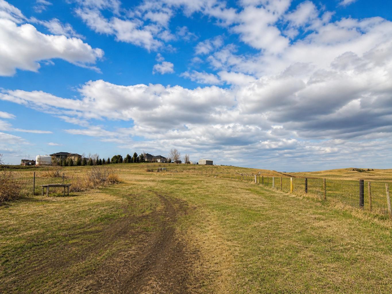
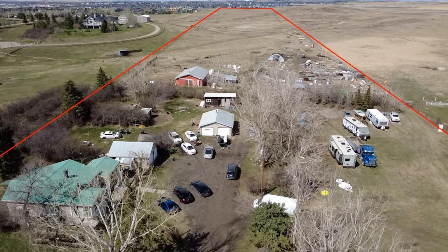
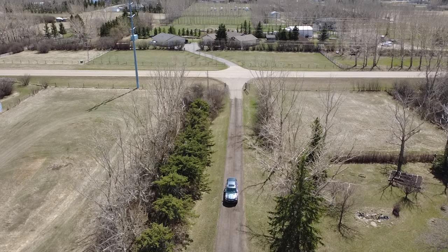
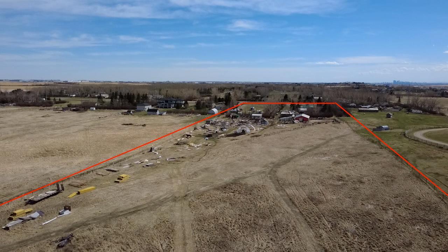
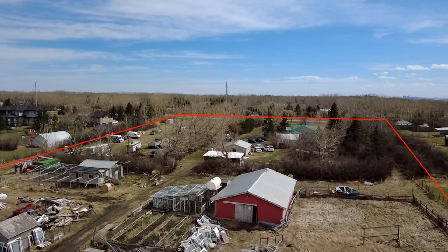
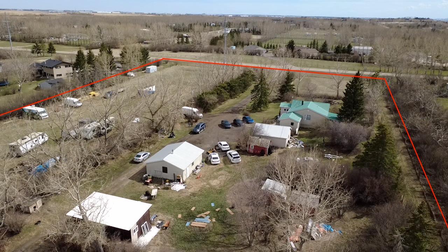
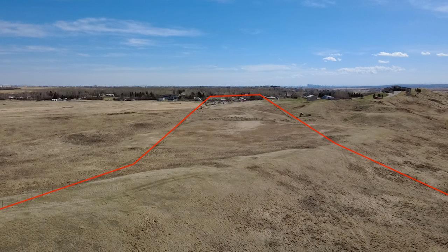
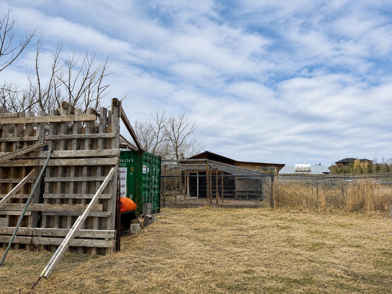
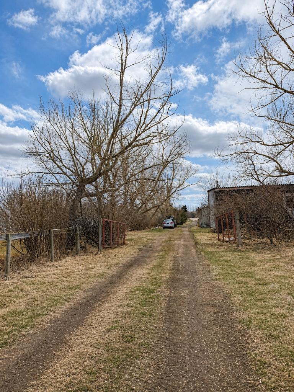
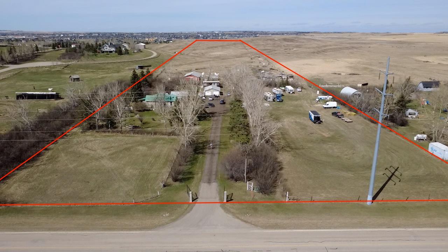
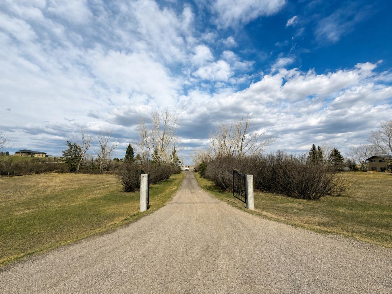
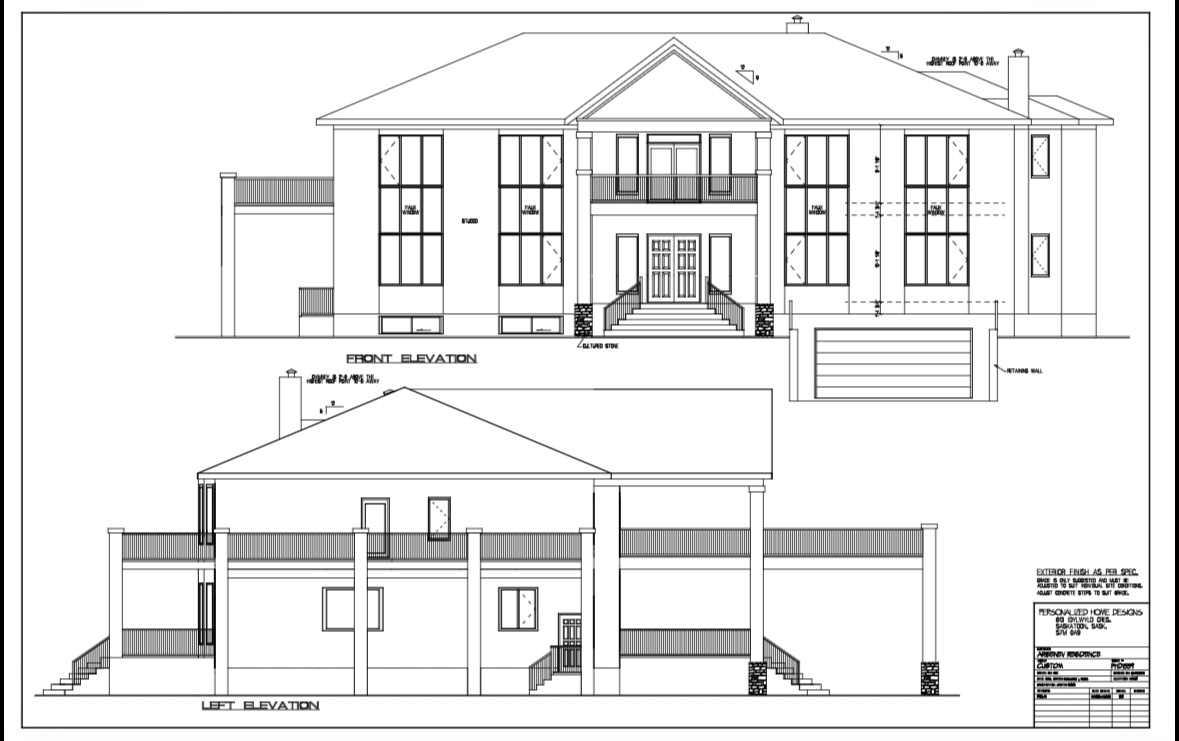
Open to Offers / RARE DEVELOPMENT OPPORTUNITY within the Balzac East Area Structure Plan (BEASP) — this +/- 20-acre property has significant future development potential with the possibility of subdividing into approximately 10 x 2-acre lots, with comparable lots in the area currently selling at $800,000–$1,000,000 per lot. *** Perfectly positioned just 5 minutes from Costco, CrossIron Mills, Lowe's, McDonald's, A&W, New Horizon Mall and 3 gas stations — enjoy unmatched accessibility for a rural acreage this close to Calgary. COUNTRY living with CITY conveniences at your doorstep. ***Step outside to your very own private OASIS. This beautifully renovated +/- 20-acre property offers the peace, space and freedom of true acreage living without sacrificing a single convenience. The renovated home is warm, welcoming and move-in ready, featuring: 4 bedrooms | 2 bathrooms | Spacious living room | Fully updated finished basement | Updated open kitchen | Eating area | Large and inviting front entry/porch. *** Outside this property truly shines with mature landscaping including shrubs and flowers, a large rear deck, 2 oversized double detached garages — Garage 1: 23"5" x 26'7" ft (622 sq ft) | Garage 2: 19'6" x 23'6" ft (457 sq ft) — greenhouse, chicken coop, barn (1988) with 6 pens and water system, a shelter and multiple storage sheds — everything you need for the ultimate country lifestyle. *** Offered for sale for only the second time ever — a cherished generational family property now ready for its next chapter. Whether you are an investor, developer or a family dreaming of acreage living close to the city, this property delivers on every level. *** This opportunity, this close to Calgary, does not come twice.
| Street Address: | 292234 Township Road 264 |
| City: | Rural Rocky View County |
| Province/State: | Alberta |
| Postal Code: | N/A |
| County/Parish: | Rocky View County |
| Subdivision: | NONE |
| Country: | Canada |
| Latitude: | 51.24540352 |
| Longitude: | -113.97936077 |
| MLS® Number: | A2309291 |
| Price: | $3,000,000 |
| Property Area: | 1,220 Sq ft |
| Bedrooms: | 4 |
| Bathrooms Half: | 0 |
| Bathrooms Full: | 2 |
| Living Area: | 1,220 Sq ft |
| Building Area: | 0 Sq ft |
| Year Built: | 1958 |
| Listing Date: | May 06, 2026 |
| Garage Spaces: | 4 |
| Property Type: | Residential |
| Property Subtype: | Detached |
| MLS Status: | Active |
Additional Details
| Flooring: | N/A |
| Construction: | Concrete,Stucco,Wood Frame |
| Parking: | Double Garage Detached,Insulated,Oversized |
| Appliances: | Dishwasher,Electric Oven,Freezer,Microwave,Microwave Hood Fan,Refrigerator,Satellite TV Dish,Washer/Dryer |
| Stories: | N/A |
| Zoning: | Agricultural Holdings |
| Fireplace: | N/A |
| Amenities: | Park,Schools Nearby,Shopping Nearby |
Utilities & Systems
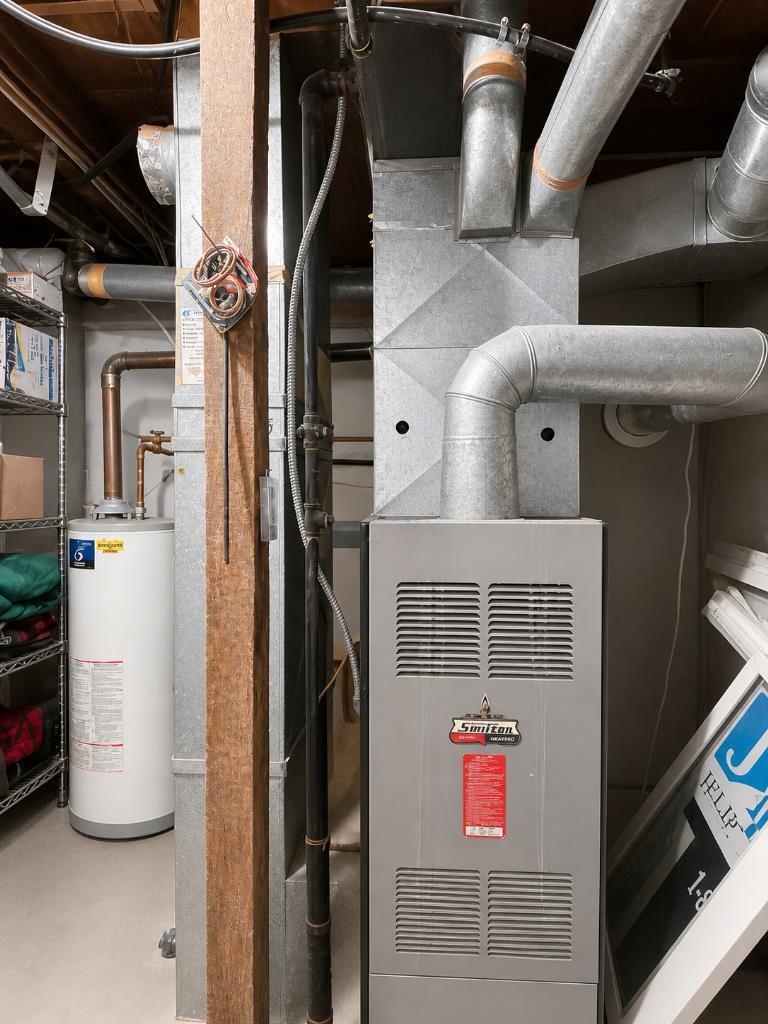
| Heating: | Boiler,Exhaust Fan |
| Cooling: | None |
| Water Source: | Well |
| Sewer: | Septic Field,Septic Tank |
| Property Type | Residential |
| Building Type | Detached |
| Square Footage | 1,220 sqft |
| Community Name | NONE |
| Subdivision Name | NONE |
| Title | Fee Simple |
| Land Size | 865,537 sqft |
| Built in | 1958 |
| Annual Property Taxes | Contact listing agent |
| Parking Type | Garage |
| Time on MLS Listing | 132 days |
Bedrooms
| Above Grade | 2 |
Bathrooms
| Total | 2 |
| Partial | 0 |
Interior Features
| Appliances Included | Dishwasher, Electric Oven, Freezer, Microwave, Microwave Hood Fan, Refrigerator, Satellite TV Dish, Washer/Dryer |
| Flooring | Laminate |
Building Features
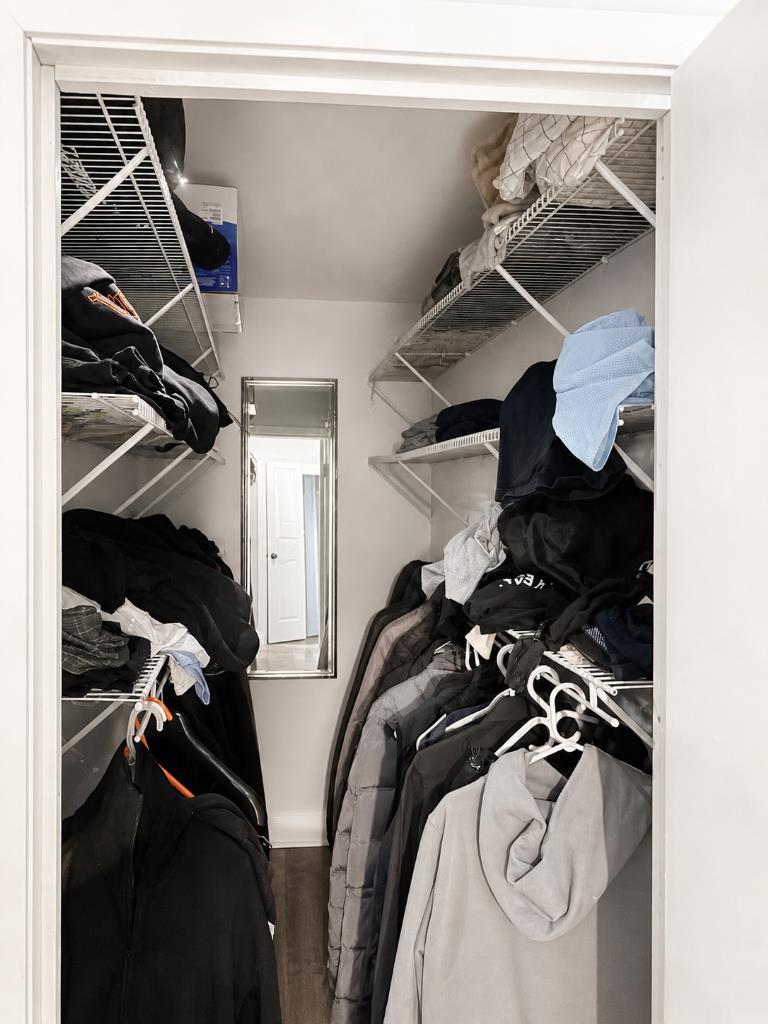
| Features | Breakfast Bar, Ceiling Fan(s), Granite Counters, Kitchen Island, No Smoking Home, Open Floorplan, Storage, Vinyl Windows, Walk-In Closet(s) |
| Construction Material | Concrete, Stucco, Wood Frame |
| Structures | Balcony(s), Deck, Porch, Rear Porch, Side Porch, Wrap Around |
Heating & Cooling
| Cooling | None |
| Heating Type | Boiler, Exhaust Fan |
Exterior Features
| Exterior Finish | Concrete, Stucco, Wood Frame |
Neighbourhood Features
| Community Features | Park, Schools Nearby, Shopping Nearby |
| Amenities Nearby | Park, Schools Nearby, Shopping Nearby |
Parking
| Parking Type | Garage |
| Total Parking Spaces | 4 |
Interior Size
| Total Finished Area: | 1,220 sq ft |
| Total Finished Area (Metric): | 113.38 sq m |
Room Count
| Bedrooms: | 4 |
| Bathrooms: | 2 |
| Full Bathrooms: | 2 |
| Rooms Above Grade: | 5 |
Lot Information
| Lot Size: | 865,537 sq ft |
| Lot Size (Acres): | 19.87 acres |
- Breakfast Bar
- Ceiling Fan(s)
- Granite Counters
- Kitchen Island
- No Smoking Home
- Open Floorplan
- Storage
- Vinyl Windows
- Walk-In Closet(s)
- Balcony
- Garden
- Dishwasher
- Electric Oven
- Freezer
- Microwave
- Microwave Hood Fan
- Refrigerator
- Satellite TV Dish
- Washer/Dryer
- Full
- Park
- Schools Nearby
- Shopping Nearby
- Concrete
- Stucco
- Wood Frame
- Poured Concrete
- Backs on to Park/Green Space
- Cleared
- Farm
- Few Trees
- Fruit Trees/Shrub(s)
- No Neighbours Behind
- Rectangular Lot
- See Remarks
- Double Garage Detached
- Insulated
- Oversized
- Balcony(s)
- Deck
- Porch
- Rear Porch
- Side Porch
- Wrap Around
Floor plan information is not available for this property.
Monthly Payment Breakdown
Loading Walk Score...
What's Nearby?
Powered by Yelp