210 Viscount Drive , Red Deer, Alberta
Residential For Sale in Red Deer, Alberta
$569,900
-
Property Type
 Residential
-
Bedrooms
 4
4
-
Bath
 4
4
-
Garage
 2
2
-
Sq Ft
 1,591
1,591
-
Year Built
 2012
2012
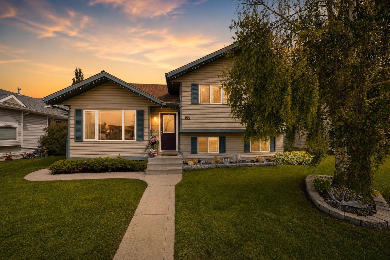
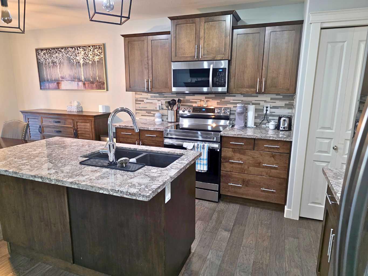
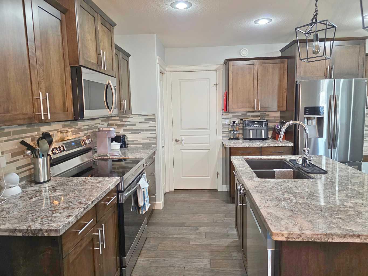
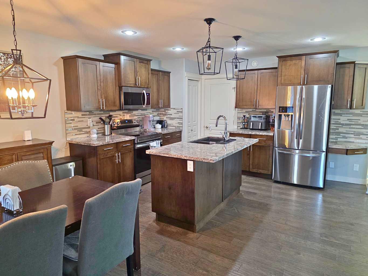
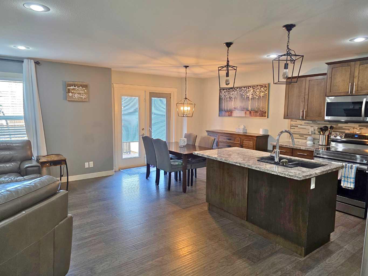
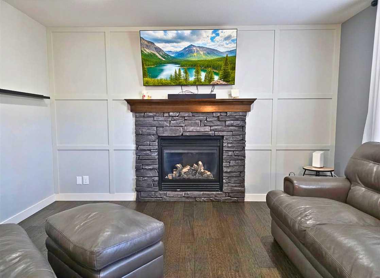
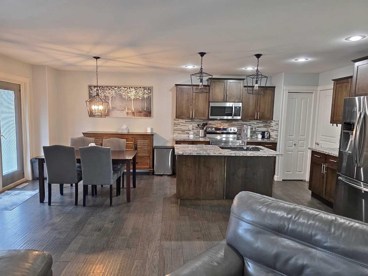
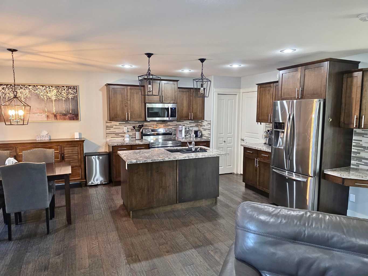
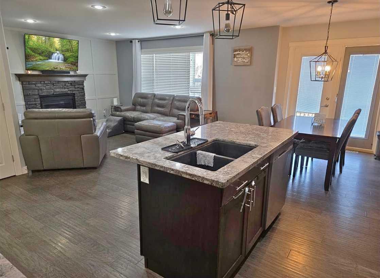
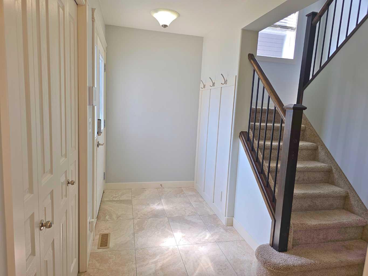
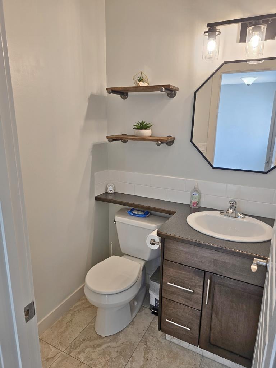
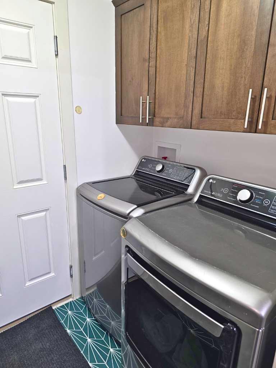
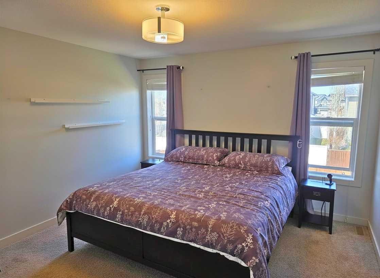
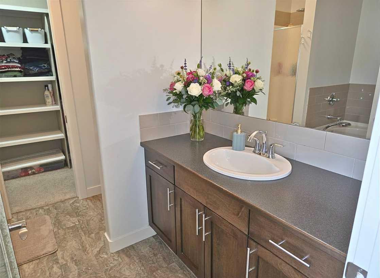
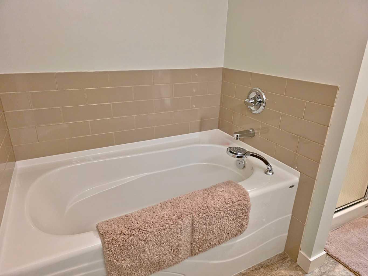
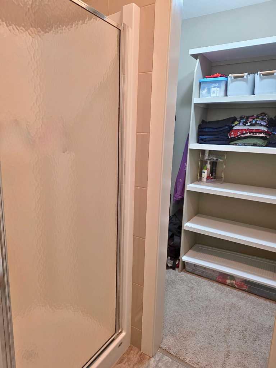
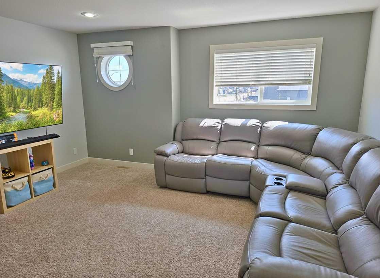
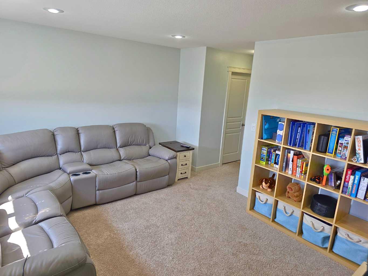
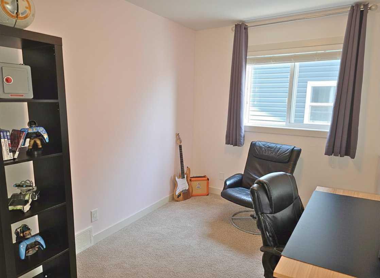
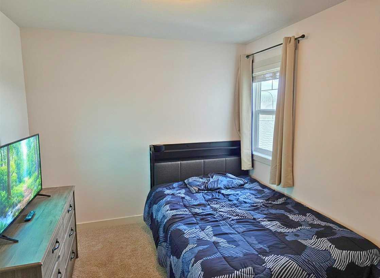
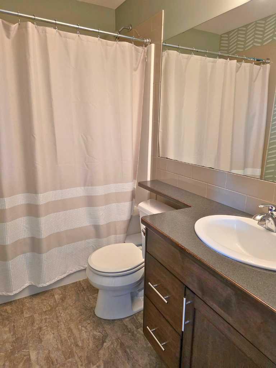
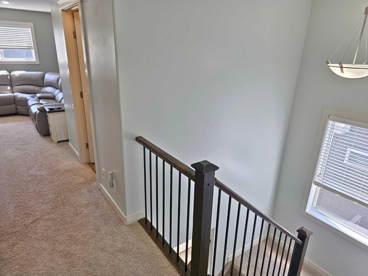
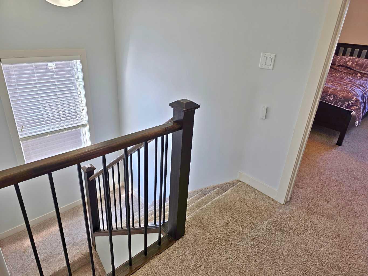
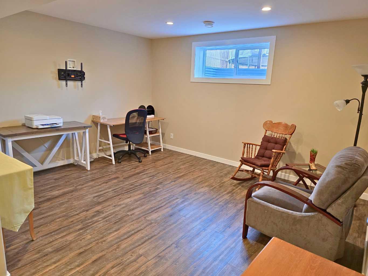
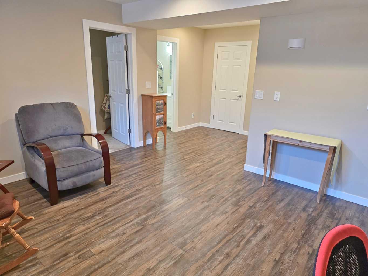
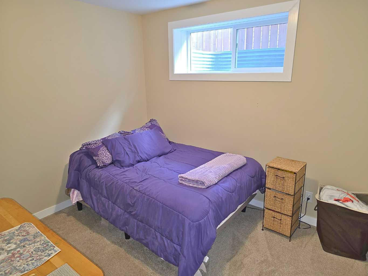
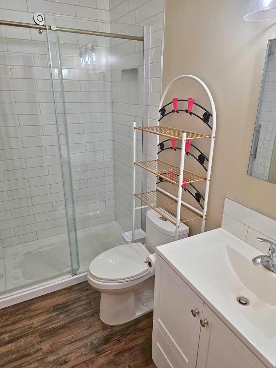
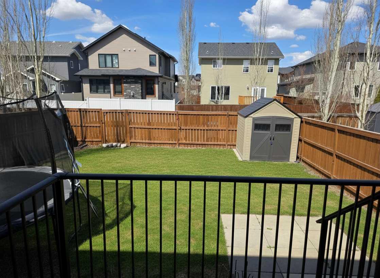
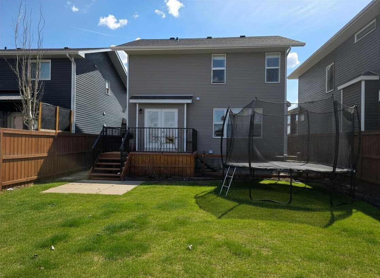
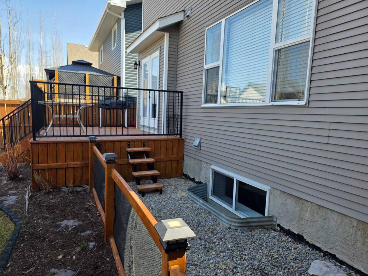
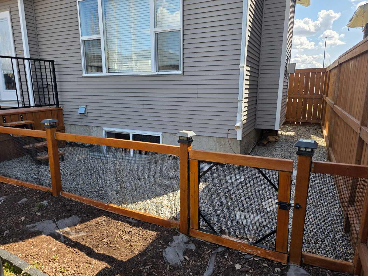
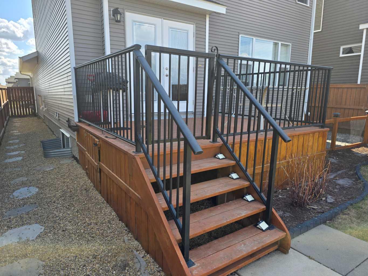
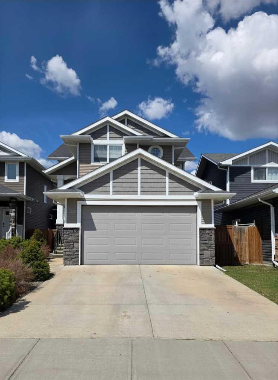
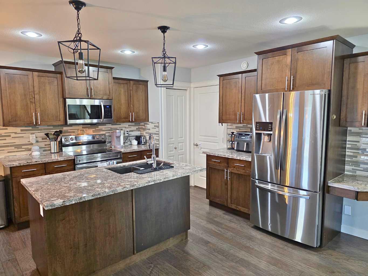
This fully developed 2-storey home in desirable Vanier East shows beautifully and is perfect for a growing family! Offering 4 bedrooms, 4 bathrooms, a double attached garage, and central air conditioning, this modern and classy home combines comfort, style, and functionality throughout. Step inside to a spacious, sun-filled entryway with a convenient 2-piece washroom and welcoming open concept layout. The bright kitchen, dining, and living areas are designed for both everyday living and entertaining, featuring ample cabinetry, granite countertops, upgraded fixtures, stainless steel appliances, a large island with eating bar, full tile backsplash, and a corner pantry for extra storage. The cozy living room is highlighted by a gas fireplace with stone surround and large windows overlooking the beautifully landscaped backyard. The dining area offers garden door access to the deck and fully fenced yard complete with a separate dog run, garden shed, and back alley access. Main floor laundry is conveniently located just off the kitchen with direct access to the insulated and finished double attached garage. Upstairs you’ll find a versatile bonus/family room filled with natural light — perfect for movie nights, a kids’ play area, or home office space. The spacious primary bedroom easily accommodates a king-sized suite and features a walk-in closet with built-in organizers plus a 4-piece ensuite with soaker tub and separate shower. Two additional generous-sized bedrooms and a full bathroom complete the upper level. The basement offers an additional bedroom, bathroom, family room, storage, and roughed-in in-floor heat. Located close to parks, playgrounds, schools, walking trails, transit, shopping, and all amenities, this fantastic family home truly shows pride of ownership and is a pleasure to view!
| Street Address: | 210 Viscount Drive |
| City: | Red Deer |
| Province/State: | Alberta |
| Postal Code: | N/A |
| County/Parish: | Red Deer |
| Subdivision: | Vanier East |
| Country: | Canada |
| Latitude: | 52.23561174 |
| Longitude: | -113.75076362 |
| MLS® Number: | A2309193 |
| Price: | $569,900 |
| Property Area: | 1,591 Sq ft |
| Bedrooms: | 4 |
| Bathrooms Half: | 1 |
| Bathrooms Full: | 3 |
| Living Area: | 1,591 Sq ft |
| Building Area: | 0 Sq ft |
| Year Built: | 2012 |
| Listing Date: | May 08, 2026 |
| Garage Spaces: | 2 |
| Property Type: | Residential |
| Property Subtype: | Detached |
| MLS Status: | Active |
Additional Details
| Flooring: | N/A |
| Construction: | Vinyl Siding |
| Parking: | Double Garage Attached |
| Appliances: | See Remarks |
| Stories: | N/A |
| Zoning: | R-N |
| Fireplace: | N/A |
| Amenities: | Park,Playground,Schools Nearby,Shopping Nearby,Sidewalks,Street Lights |
Utilities & Systems
| Heating: | In Floor Roughed-In,Forced Air |
| Cooling: | Central Air |
| Property Type | Residential |
| Building Type | Detached |
| Square Footage | 1,591 sqft |
| Community Name | Vanier East |
| Subdivision Name | Vanier East |
| Title | Fee Simple |
| Land Size | 4,112 sqft |
| Built in | 2012 |
| Annual Property Taxes | Contact listing agent |
| Parking Type | Garage |
| Time on MLS Listing | 31 days |
Bedrooms
| Above Grade | 3 |
Bathrooms
| Total | 4 |
| Partial | 1 |
Interior Features
| Appliances Included | See Remarks |
| Flooring | Carpet, Tile, Vinyl Plank |
Building Features
| Features | Breakfast Bar, Granite Counters, High Ceilings, Kitchen Island, Open Floorplan, Pantry, Recessed Lighting, Storage, Vinyl Windows, Walk-In Closet(s) |
| Construction Material | Vinyl Siding |
| Structures | Deck |
Heating & Cooling
| Cooling | Central Air |
| Heating Type | In Floor Roughed-In, Forced Air |
Exterior Features
| Exterior Finish | Vinyl Siding |
Neighbourhood Features
| Community Features | Park, Playground, Schools Nearby, Shopping Nearby, Sidewalks, Street Lights |
| Amenities Nearby | Park, Playground, Schools Nearby, Shopping Nearby, Sidewalks, Street Lights |
Parking
| Parking Type | Garage |
| Total Parking Spaces | 4 |
Interior Size
| Total Finished Area: | 1,591 sq ft |
| Total Finished Area (Metric): | 147.81 sq m |
| Main Level: | 704 sq ft |
| Upper Level: | 887 sq ft |
Room Count
| Bedrooms: | 4 |
| Bathrooms: | 4 |
| Full Bathrooms: | 3 |
| Half Bathrooms: | 1 |
| Rooms Above Grade: | 7 |
Lot Information
| Lot Size: | 4,112 sq ft |
| Lot Size (Acres): | 0.09 acres |
| Frontage: | 36 ft |
- Breakfast Bar
- Granite Counters
- High Ceilings
- Kitchen Island
- Open Floorplan
- Pantry
- Recessed Lighting
- Storage
- Vinyl Windows
- Walk-In Closet(s)
- Dog Run
- Private Yard
- See Remarks
- Full
- Park
- Playground
- Schools Nearby
- Shopping Nearby
- Sidewalks
- Street Lights
- Vinyl Siding
- Gas
- Living Room
- Poured Concrete
- Back Lane
- Back Yard
- Landscaped
- Rectangular Lot
- Double Garage Attached
- Deck
Floor plan information is not available for this property.
Monthly Payment Breakdown
Loading Walk Score...
What's Nearby?
Powered by Yelp
REALTOR® Details
Dale Howe
- (403) 318-5375
- [email protected]
- 2 Percent Realty Advantage