2832 11 Avenue NW, Calgary, Alberta
Residential For Sale in Calgary, Alberta
$1,599,900
-
Property Type
 Residential
-
Bedrooms
 4
4
-
Bath
 4
4
-
Garage
 2
2
-
Sq Ft
 2,446
2,446
-
Year Built
 1969
1969
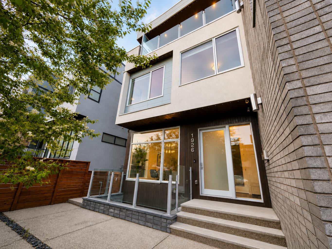
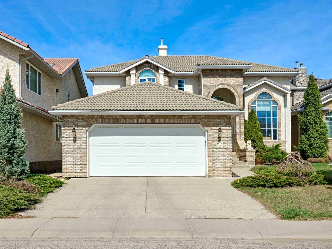
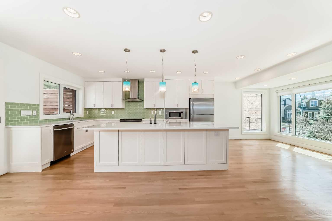
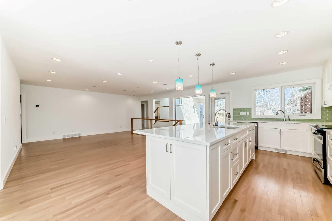
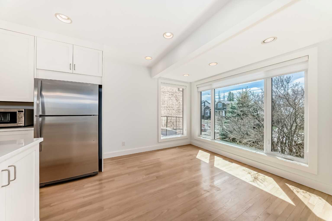
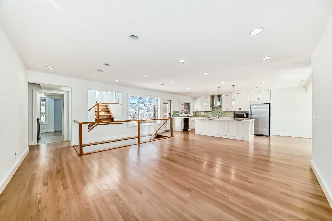
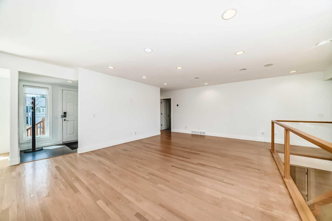
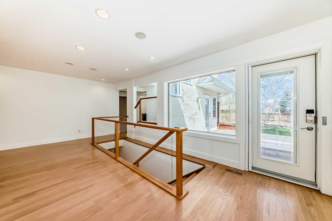
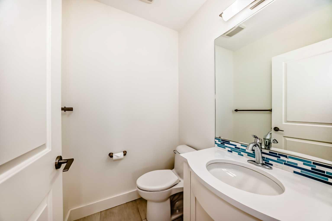
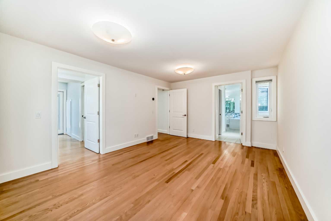
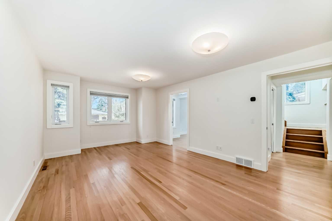
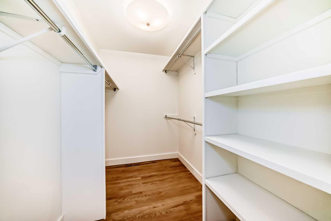
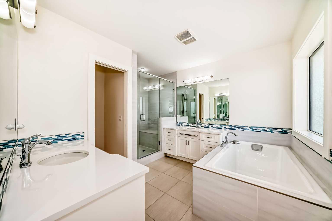
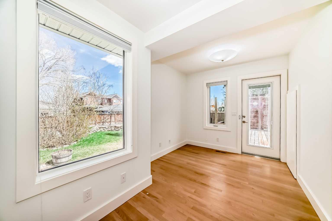
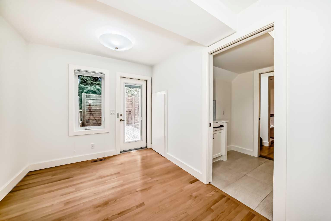
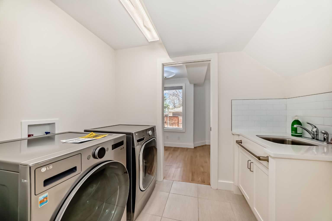
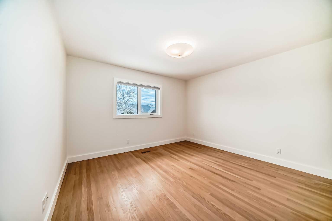
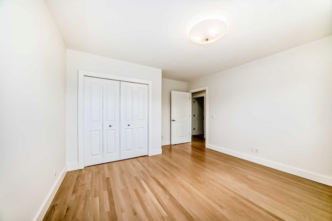
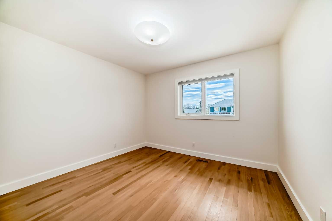
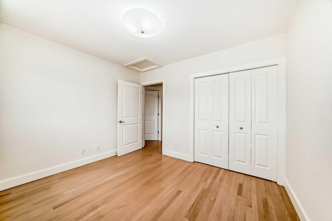
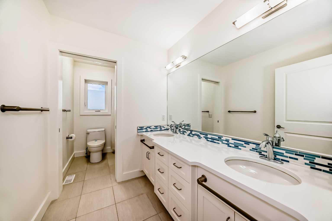
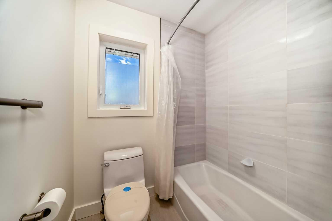
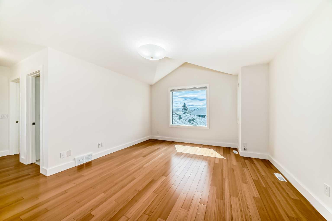
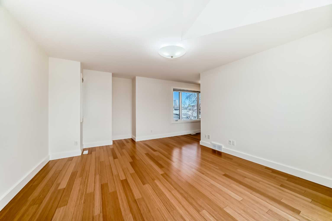
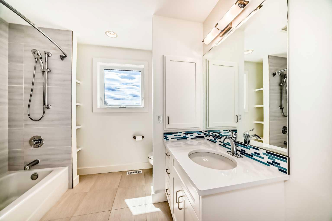
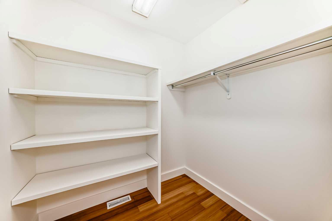
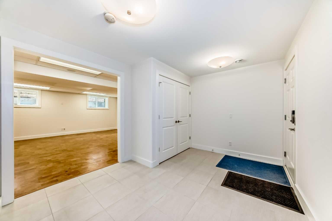
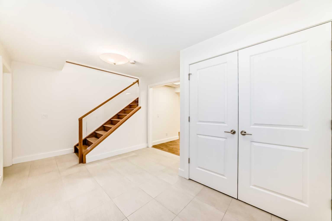
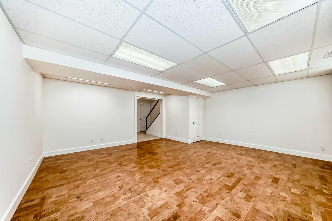
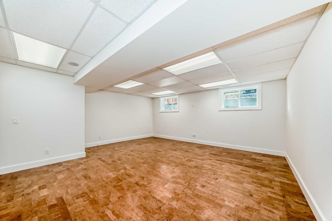
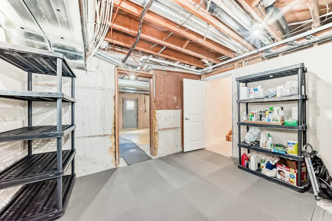
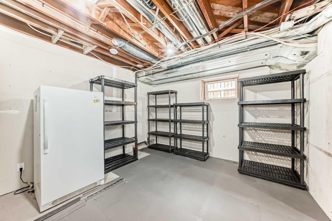
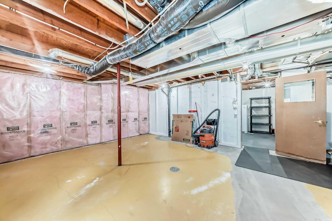
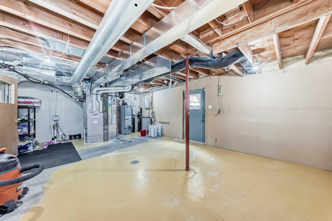
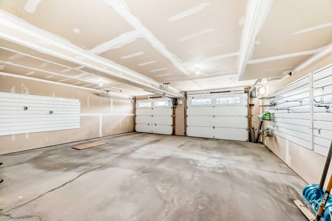
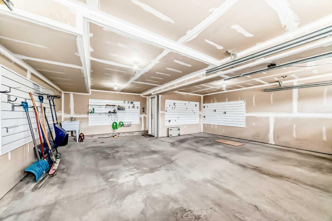
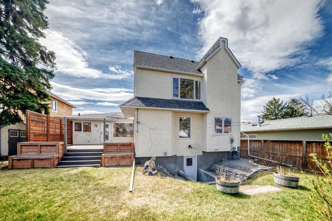
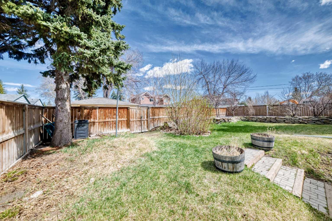
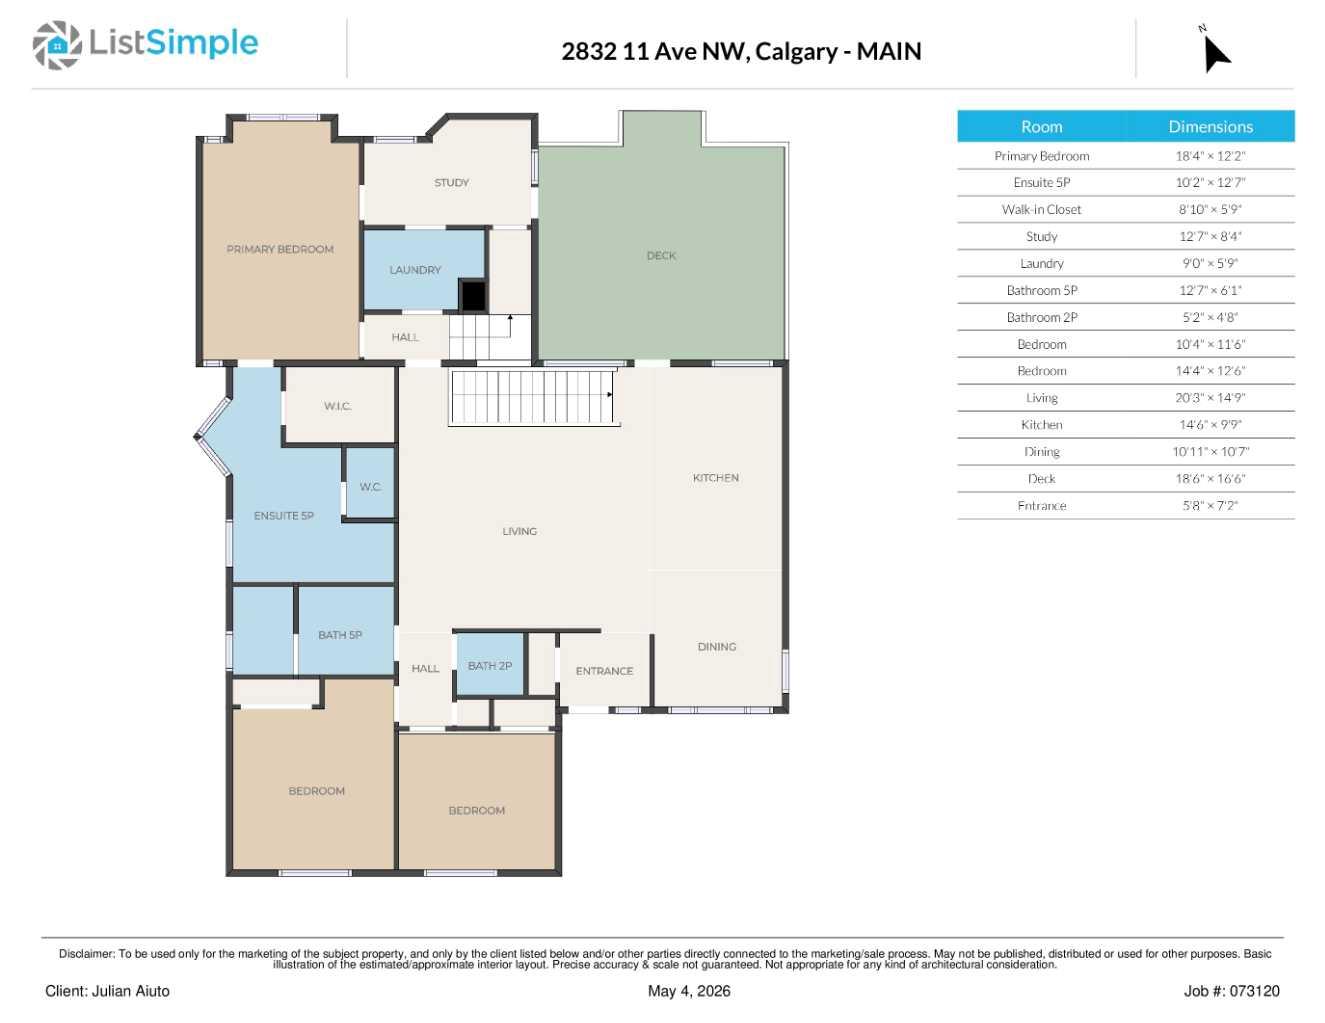
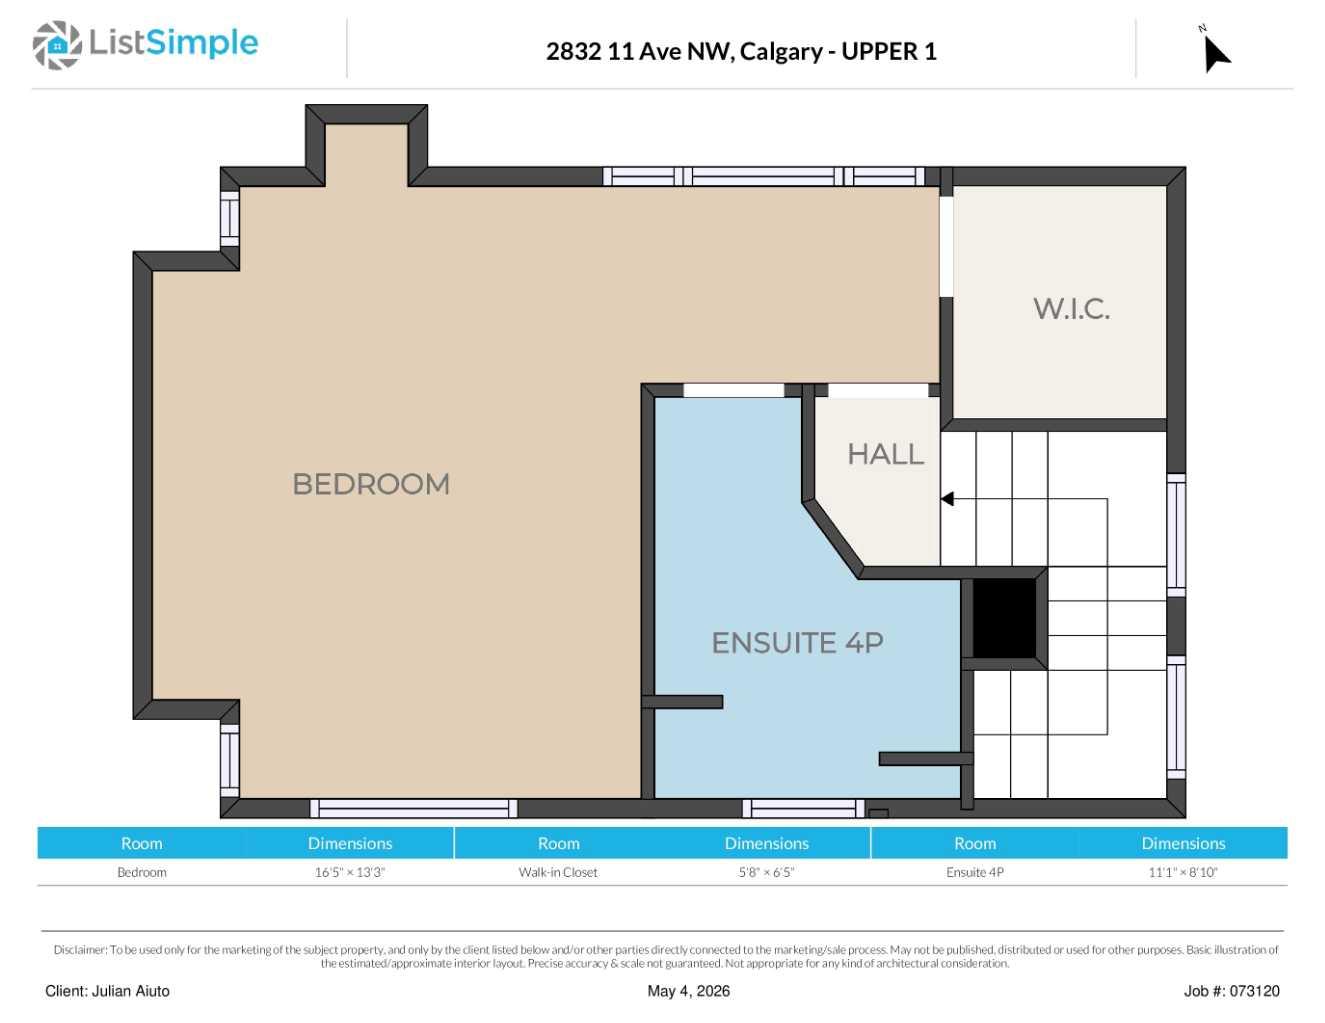
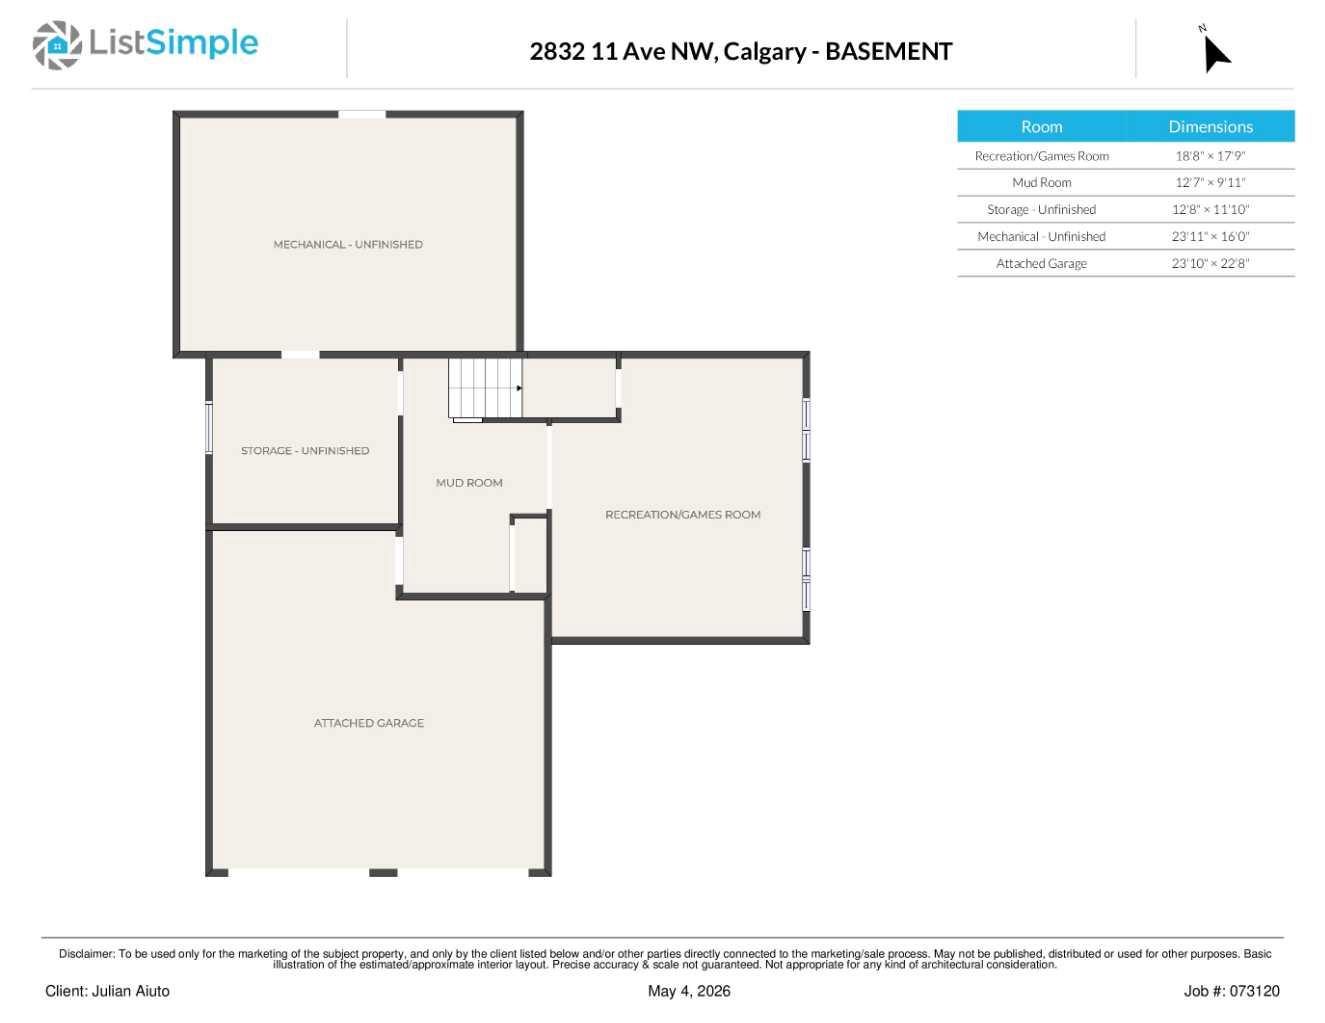
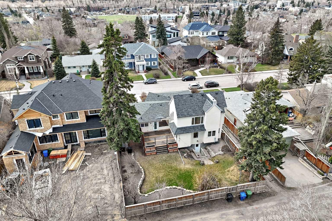
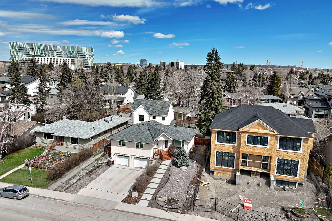
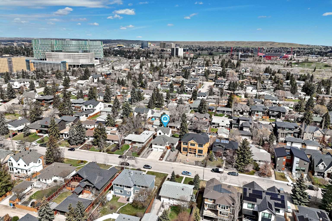
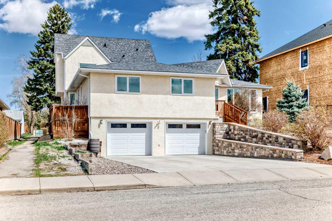
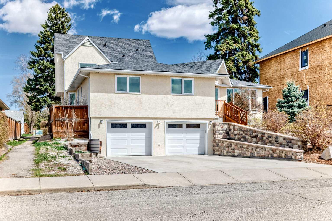
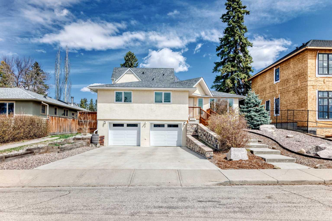
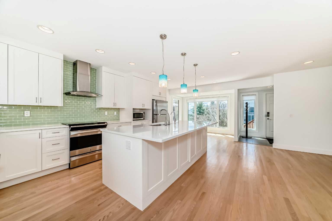
Unique 1 ½ storey home in sought-after St. Andrews’ Heights. Featuring 4 Bedrooms and 3.5 Bathrooms. Rare front-drive attached double garage situated on a large 61’ x 118’ lot. A comprehensive 2013 renovation by Ultimate Renovations completely reconfigured the floor plan to create an open concept with 1900+ square feet of main floor living. As you enter the home, you are greeted by a bright kitchen, dining and living room. The kitchen comes with a large island with quartzite countertops, stainless steel appliances, induction range, reverse osmosis system, touch activated faucets and two kitchen sinks. The primary bedroom features a walk-in closet and large ensuite including a soaker tub, large shower, double vanities, and separate toilet room. Adjacent to the primary bedroom is a den with deck access, and the laundry room with sink. Two additional bedrooms on the main level share a 5 piece bathroom with double vanities. A 2-piece powder room completes the main level. Upstairs, there is a fourth bedroom with a 4 piece ensuite, vaulted ceilings and walk-in closet. An open staircase leads to the basement, which features a recreation room with cork flooring, and a mudroom with direct garage access. Unfinished basement area includes storage, plumbing rough-in for future bathroom, utility room, and basement walk-up to the backyard. The underdrive garage is fully insulated and has a sink. The fenced backyard features a deck and numerous mature fruit trees and shrubs. Walking distance to Foothills Hospital, Calgary Cancer Centre, numerous highly-rated schools and the University of Calgary.
| Street Address: | 2832 11 Avenue NW |
| City: | Calgary |
| Province/State: | Alberta |
| Postal Code: | N/A |
| County/Parish: | Calgary |
| Subdivision: | St Andrews Heights |
| Country: | Canada |
| Latitude: | 51.06227723 |
| Longitude: | -114.12741607 |
| MLS® Number: | A2308910 |
| Price: | $1,599,900 |
| Property Area: | 2,446 Sq ft |
| Bedrooms: | 4 |
| Bathrooms Half: | 1 |
| Bathrooms Full: | 3 |
| Living Area: | 2,446 Sq ft |
| Building Area: | 0 Sq ft |
| Year Built: | 1969 |
| Listing Date: | May 07, 2026 |
| Garage Spaces: | 2 |
| Property Type: | Residential |
| Property Subtype: | Detached |
| MLS Status: | Active |
Additional Details
| Flooring: | N/A |
| Construction: | Wood Frame |
| Parking: | Double Garage Attached |
| Appliances: | Central Air Conditioner,Dishwasher,Dryer,Electric Stove,Freezer,Garage Control(s),Garburator,Microwave,Range Hood,Refrigerator,Washer,Window Coverings |
| Stories: | N/A |
| Zoning: | R-CG |
| Fireplace: | N/A |
| Amenities: | Park,Playground,Schools Nearby,Shopping Nearby,Sidewalks |
Utilities & Systems
| Heating: | Forced Air,Natural Gas |
| Cooling: | Central Air |
| Property Type | Residential |
| Building Type | Detached |
| Square Footage | 2,446 sqft |
| Community Name | St Andrews Heights |
| Subdivision Name | St Andrews Heights |
| Title | Fee Simple |
| Land Size | 7,287 sqft |
| Built in | 1969 |
| Annual Property Taxes | Contact listing agent |
| Parking Type | Garage |
Bedrooms
| Above Grade | 4 |
Bathrooms
| Total | 4 |
| Partial | 1 |
Interior Features
| Appliances Included | Central Air Conditioner, Dishwasher, Dryer, Electric Stove, Freezer, Garage Control(s), Garburator, Microwave, Range Hood, Refrigerator, Washer, Window Coverings |
| Flooring | Cork, Hardwood, Tile |
Building Features
| Features | Kitchen Island, No Smoking Home, Open Floorplan, Quartz Counters, Recessed Lighting, See Remarks, Separate Entrance, Soaking Tub, Storage, Sump Pump(s) |
| Construction Material | Wood Frame |
| Structures | Deck |
Heating & Cooling
| Cooling | Central Air |
| Heating Type | Forced Air, Natural Gas |
Exterior Features
| Exterior Finish | Wood Frame |
Neighbourhood Features
| Community Features | Park, Playground, Schools Nearby, Shopping Nearby, Sidewalks |
| Amenities Nearby | Park, Playground, Schools Nearby, Shopping Nearby, Sidewalks |
Parking
| Parking Type | Garage |
| Total Parking Spaces | 2 |
Interior Size
| Total Finished Area: | 2,446 sq ft |
| Total Finished Area (Metric): | 227.26 sq m |
| Main Level: | 1,953 sq ft |
| Upper Level: | 493 sq ft |
| Below Grade: | 572 sq ft |
Room Count
| Bedrooms: | 4 |
| Bathrooms: | 4 |
| Full Bathrooms: | 3 |
| Half Bathrooms: | 1 |
| Rooms Above Grade: | 8 |
Lot Information
| Lot Size: | 7,287 sq ft |
| Lot Size (Acres): | 0.17 acres |
| Frontage: | 62 ft |
Legal
| Legal Description: | 7527GN;8;8 |
| Title to Land: | Fee Simple |
- Kitchen Island
- No Smoking Home
- Open Floorplan
- Quartz Counters
- Recessed Lighting
- See Remarks
- Separate Entrance
- Soaking Tub
- Storage
- Sump Pump(s)
- Private Yard
- Rain Barrel/Cistern(s)
- Central Air Conditioner
- Dishwasher
- Dryer
- Electric Stove
- Freezer
- Garage Control(s)
- Garburator
- Microwave
- Range Hood
- Refrigerator
- Washer
- Window Coverings
- Full
- Park
- Playground
- Schools Nearby
- Shopping Nearby
- Sidewalks
- Wood Frame
- Poured Concrete
- Back Lane
- Back Yard
- Fruit Trees/Shrub(s)
- Interior Lot
- Landscaped
- Low Maintenance Landscape
- Many Trees
- Views
- Double Garage Attached
- Deck
Floor plan information is not available for this property.
Monthly Payment Breakdown
Loading Walk Score...
What's Nearby?
Powered by Yelp