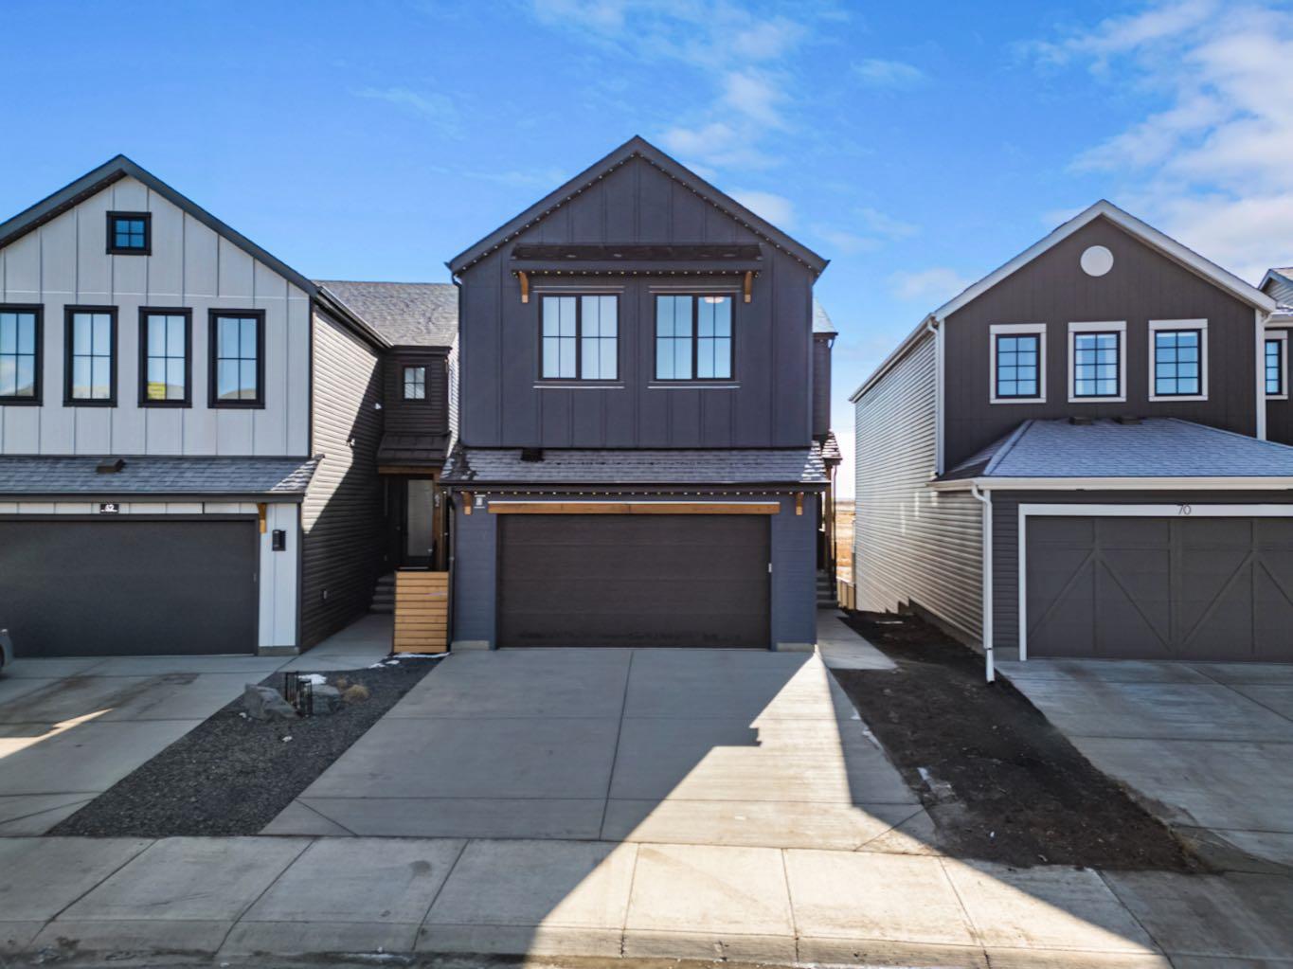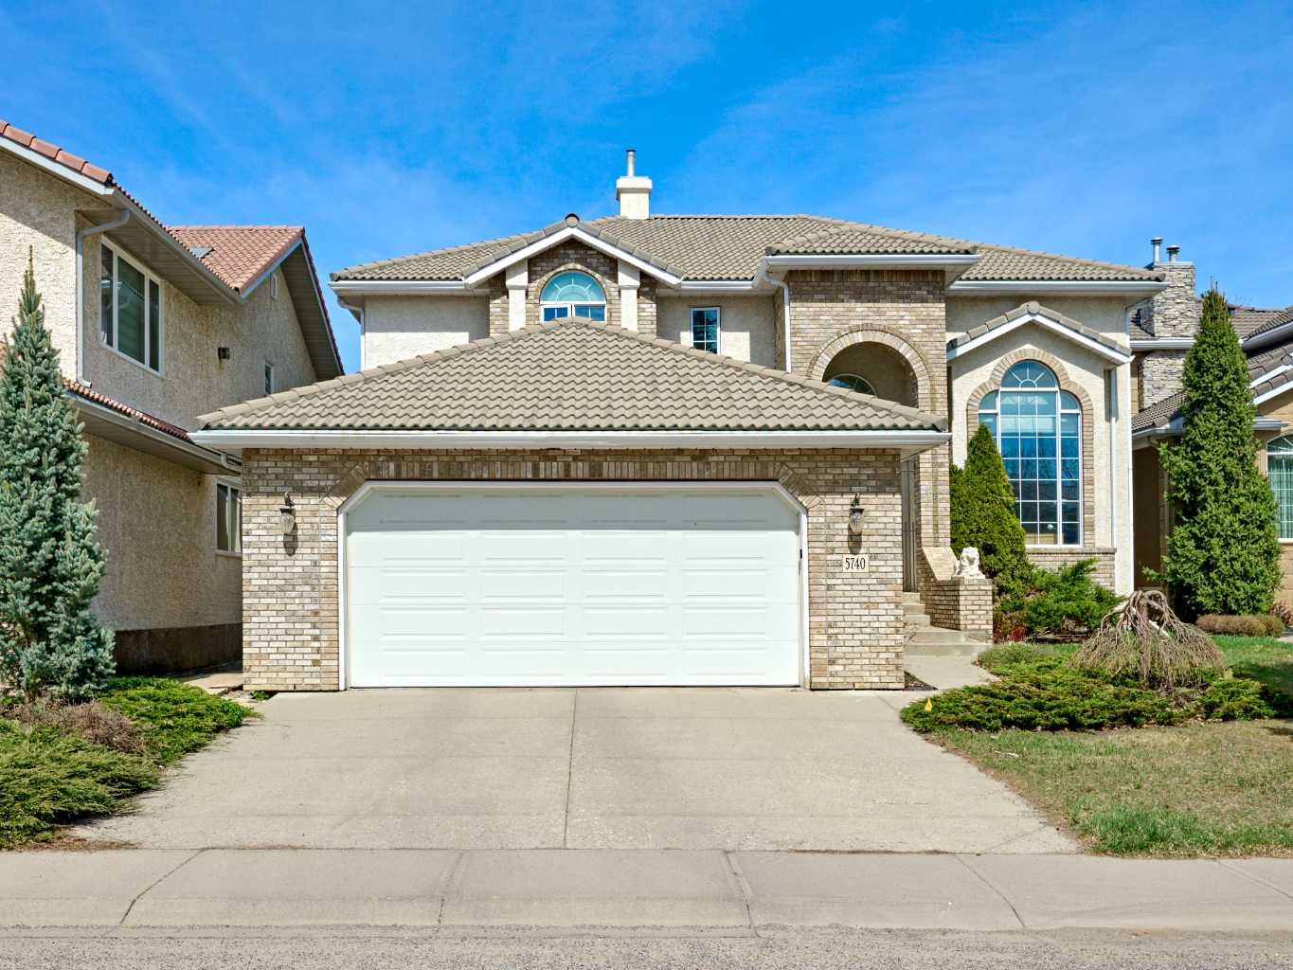
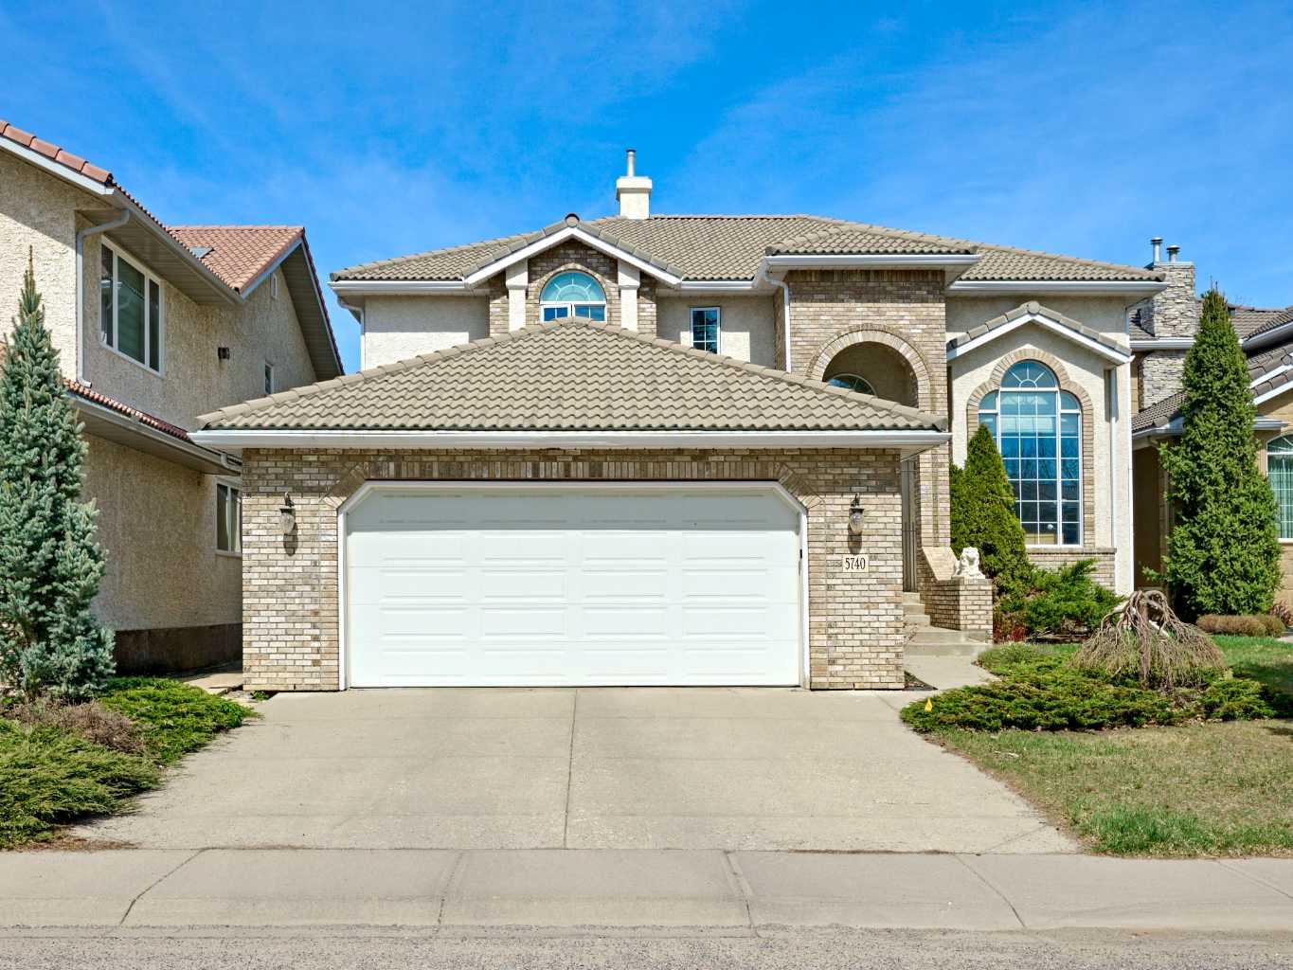
5740 Buckboard Road NW, Calgary, Alberta
Residential For Sale in Calgary, Alberta
$1,289,900
-
Property Type
 Residential
-
Bedrooms
 4
4
-
Bath
 4
4
-
Garage
 2
2
-
Sq Ft
 3,623
3,623
-
Year Built
 1991
1991
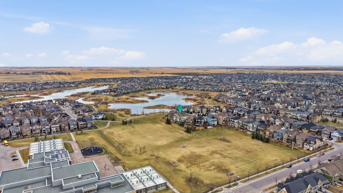
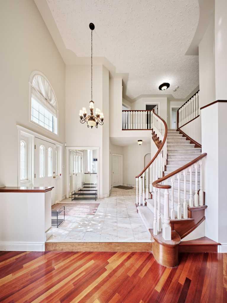
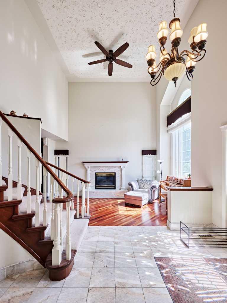
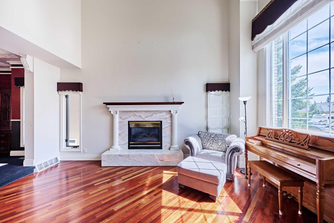
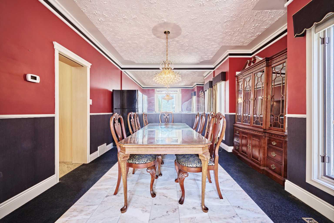
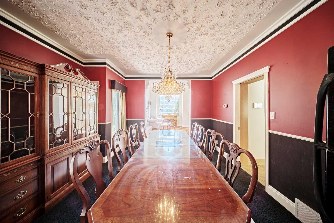
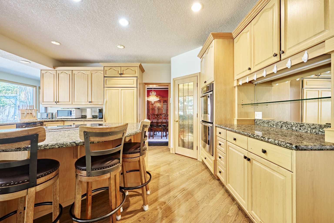
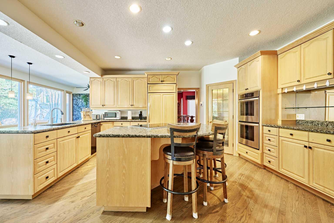
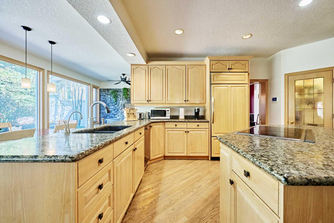
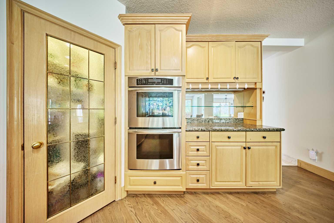
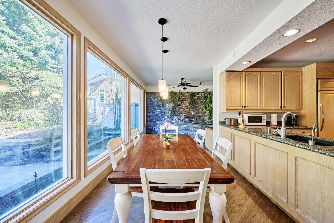
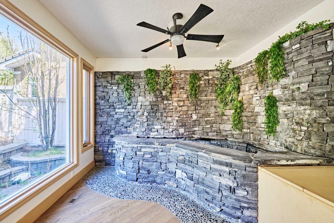
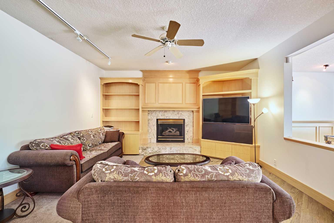
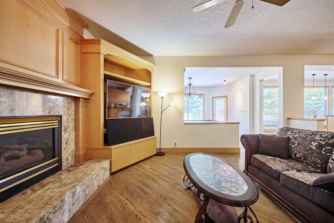
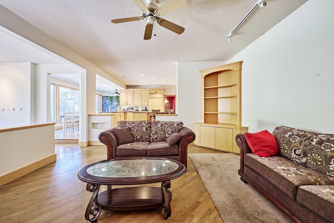
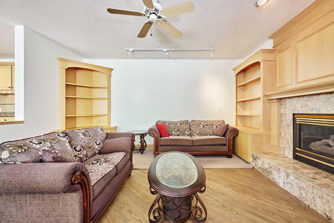
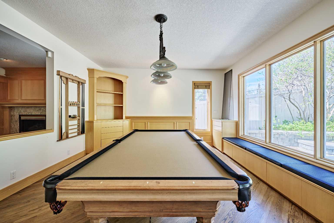
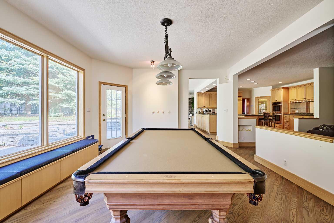
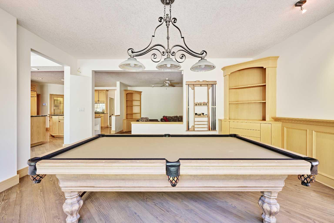
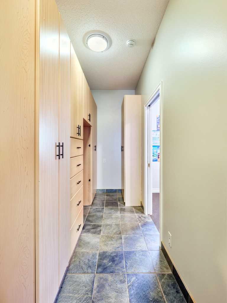
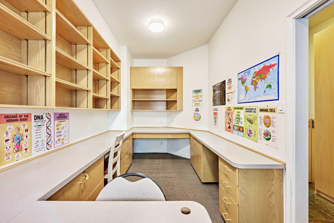
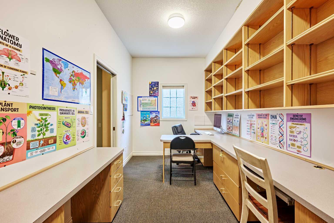
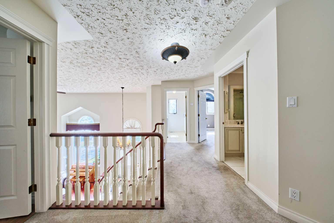
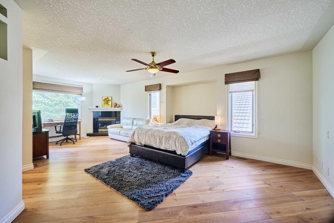
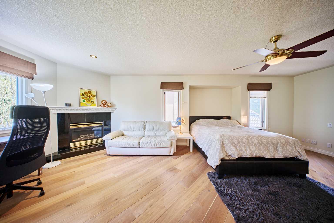
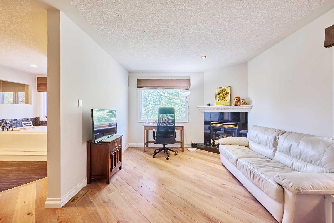
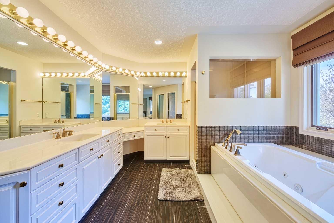
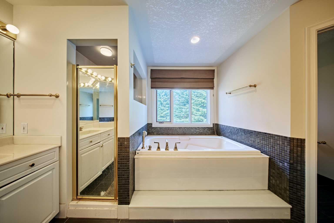
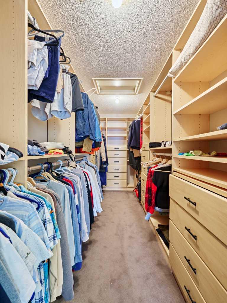
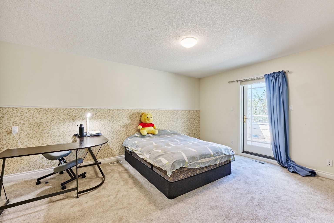
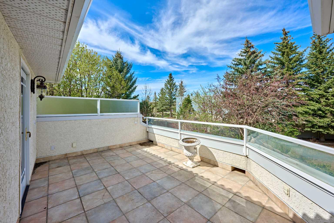
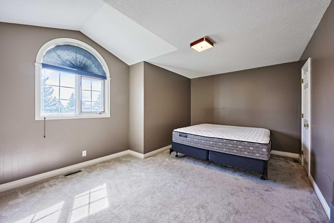
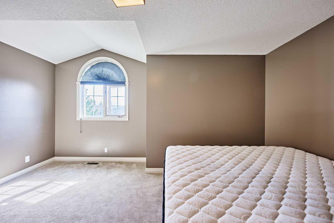
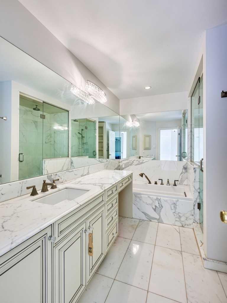
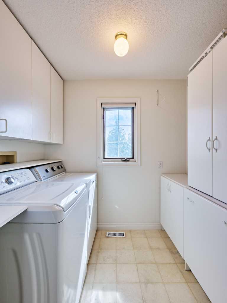
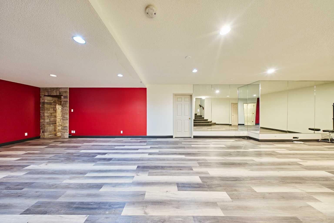
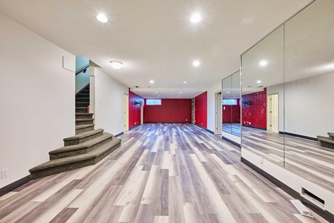
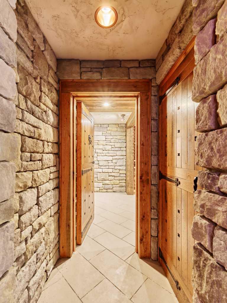
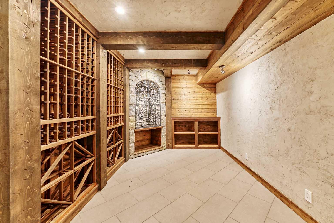
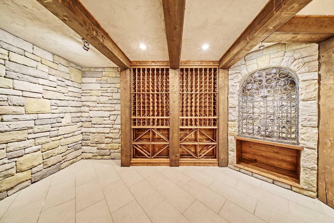
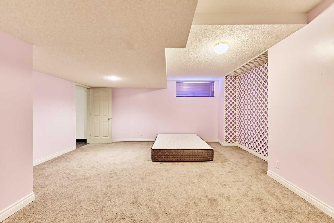
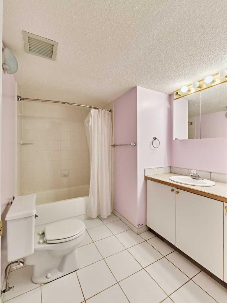
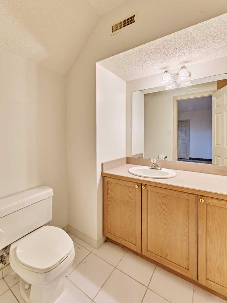
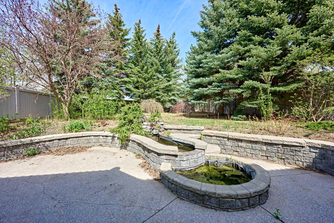
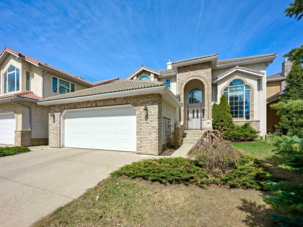
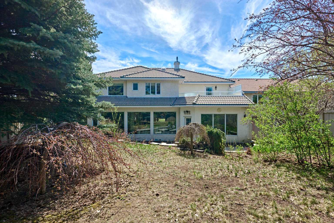
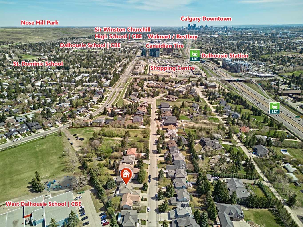
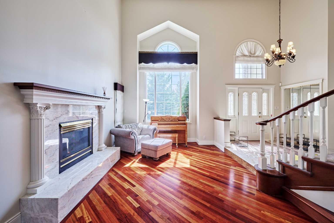
Welcome to this exquisitely crafted custom estate home in the highly sought-after community of Dalhousie. Offering over 3,600 sq.ft. of luxurious living space on a beautifully landscaped 8428 SF lot back on green area. This luxury home combines timeless elegance with exceptional functionality. Boasting marble floors & soaring ceilings from the grand entry into a private dining room, through to a entertainer's dream kitchen. Wolf & subzero appliances with granite countertops flow effortlessly into a living room, billiards room and second dining overlooking the meticulously landscaped oversized backyard. Rundle rock indoor custom Koi fish pond, 3 gas fireplaces & naturally cooled Medieval wine cellar + fourth bedroom in the finished basement. The upstairs showcases a full marble powder room, extensive master retreat & two additional bedrooms and one of it has 11'x18' balcony. Ideally located within walking distance to the C-Train, schools, parks, and shopping, with quick access to the University of Calgary, hospitals, and downtown, this is a rare opportunity to own a truly exceptional home in one of Calgary’s most established estate communities.
| Street Address: | 5740 Buckboard Road NW |
| City: | Calgary |
| Province/State: | Alberta |
| Postal Code: | N/A |
| County/Parish: | Calgary |
| Subdivision: | Dalhousie |
| Country: | Canada |
| Latitude: | 51.11035645 |
| Longitude: | -114.16965172 |
| MLS® Number: | A2311329 |
| Price: | $1,289,900 |
| Property Area: | 3,623 Sq ft |
| Bedrooms: | 4 |
| Bathrooms Half: | 1 |
| Bathrooms Full: | 3 |
| Living Area: | 3,623 Sq ft |
| Building Area: | 0 Sq ft |
| Year Built: | 1991 |
| Listing Date: | May 14, 2026 |
| Garage Spaces: | 2 |
| Property Type: | Residential |
| Property Subtype: | Detached |
| MLS Status: | Pending |
Additional Details
| Flooring: | N/A |
| Construction: | Brick,Stucco,Wood Frame |
| Parking: | Double Garage Attached |
| Appliances: | Built-In Oven,Central Air Conditioner,Dishwasher,Dryer,Electric Cooktop,Refrigerator,Washer,Window Coverings |
| Stories: | N/A |
| Zoning: | R-CG |
| Fireplace: | N/A |
| Amenities: | Park,Playground,Schools Nearby,Sidewalks |
Utilities & Systems
| Heating: | Forced Air,Natural Gas |
| Cooling: | Central Air |
| Property Type | Residential |
| Building Type | Detached |
| Square Footage | 3,623 sqft |
| Community Name | Dalhousie |
| Subdivision Name | Dalhousie |
| Title | Fee Simple |
| Land Size | 8,428 sqft |
| Built in | 1991 |
| Annual Property Taxes | Contact listing agent |
| Parking Type | Garage |
| Time on MLS Listing | 8 days |
Bedrooms
| Above Grade | 3 |
Bathrooms
| Total | 4 |
| Partial | 1 |
Interior Features
| Appliances Included | Built-In Oven, Central Air Conditioner, Dishwasher, Dryer, Electric Cooktop, Refrigerator, Washer, Window Coverings |
| Flooring | Carpet, Ceramic Tile, Hardwood, Marble |
Building Features
| Features | Built-in Features, Granite Counters, High Ceilings, No Animal Home, See Remarks |
| Construction Material | Brick, Stucco, Wood Frame |
| Structures | Balcony(s), Other |
Heating & Cooling
| Cooling | Central Air |
| Heating Type | Forced Air, Natural Gas |
Exterior Features
| Exterior Finish | Brick, Stucco, Wood Frame |
Neighbourhood Features
| Community Features | Park, Playground, Schools Nearby, Sidewalks |
| Amenities Nearby | Park, Playground, Schools Nearby, Sidewalks |
Parking
| Parking Type | Garage |
| Total Parking Spaces | 4 |
Interior Size
| Total Finished Area: | 3,623 sq ft |
| Total Finished Area (Metric): | 336.58 sq m |
| Main Level: | 2,117 sq ft |
Room Count
| Bedrooms: | 4 |
| Bathrooms: | 4 |
| Full Bathrooms: | 3 |
| Half Bathrooms: | 1 |
| Rooms Above Grade: | 10 |
Lot Information
| Lot Size: | 8,428 sq ft |
| Lot Size (Acres): | 0.19 acres |
| Frontage: | 54 ft |
Legal
| Legal Description: | 9012212;1;16 |
| Title to Land: | Fee Simple |
- Built-in Features
- Granite Counters
- High Ceilings
- No Animal Home
- See Remarks
- Other
- Private Yard
- Built-In Oven
- Central Air Conditioner
- Dishwasher
- Dryer
- Electric Cooktop
- Refrigerator
- Washer
- Window Coverings
- Full
- Park
- Playground
- Schools Nearby
- Sidewalks
- Brick
- Stucco
- Wood Frame
- Gas
- Poured Concrete
- Backs on to Park/Green Space
- Garden
- Landscaped
- No Neighbours Behind
- Double Garage Attached
- Balcony(s)
Floor plan information is not available for this property.
Monthly Payment Breakdown
Loading Walk Score...
What's Nearby?
Powered by Yelp