1416 Strathcona Drive SW, Calgary, Alberta
Residential For Sale in Calgary, Alberta
$1,274,900
-
Property Type
 Residential
-
Bedrooms
 3
3
-
Bath
 4
4
-
Garage
 2
2
-
Sq Ft
 2,389
2,389
-
Year Built
 1999
1999
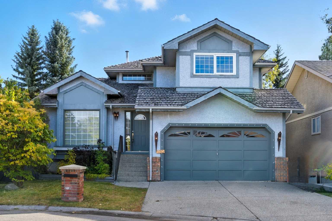
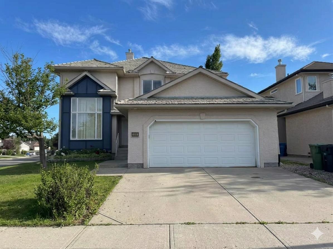
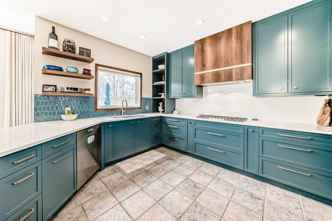
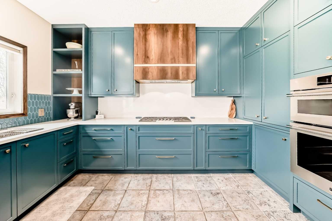
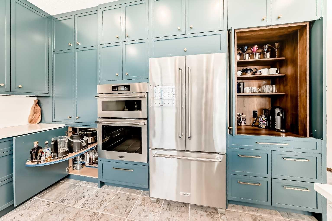
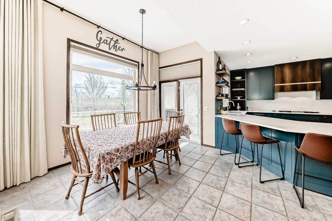
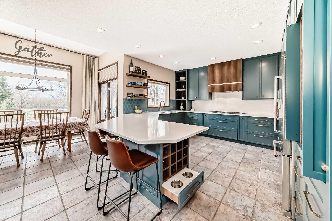
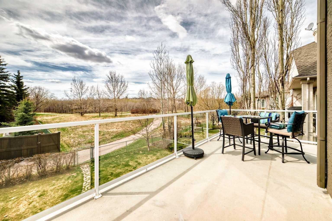
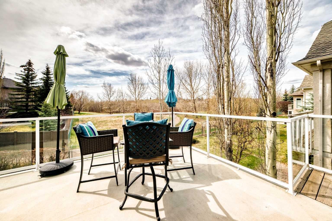
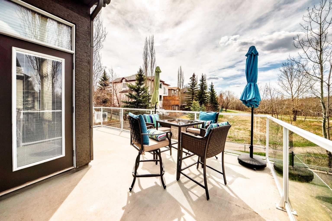
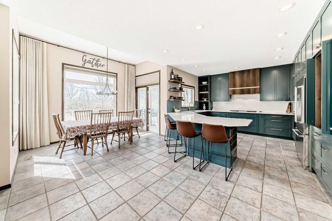
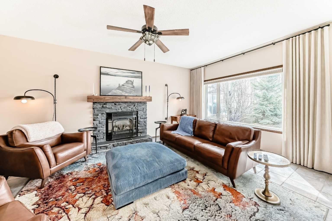
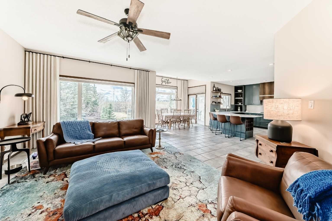
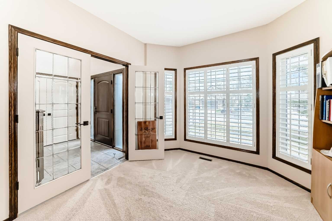
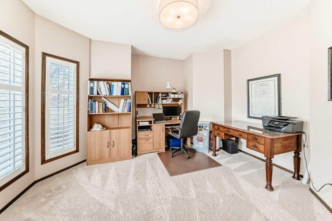
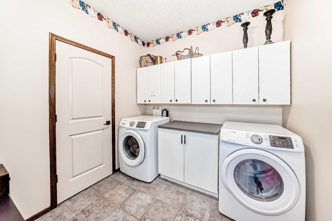
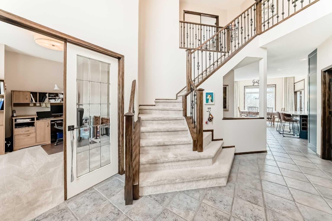
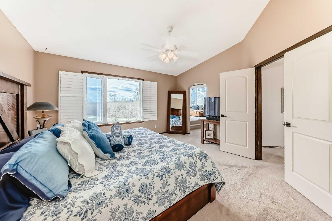
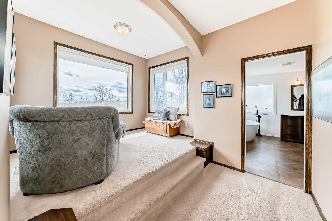
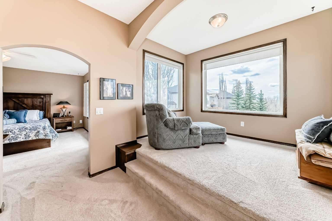
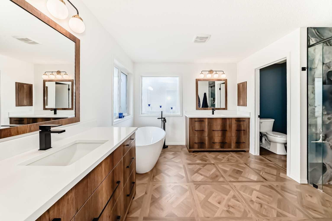
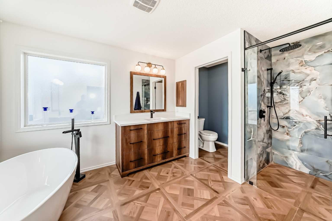
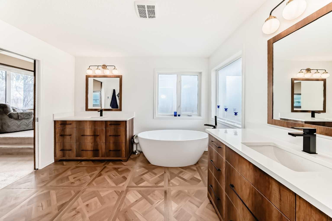
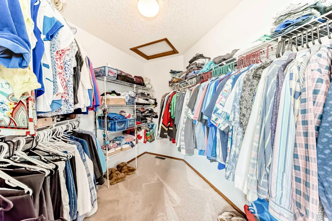
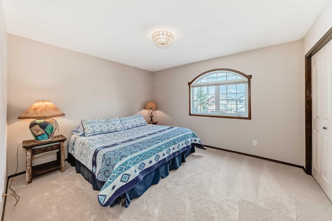
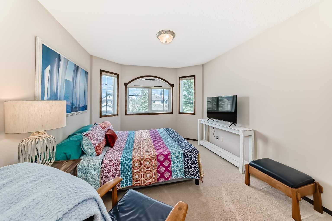
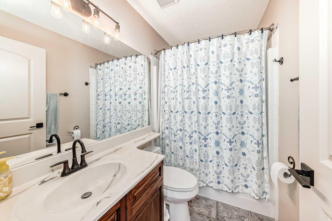
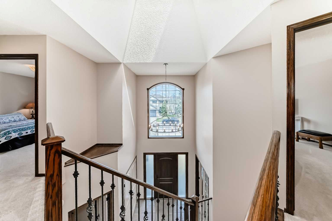
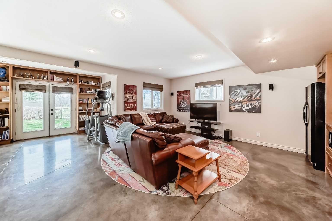
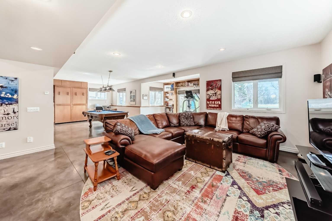
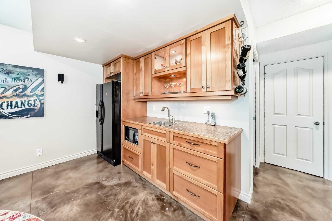
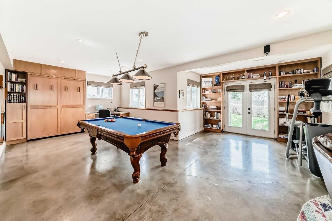
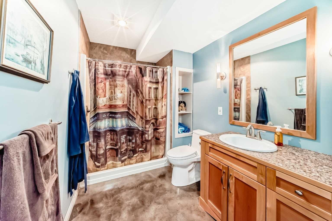
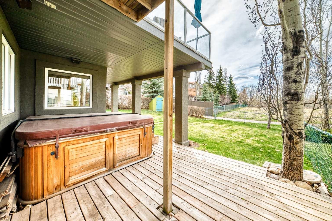
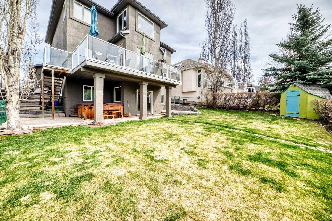
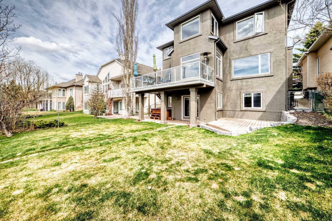
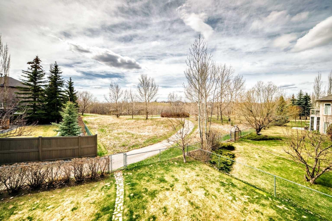
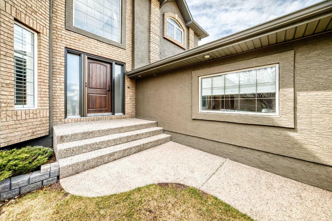
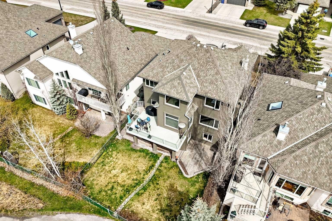
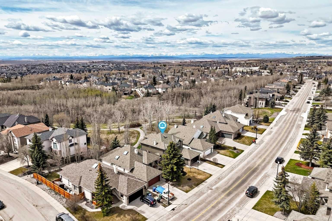
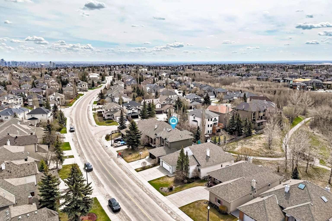
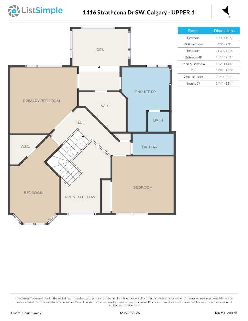
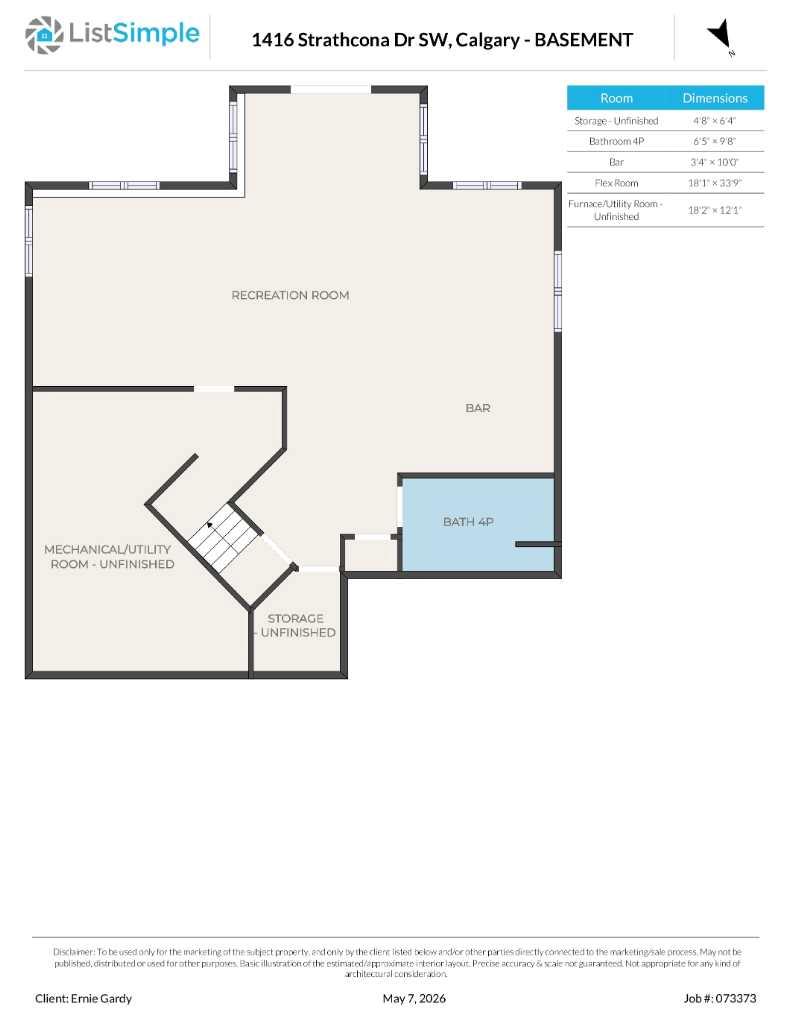
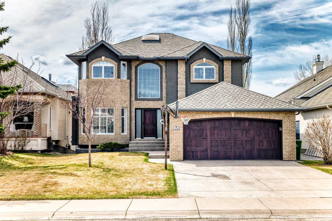
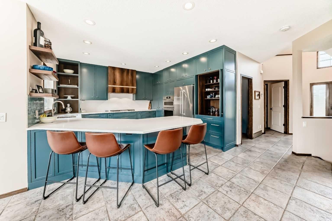
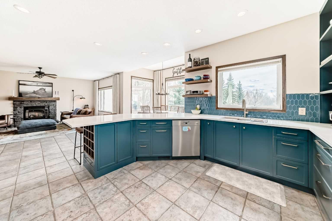
OPEN HOUSE SATURDAY & SUNDAY May 16Th. & 17Th. ; 12:30 to 3:00 P.M. *** BACKING ONTO RAVINE with ACCESS GATE to PATH*** FULLY FINISHED WALK-OUT BASEMENT*** EXTENSIVELY TASTEFULLY UPDATED HOME INSIDE & OUT ****STUNNING DREAM Kitchen with Floor to ceiling cabinets ,accented with STAINLESS STEEL APPLIANCES, QUARTZ COUNTER TOPS & BACK SPLASH,BIG Peninsula OPEN COUNTER with BUILT-in Wine Rack,PET FEEDING DRAWER.*** MORE KITCHEN FEATURES: Mechanical Corner Lazy susan, Built-in pantry with electrical power supply, Falcor(Milano) 5 Burner Gas counter top stove, Convection Microwave ,Miele dishwasher,Amazing Kitchen. **** Great room with Feature stone surround Fireplace,Flex Room/Office/Diningroom with Double French Doors ,SEPARATE Laundry Room with upper and lower cabinets.Big Dining room(AWESOME VIEW to NATURAL RAVINE ),Double door Access to LARGE WRAP-around SOUTH DECK (AMAZING View of NATURAL RAVINE) . LOTS of Big windows on MAIN LEVEL takes advantage of the Great view of the NATURAL Ravine . UPPER LEVEL:Large Master bedroom,raised RETREAT ROOM surrounded by windows with amazing view of NATURAL RAVINE .Absolutely beautiful updated 5 PCE En-suite bathroom with BIG Separate Floor to Ceiling TILE SURROUND SHOWER with GLASS DOOR ,heated TILE floor,TWO Vanities with quartz counter tops and lots of cabinet drawers . Two other generous size bedrooms ,Open staircase with view to main level. FULLY FINISHED WALK-out BASEMENT ; Huge Family room with BIG WET BAR with upper and lower cabinets,Built-in corner desk & Floor to ceiling library shelving (Pool Table Included & Murphy bed ). Walk out to HUGE two level deck. Covered from above Hot Tub included .SOUTH VERY LARGE FENCED PRIVATE BACK YARD with access gate to PATH in BEAUTIFUL NATURAL RAVINE . Exterior of home STUCCO has been recently painted,irrigation system, aggregate stone front step ,sidewalk,and front driveway,fruit trees (Spring Blossom as you move in).TRUELY an AMAZING home !!!
| Street Address: | 1416 Strathcona Drive SW |
| City: | Calgary |
| Province/State: | Alberta |
| Postal Code: | N/A |
| County/Parish: | Calgary |
| Subdivision: | Strathcona Park |
| Country: | Canada |
| Latitude: | 51.05147916 |
| Longitude: | -114.19769304 |
| MLS® Number: | A2308885 |
| Price: | $1,274,900 |
| Property Area: | 2,389 Sq ft |
| Bedrooms: | 3 |
| Bathrooms Half: | 1 |
| Bathrooms Full: | 3 |
| Living Area: | 2,389 Sq ft |
| Building Area: | 0 Sq ft |
| Year Built: | 1999 |
| Listing Date: | May 08, 2026 |
| Garage Spaces: | 2 |
| Property Type: | Residential |
| Property Subtype: | Detached |
| MLS Status: | Active |
Additional Details
| Flooring: | N/A |
| Construction: | Brick,Stucco |
| Parking: | Aggregate,Double Garage Attached,Front Drive,Garage Door Opener,Garage Faces Front,Off Street,On Street |
| Appliances: | Central Air Conditioner,Convection Oven,Dishwasher,Dryer,Garage Control(s),Gas Cooktop,Oven-Built-In,Range Hood,Refrigerator,Washer,Window Coverings |
| Stories: | N/A |
| Zoning: | R-G |
| Fireplace: | N/A |
| Amenities: | Park,Playground,Schools Nearby,Shopping Nearby,Sidewalks,Street Lights,Walking/Bike Paths |
Utilities & Systems
| Heating: | In Floor,Forced Air |
| Cooling: | Central Air |
| Property Type | Residential |
| Building Type | Detached |
| Square Footage | 2,389 sqft |
| Community Name | Strathcona Park |
| Subdivision Name | Strathcona Park |
| Title | Fee Simple |
| Land Size | 5,564 sqft |
| Built in | 1999 |
| Annual Property Taxes | Contact listing agent |
| Parking Type | Garage |
| Time on MLS Listing | 10 days |
Bedrooms
| Above Grade | 3 |
Bathrooms
| Total | 4 |
| Partial | 1 |
Interior Features
| Appliances Included | Central Air Conditioner, Convection Oven, Dishwasher, Dryer, Garage Control(s), Gas Cooktop, Oven-Built-In, Range Hood, Refrigerator, Washer, Window Coverings |
| Flooring | Carpet, Ceramic Tile, Concrete |
Building Features
| Features | Bookcases, Built-in Features, French Door, No Smoking Home, Open Floorplan, Pantry, Quartz Counters, Recessed Lighting, Separate Entrance, Storage, Walk-In Closet(s), Wet Bar |
| Construction Material | Brick, Stucco |
| Structures | Balcony(s), Deck |
Heating & Cooling
| Cooling | Central Air |
| Heating Type | In Floor, Forced Air |
Exterior Features
| Exterior Finish | Brick, Stucco |
Neighbourhood Features
| Community Features | Park, Playground, Schools Nearby, Shopping Nearby, Sidewalks, Street Lights, Walking/Bike Paths |
| Amenities Nearby | Park, Playground, Schools Nearby, Shopping Nearby, Sidewalks, Street Lights, Walking/Bike Paths |
Parking
| Parking Type | Garage |
| Total Parking Spaces | 4 |
Interior Size
| Total Finished Area: | 2,389 sq ft |
| Total Finished Area (Metric): | 221.95 sq m |
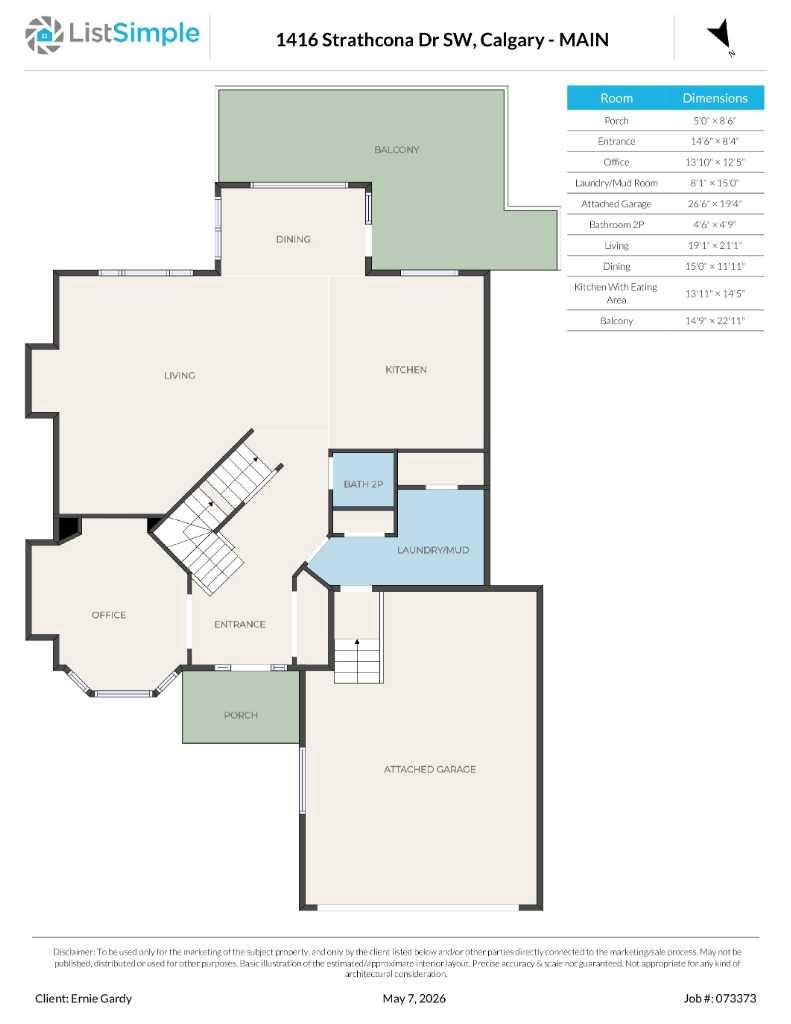
| Main Level: | 1,208 sq ft |
Room Count
| Bedrooms: | 3 |
| Bathrooms: | 4 |
| Full Bathrooms: | 3 |
| Half Bathrooms: | 1 |
| Rooms Above Grade: | 7 |
Lot Information
| Lot Size: | 5,564 sq ft |
| Lot Size (Acres): | 0.13 acres |
| Frontage: | 48 ft |
Legal
| Legal Description: | 9912427;6;51 |
| Title to Land: | Fee Simple |
- Bookcases
- Built-in Features
- French Door
- No Smoking Home
- Open Floorplan
- Pantry
- Quartz Counters
- Recessed Lighting
- Separate Entrance
- Storage
- Walk-In Closet(s)
- Wet Bar
- Balcony
- Private Entrance
- Private Yard
- Central Air Conditioner
- Convection Oven
- Dishwasher
- Dryer
- Garage Control(s)
- Gas Cooktop
- Oven-Built-In
- Range Hood
- Refrigerator
- Washer
- Window Coverings
- Full
- Park
- Playground
- Schools Nearby
- Shopping Nearby
- Sidewalks
- Street Lights
- Walking/Bike Paths
- Brick
- Stucco
- Gas
- Great Room
- Mantle
- Stone
- Poured Concrete
- Back Yard
- Backs on to Park/Green Space
- City Lot
- Front Yard
- Gentle Sloping
- Interior Lot
- Landscaped
- Lawn
- Private
- Rectangular Lot
- Street Lighting
- Aggregate
- Double Garage Attached
- Front Drive
- Garage Door Opener
- Garage Faces Front
- Off Street
- On Street
- Balcony(s)
- Deck
Floor plan information is not available for this property.
Monthly Payment Breakdown
Loading Walk Score...
What's Nearby?
Powered by Yelp
REALTOR® Details
Ernest Gardy
- (403) 287-3880
- [email protected]
- RE/MAX House of Real Estate