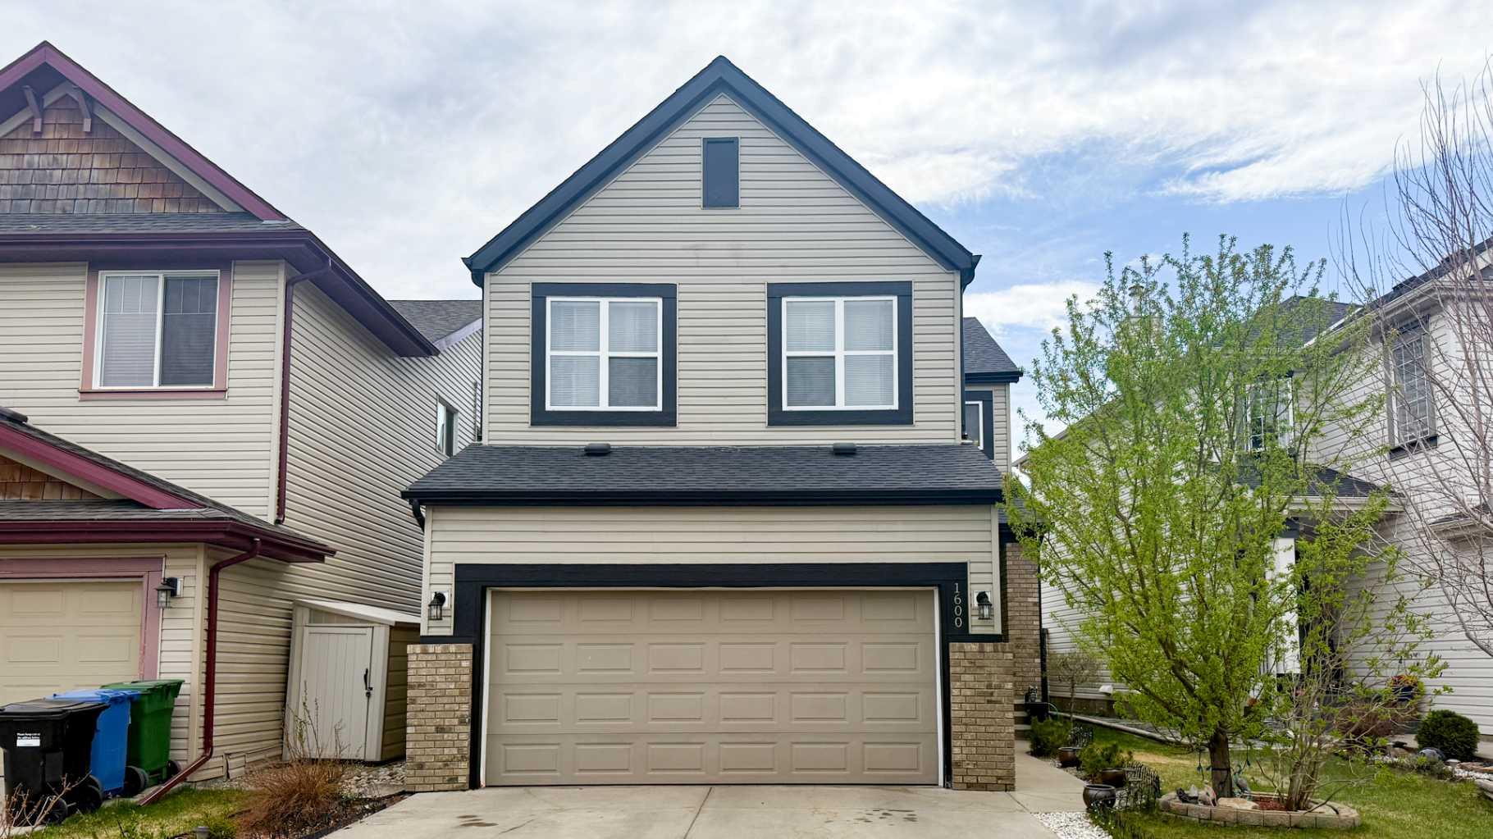
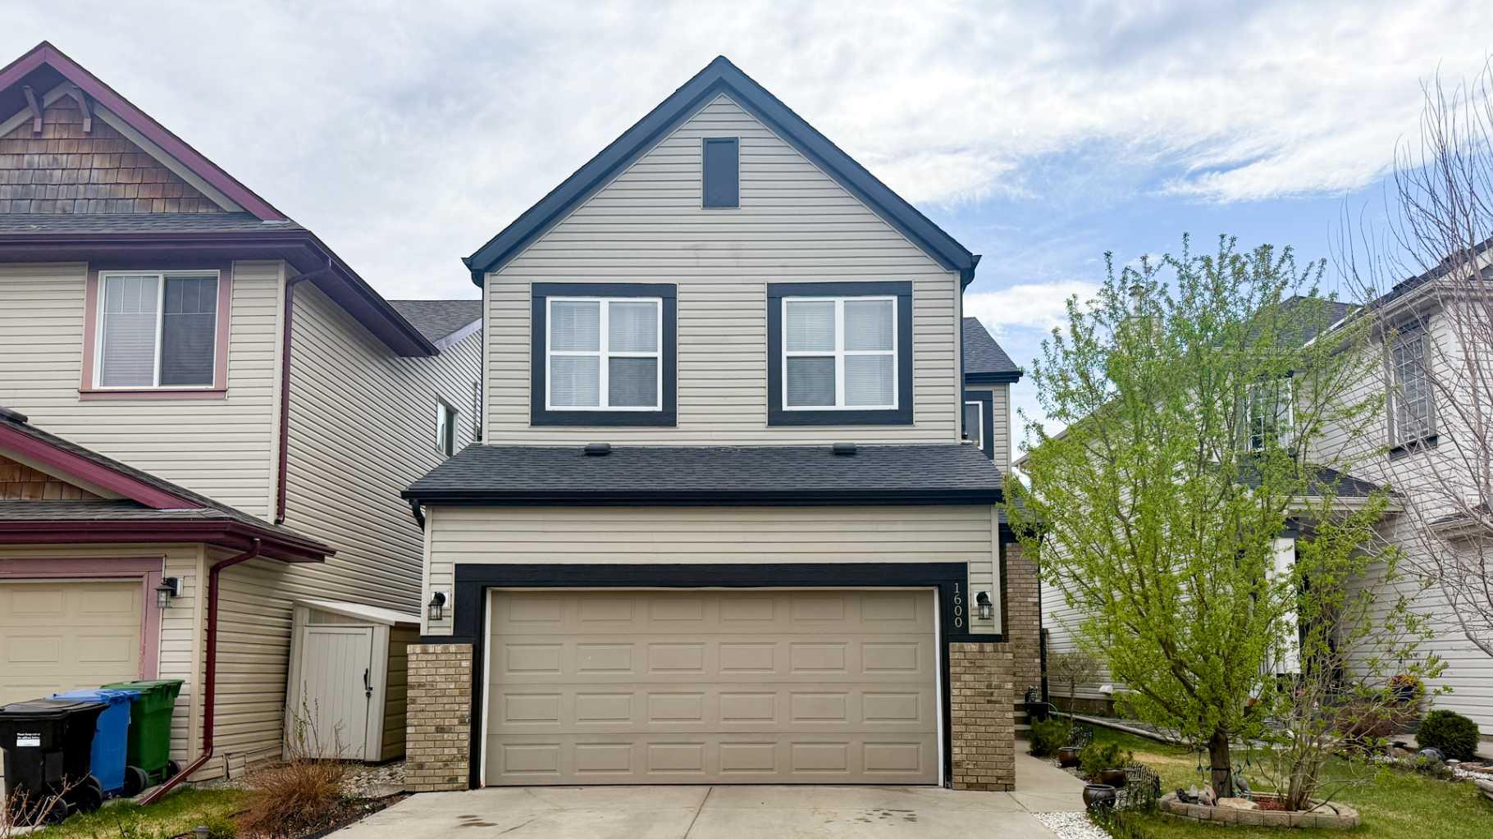
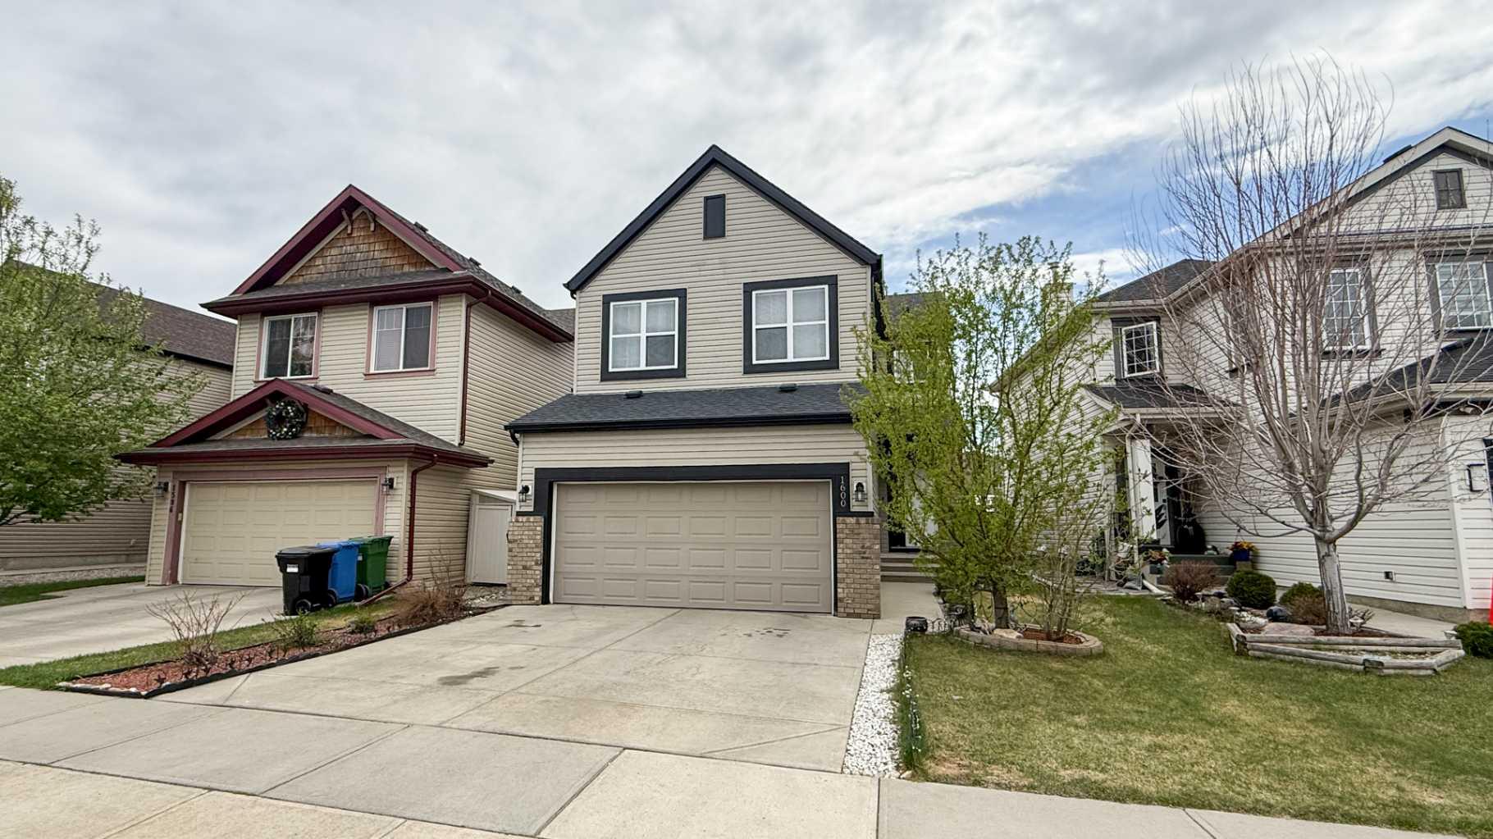
1600 Copperfield Boulevard SE, Calgary, Alberta
Residential For Sale in Calgary, Alberta
$680,000
-
Property Type
 Residential
-
Bedrooms
 4
4
-
Bath
 3
3
-
Garage
 2
2
-
Sq Ft
 1,818
1,818
-
Year Built
 2008
2008
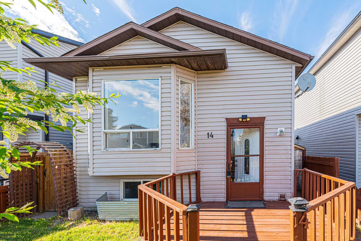
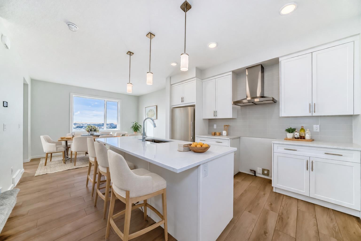
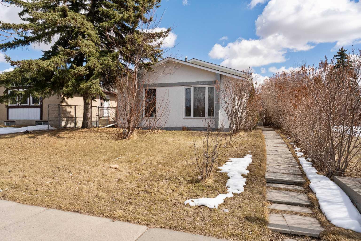
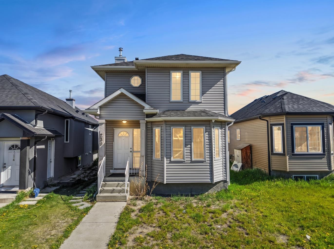
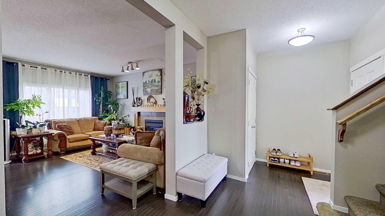
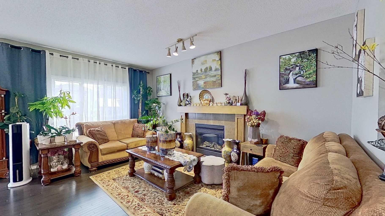
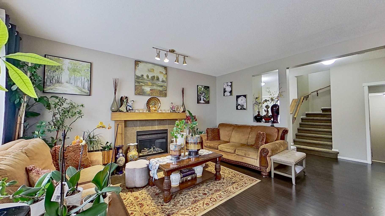
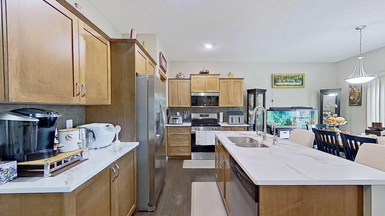
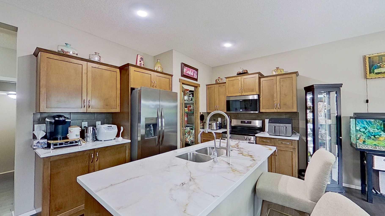
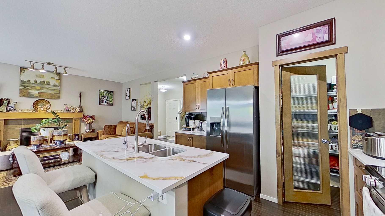
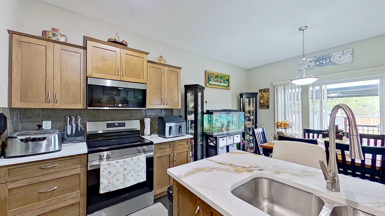
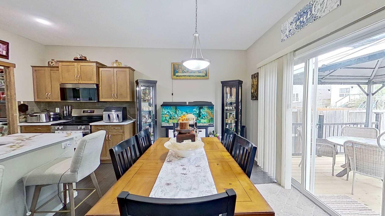
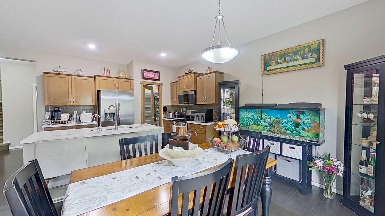
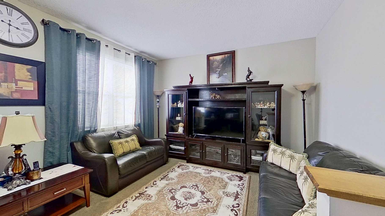
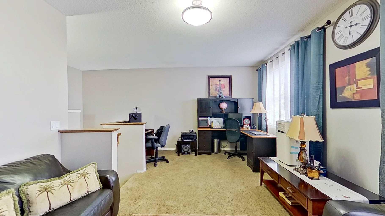
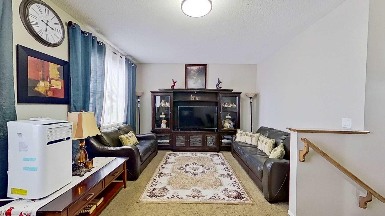
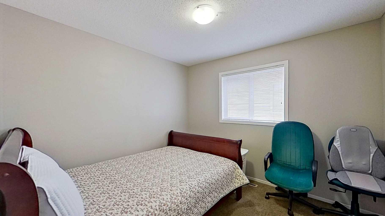
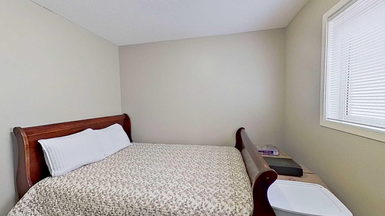
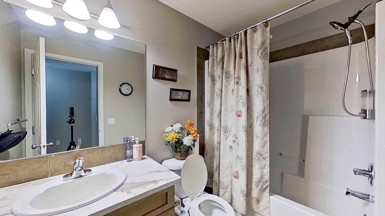
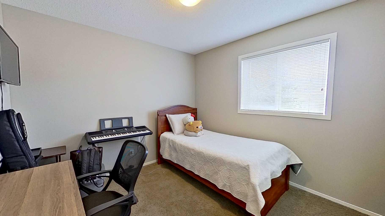
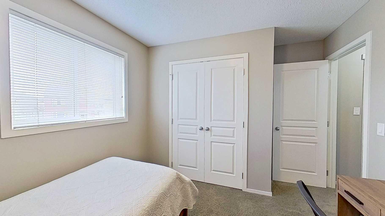
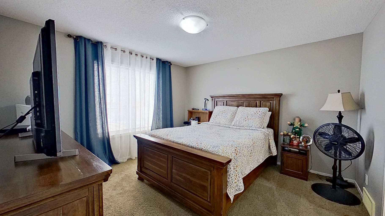
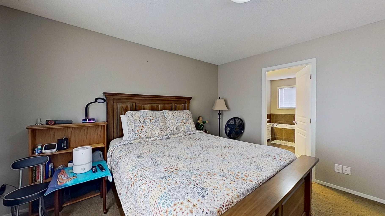
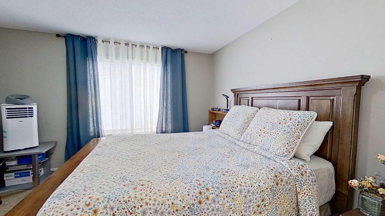
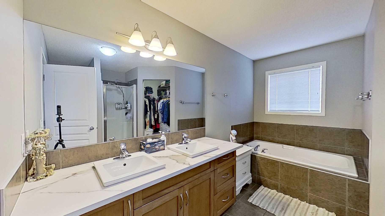
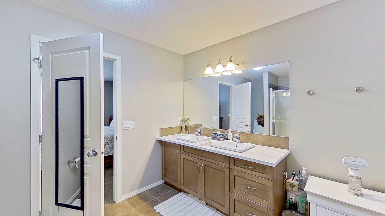
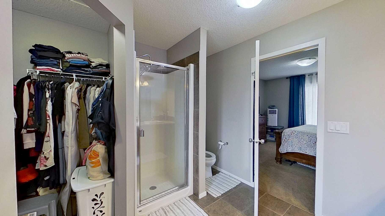
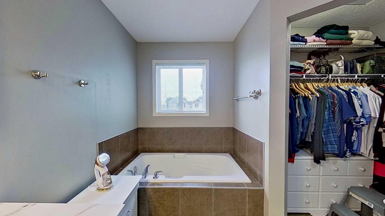
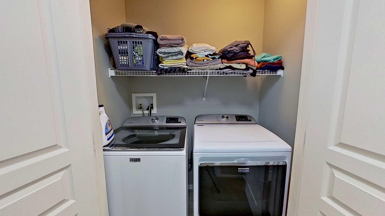
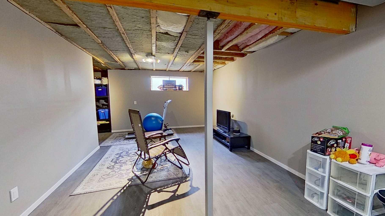
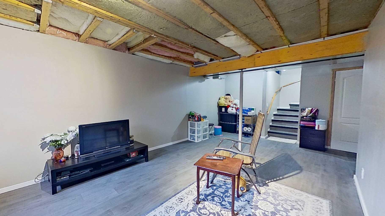
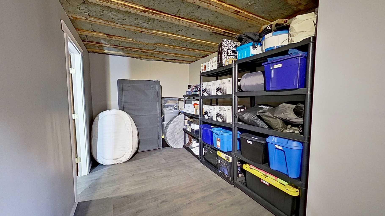
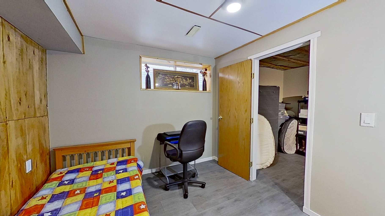
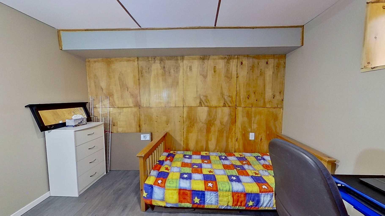
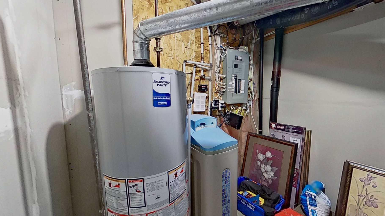
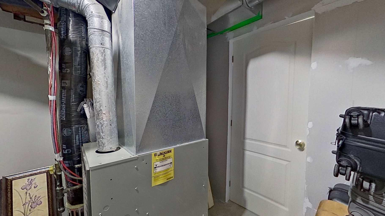
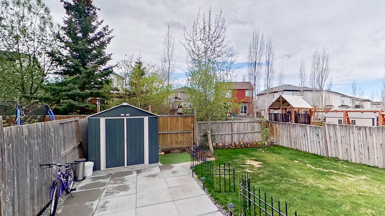
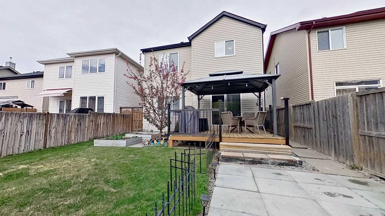
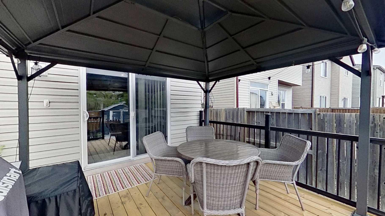
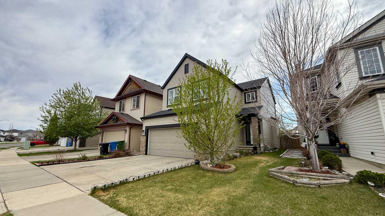
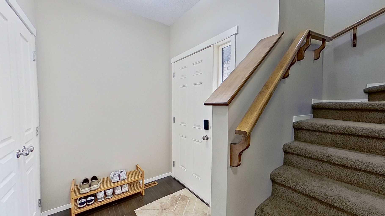
Welcome to this well-maintained home in Calgary, offering thoughtful upgrades and comfortable living spaces throughout. The property features a new high-quality roof installed in October 2020, complete with an impressive 50-year warranty for long-term peace of mind. Inside, you’ll find upgraded quartz countertops in both the kitchen and washrooms, along with newer kitchen appliances that add modern style and functionality. The home also includes a water heater still under a 6-year warranty, a well-maintained furnace, plus the added benefits of a water softener and water purifier. The main floor offers an open layout, newly sanded-recoated hardwood floors, a gas fireplace and a dining area leads to the backyard. Step outside to enjoy a spacious 12' x 10' deck, covered by a large metal gazebo—perfect for relaxing or entertaining—overlooking a generously sized backyard. The partially finished basement expands your living options with a 12' x 10' office or sleeping area, a 12' x 12' flex or playroom, and plenty of additional storage space. This home combines practical upgrades with versatile living areas, making it an excellent choice for families or anyone seeking comfort and value.
| Street Address: | 1600 Copperfield Boulevard SE |
| City: | Calgary |
| Province/State: | Alberta |
| Postal Code: | N/A |
| County/Parish: | Calgary |
| Subdivision: | Copperfield |
| Country: | Canada |
| Latitude: | 50.91726622 |
| Longitude: | -113.92533553 |
| MLS® Number: | A2308673 |
| Price: | $680,000 |
| Property Area: | 1,818 Sq ft |
| Bedrooms: | 4 |
| Bathrooms Half: | 1 |
| Bathrooms Full: | 2 |
| Living Area: | 1,818 Sq ft |
| Building Area: | 0 Sq ft |
| Year Built: | 2008 |
| Listing Date: | May 15, 2026 |
| Garage Spaces: | 2 |
| Property Type: | Residential |
| Property Subtype: | Detached |
| MLS Status: | Active |
Additional Details
| Flooring: | N/A |
| Construction: | Wood Frame |
| Parking: | Double Garage Attached |
| Appliances: | Dishwasher,Dryer,Microwave,Refrigerator,Stove(s),Washer |
| Stories: | N/A |
| Zoning: | R-1N |
| Fireplace: | N/A |
| Amenities: | Airport/Runway,Park,Playground,Schools Nearby,Shopping Nearby |
Utilities & Systems
| Heating: | Electric,Fireplace(s),Natural Gas |
| Cooling: | None |
| Property Type | Residential |
| Building Type | Detached |
| Square Footage | 1,818 sqft |
| Community Name | Copperfield |
| Subdivision Name | Copperfield |
| Title | Fee Simple |
| Land Size | 3,811 sqft |
| Built in | 2008 |
| Annual Property Taxes | Contact listing agent |
| Parking Type | Garage |
| Time on MLS Listing | 1 day |
Bedrooms
| Above Grade | 3 |
Bathrooms
| Total | 3 |
| Partial | 1 |
Interior Features
| Appliances Included | Dishwasher, Dryer, Microwave, Refrigerator, Stove(s), Washer |
| Flooring | Carpet, Hardwood, Linoleum |
Building Features
| Features | Granite Counters, No Smoking Home, Open Floorplan, Pantry |
| Construction Material | Wood Frame |
| Structures | Deck |
Heating & Cooling
| Cooling | None |
| Heating Type | Electric, Fireplace(s), Natural Gas |
Exterior Features
| Exterior Finish | Wood Frame |
Neighbourhood Features
| Community Features | Airport/Runway, Park, Playground, Schools Nearby, Shopping Nearby |
| Amenities Nearby | Airport/Runway, Park, Playground, Schools Nearby, Shopping Nearby |
Parking
| Parking Type | Garage |
| Total Parking Spaces | 4 |
Interior Size
| Total Finished Area: | 1,818 sq ft |
| Total Finished Area (Metric): | 168.90 sq m |
Room Count
| Bedrooms: | 4 |
| Bathrooms: | 3 |
| Full Bathrooms: | 2 |
| Half Bathrooms: | 1 |
| Rooms Above Grade: | 3 |
Lot Information
| Lot Size: | 3,811 sq ft |
| Lot Size (Acres): | 0.09 acres |
| Frontage: | 180 ft |
- Granite Counters
- No Smoking Home
- Open Floorplan
- Pantry
- Barbecue
- Dog Run
- Garden
- Private Yard
- Storage
- Dishwasher
- Dryer
- Microwave
- Refrigerator
- Stove(s)
- Washer
- Partial
- Airport/Runway
- Park
- Playground
- Schools Nearby
- Shopping Nearby
- Wood Frame
- Gas
- Poured Concrete
- Front Yard
- Fruit Trees/Shrub(s)
- Landscaped
- Lawn
- See Remarks
- Double Garage Attached
- Deck
Floor plan information is not available for this property.
Monthly Payment Breakdown
Loading Walk Score...
What's Nearby?
Powered by Yelp