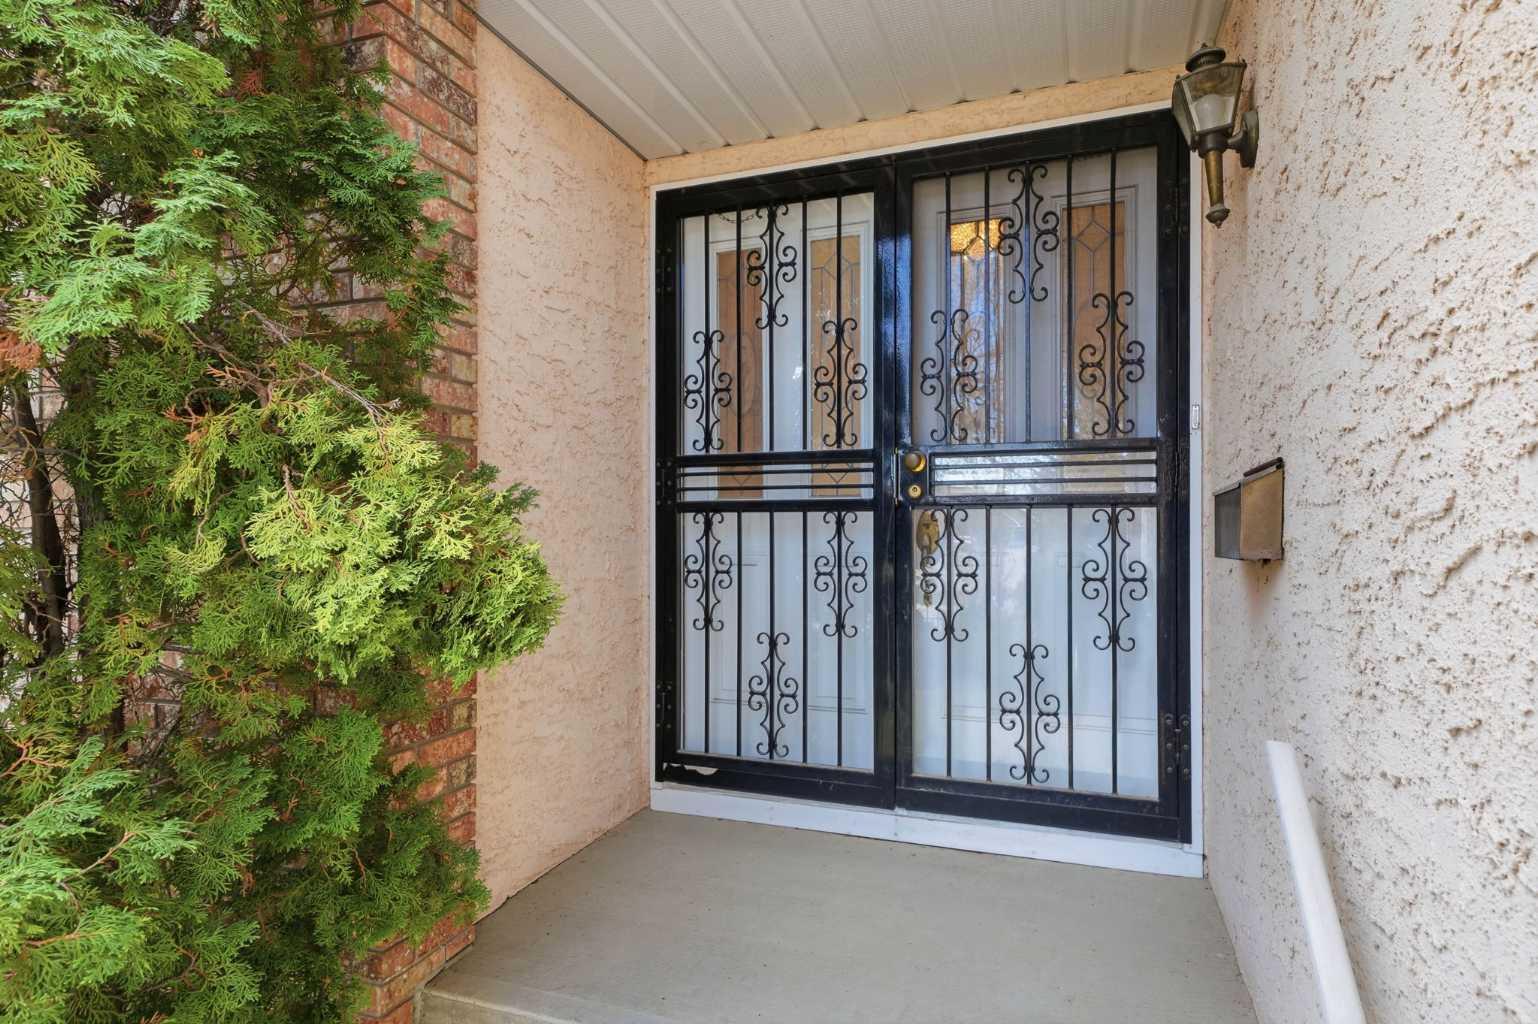
6 Christie Briar Lane SW, Calgary, Alberta
Residential For Sale in Calgary, Alberta
$929,000
-
Property Type
 Residential
-
Bedrooms
 3
3
-
Bath
 3
3
-
Garage
 2
2
-
Sq Ft
 2,525
2,525
-
Year Built
 1990
1990
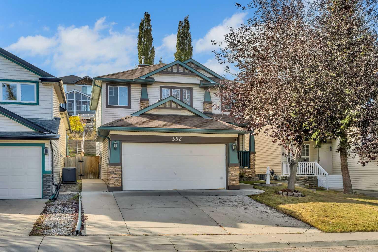
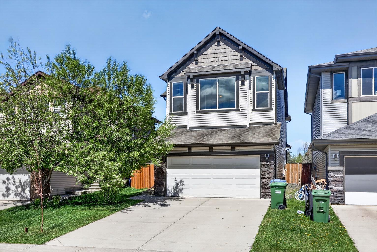
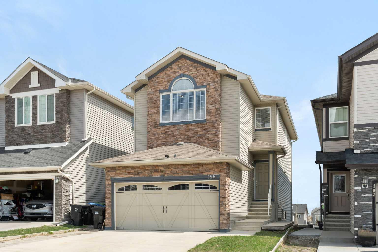
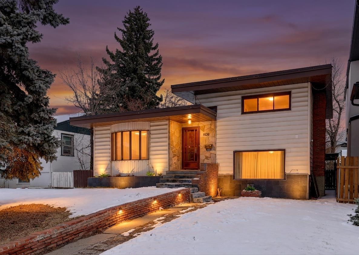
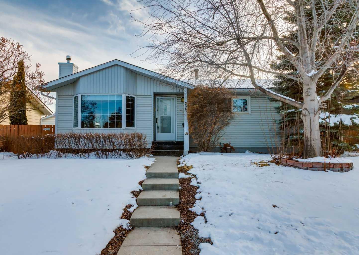
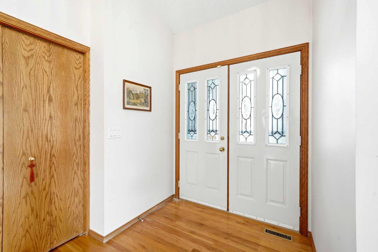
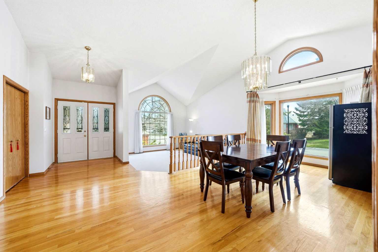
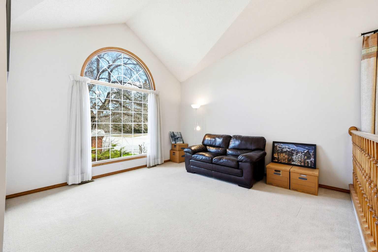
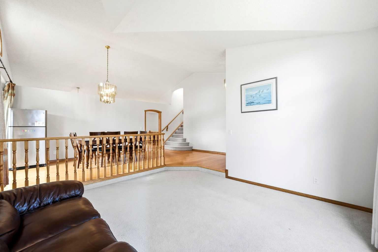
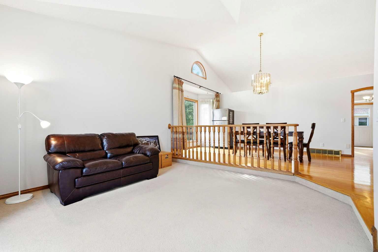
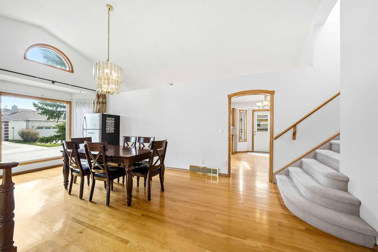
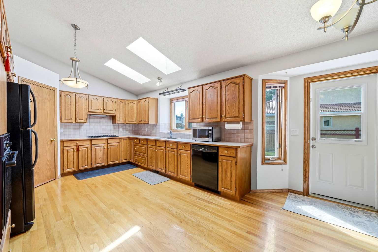
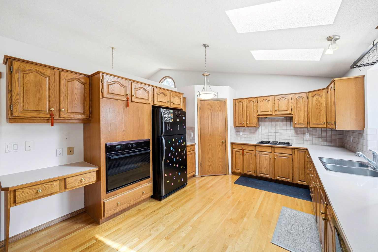
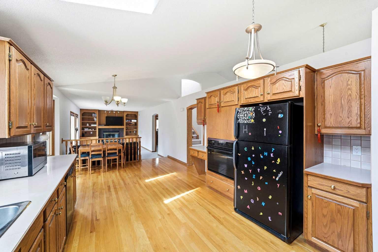
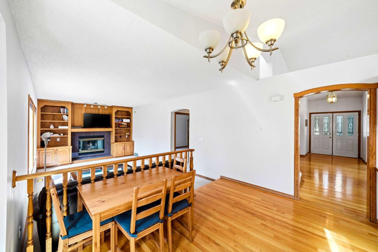
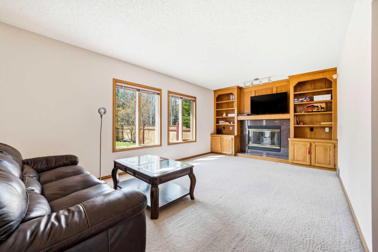
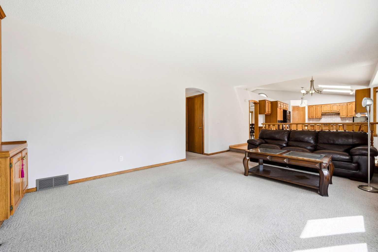
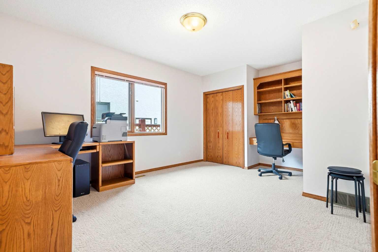
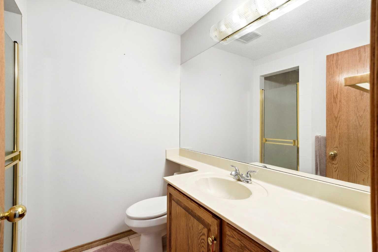
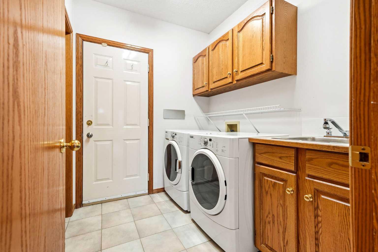
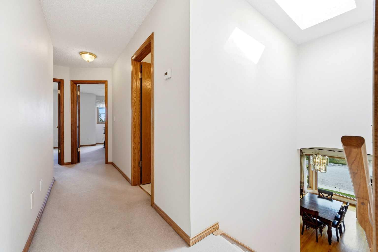
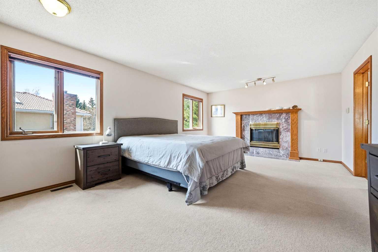
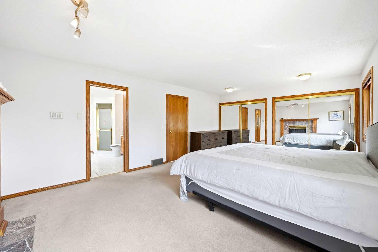
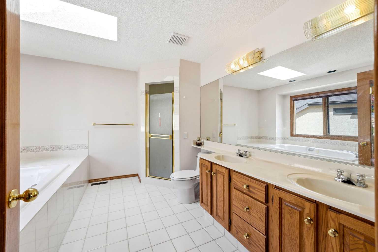
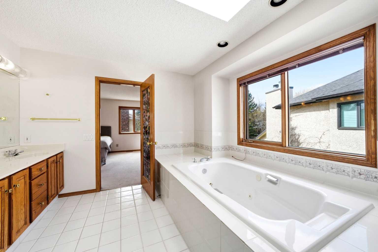
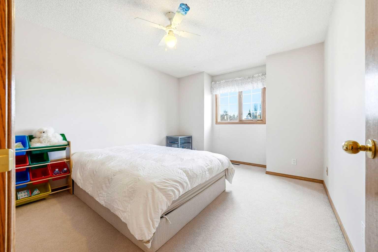
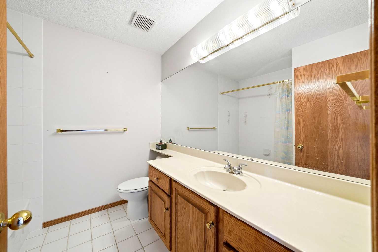
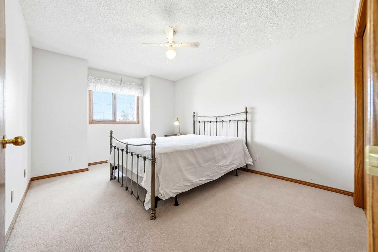
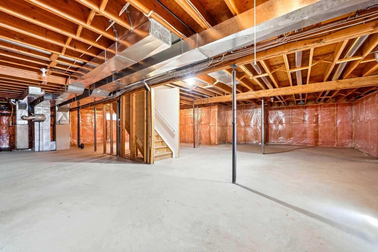
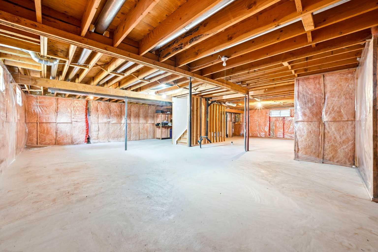
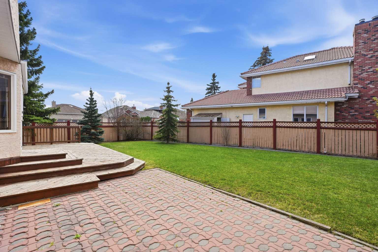
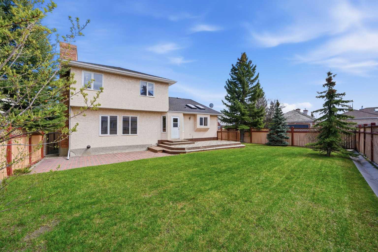
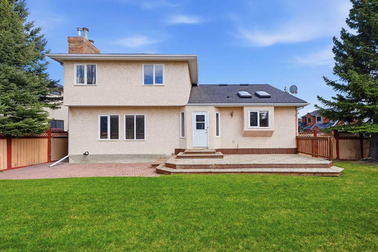
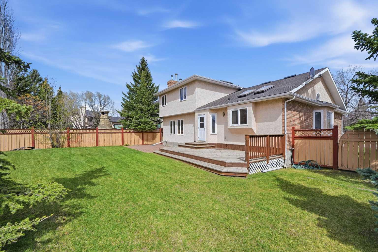
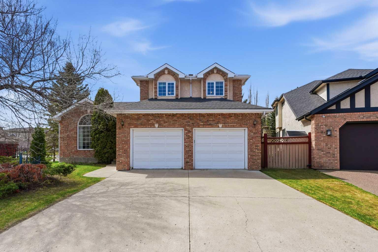
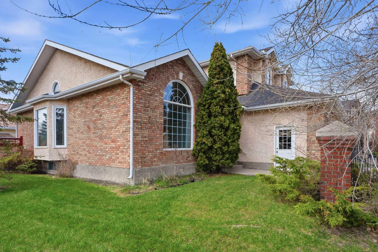
This home in Christie Park offers incredible value, featuring a spacious two-storey split layout on an oversized lot with a massive, west-facing backyard. The interior is bright and airy, highlighted by vaulted ceilings, an open floor plan, and formal living and dining areas. The functional kitchen includes a corner pantry and a breakfast nook that overlooks a cozy family room complete with built-ins and a gas fireplace.The main floor provides versatility with a bedroom—perfect for a home office or guest suite—located near a 3-piece bath and laundry room. Upstairs, the king-sized master retreat boasts its own gas fireplace, double closets, and a 5-piece ensuite with a jetted tub. Two additional large bedrooms and a 4-piece bath complete the upper level, while the unfinished basement offers a blank canvas for future development. Situated in a prime location, you are just one block from the LRT and Westside Rec Centre, with excellent schools( Ernest Manning) and shopping nearby. Enjoy a quick 10-minute commute to downtown or easy access to the mountains in just five minutes.
| Street Address: | 6 Christie Briar Lane SW |
| City: | Calgary |
| Province/State: | Alberta |
| Postal Code: | N/A |
| County/Parish: | Calgary |
| Subdivision: | Christie Park |
| Country: | Canada |
| Latitude: | 51.03865723 |
| Longitude: | -114.18513796 |
| MLS® Number: | A2308376 |
| Price: | $929,000 |
| Property Area: | 2,525 Sq ft |
| Bedrooms: | 3 |
| Bathrooms Half: | 0 |
| Bathrooms Full: | 3 |
| Living Area: | 2,525 Sq ft |
| Building Area: | 0 Sq ft |
| Year Built: | 1990 |
| Listing Date: | May 05, 2026 |
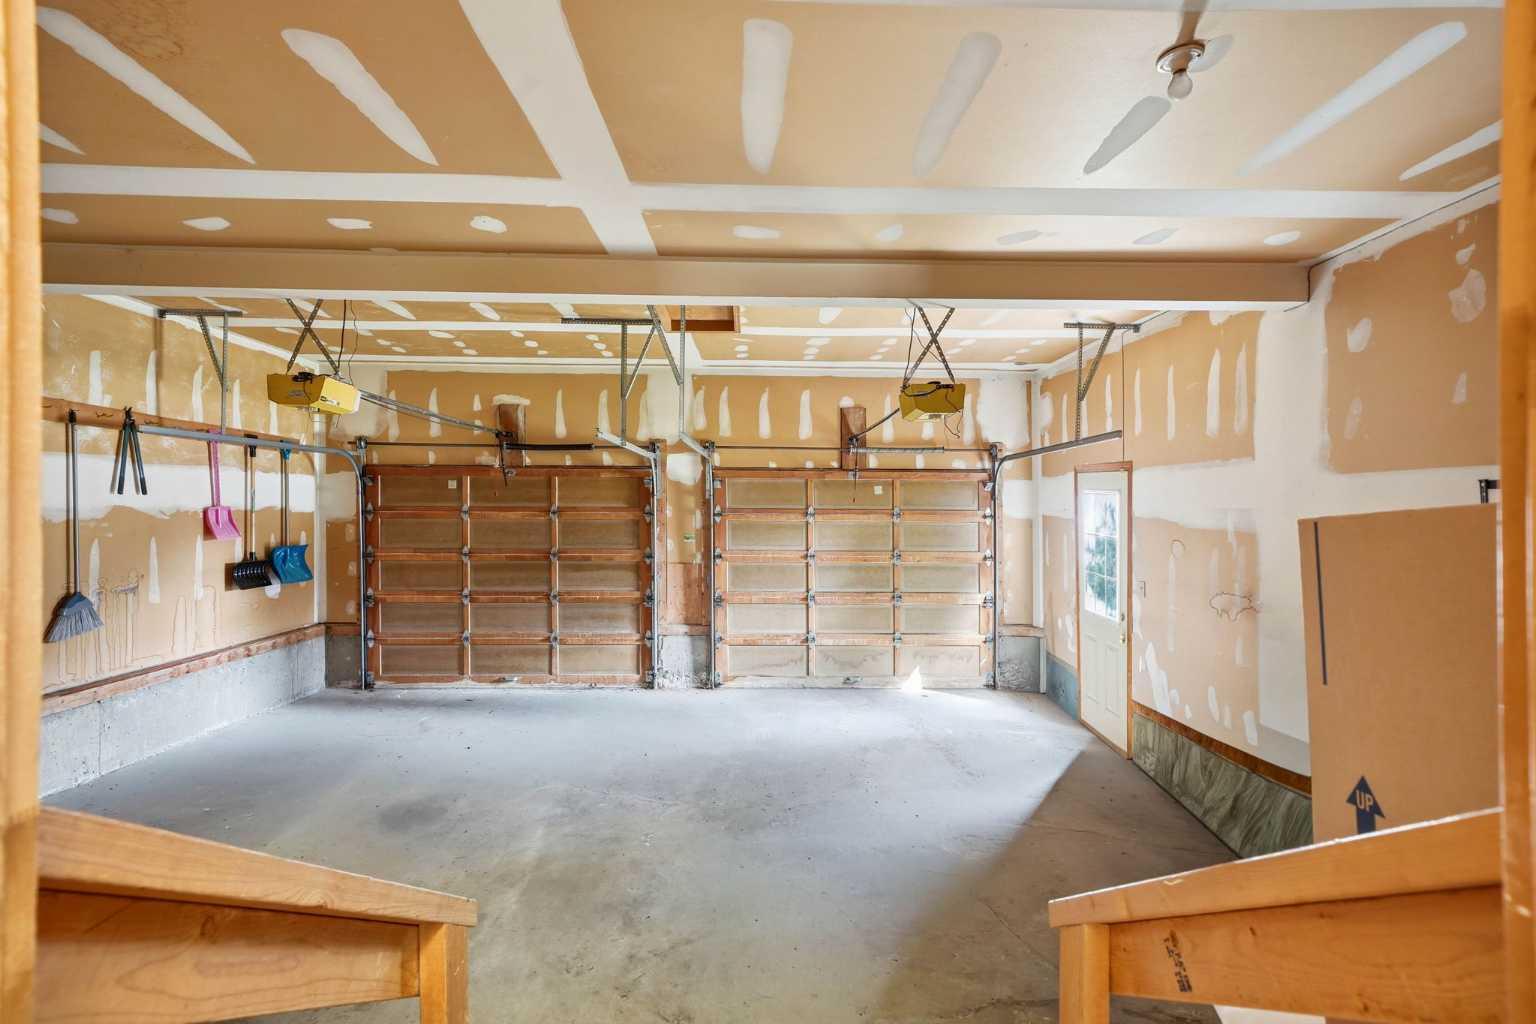
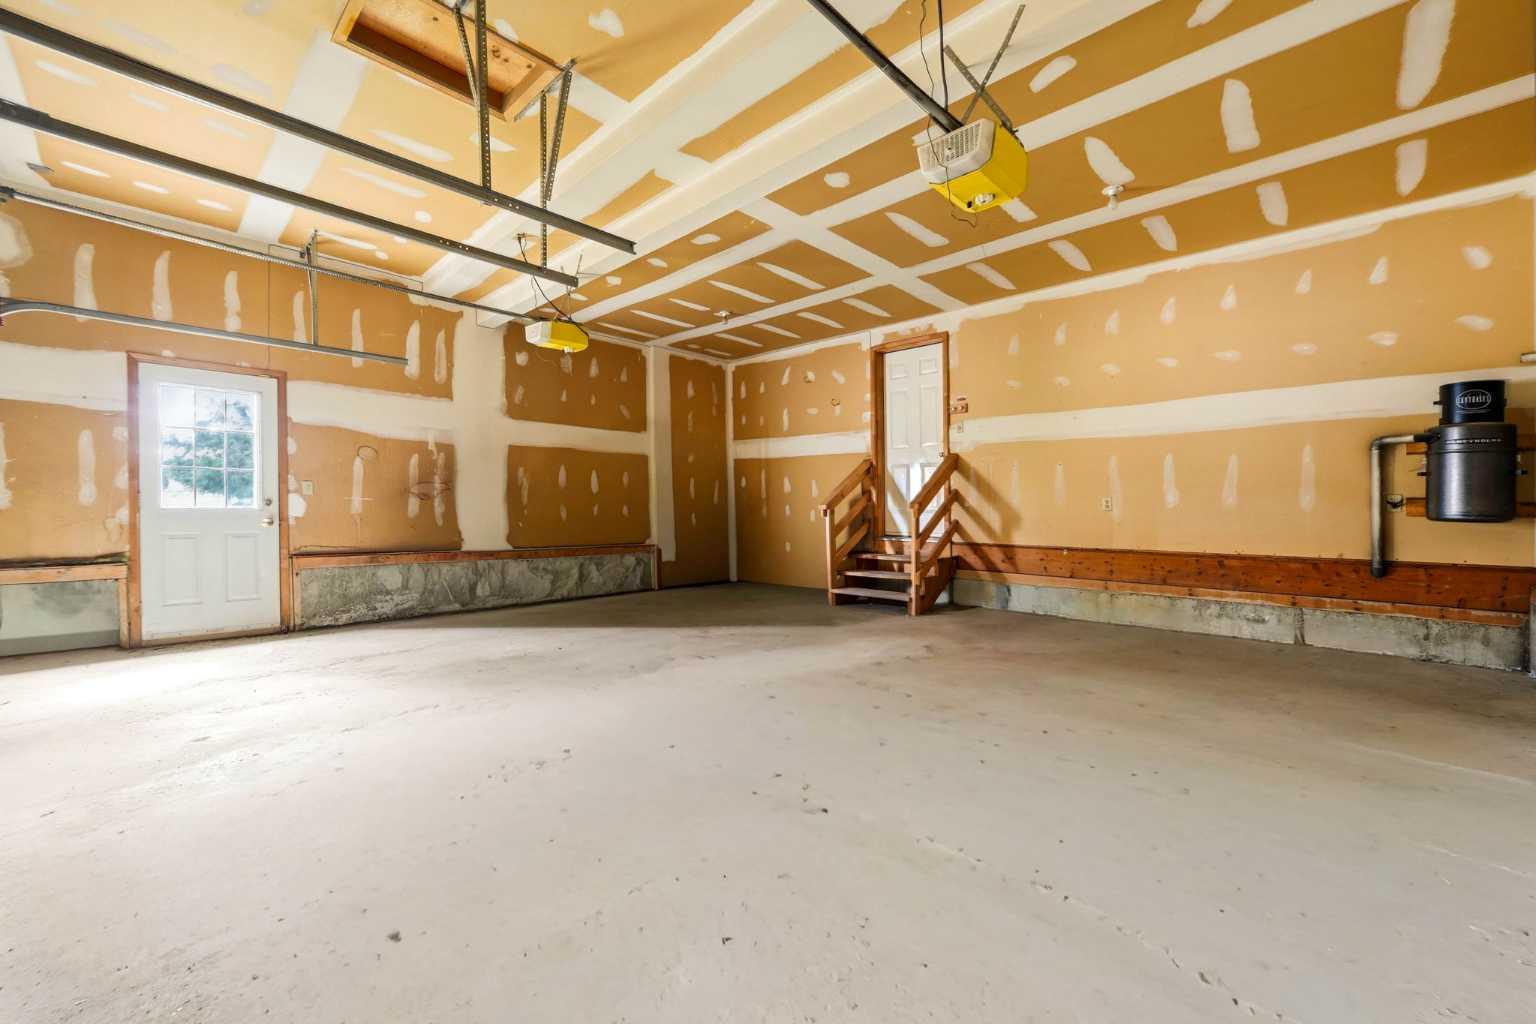
| Garage Spaces: | 2 |
| Property Type: | Residential |
| Property Subtype: | Detached |
| MLS Status: | Active |
Additional Details
| Flooring: | N/A |
| Construction: | Wood Frame |
| Parking: | Double Garage Attached |
| Appliances: | Dishwasher,Garage Control(s),Gas Stove,Refrigerator,Washer/Dryer,Window Coverings |
| Stories: | N/A |
| Zoning: | R-CG |
| Fireplace: | N/A |
| Amenities: | Schools Nearby,Shopping Nearby |
Utilities & Systems
| Heating: | Forced Air |
| Cooling: | None |
| Property Type | Residential |
| Building Type | Detached |
| Square Footage | 2,525 sqft |
| Community Name | Christie Park |
| Subdivision Name | Christie Park |
| Title | Fee Simple |
| Land Size | 7,545 sqft |
| Built in | 1990 |
| Annual Property Taxes | Contact listing agent |
| Parking Type | Garage |
Bedrooms
| Above Grade | 3 |
Bathrooms
| Total | 3 |
| Partial | 0 |
Interior Features
| Appliances Included | Dishwasher, Garage Control(s), Gas Stove, Refrigerator, Washer/Dryer, Window Coverings |
| Flooring | Carpet, Hardwood |
Building Features
| Features | Bookcases |
| Construction Material | Wood Frame |
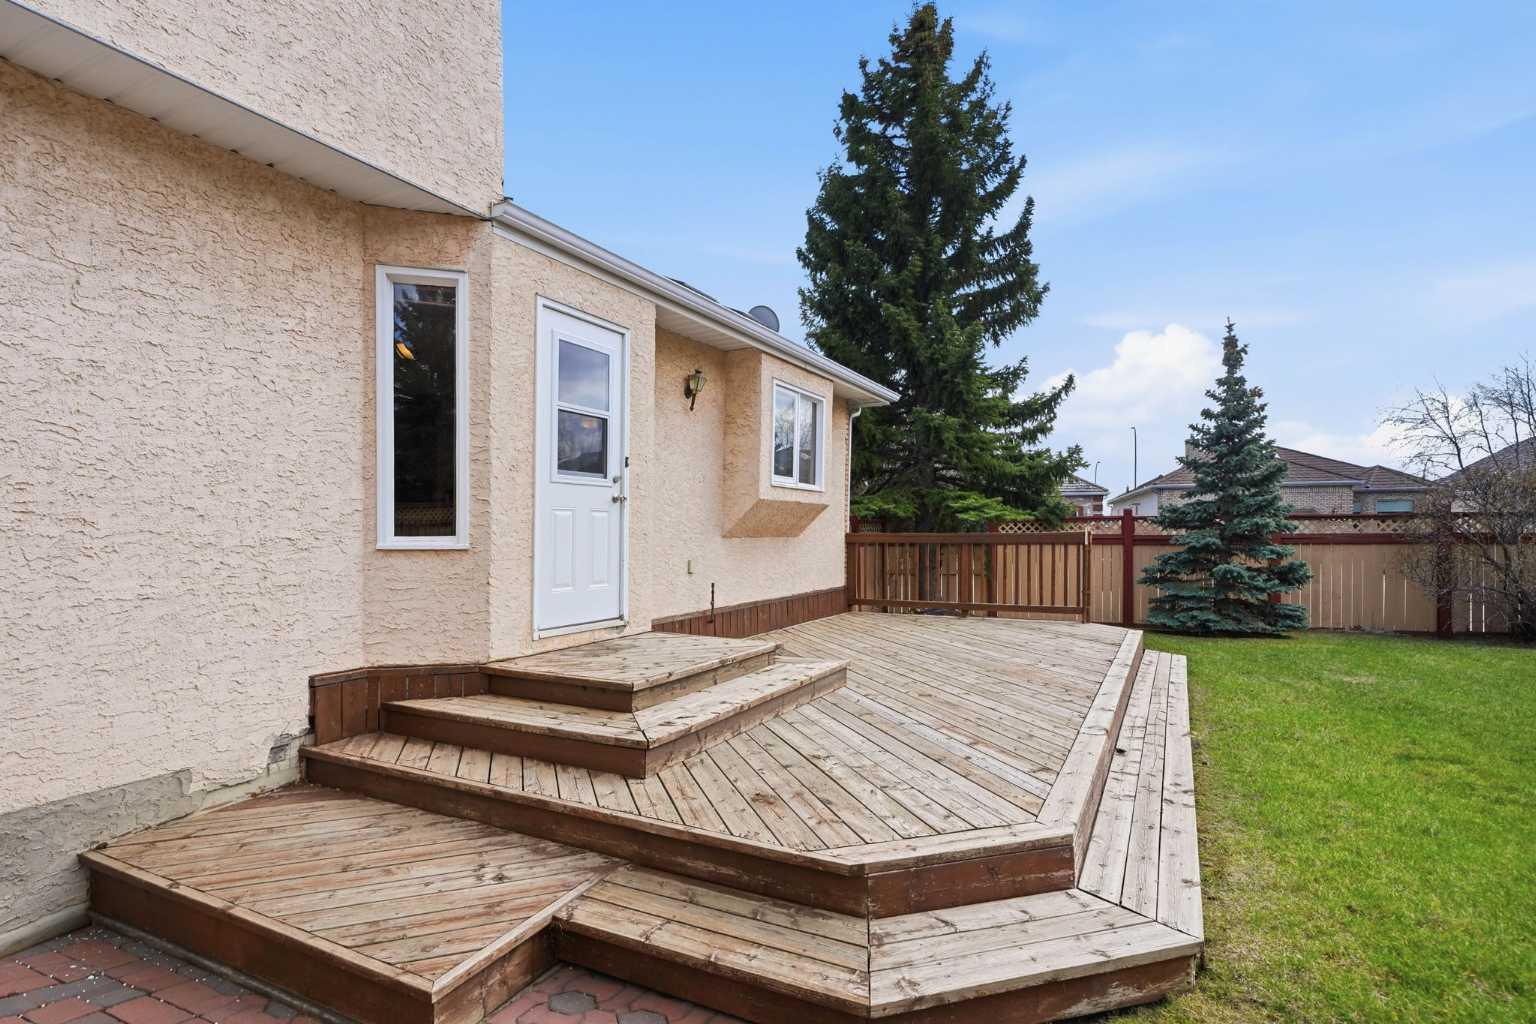
| Structures | Deck |
Heating & Cooling
| Cooling | None |
| Heating Type | Forced Air |
Exterior Features
| Exterior Finish | Wood Frame |
Neighbourhood Features
| Community Features | Schools Nearby, Shopping Nearby |
| Amenities Nearby | Schools Nearby, Shopping Nearby |
Parking
| Parking Type | Garage |
| Total Parking Spaces | 4 |
Interior Size
| Total Finished Area: | 2,525 sq ft |
| Total Finished Area (Metric): | 234.58 sq m |
| Main Level: | 1,501 sq ft |
| Upper Level: | 1,023 sq ft |
| Below Grade: | 1,424 sq ft |
Room Count
| Bedrooms: | 3 |
| Bathrooms: | 3 |
| Full Bathrooms: | 3 |
| Rooms Above Grade: | 7 |
Lot Information
| Lot Size: | 7,545 sq ft |
| Lot Size (Acres): | 0.17 acres |
| Frontage: | 62 ft |
Legal
| Legal Description: | 8911730;5;12 |
| Title to Land: | Fee Simple |
- Bookcases
- None
- Dishwasher
- Garage Control(s)
- Gas Stove
- Refrigerator
- Washer/Dryer
- Window Coverings
- Full
- Schools Nearby
- Shopping Nearby
- Wood Frame
- Gas
- Poured Concrete
- Corner Lot
- Rectangular Lot
- Double Garage Attached
- Deck
Floor plan information is not available for this property.
Monthly Payment Breakdown
Loading Walk Score...
What's Nearby?
Powered by Yelp