302, 318 26 Avenue SW, Calgary, Alberta
Condo For Sale in Calgary, Alberta
$745,500
-
Property Type
 Condo
Condo
-
Bedrooms
 2
2
-
Bath
 2
2
-
Garage
 0
0
-
Sq Ft
 1,586
1,586
-
Year Built
 1982
1982
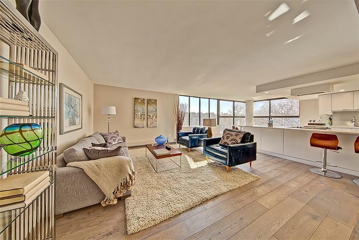
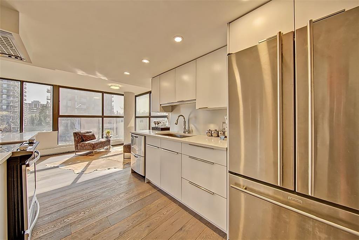
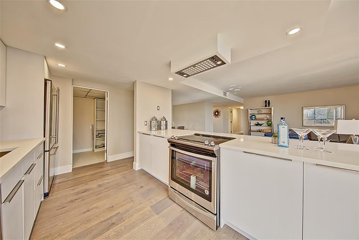
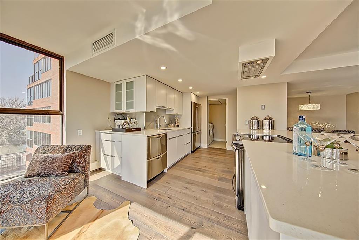
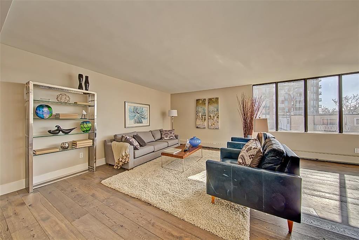
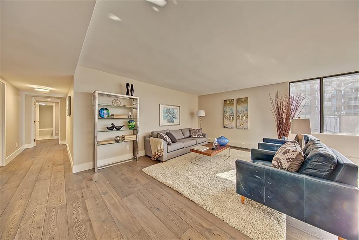
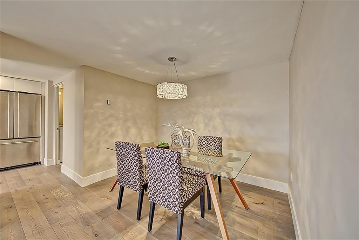
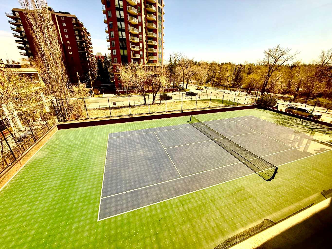
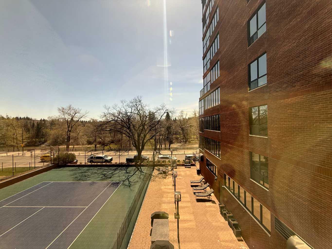
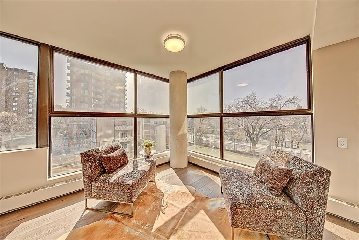
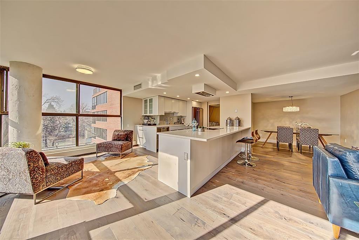
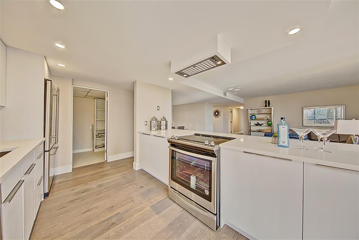
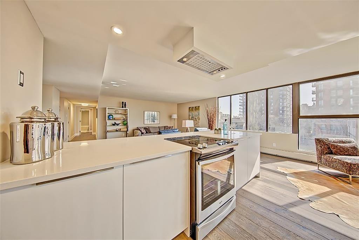
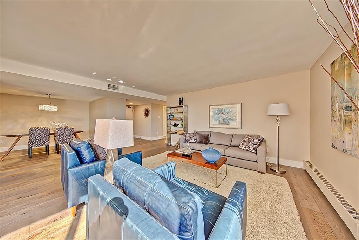
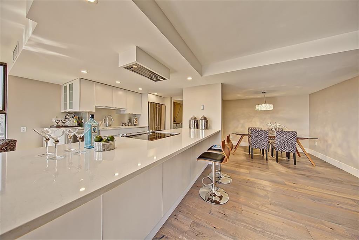
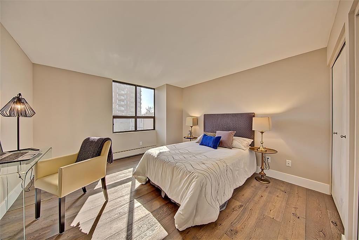
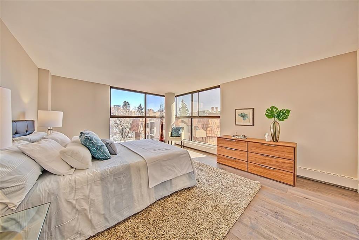
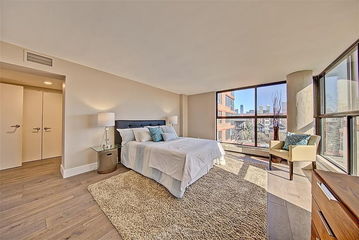
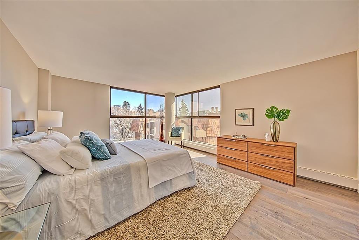
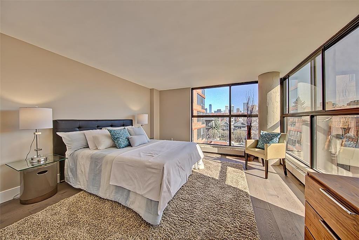
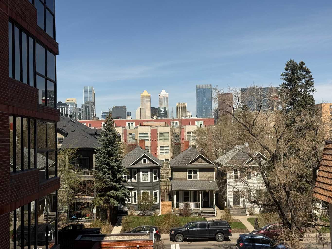
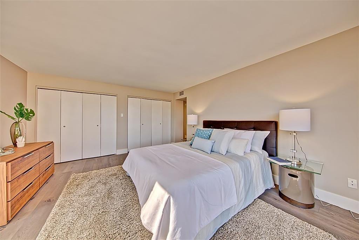
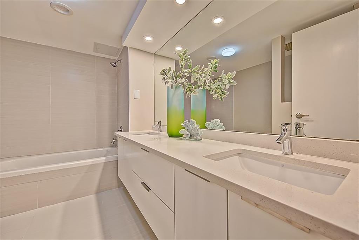
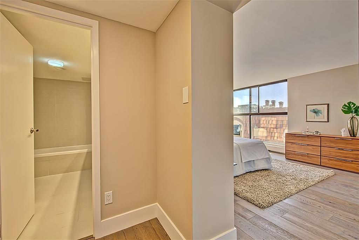
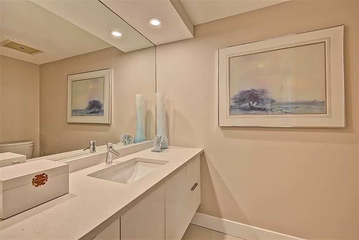
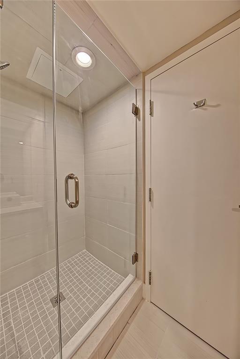
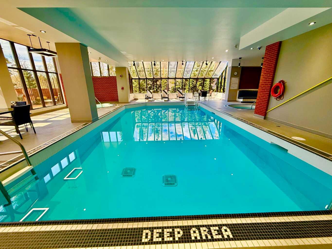
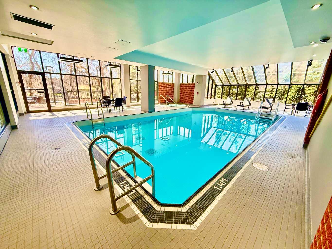
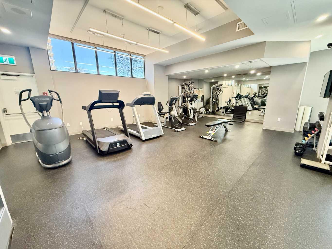
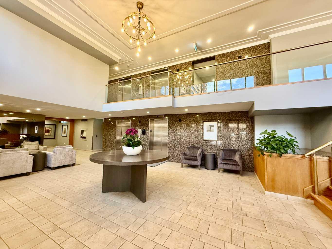
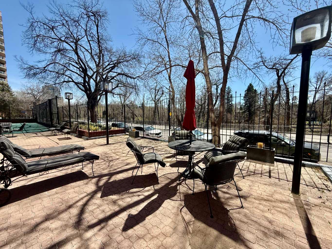
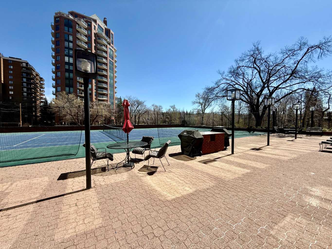
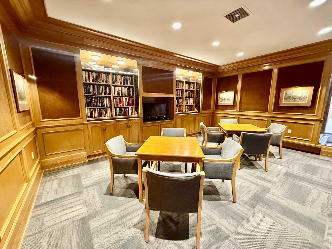
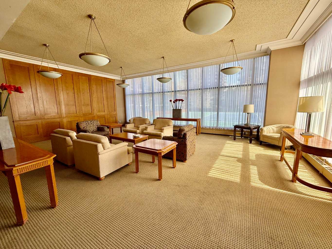
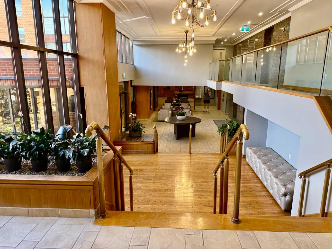
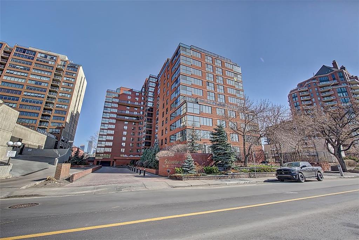
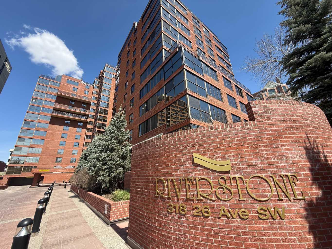
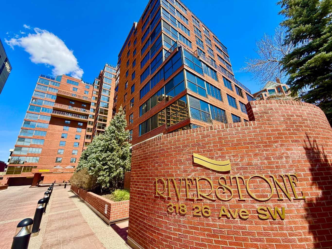
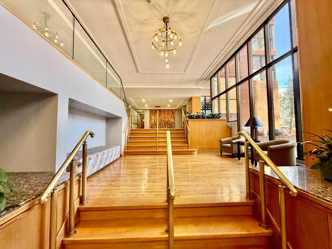
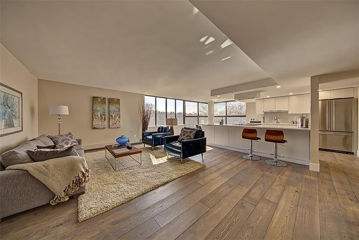
Luxury Living in the Heart of Mission. One of the most iconic riverfront properties. Riverstone offers you high end luxury with world class amenities. Steps to 4st, the Elbow River and all of the best inner-city living has to offer, with restaurants, shopping, parks and health facilities. This unique unit offers fantastic unobstucted direct views of the Elbow River, and tennis courts giving you the feel of an immersive and calm lifestyle, while enjoying the easy access to all services. The east morning sun, and all day south sunlight makes this a bright jubilant 1586 square feet of curated living space. Recently renovated and available for a July possession. Updates include Engineered oak flooring, new custom white kitchen, with all stainless steel appliances. A large corner Island overlooking the Large living and dining rooms. A gorgeous Nook area with floor to ceiling windows, overlooking the river and tennis courts to the south and south east. A Formal Dining area for special occasions. A large spacious great room, which is flooded with natural light throught the day. The fantastic master suite will immerse you with morning sun and full corner floor to ceiling windows with city views to the north. A Large ensuite featuring Italian tile and Quartz counters. Lots of closet space equivalent to a full walk in surround the south and west wall of the primary. A large second bedroom and separate main full bath with shower. Immaculately maintained, with a modern clean update. Riverstone has updated all the incredible on site facilities, including the indoor pool, hot tubs, all new gym equipment, and tennis courts overlooking the river. There is a bbq sun deck area, and a huge party room and library.card room for the exclusive use of the residents. 24 hour concierge and security, as you would get at a five star hotel. Truly amazing management and on-site service for residents. One of the best units and floorplans in the building, which includes one storage locker and titled underground parking. Distinctively one of the best buildings in the city. Sorry no pets are allowed.
| Street Address: | 302, 318 26 Avenue SW |
| City: | Calgary |
| Province/State: | Alberta |
| Postal Code: | N/A |
| County/Parish: | Calgary |
| Subdivision: | Mission |
| Country: | Canada |
| Latitude: | 51.02984400 |
| Longitude: | -114.07016300 |
| MLS® Number: | A2302064 |
| Price: | $745,500 |
| Property Area: | 1,586 Sq ft |
| Bedrooms: | 2 |
| Bathrooms Half: | 0 |
| Bathrooms Full: | 2 |
| Living Area: | 1,586 Sq ft |
| Building Area: | 0 Sq ft |
| Year Built: | 1982 |
| Listing Date: | May 07, 2026 |
| Garage Spaces: | 0 |
| Property Type: | Residential |
| Property Subtype: | Apartment |
| MLS Status: | Active |
Additional Details
| Flooring: | N/A |
| Construction: | Brick,Concrete |
| Parking: | Titled,Underground |
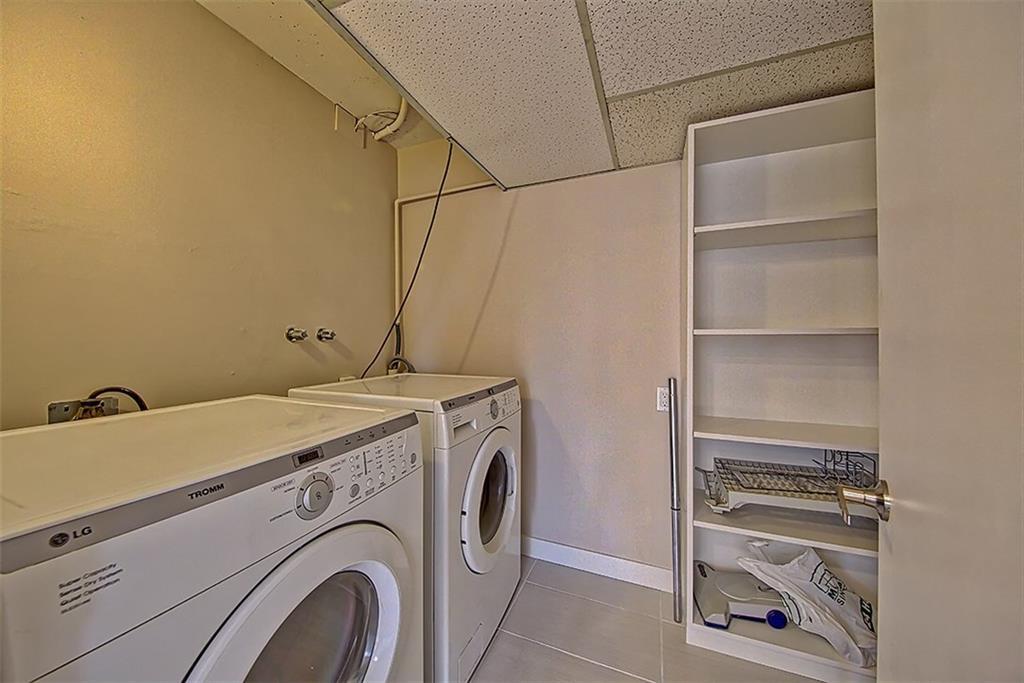
| Appliances: | Dishwasher,Dryer,Electric Stove,Range Hood,Refrigerator,Washer |
| Stories: | N/A |
| Zoning: | M-H2 |
| Fireplace: | N/A |
| Amenities: | Park,Playground,Pool,Schools Nearby,Shopping Nearby,Sidewalks,Street Lights,Tennis Court(s),Walking/Bike Paths |
Utilities & Systems
| Heating: | Baseboard,Natural Gas |
| Cooling: | Central Air,Full |
| Property Type | Residential |
| Building Type | Apartment |
| Storeys | 15 |
| Square Footage | 1,586 sqft |
| Community Name | Mission |
| Subdivision Name | Mission |
| Title | Fee Simple |
| Land Size | 0.00 acres |
| Built in | 1982 |
| Annual Property Taxes | Contact listing agent |
| Parking Type | Underground |
| Time on MLS Listing | 7 days |
Bedrooms
| Above Grade | 2 |
Bathrooms
| Total | 2 |
| Partial | 0 |
Interior Features
| Appliances Included | Dishwasher, Dryer, Electric Stove, Range Hood, Refrigerator, Washer |
| Flooring | Laminate, Tile |
Building Features
| Features | No Animal Home, No Smoking Home |
| Style | Attached |
| Construction Material | Brick, Concrete |
| Building Amenities | Elevator(s), Fitness Center, Indoor Pool, Parking, Party Room, Recreation Room, Sauna, Secured Parking, Storage |
| Structures | None |
Heating & Cooling
| Cooling | Central Air, Full |
| Heating Type | Baseboard, Natural Gas |
Exterior Features
| Exterior Finish | Brick, Concrete |
Neighbourhood Features
| Community Features | Park, Playground, Pool, Schools Nearby, Shopping Nearby, Sidewalks, Street Lights, Tennis Court(s), Walking/Bike Paths |
| Pets Allowed | No |
| Amenities Nearby | Park, Playground, Pool, Schools Nearby, Shopping Nearby, Sidewalks, Street Lights, Tennis Court(s), Walking/Bike Paths |
Maintenance or Condo Information
| Maintenance Fees | $1,335 Monthly |
| Maintenance Fees Include | Caretaker, Common Area Maintenance, Heat, Insurance, Parking, Professional Management, Reserve Fund Contributions, Security Personnel, Sewer, Snow Removal, Water |
Parking
| Parking Type | Underground |
| Total Parking Spaces | 1 |
Interior Size
| Total Finished Area: | 1,586 sq ft |
| Total Finished Area (Metric): | 147.34 sq m |
| Main Level: | 1,586 sq ft |
Room Count
| Bedrooms: | 2 |
| Bathrooms: | 2 |
| Full Bathrooms: | 2 |
| Rooms Above Grade: | 5 |
Lot Information
| Lot Size (Acres): | 0.00 acres |
- No Animal Home
- No Smoking Home
- Barbecue
- Courtyard
- Lighting
- Outdoor Grill
- Tennis Court(s)
- Dishwasher
- Dryer
- Electric Stove
- Range Hood
- Refrigerator
- Washer
- Elevator(s)
- Fitness Center
- Indoor Pool
- Parking
- Party Room
- Recreation Room
- Sauna
- Secured Parking
- Storage
- Park
- Playground
- Pool
- Schools Nearby
- Shopping Nearby
- Sidewalks
- Street Lights
- Walking/Bike Paths
- Brick
- Concrete
- Back Lane
- Cul-De-Sac
- Landscaped
- Views
- Waterfront
- Titled
- Underground
- None
- Indoor
- Pool/Spa Combo
- Accessible Entrance
Floor plan information is not available for this property.
Monthly Payment Breakdown
Loading Walk Score...
What's Nearby?
Powered by Yelp
REALTOR® Details
Akbar Nimji
- (403) 630-7464
- [email protected]
- RE/MAX Realty Professionals