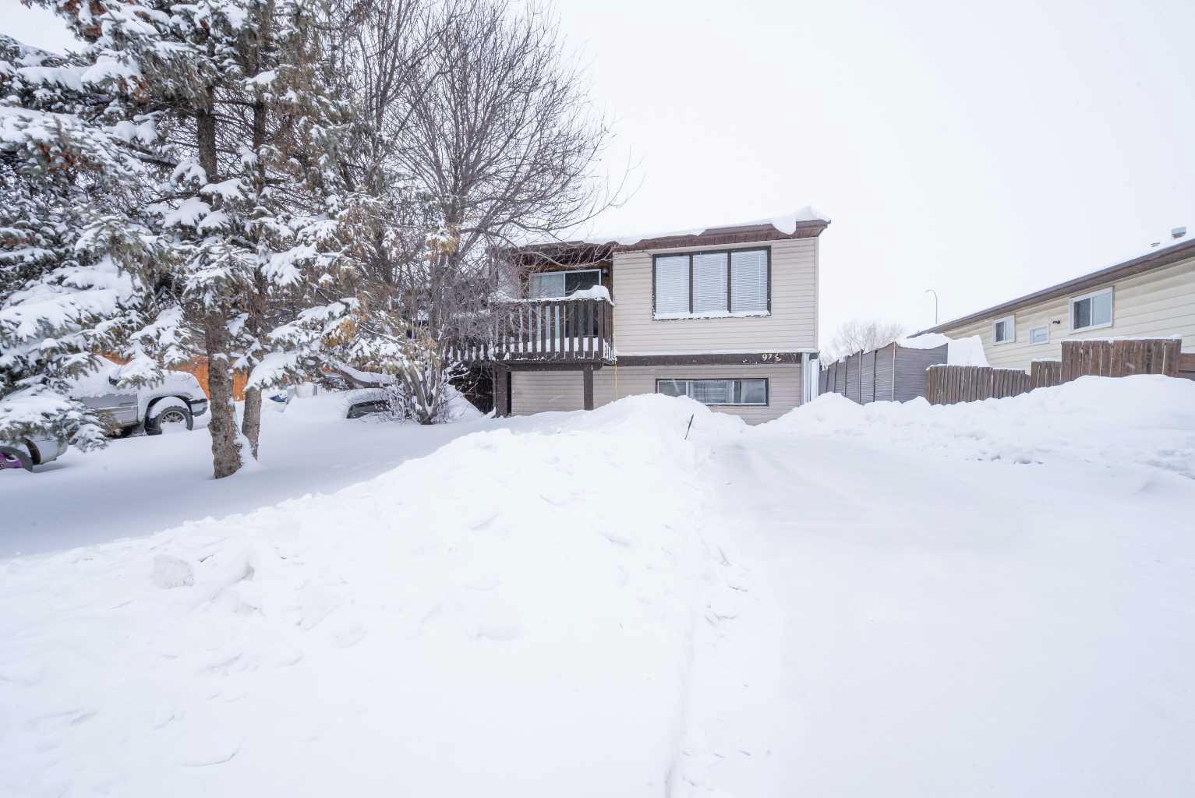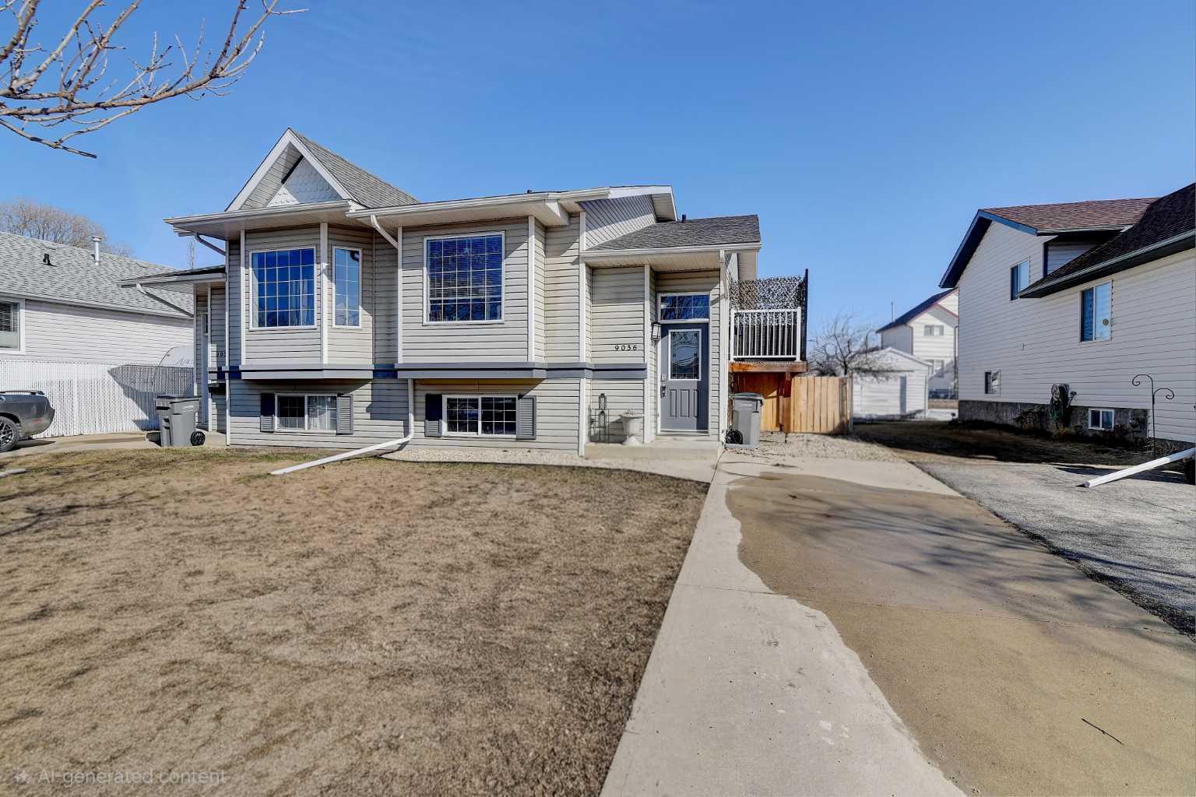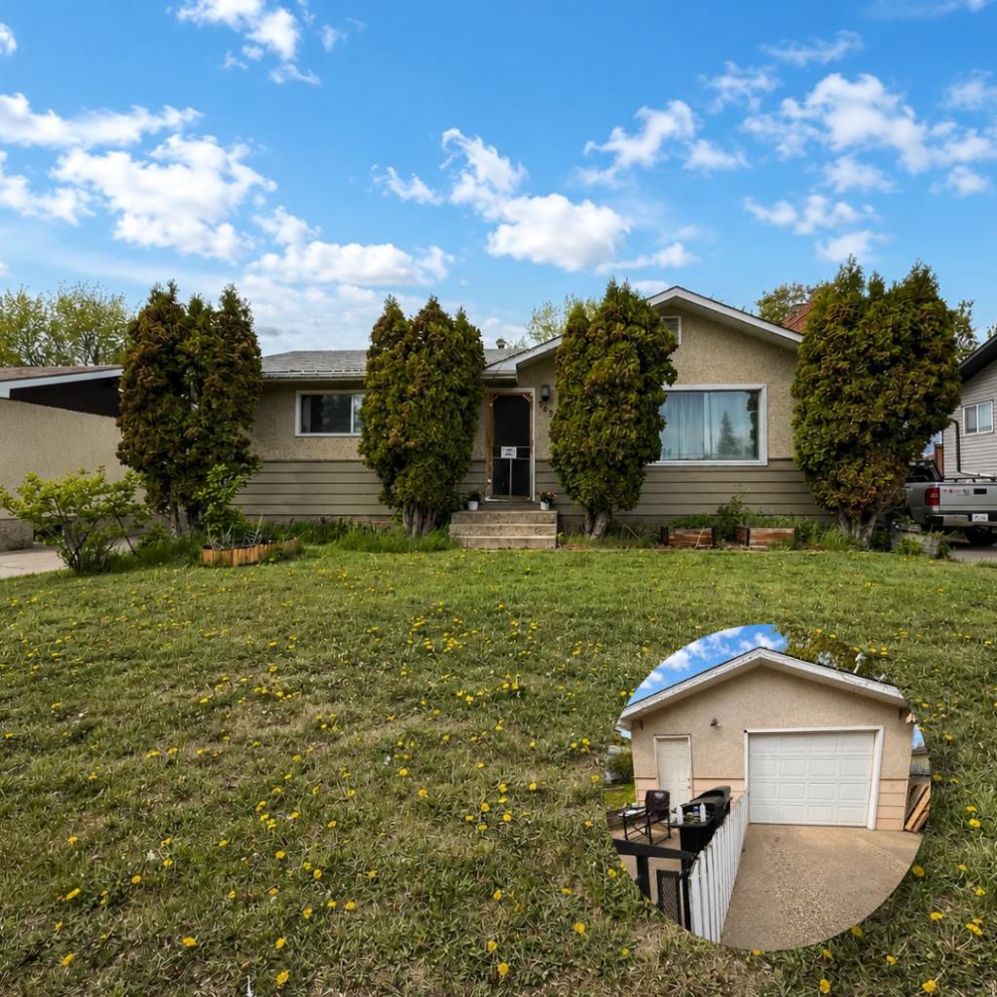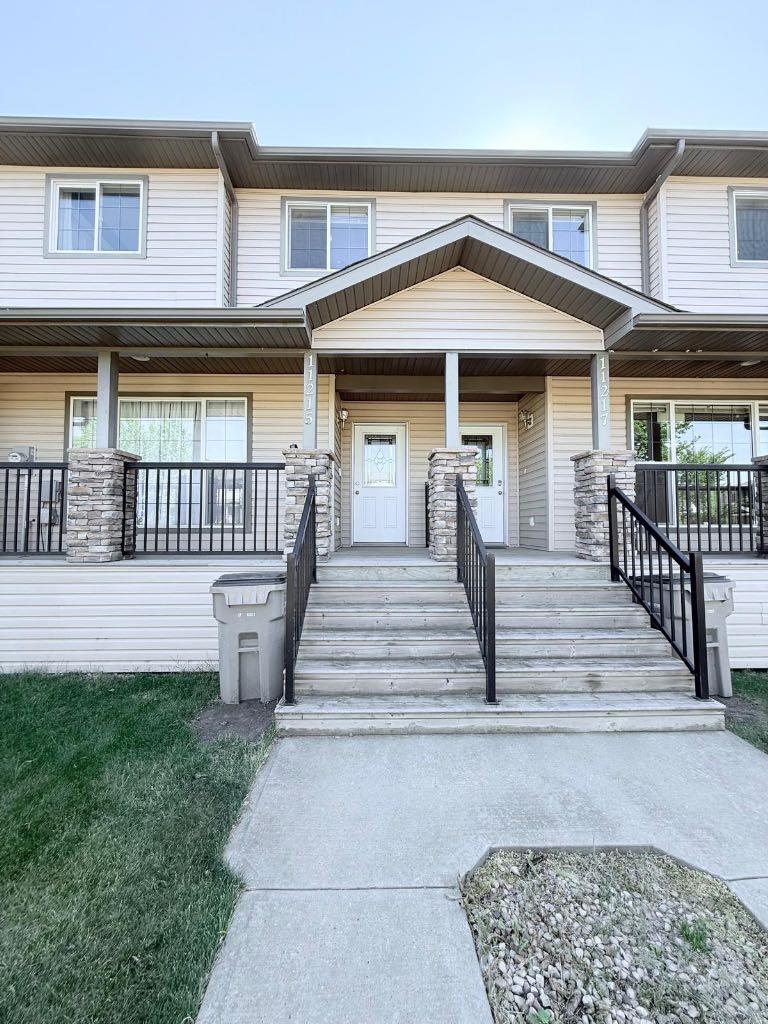
11211 93 Street , Grande Prairie, Alberta
Residential For Sale in Grande Prairie, Alberta
$364,900
-
Property Type
 Residential
-
Bedrooms
 5
5
-
Bath
 2
2
-
Garage
 0
0
-
Sq Ft
 988
988
-
Year Built
 1971
1971
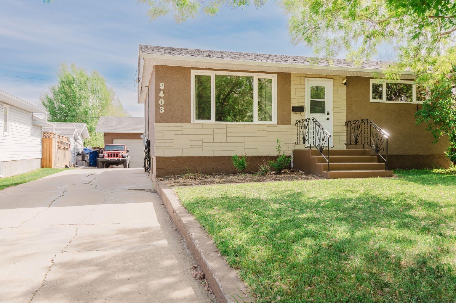
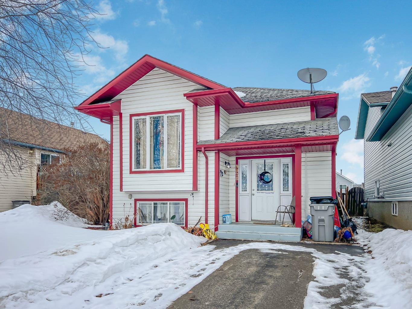
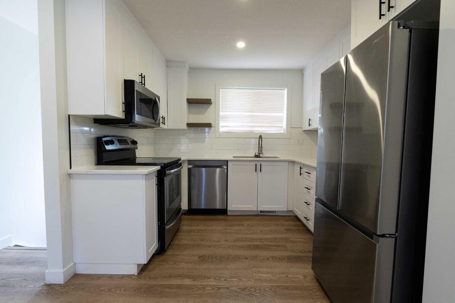
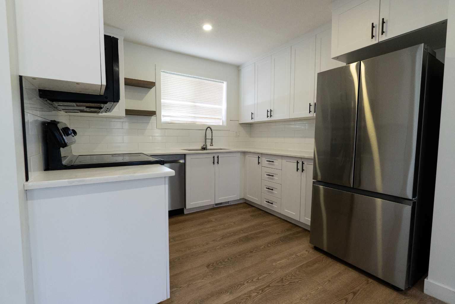
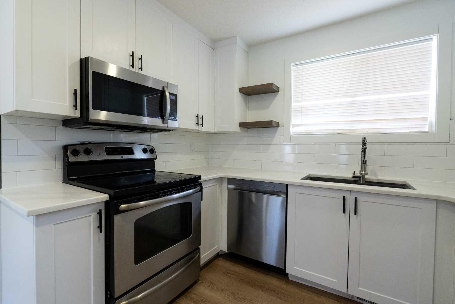
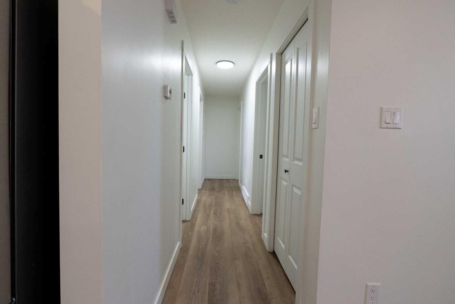
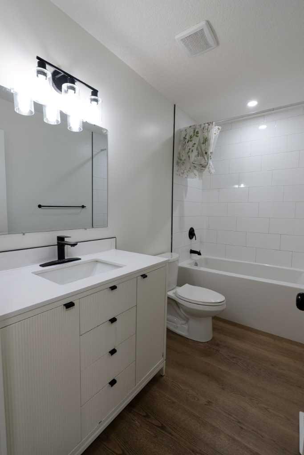
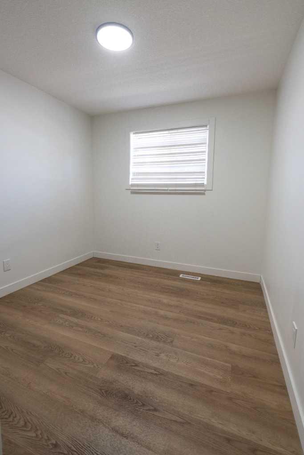
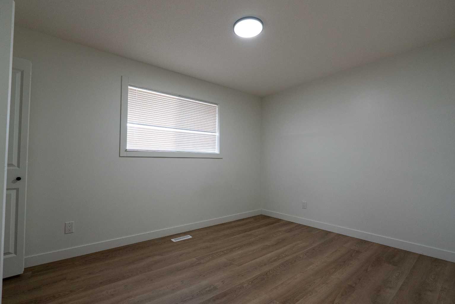
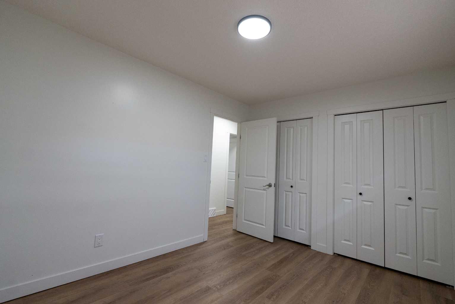
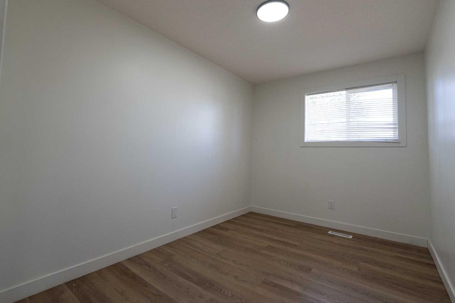
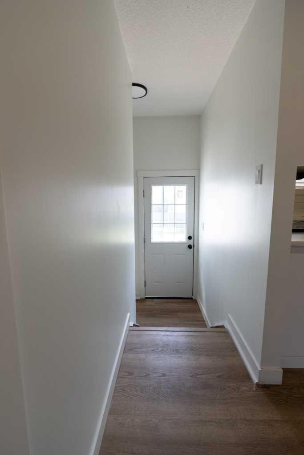
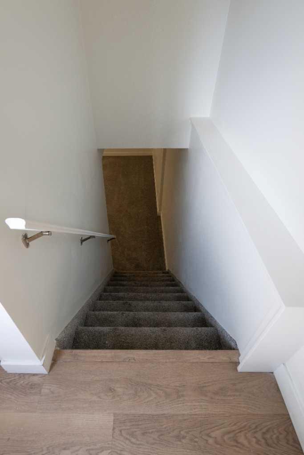
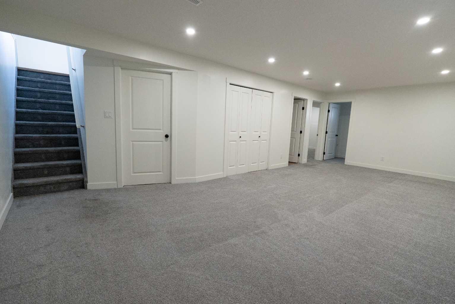
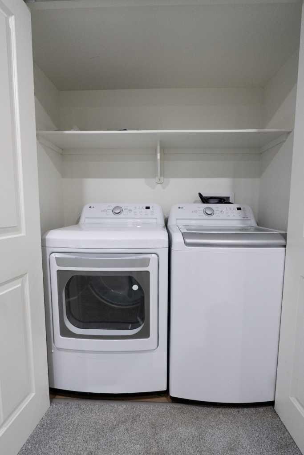
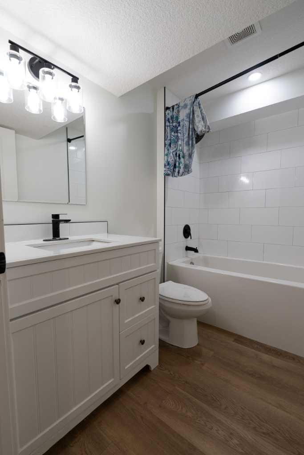
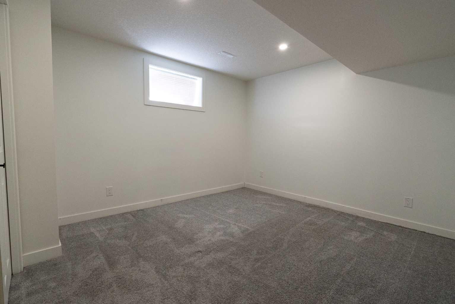
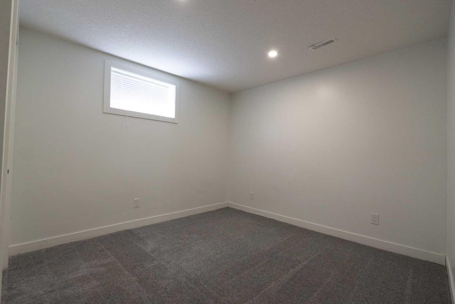
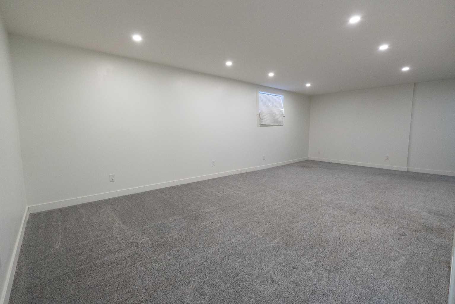
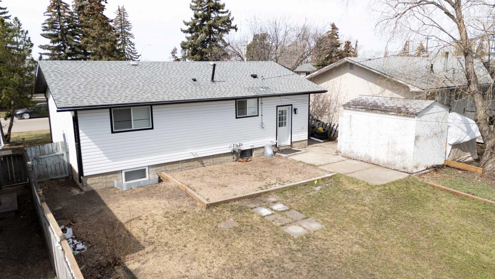
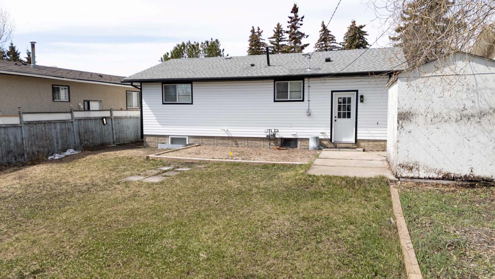
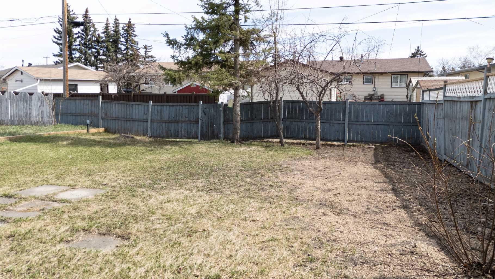
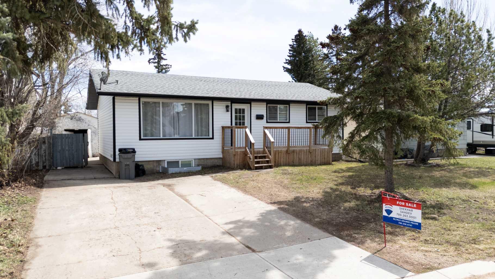
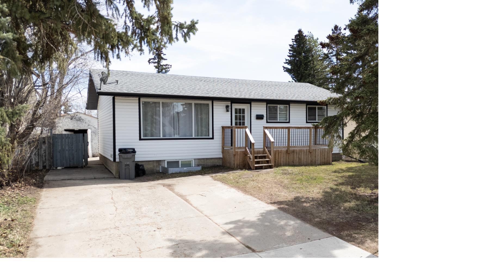
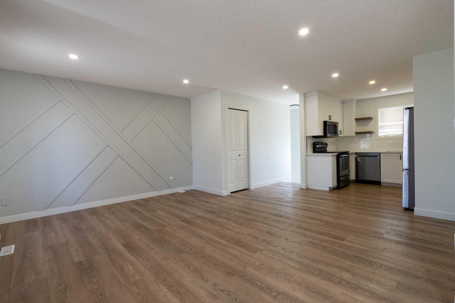
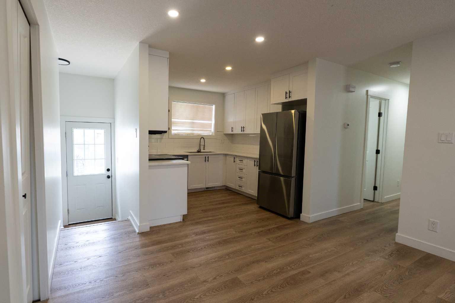
Welcome to this beautifully updated and fully developed bungalow offering 5 bedrooms, 2 bathrooms, and modern finishes throughout, all tucked away on a quiet Street in the desirable mature neighbourhood of Mountview. From the moment you arrive, you’ll notice the excellent curb appeal and a spacious driveway. Step inside to a welcoming entryway with convenient coat storage that opens into a bright and stylish main floor. The open concept layout features warm oak flooring flowing through the living room, dining area, and kitchen. A large west-facing window fills the living room with natural light, while the dining space offers plenty of room for gatherings. The kitchen is sure to impress with quartz countertops, ceiling-height cabinetry, stainless steel appliances, and a sink overlooking the expansive backyard. Down the hall you’ll find the spacious primary bedroom with dual closets, two additional bedrooms, and a full bathroom featuring a tiled shower. The fully finished basement offers even more living space with a separate exterior entrance, a huge family room, two generous bedrooms, another full bathroom with tiled shower, laundry area, and a large utility/storage room complete with a high-efficiency furnace and hot water tank updated in 2023. Outside, enjoy the fully fenced backyard with patio space, garden area, storage shed, mature trees, and added privacy backing onto an easement. Major upgrades over the years include roof, windows, soffit, fascia, eavestroughs, flooring, cabinetry, countertops, landscaping, and more. This move-in ready home is a must see and shows beautifully in person. Book your private viewing today.
| Street Address: | 11211 93 Street |
| City: | Grande Prairie |
| Province/State: | Alberta |
| Postal Code: | N/A |
| County/Parish: | Grande Prairie |
| Subdivision: | Mountview |
| Country: | Canada |
| Latitude: | 55.18167450 |
| Longitude: | -118.77469400 |
| MLS® Number: | A2307553 |
| Price: | $364,900 |
| Property Area: | 988 Sq ft |
| Bedrooms: | 5 |
| Bathrooms Half: | 0 |
| Bathrooms Full: | 2 |
| Living Area: | 988 Sq ft |
| Building Area: | 0 Sq ft |
| Year Built: | 1971 |
| Listing Date: | May 03, 2026 |
| Garage Spaces: | 0 |
| Property Type: | Residential |
| Property Subtype: | Detached |
| MLS Status: | Pending |
Additional Details
| Flooring: | N/A |
| Construction: | Mixed,Vinyl Siding |
| Parking: | Parking Pad |
| Appliances: | Dishwasher,Dryer,Electric Range,Refrigerator,Washer |
| Stories: | N/A |
| Zoning: | RG |
| Fireplace: | N/A |
| Amenities: | Park,Schools Nearby,Shopping Nearby,Sidewalks,Street Lights,Walking/Bike Paths |
Utilities & Systems
| Heating: | Forced Air |
| Cooling: | None |
| Property Type | Residential |
| Building Type | Detached |
| Square Footage | 988 sqft |
| Community Name | Mountview |
| Subdivision Name | Mountview |
| Title | Fee Simple |
| Land Size | 5,636 sqft |
| Built in | 1971 |
| Annual Property Taxes | Contact listing agent |
| Parking Type | Parking Pad |
| Time on MLS Listing | 12 days |
Bedrooms
| Above Grade | 3 |
Bathrooms
| Total | 2 |
| Partial | 0 |
Interior Features
| Appliances Included | Dishwasher, Dryer, Electric Range, Refrigerator, Washer |
| Flooring | Carpet, Vinyl Plank |
Building Features
| Features | No Animal Home, No Smoking Home, Open Floorplan, Quartz Counters, Separate Entrance |
| Construction Material | Mixed, Vinyl Siding |
| Structures | Other |
Heating & Cooling
| Cooling | None |
| Heating Type | Forced Air |
Exterior Features
| Exterior Finish | Mixed, Vinyl Siding |
Neighbourhood Features
| Community Features | Park, Schools Nearby, Shopping Nearby, Sidewalks, Street Lights, Walking/Bike Paths |
| Amenities Nearby | Park, Schools Nearby, Shopping Nearby, Sidewalks, Street Lights, Walking/Bike Paths |
Parking
| Parking Type | Parking Pad |
| Total Parking Spaces | 4 |
Interior Size
| Total Finished Area: | 988 sq ft |
| Total Finished Area (Metric): | 91.79 sq m |
Room Count
| Bedrooms: | 5 |
| Bathrooms: | 2 |
| Full Bathrooms: | 2 |
| Rooms Above Grade: | 3 |
Lot Information
| Lot Size: | 5,636 sq ft |
| Lot Size (Acres): | 0.13 acres |
| Frontage: | 51 ft |
- No Animal Home
- No Smoking Home
- Open Floorplan
- Quartz Counters
- Separate Entrance
- Other
- Private Yard
- Dishwasher
- Dryer
- Electric Range
- Refrigerator
- Washer
- Full
- Park
- Schools Nearby
- Shopping Nearby
- Sidewalks
- Street Lights
- Walking/Bike Paths
- Mixed
- Vinyl Siding
- Poured Concrete
- Back Yard
- City Lot
- Parking Pad
Floor plan information is not available for this property.
Monthly Payment Breakdown
Loading Walk Score...
What's Nearby?
Powered by Yelp
REALTOR® Details
Shekhar Sahdev
- (780) 263-0001
- [email protected]
- RE/MAX Grande Prairie