23 Wildrose Drive N, Sylvan Lake, Alberta
Residential For Sale in Sylvan Lake, Alberta
$399,900
-
Property Type
 Residential
-
Bedrooms
 3
3
-
Bath
 3
3
-
Garage
 2
2
-
Sq Ft
 1,057
1,057
-
Year Built
 1993
1993
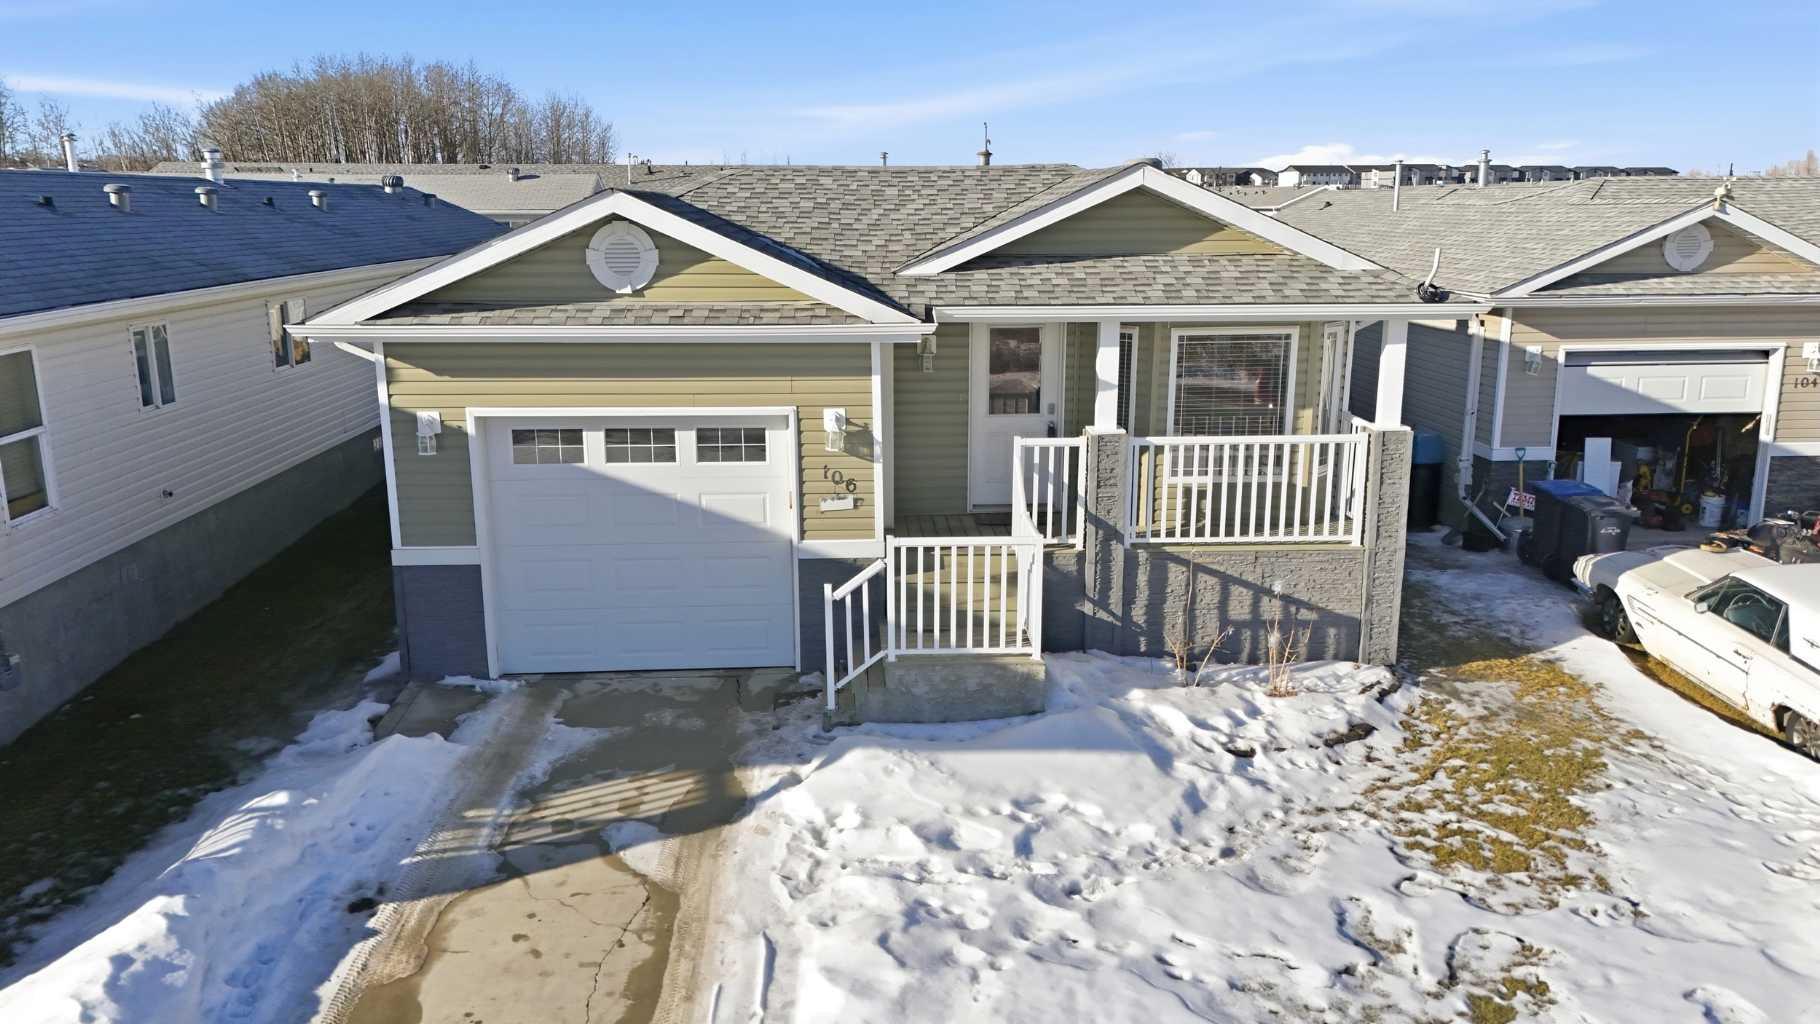
Beautifully updated over 2100 sq.ft. of combined living space , this half duplex with attached double garage, ideal for those looking to downsize without sacrificing space or comfort. The bright living room features vaulted ceilings, a gas fireplace, and newer vinyl plank flooring. The kitchen offers granite countertops, ample cabinetry, and a casual dining area, with direct access to the deck. The primary bedroom accommodates king-sized furniture and includes a walk-in closet, updated ensuite with new shower , and deck access. Main floor also features a den/office, 4-piece bath with jetted tub, and laundry with garage access. The fully finished basement includes a large rec room, second bedroom, and 3-piece bath. Enjoy a low-maintenance, fully fenced yard with rock landscaping and gardens and a extra large deck with awning . Located in Willow Springs, within walking distance to the lake and golf course and close to amenities with easy Hwy 11 access.
| Street Address: | 23 Wildrose Drive N |
| City: | Sylvan Lake |
| Province/State: | Alberta |
| Postal Code: | N/A |
| County/Parish: | Red Deer County |
| Subdivision: | Willow Springs |
| Country: | Canada |
| Latitude: | 52.31388970 |
| Longitude: | -114.11275970 |
| MLS® Number: | A2307238 |
| Price: | $399,900 |
| Property Area: | 1,057 Sq ft |
| Bedrooms: | 3 |
| Bathrooms Half: | 0 |
| Bathrooms Full: | 3 |
| Living Area: | 1,057 Sq ft |
| Building Area: | 0 Sq ft |
| Year Built: | 1993 |
| Listing Date: | May 02, 2026 |
| Garage Spaces: | 2 |
| Property Type: | Residential |
| Property Subtype: | Semi Detached (Half Duplex) |
| MLS Status: | Active |
Additional Details
| Flooring: | N/A |
| Construction: | Concrete,Stucco,Wood Frame |
| Parking: | Double Garage Attached,Driveway |
| Appliances: | Dishwasher,Electric Stove,Garage Control(s),Microwave,Refrigerator,Washer/Dryer,Water Softener,Window Coverings |
| Stories: | N/A |
| Zoning: | R2 |
| Fireplace: | N/A |
| Amenities: | Fishing,Golf,Lake,Playground,Schools Nearby,Shopping Nearby,Sidewalks,Street Lights,Walking/Bike Paths |
Utilities & Systems
| Heating: | Central,Natural Gas |
| Cooling: | None |
| Property Type | Residential |
| Building Type | Semi Detached (Half Duplex) |
| Square Footage | 1,057 sqft |
| Community Name | Willow Springs |
| Subdivision Name | Willow Springs |
| Title | Fee Simple |
| Land Size | 3,524 sqft |
| Built in | 1993 |
| Annual Property Taxes | Contact listing agent |
| Parking Type | Garage |
| Time on MLS Listing | 14 days |
Bedrooms
| Above Grade | 2 |
Bathrooms
| Total | 3 |
| Partial | 0 |
Interior Features
| Appliances Included | Dishwasher, Electric Stove, Garage Control(s), Microwave, Refrigerator, Washer/Dryer, Water Softener, Window Coverings |
| Flooring | Carpet, Vinyl, Vinyl Plank |
Building Features
| Features | Ceiling Fan(s), Closet Organizers, Granite Counters, High Ceilings, Jetted Tub, No Smoking Home, Storage, Tankless Hot Water, Vaulted Ceiling(s), Walk-In Closet(s) |
| Construction Material | Concrete, Stucco, Wood Frame |
| Structures | Awning(s), Deck |
Heating & Cooling
| Cooling | None |
| Heating Type | Central, Natural Gas |
Exterior Features
| Exterior Finish | Concrete, Stucco, Wood Frame |
Neighbourhood Features
| Community Features | Fishing, Golf, Lake, Playground, Schools Nearby, Shopping Nearby, Sidewalks, Street Lights, Walking/Bike Paths |
| Amenities Nearby | Fishing, Golf, Lake, Playground, Schools Nearby, Shopping Nearby, Sidewalks, Street Lights, Walking/Bike Paths |
Parking
| Parking Type | Garage |
| Total Parking Spaces | 4 |
Interior Size
| Total Finished Area: | 1,057 sq ft |
| Total Finished Area (Metric): | 98.20 sq m |
| Main Level: | 1,057 sq ft |
| Below Grade: | 982 sq ft |
Room Count
| Bedrooms: | 3 |
| Bathrooms: | 3 |
| Full Bathrooms: | 3 |
| Rooms Above Grade: | 5 |
Lot Information
| Lot Size: | 3,524 sq ft |
| Lot Size (Acres): | 0.08 acres |
| Frontage: | 30 ft |
- Ceiling Fan(s)
- Closet Organizers
- Granite Counters
- High Ceilings
- Jetted Tub
- No Smoking Home
- Storage
- Tankless Hot Water
- Vaulted Ceiling(s)
- Walk-In Closet(s)
- Awning(s)
- Garden
- Playground
- Dishwasher
- Electric Stove
- Garage Control(s)
- Microwave
- Refrigerator
- Washer/Dryer
- Water Softener
- Window Coverings
- Full
- Fishing
- Golf
- Lake
- Schools Nearby
- Shopping Nearby
- Sidewalks
- Street Lights
- Walking/Bike Paths
- Concrete
- Stucco
- Wood Frame
- Gas
- Living Room
- Poured Concrete
- Back Yard
- Backs on to Park/Green Space
- City Lot
- Front Yard
- Interior Lot
- Landscaped
- Low Maintenance Landscape
- Standard Shaped Lot
- Double Garage Attached
- Driveway
- Deck
Floor plan information is not available for this property.
Monthly Payment Breakdown
Loading Walk Score...
What's Nearby?
Powered by Yelp
REALTOR® Details
Dorinda Gallant
- (587) 447-2770
- [email protected]
- RE/MAX real estate central alberta