39 Old Boomer Road , Sylvan Lake, Alberta
Residential For Sale in Sylvan Lake, Alberta
$330,000
-
Property Type
 Residential
-
Bedrooms
 4
4
-
Bath
 3
3
-
Garage
 0
0
-
Sq Ft
 964
964
-
Year Built
 1999
1999
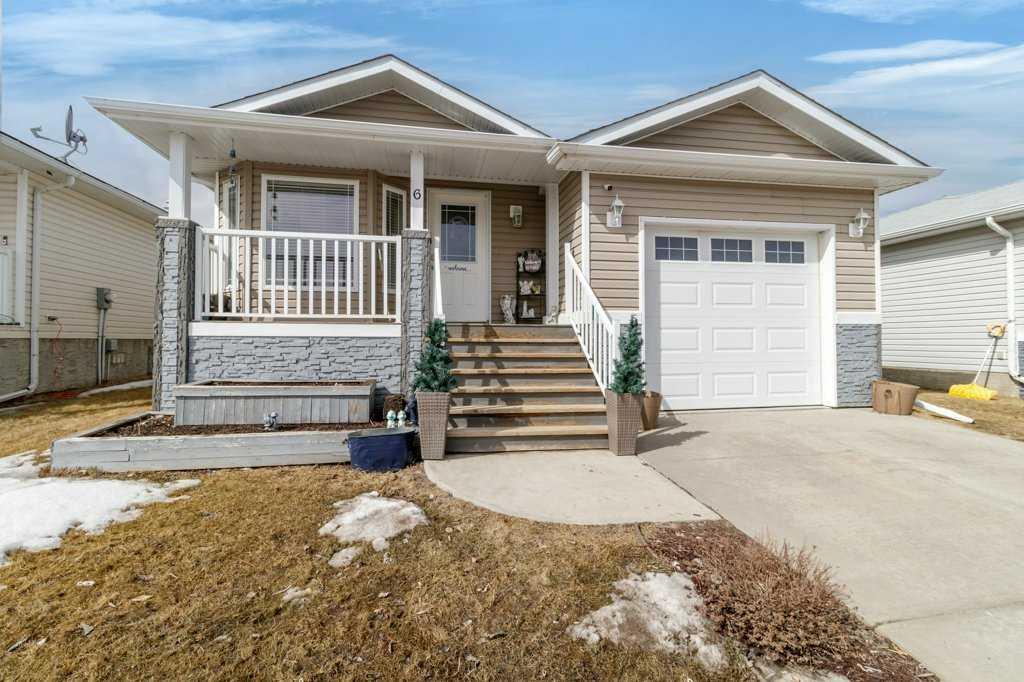
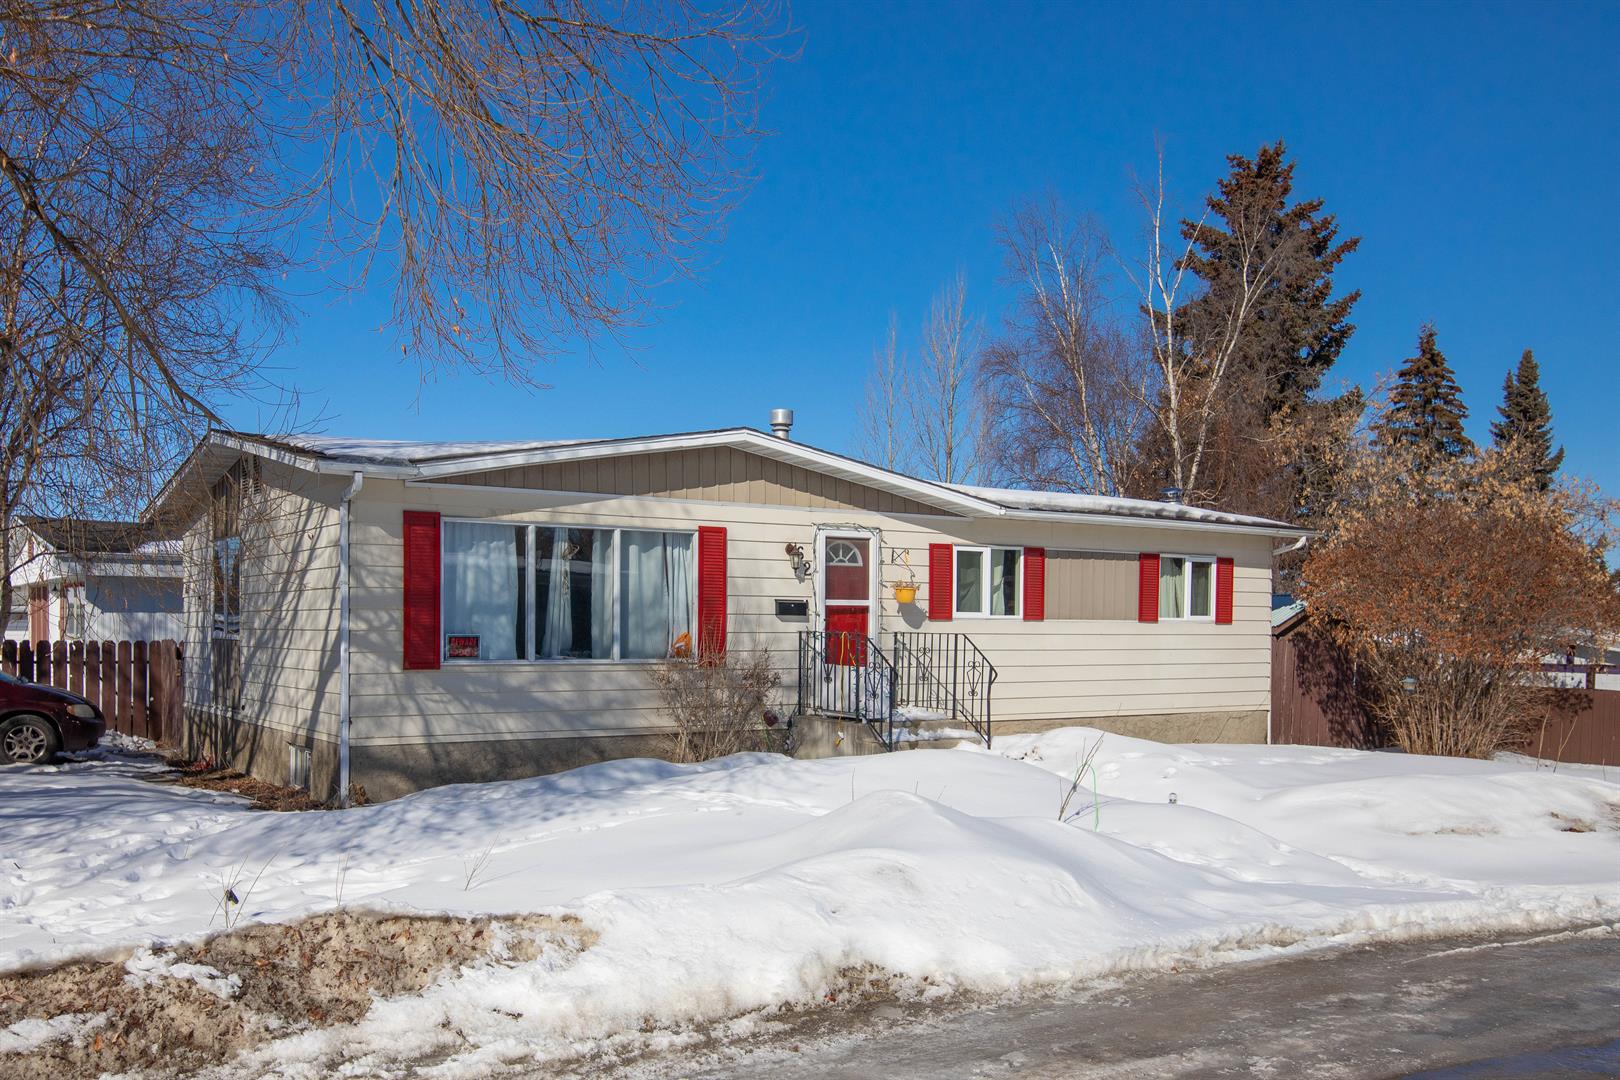
Welcome to this fully developed half duplex in Sylvan Lake offering a functional layout, thoughtful features, and plenty of space for families, first-time buyers, or anyone looking for comfortable living in a great neighborhood. The bright main floor features vaulted ceilings, large windows, and an open-concept living, kitchen, and dining area that feels spacious and welcoming. The kitchen offers plenty of cabinetry and workspace, while the dining area overlooks the backyard and newer Duradeck. The main level includes 2 bedrooms, including a primary bedroom complete with a walk-in closet and private 3-piece ensuite. Downstairs, the fully finished basement adds even more living space with a large family room, 2 additional bedrooms, a full bathroom, storage space, and flexibility for a home office, playroom, or guest space. Outside, you’ll appreciate the fully fenced yard, oversized storage shed, extra parking, and newer back fence. Additional features include central air conditioning, low-maintenance plank flooring, and a newer roof completed within the last 2 years. The backyard offers plenty of room for kids, pets, entertaining, or extra parking flexibility. Located close to schools, parks, walking trails, shopping, and all the amenities Sylvan Lake has to offer, this move-in ready home combines comfort, practicality, and flexibility in a family-friendly community.
| Street Address: | 39 Old Boomer Road |
| City: | Sylvan Lake |
| Province/State: | Alberta |
| Postal Code: | N/A |
| County/Parish: | Red Deer County |
| Subdivision: | Fox Run |
| Country: | Canada |
| Latitude: | 52.30156632 |
| Longitude: | -114.11338459 |
| MLS® Number: | A2314007 |
| Price: | $330,000 |
| Property Area: | 964 Sq ft |
| Bedrooms: | 4 |
| Bathrooms Half: | 1 |
| Bathrooms Full: | 2 |
| Living Area: | 964 Sq ft |
| Building Area: | 0 Sq ft |
| Year Built: | 1999 |
| Listing Date: | May 27, 2026 |
| Garage Spaces: | 0 |
| Property Type: | Residential |
| Property Subtype: | Semi Detached (Half Duplex) |
| MLS Status: | Active |
Additional Details
| Flooring: | N/A |
| Construction: | Vinyl Siding |
| Parking: | Off Street |
| Appliances: | Dishwasher,Freezer,Refrigerator,Stove(s),Washer/Dryer,Window Coverings |
| Stories: | N/A |
| Zoning: | R2 |
| Fireplace: | N/A |
| Amenities: | Fishing,Lake,Park,Schools Nearby |
Utilities & Systems
| Heating: | Forced Air |
| Cooling: | Central Air |
| Property Type | Residential |
| Building Type | Semi Detached (Half Duplex) |
| Square Footage | 964 sqft |
| Community Name | Fox Run |
| Subdivision Name | Fox Run |
| Title | Fee Simple |
| Land Size | 3,456 sqft |
| Built in | 1999 |
| Annual Property Taxes | Contact listing agent |
| Parking Type | Off Street |
Bedrooms
| Above Grade | 2 |
Bathrooms
| Total | 3 |
| Partial | 1 |
Interior Features
| Appliances Included | Dishwasher, Freezer, Refrigerator, Stove(s), Washer/Dryer, Window Coverings |
| Flooring | Carpet, Vinyl Plank |
Building Features
| Features | Ceiling Fan(s), Pantry, Walk-In Closet(s) |
| Construction Material | Vinyl Siding |
| Structures | Deck |
Heating & Cooling
| Cooling | Central Air |
| Heating Type | Forced Air |
Exterior Features
| Exterior Finish | Vinyl Siding |
Neighbourhood Features
| Community Features | Fishing, Lake, Park, Schools Nearby |
| Amenities Nearby | Fishing, Lake, Park, Schools Nearby |
Parking
| Parking Type | Off Street |
| Total Parking Spaces | 2 |
Interior Size
| Total Finished Area: | 964 sq ft |
| Total Finished Area (Metric): | 89.55 sq m |
| Main Level: | 964 sq ft |
| Below Grade: | 899 sq ft |
Room Count
| Bedrooms: | 4 |
| Bathrooms: | 3 |
| Full Bathrooms: | 2 |
| Half Bathrooms: | 1 |
| Rooms Above Grade: | 5 |
Lot Information
| Lot Size: | 3,456 sq ft |
| Lot Size (Acres): | 0.08 acres |
| Frontage: | 28 ft |
- Ceiling Fan(s)
- Pantry
- Walk-In Closet(s)
- None
- Dishwasher
- Freezer
- Refrigerator
- Stove(s)
- Washer/Dryer
- Window Coverings
- Full
- Fishing
- Lake
- Park
- Schools Nearby
- Vinyl Siding
- Poured Concrete
- Standard Shaped Lot
- Off Street
- Deck
Floor plan information is not available for this property.
Monthly Payment Breakdown
Loading Walk Score...
What's Nearby?
Powered by Yelp
REALTOR® Details
Lindsay Olver
- (403) 343-3344
- [email protected]
- Coldwell Banker OnTrack Realty