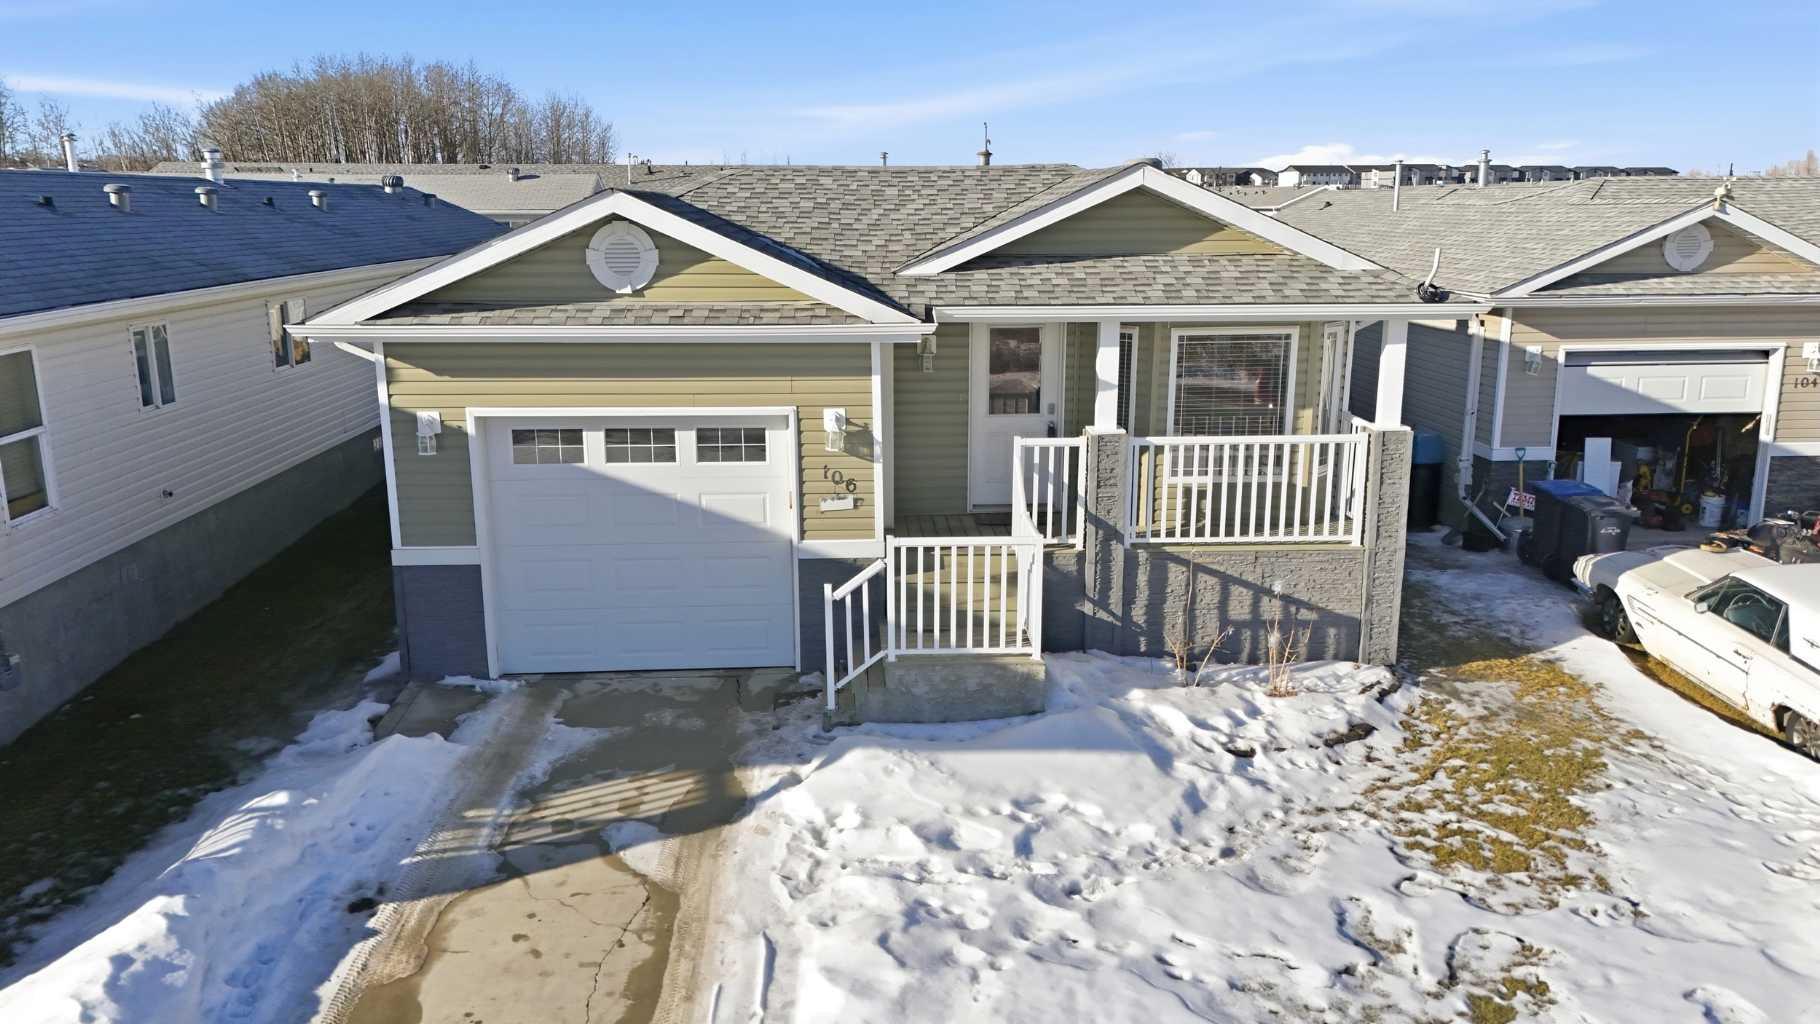
7, 5301 Windward Place , Sylvan Lake, Alberta
Condo For Sale in Sylvan Lake, Alberta
$349,900
-
Property Type
 Condo
Condo
-
Bedrooms
 3
3
-
Bath
 2
2
-
Garage
 1
1
-
Sq Ft
 1,447
1,447
-
Year Built
 2014
2014
Located in the charming town of Sylvan Lake, this beautiful townhome in Newport Village offers a perfect blend of comfort and convenience. With 1,447 square feet of thoughtfully designed living space, this home features soaring 9-foot ceilings, a combination of durable vinyl plank flooring and cozy carpet, and an inviting open floor plan. The large south-facing rear windows provide an abundance of natural light and picturesque views of the serene treed area. The modern kitchen is equipped with a functional island, wood cabinets, and a pantry, making it ideal for cooking and entertaining. Upstairs, you’ll find three spacious bedrooms, including a generously sized primary suite with a walk-in closet. The convenience of second-floor laundry adds to the home’s appeal. The living room opens onto a back deck with a yard, offering a great space for relaxation. The unfinished basement presents an opportunity to customize to your needs. A one-car attached garage provides added convenience. Enjoy the benefits of professional management, which includes exterior maintenance, lawn care, and snow removal including walk-ways and driveway, allowing you more time to experience the lake and all the activities Sylvan Lake has to offer. This low-maintenance home is perfect for those seeking a balance of modern living and outdoor enjoyment. Pets no bigger than 18 inches at highest point. 4o
| Street Address: | 7, 5301 Windward Place |
| City: | Sylvan Lake |
| Province/State: | Alberta |
| Postal Code: | N/A |
| County/Parish: | Red Deer County |
| Subdivision: | Newport |
| Country: | Canada |
| Latitude: | 52.31497290 |
| Longitude: | -114.11692270 |
| MLS® Number: | A2295560 |
| Price: | $349,900 |
| Property Area: | 1,447 Sq ft |
| Bedrooms: | 3 |
| Bathrooms Half: | 1 |
| Bathrooms Full: | 1 |
| Living Area: | 1,447 Sq ft |
| Building Area: | 0 Sq ft |
| Year Built: | 2014 |
| Listing Date: | Mar 23, 2026 |
| Garage Spaces: | 1 |
| Property Type: | Residential |
| Property Subtype: | Row/Townhouse |
| MLS Status: | Active |
Additional Details
| Flooring: | N/A |
| Construction: | Stone,Vinyl Siding,Wood Frame |
| Parking: | Single Garage Attached |
| Appliances: | Dishwasher,Garage Control(s),Microwave,Refrigerator,Stove(s),Window Coverings |
| Stories: | N/A |
| Zoning: | R3 |
| Fireplace: | N/A |
| Amenities: | Park,Playground |
Utilities & Systems
| Heating: | Forced Air,Natural Gas |
| Cooling: | None |
| Property Type | Residential |
| Building Type | Row/Townhouse |
| Square Footage | 1,447 sqft |
| Community Name | Newport |
| Subdivision Name | Newport |
| Title | Fee Simple |
| Land Size | 2,110 sqft |
| Built in | 2014 |
| Annual Property Taxes | Contact listing agent |
| Parking Type | Garage |
| Time on MLS Listing | 105 days |
Bedrooms
| Above Grade | 3 |
Bathrooms
| Total | 2 |
| Partial | 1 |
Interior Features
| Appliances Included | Dishwasher, Garage Control(s), Microwave, Refrigerator, Stove(s), Window Coverings |
| Flooring | Carpet, Vinyl Plank |
Building Features
| Features | Central Vacuum, High Ceilings, Kitchen Island, Pantry |
| Style | Attached |
| Construction Material | Stone, Vinyl Siding, Wood Frame |
| Building Amenities | Snow Removal, Visitor Parking |
| Structures | Deck |
Heating & Cooling
| Cooling | None |
| Heating Type | Forced Air, Natural Gas |
Exterior Features
| Exterior Finish | Stone, Vinyl Siding, Wood Frame |
Neighbourhood Features
| Community Features | Park, Playground |
| Pets Allowed | Restrictions |
| Amenities Nearby | Park, Playground |
Maintenance or Condo Information
| Maintenance Fees | $308 Monthly |
| Maintenance Fees Include | Common Area Maintenance, Maintenance Grounds, Professional Management, Reserve Fund Contributions, Snow Removal |
Parking
| Parking Type | Garage |
| Total Parking Spaces | 1 |
Interior Size
| Total Finished Area: | 1,447 sq ft |
| Total Finished Area (Metric): | 134.43 sq m |
Room Count
| Bedrooms: | 3 |
| Bathrooms: | 2 |
| Full Bathrooms: | 1 |
| Half Bathrooms: | 1 |
| Rooms Above Grade: | 7 |
Lot Information
| Lot Size: | 2,110 sq ft |
| Lot Size (Acres): | 0.05 acres |
| Frontage: | 0 ft |
- Central Vacuum
- High Ceilings
- Kitchen Island
- Pantry
- None
- Dishwasher
- Garage Control(s)
- Microwave
- Refrigerator
- Stove(s)
- Window Coverings
- Snow Removal
- Visitor Parking
- Full
- Park
- Playground
- Stone
- Vinyl Siding
- Wood Frame
- Poured Concrete
- Landscaped
- Single Garage Attached
- Deck
Floor plan information is not available for this property.
Monthly Payment Breakdown
Loading Walk Score...
What's Nearby?
Powered by Yelp
REALTOR® Details
Jacqui Fletcher
- (403) 896-3244
- [email protected]
- Royal LePage Network Realty Corp.