3010 26A Street SW, Calgary, Alberta
Residential For Sale in Calgary, Alberta
$1,074,900
-
Property Type
 Residential
-
Bedrooms
 4
4
-
Bath
 4
4
-
Garage
 2
2
-
Sq Ft
 2,042
2,042
-
Year Built
 2023
2023
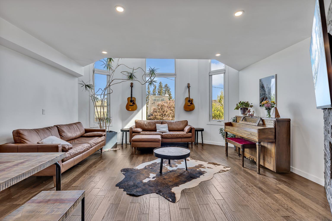
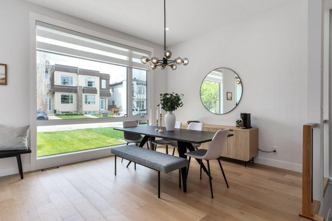
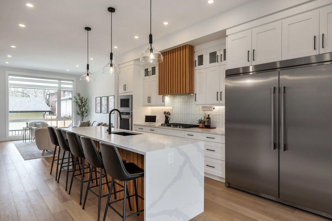
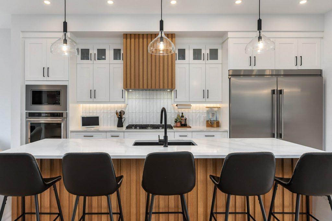
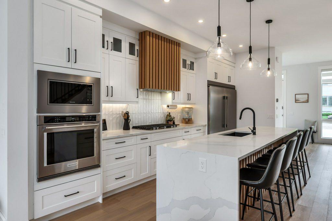
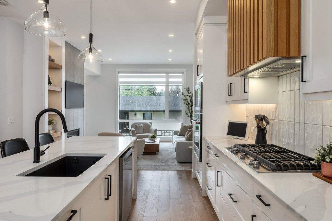
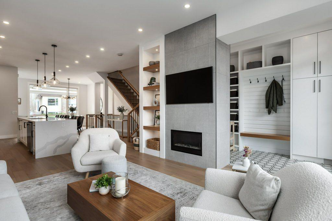
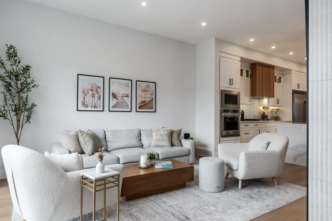
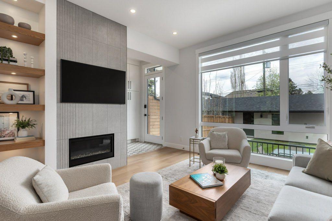
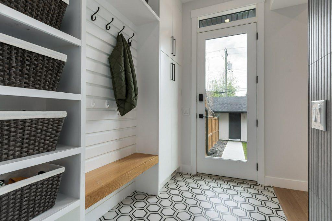
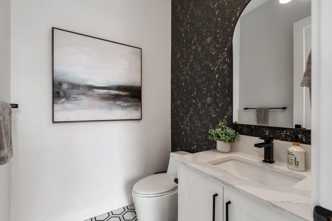
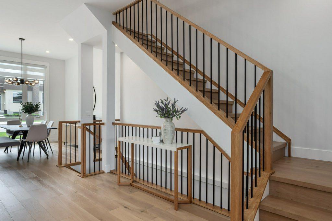
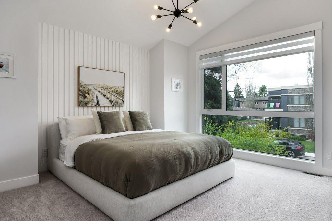
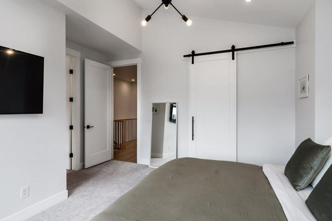
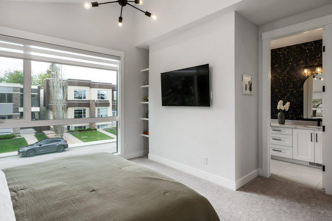
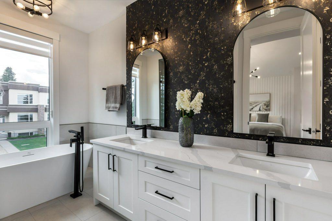
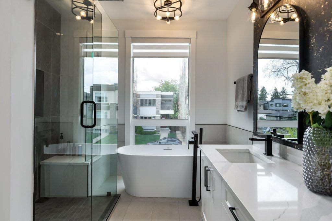
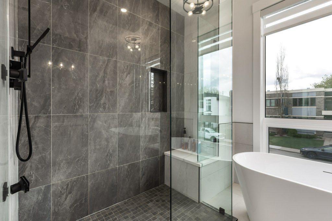
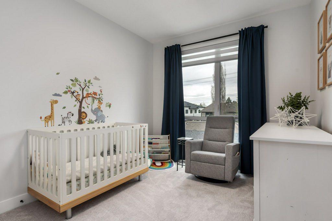
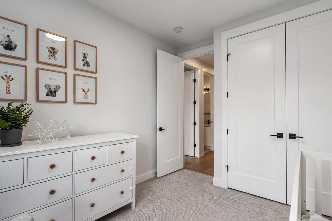
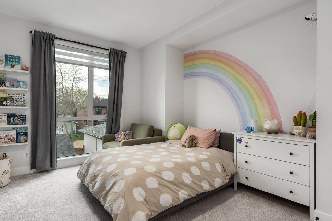
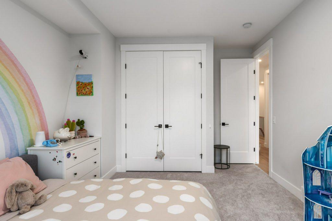
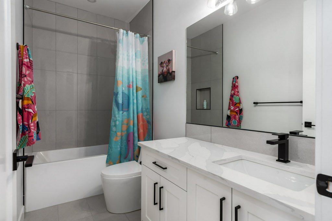
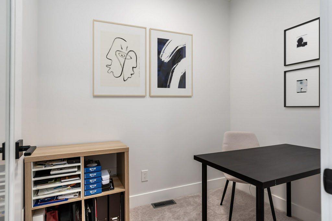
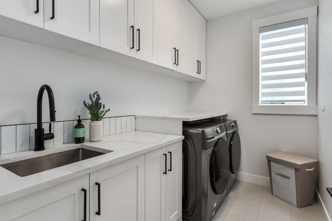
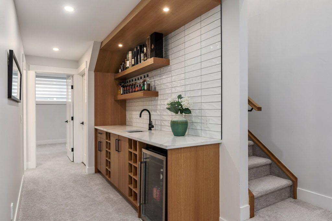
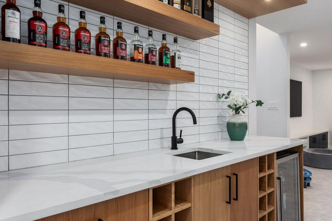
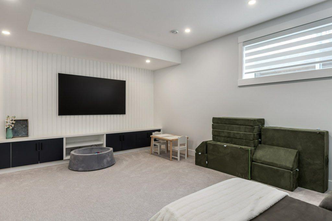
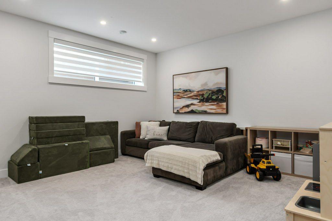
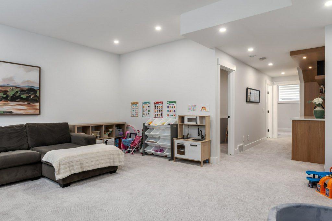
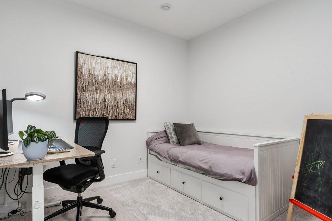
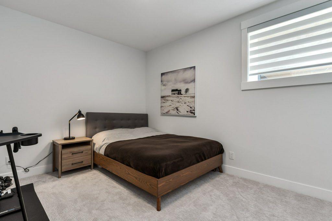
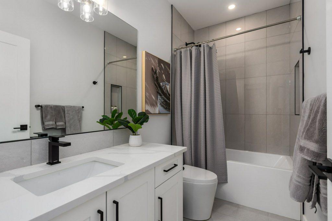
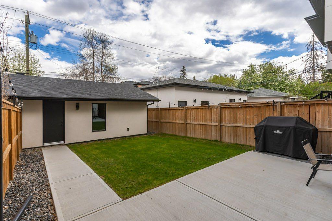
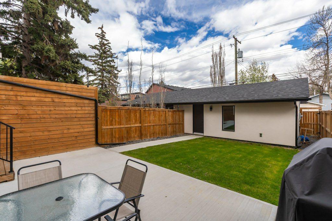
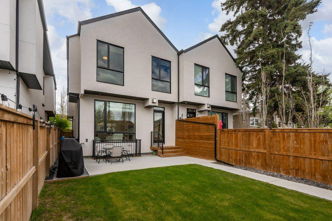
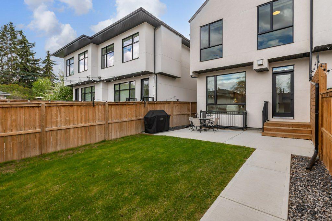
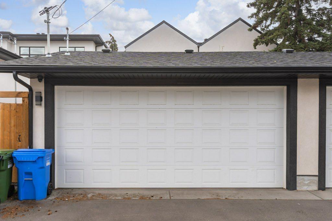
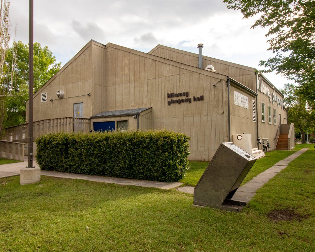
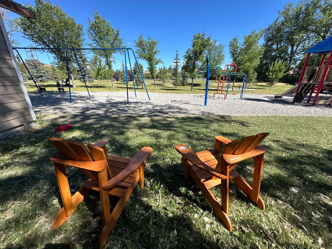
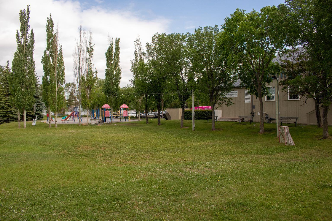
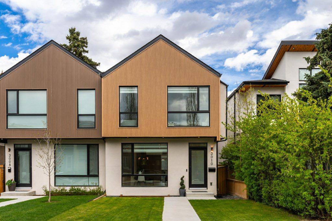
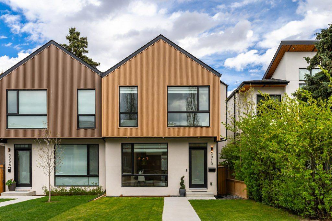
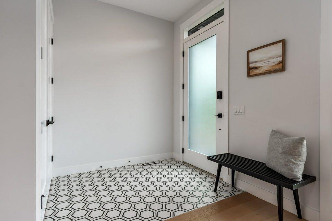
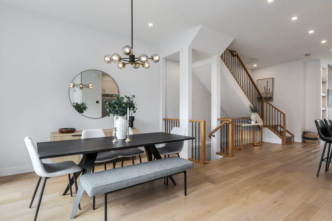
Cozied in on a peaceful street in one of Killarney’s most desirable pockets, this 4+1 bedroom west coast-inspired home delivers over 2,800 sq ft of beautifully developed living space across three levels. Impeccably maintained and move-in ready, finished in a palette that strikes the perfect balance of clean and warm with bespoke details throughout that lend genuine character no new build can replicate. A spacious front entrance sets the tone with a large closet featuring custom built-in storage. The main level impresses with soaring 10’ ceilings, wide plank hardwood floors, and dramatic oversized windows that dissolve the boundary between indoors and outdoors. Custom Silhouette window coverings provide elegant light diffusion with complete privacy. The chef-inspired kitchen is anchored by an oversized quartz waterfall island with eating bar, custom hood fan, wall oven, oversized refrigerator, smart storage throughout, and a premium KitchenAid appliance package. The floor-to-ceiling textured ceramic fireplace surround flows into a fully appointed mudroom with hooks, shelves, and a built-in bench. The powder room is thoughtfully tucked away, ensuring privacy for residents and guests alike. The hardwood staircase leads to an upper level of equal refinement. Both secondary bedrooms feature custom blackout coverings and closets with custom organization. A versatile flex room adapts effortlessly as a private office, art studio, or toy room. The laundry room is outfitted with an oversized sink, countertop workspace, and hanging rack. The primary suite offers a soaring vaulted ceiling, stunning custom millwork feature wall, and a walk-in closet with built-in organization. The 5-piece ensuite features heated floors, dual vanities, a private water closet, soaker tub, and a glass rainfall shower with built-in bench and storage niche. The lower level is awash in natural light from generous sunshine windows. A custom millwork feature wall frames a sophisticated built-in media and storage console anchoring an exceptional entertaining space. The wet bar delivers with a beverage refrigerator, full-height tile backsplash, and floating shelves. A private den, spacious fourth bedroom, full bath, and roughed-in in-floor heat complete this remarkable level. Outside, a low-maintenance fully fenced backyard sits on a deeper lot than most, with dual gas lines off the patio. The heated oversized garage with an 18’ wide overhead door offers a scale and functionality with central air conditioning and roughed-in speakers throughout. Steps from your door, the Killarney Glengarry Community Association delivers year-round lifestyle with a community garden, playground, green space, children’s activities, hall rentals, and a beloved outdoor skating rink with fire pits each winter. The Killarney Recreation Centre, top-rated schools, the boutique amenities of Marda Loop, minutes to downtown, and seamless access to Richmond Road and Crowchild Trail complete an address that simply cannot rival.
| Street Address: | 3010 26A Street SW |
| City: | Calgary |
| Province/State: | Alberta |
| Postal Code: | N/A |
| County/Parish: | Calgary |
| Subdivision: | Killarney/Glengarry |
| Country: | Canada |
| Latitude: | 51.02814810 |
| Longitude: | -114.12486450 |
| MLS® Number: | A2307163 |
| Price: | $1,074,900 |
| Property Area: | 2,042 Sq ft |
| Bedrooms: | 4 |
| Bathrooms Half: | 1 |
| Bathrooms Full: | 3 |
| Living Area: | 2,042 Sq ft |
| Building Area: | 0 Sq ft |
| Year Built: | 2023 |
| Listing Date: | May 21, 2026 |
| Garage Spaces: | 2 |
| Property Type: | Residential |
| Property Subtype: | Semi Detached (Half Duplex) |
| MLS Status: | Active |
Additional Details
| Flooring: | N/A |
| Construction: | Stucco,Wood Frame |
| Parking: | Double Garage Detached |
| Appliances: | Bar Fridge,Built-In Oven,Central Air Conditioner,Dishwasher,Dryer,Gas Cooktop,Microwave,Refrigerator,Washer |
| Stories: | N/A |
| Zoning: | DC (pre 1P2007) |
| Fireplace: | N/A |
| Amenities: | Park,Playground,Schools Nearby,Shopping Nearby,Sidewalks,Street Lights,Walking/Bike Paths |
Utilities & Systems
| Heating: | Forced Air |
| Cooling: | Central Air |
| Property Type | Residential |
| Building Type | Semi Detached (Half Duplex) |
| Square Footage | 2,042 sqft |
| Community Name | Killarney/Glengarry |
| Subdivision Name | Killarney/Glengarry |
| Title | Fee Simple |
| Land Size | 3,121 sqft |
| Built in | 2023 |
| Annual Property Taxes | Contact listing agent |
| Parking Type | Garage |
Bedrooms
| Above Grade | 3 |
Bathrooms
| Total | 4 |
| Partial | 1 |
Interior Features
| Appliances Included | Bar Fridge, Built-In Oven, Central Air Conditioner, Dishwasher, Dryer, Gas Cooktop, Microwave, Refrigerator, Washer |
| Flooring | Carpet, Ceramic Tile, Hardwood |
Building Features
| Features | Built-in Features, Closet Organizers, Double Vanity, Kitchen Island, Natural Woodwork, No Animal Home, Open Floorplan, Quartz Counters, Soaking Tub, Sump Pump(s), Vaulted Ceiling(s), Walk-In Closet(s), Wet Bar |
| Construction Material | Stucco, Wood Frame |
| Structures | Patio |
Heating & Cooling
| Cooling | Central Air |
| Heating Type | Forced Air |
Exterior Features
| Exterior Finish | Stucco, Wood Frame |
Neighbourhood Features
| Community Features | Park, Playground, Schools Nearby, Shopping Nearby, Sidewalks, Street Lights, Walking/Bike Paths |
| Amenities Nearby | Park, Playground, Schools Nearby, Shopping Nearby, Sidewalks, Street Lights, Walking/Bike Paths |
Parking
| Parking Type | Garage |
| Total Parking Spaces | 2 |
Interior Size
| Total Finished Area: | 2,042 sq ft |
| Total Finished Area (Metric): | 189.72 sq m |
Room Count
| Bedrooms: | 4 |
| Bathrooms: | 4 |
| Full Bathrooms: | 3 |
| Half Bathrooms: | 1 |
| Rooms Above Grade: | 7 |
Lot Information
| Lot Size: | 3,121 sq ft |
| Lot Size (Acres): | 0.07 acres |
| Frontage: | 25 ft |
Legal
| Legal Description: | 5661O;50;15 |
| Title to Land: | Fee Simple |
- Built-in Features
- Closet Organizers
- Double Vanity
- Kitchen Island
- Natural Woodwork
- No Animal Home
- Open Floorplan
- Quartz Counters
- Soaking Tub
- Sump Pump(s)
- Vaulted Ceiling(s)
- Walk-In Closet(s)
- Wet Bar
- BBQ gas line
- Private Yard
- Bar Fridge
- Built-In Oven
- Central Air Conditioner
- Dishwasher
- Dryer
- Gas Cooktop
- Microwave
- Refrigerator
- Washer
- Full
- Park
- Playground
- Schools Nearby
- Shopping Nearby
- Sidewalks
- Street Lights
- Walking/Bike Paths
- Stucco
- Wood Frame
- Gas
- Living Room
- Poured Concrete
- Rectangular Lot
- Double Garage Detached
- Patio
Floor plan information is not available for this property.
Monthly Payment Breakdown
Loading Walk Score...
What's Nearby?
Powered by Yelp
REALTOR® Details
Kaeli Stuart
- (403) 830-0103
- [email protected]
- Century 21 Bamber Realty LTD.