330 Wascana Crescent SE, Calgary, Alberta
Residential For Sale in Calgary, Alberta
$865,900
-
Property Type
 Residential
-
Bedrooms
 5
5
-
Bath
 3
3
-
Garage
 2
2
-
Sq Ft
 1,177
1,177
-
Year Built
 1965
1965
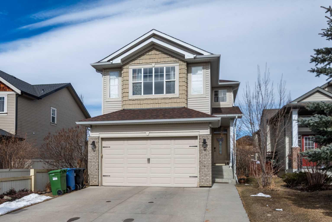
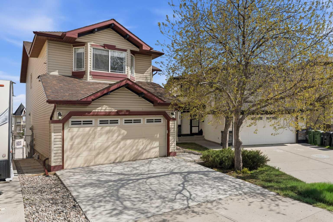
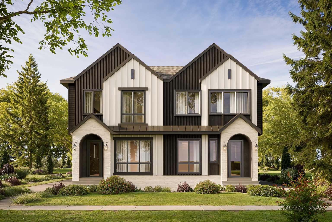
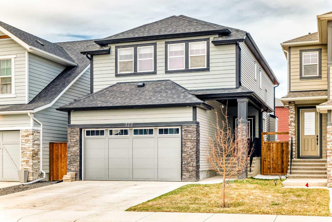
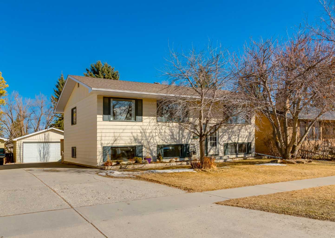
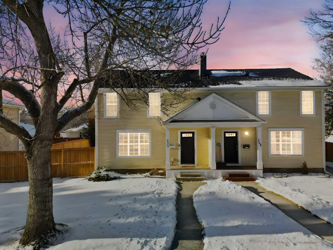
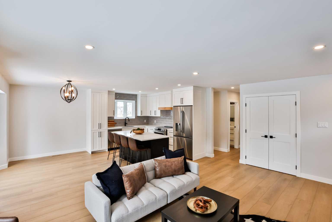
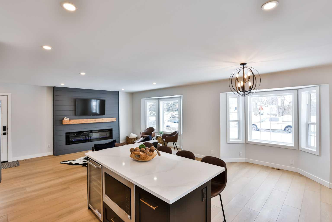
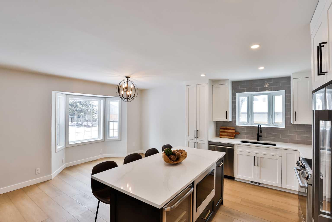
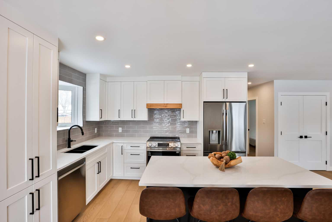
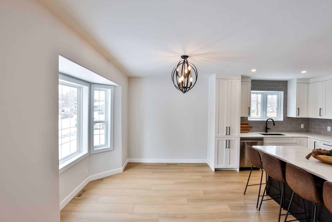
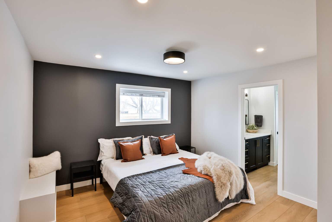
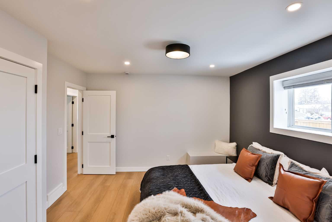
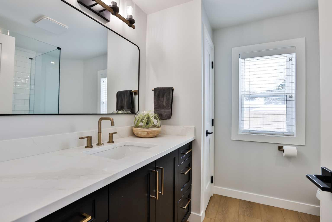
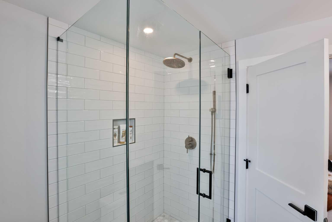
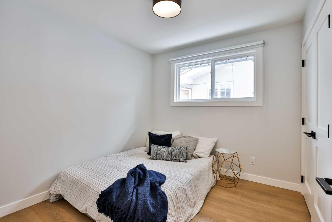
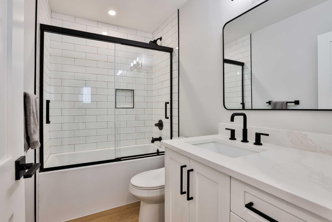
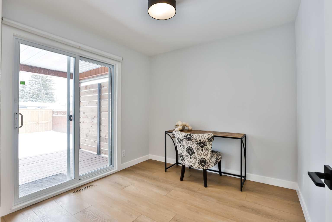
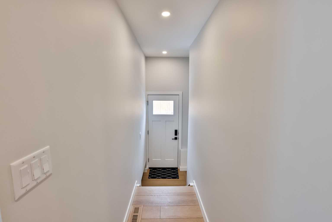
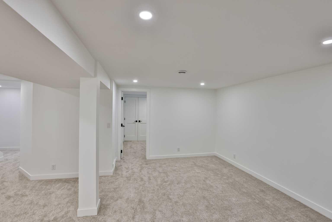
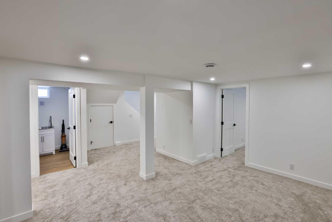
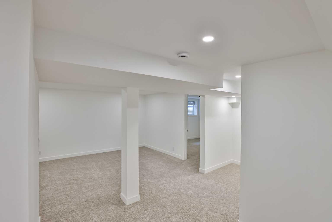
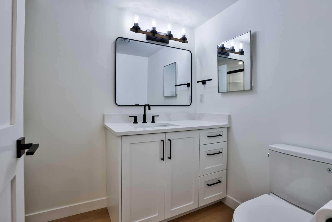
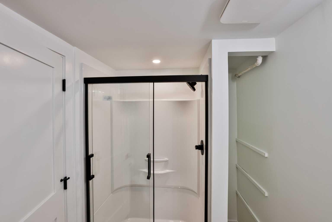
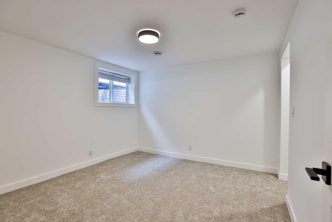
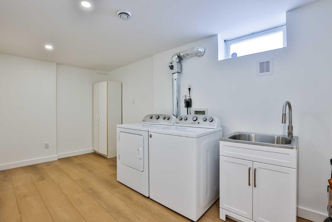
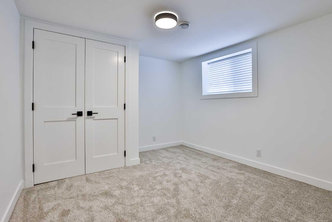
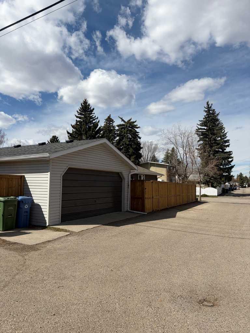
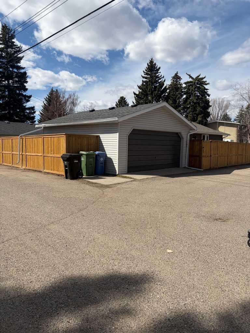
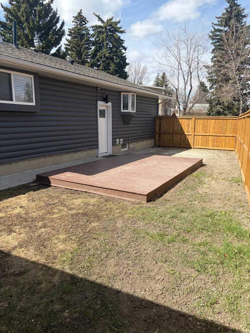
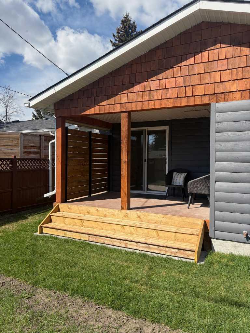
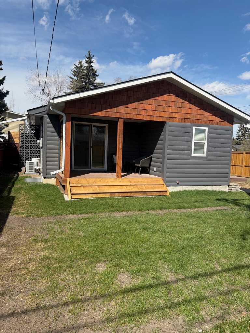
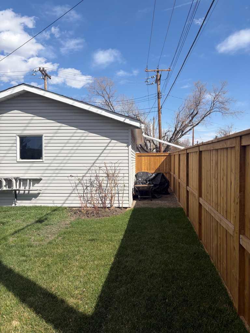
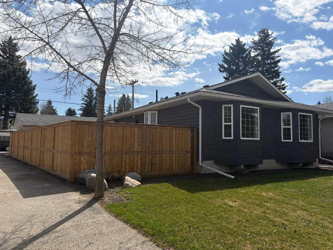
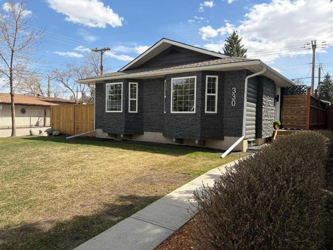
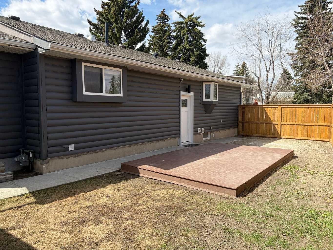
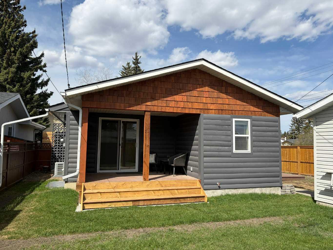
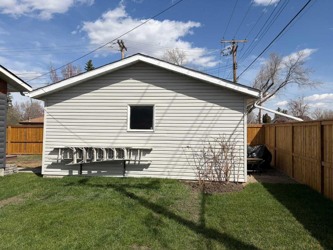
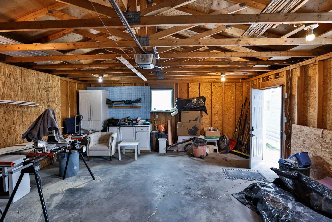
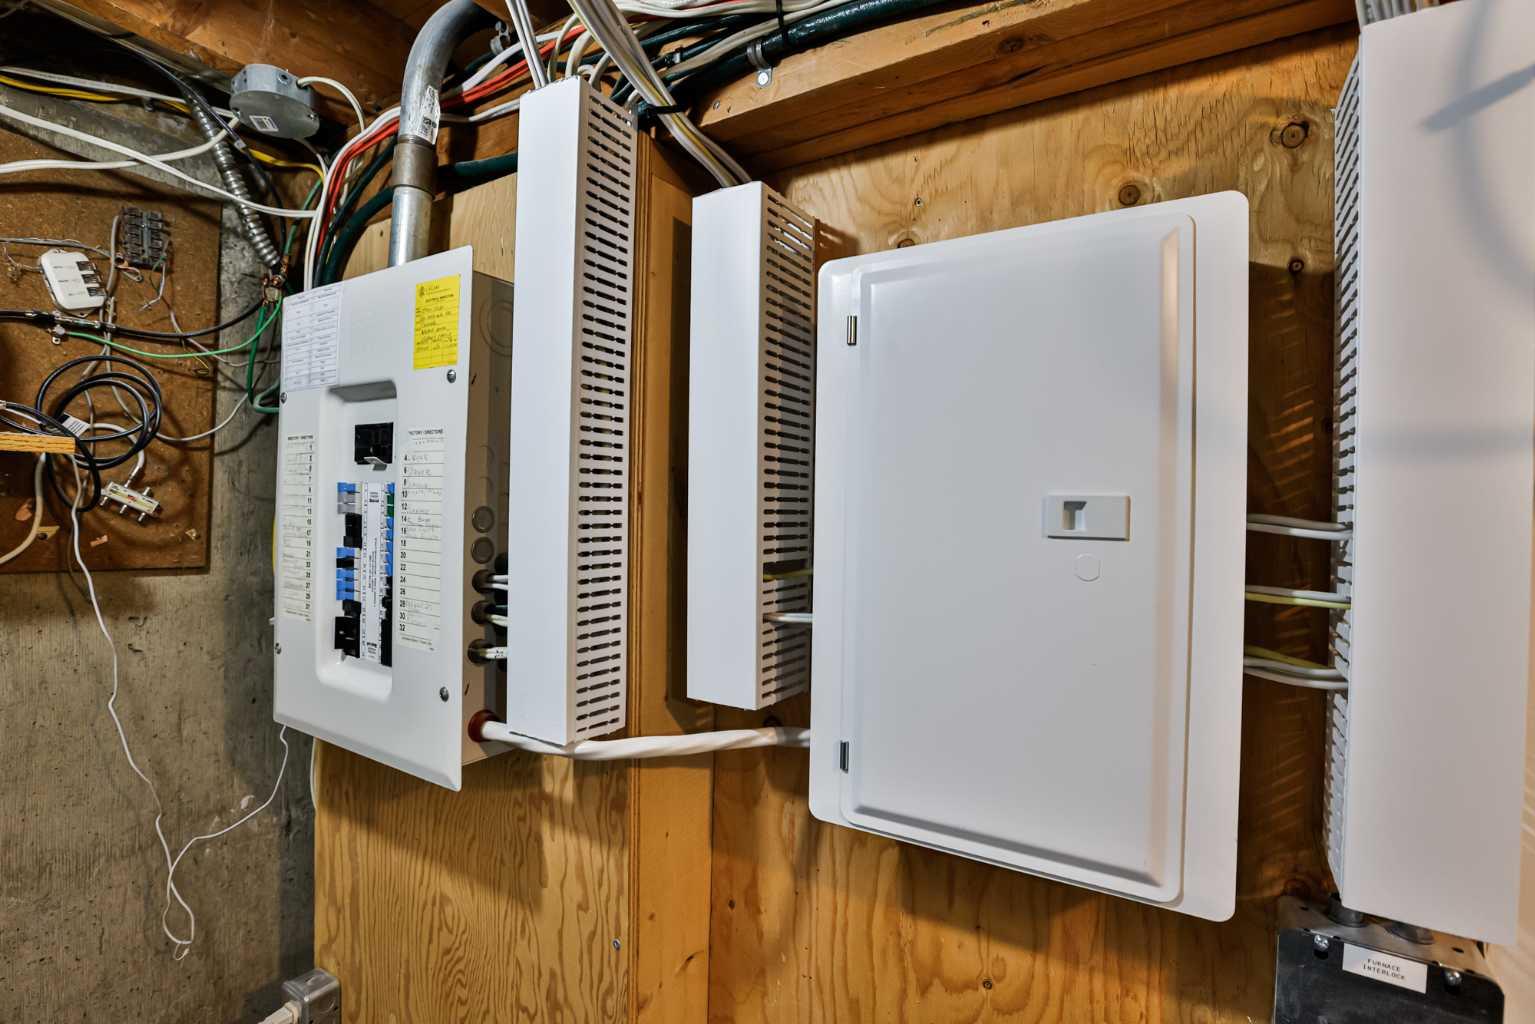
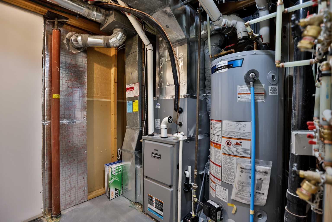
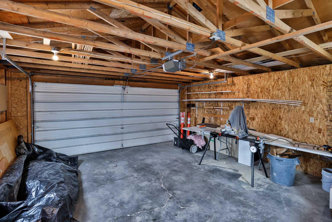
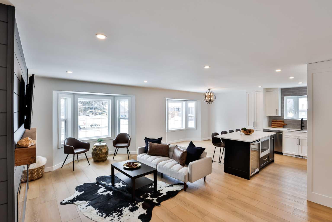
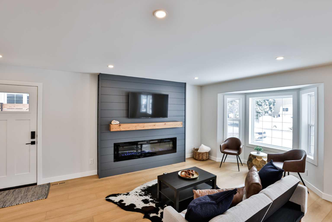
Welcome to 330 Wascana Crescent SE — where everyday convenience meets a beautifully updated home in the heart of Willow Park. Just steps to Willow Park School, your kids can easily walk to school, while you’ll love being minutes from the Italian Centre, Southcentre Mall, Willow Park Village, parks, and all the amenities this quiet, established community has to offer. This bright and inviting bungalow offers just under 1,200 sq ft above grade plus a fully developed basement, featuring 5 bedrooms and 3 full bathrooms. The layout is both functional and flexible, ideal for families and those working from home. Large windows, combined with newly added pot lights throughout, create a bright and welcoming atmosphere. The living room is anchored by a stylish electric fireplace with a wood mantle and shiplap feature wall, adding warmth and character. The interior has been thoughtfully updated with modern finishes including luxury vinyl plank flooring, updated trim and baseboards, fresh paint, and sleek flat ceilings. The kitchen has been beautifully updated with new cabinetry, quartz countertops, fixtures, appliances, and a Blanco sink, while the bathrooms feature quartz countertops, custom glass showers, updated vanities, fixtures, and tile work—creating a clean, cohesive feel throughout. Mechanical updates provide long-term peace of mind, including a high-efficiency furnace, high-efficiency 60-gallon hot water tank, central air conditioning, updated ductwork including return air to all bedrooms, smart thermostat, and updated plumbing and electrical systems to meet current standards. The exterior makes a statement with its dark, modern finish, complemented by new paint, upgraded doors, refreshed landscaping with new sod, revised grading, and a new 6-foot wood fence. The private covered patio at the rear of the home, complete with a privacy wall, creates a perfect space to relax or entertain, while a ground-level deck in the north yard offers an additional outdoor area to enjoy. A detached double garage with side lane access adds everyday convenience. Move-in ready and available for possession in early July 2026.
| Street Address: | 330 Wascana Crescent SE |
| City: | Calgary |
| Province/State: | Alberta |
| Postal Code: | N/A |
| County/Parish: | Calgary |
| Subdivision: | Willow Park |
| Country: | Canada |
| Latitude: | 50.96017070 |
| Longitude: | -114.05981020 |
| MLS® Number: | A2305212 |
| Price: | $865,900 |
| Property Area: | 1,177 Sq ft |
| Bedrooms: | 5 |
| Bathrooms Half: | 0 |
| Bathrooms Full: | 3 |
| Living Area: | 1,177 Sq ft |
| Building Area: | 0 Sq ft |
| Year Built: | 1965 |
| Listing Date: | Apr 30, 2026 |
| Garage Spaces: | 2 |
| Property Type: | Residential |
| Property Subtype: | Detached |
| MLS Status: | Pending |
Additional Details
| Flooring: | N/A |
| Construction: | Wood Siding |
| Parking: | Alley Access,Double Garage Detached,Garage Faces Side |
| Appliances: | Bar Fridge,Central Air Conditioner,Dishwasher,Microwave,Range Hood,Refrigerator,Stove(s),Washer/Dryer,Window Coverings |
| Stories: | N/A |
| Zoning: | R-CG |
| Fireplace: | N/A |
| Amenities: | Golf,Park,Playground,Schools Nearby,Shopping Nearby,Sidewalks,Street Lights |
Utilities & Systems
| Heating: | Forced Air,Natural Gas |
| Cooling: | Central Air |
| Property Type | Residential |
| Building Type | Detached |
| Square Footage | 1,177 sqft |
| Community Name | Willow Park |
| Subdivision Name | Willow Park |
| Title | Fee Simple |
| Land Size | 5,123 sqft |
| Built in | 1965 |
| Annual Property Taxes | Contact listing agent |
| Parking Type | Garage |
| Time on MLS Listing | 22 days |
Bedrooms
| Above Grade | 3 |
Bathrooms
| Total | 3 |
| Partial | 0 |
Interior Features
| Appliances Included | Bar Fridge, Central Air Conditioner, Dishwasher, Microwave, Range Hood, Refrigerator, Stove(s), Washer/Dryer, Window Coverings |
| Flooring | Carpet, Vinyl Plank |
Building Features
| Features | Built-in Features, Kitchen Island, Open Floorplan, Pantry, Quartz Counters |
| Construction Material | Wood Siding |
| Structures | Deck |
Heating & Cooling
| Cooling | Central Air |
| Heating Type | Forced Air, Natural Gas |
Exterior Features
| Exterior Finish | Wood Siding |
Neighbourhood Features
| Community Features | Golf, Park, Playground, Schools Nearby, Shopping Nearby, Sidewalks, Street Lights |
| Amenities Nearby | Golf, Park, Playground, Schools Nearby, Shopping Nearby, Sidewalks, Street Lights |
Parking
| Parking Type | Garage |
| Total Parking Spaces | 4 |
Interior Size
| Total Finished Area: | 1,177 sq ft |
| Total Finished Area (Metric): | 109.35 sq m |
| Below Grade: | 969 sq ft |
Room Count
| Bedrooms: | 5 |
| Bathrooms: | 3 |
| Full Bathrooms: | 3 |
| Rooms Above Grade: | 6 |
Lot Information
| Lot Size: | 5,123 sq ft |
| Lot Size (Acres): | 0.12 acres |
| Frontage: | 45 ft |
- Built-in Features
- Kitchen Island
- Open Floorplan
- Pantry
- Quartz Counters
- Other
- Bar Fridge
- Central Air Conditioner
- Dishwasher
- Microwave
- Range Hood
- Refrigerator
- Stove(s)
- Washer/Dryer
- Window Coverings
- Full
- Golf
- Park
- Playground
- Schools Nearby
- Shopping Nearby
- Sidewalks
- Street Lights
- Wood Siding
- Electric
- Poured Concrete
- Back Lane
- Back Yard
- Corner Lot
- Front Yard
- Landscaped
- Alley Access
- Double Garage Detached
- Garage Faces Side
- Deck
Floor plan information is not available for this property.
Monthly Payment Breakdown
Loading Walk Score...
What's Nearby?
Powered by Yelp
REALTOR® Details
Kirby Maronda
- (403) 308-8207
- [email protected]
- RE/MAX REAL ESTATE - LETHBRIDGE