260 Hawkwood Boulevard NW, Calgary, Alberta
Residential For Sale in Calgary, Alberta
$669,800
-
Property Type
 Residential
-
Bedrooms
 4
4
-
Bath
 3
3
-
Garage
 2
2
-
Sq Ft
 1,727
1,727
-
Year Built
 1985
1985
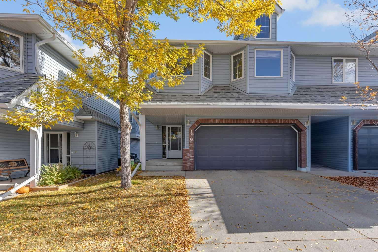
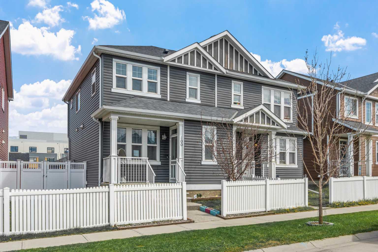
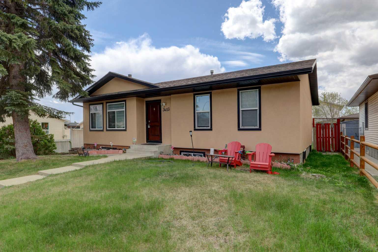
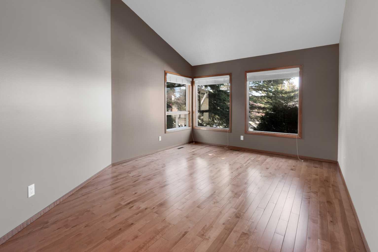
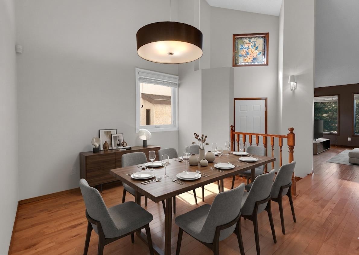
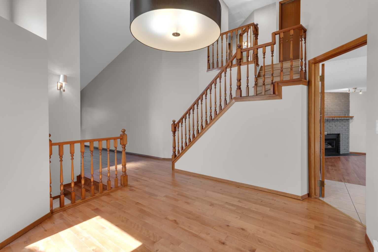
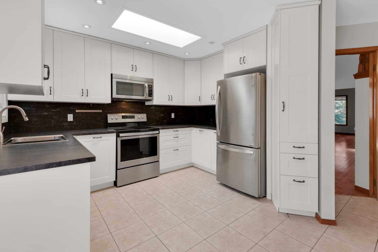
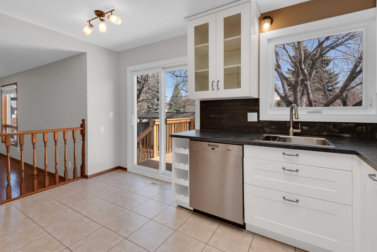
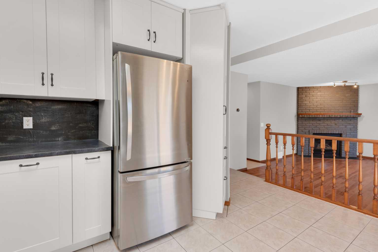
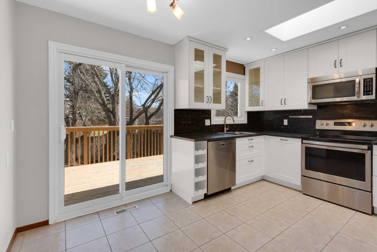
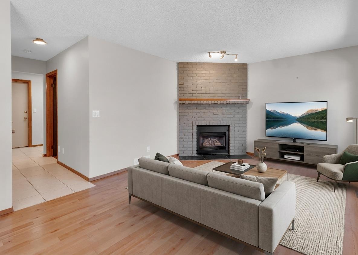
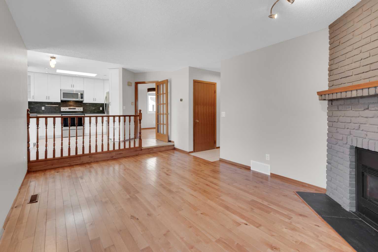
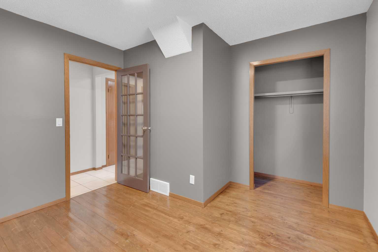
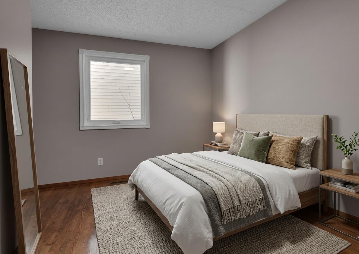
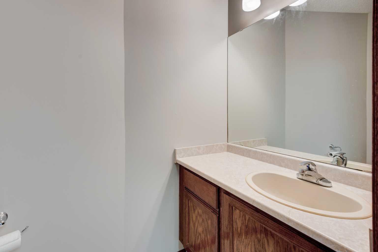
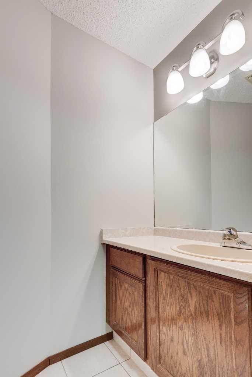
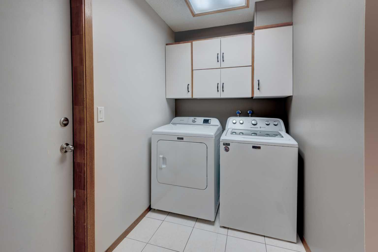
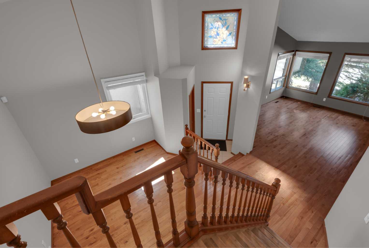
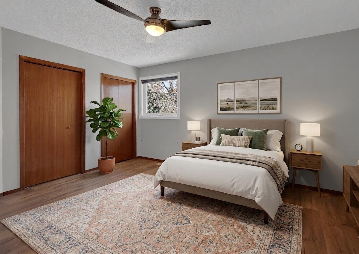
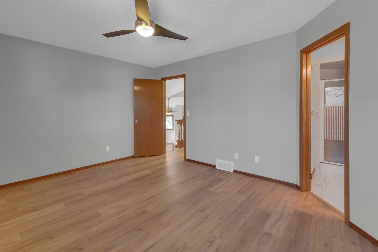
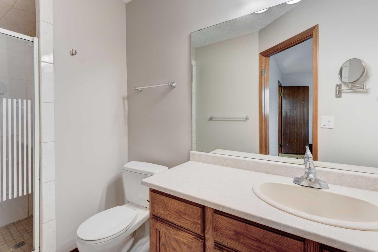
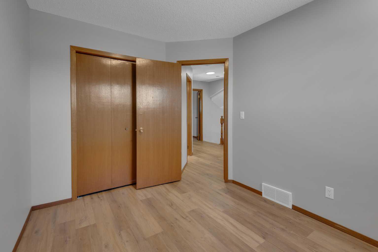
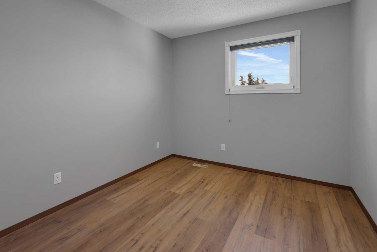
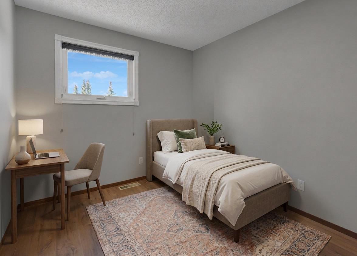
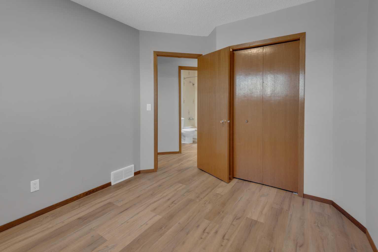
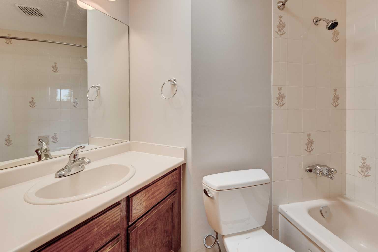
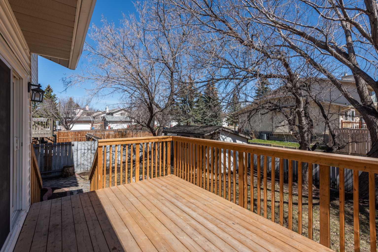
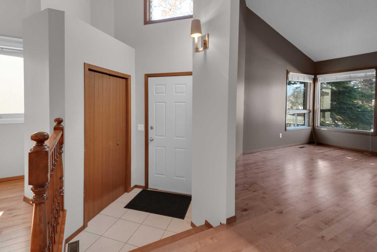
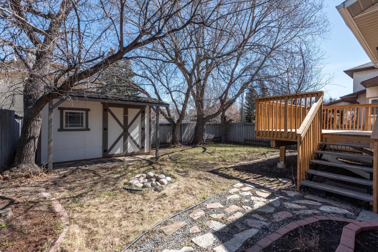
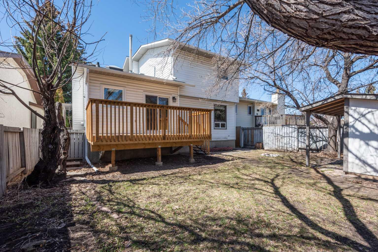
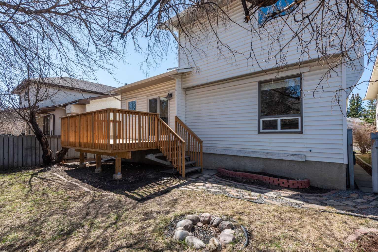
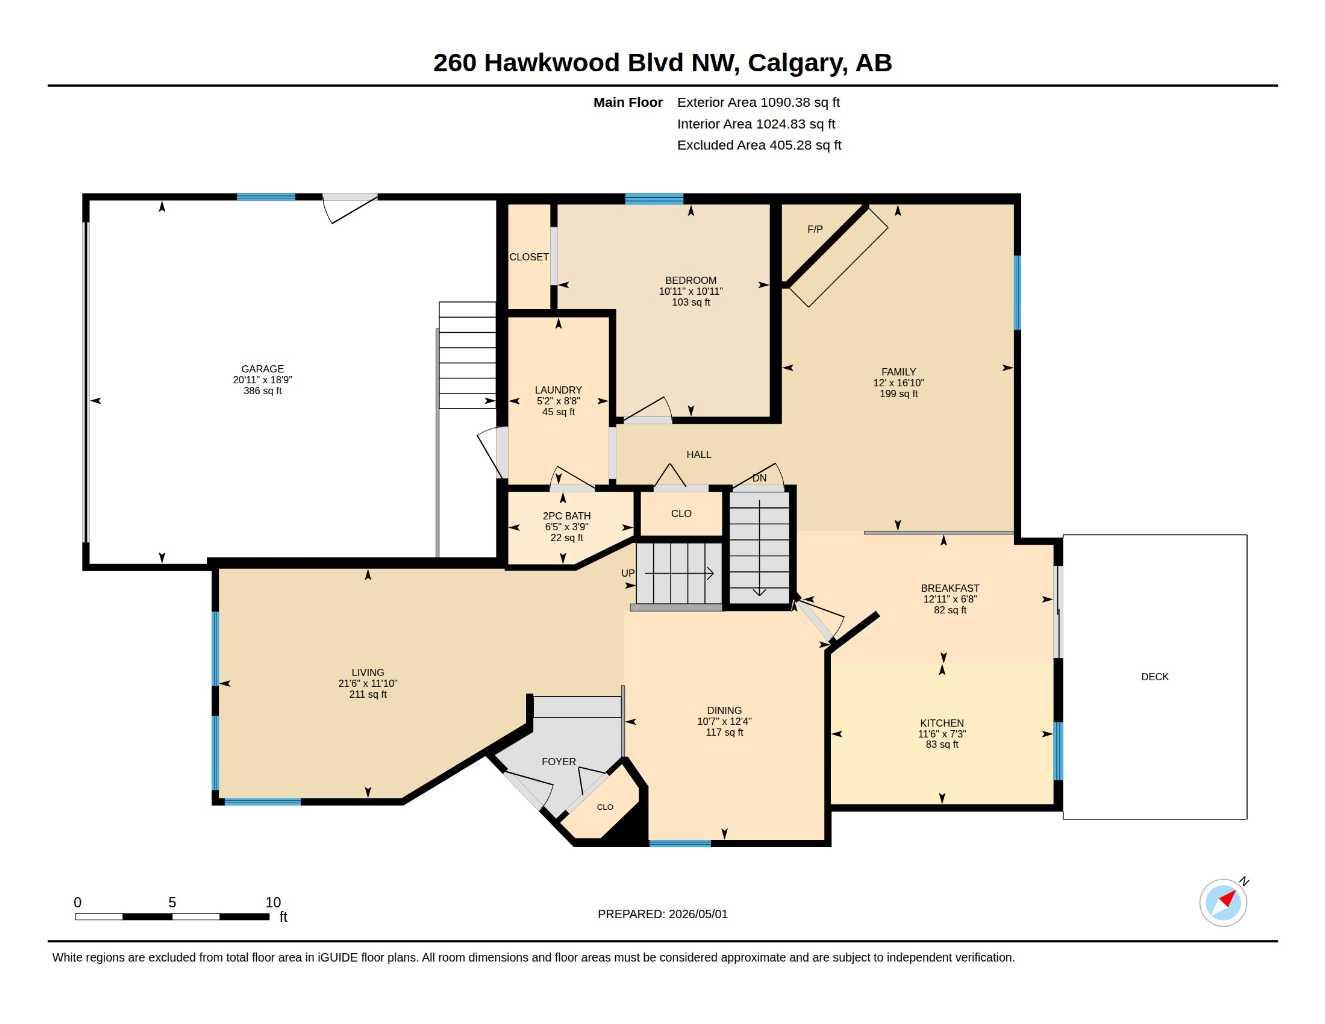
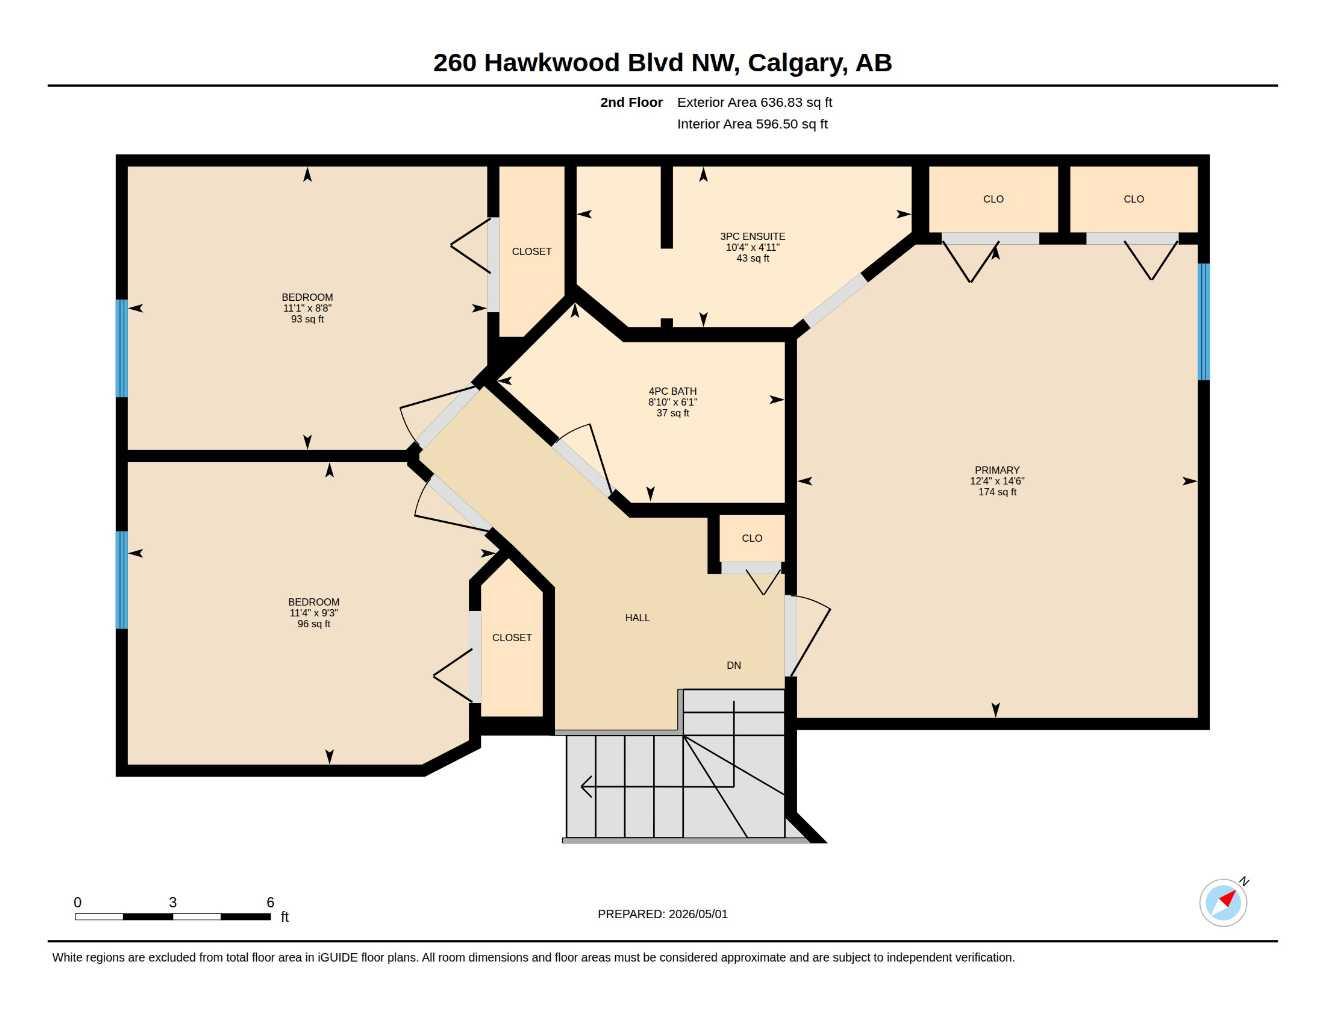
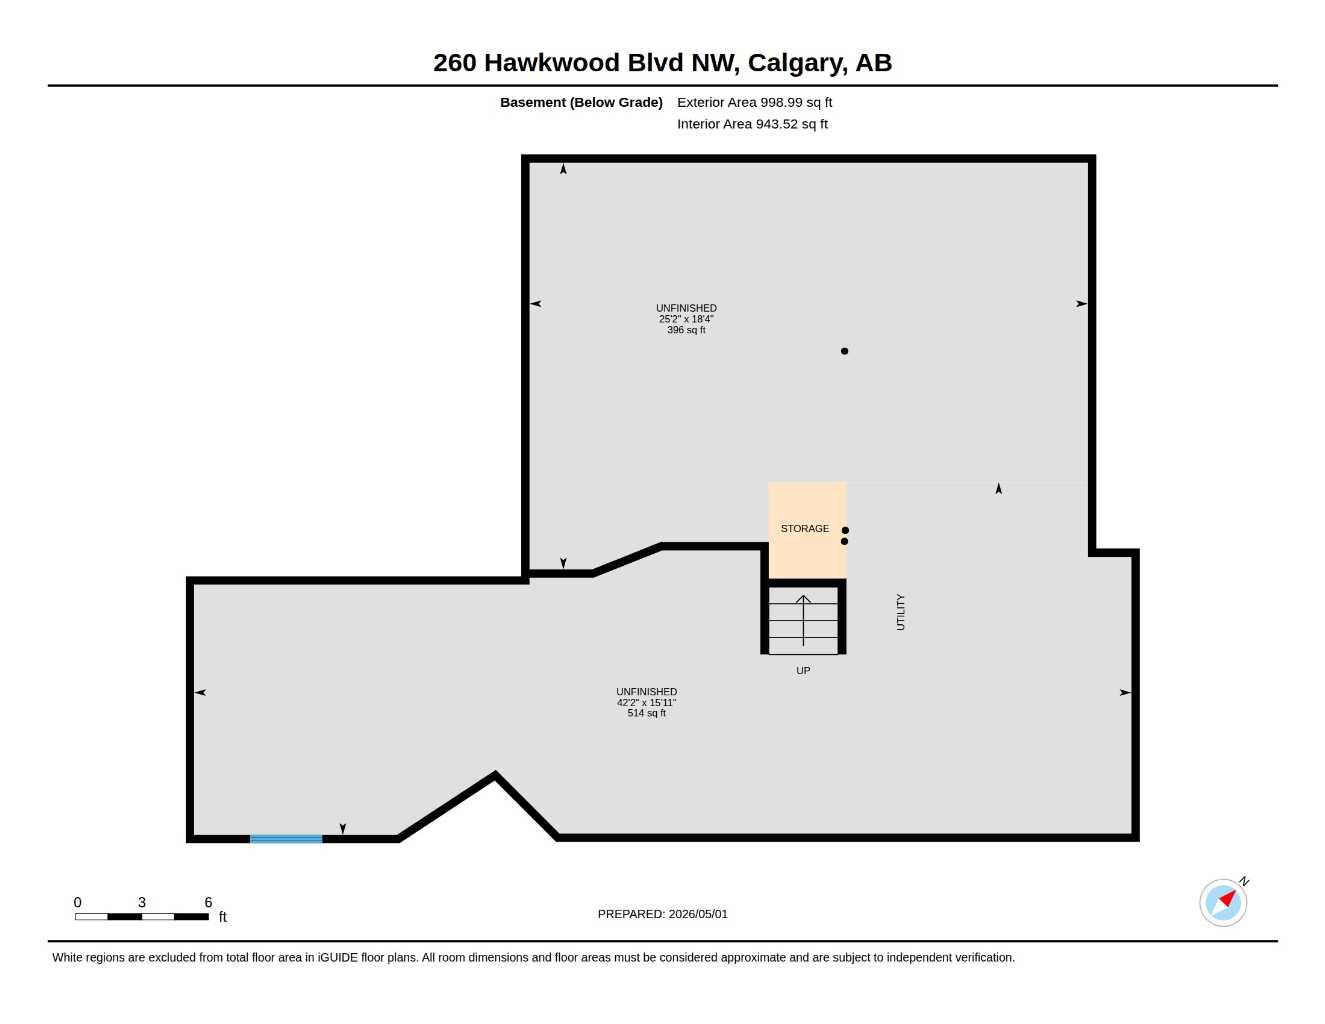
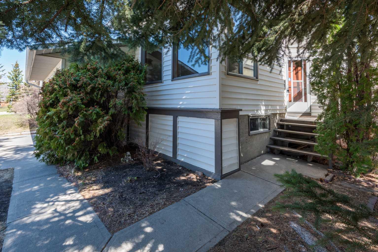
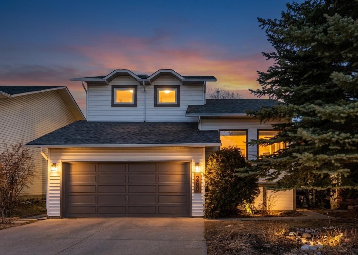
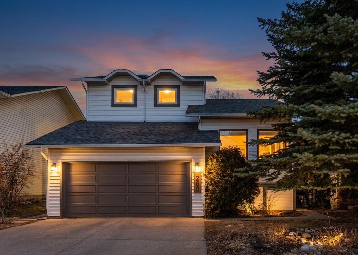
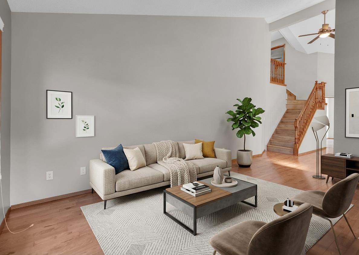
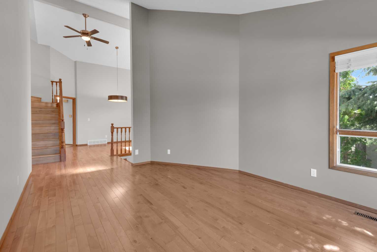
HOME SWEET HOME! Welcome to this stunning, freshly updated and immaculately maintained 2 storey family home in the highly sought-after NW community of Hawkwood offering IMMEDIATE POSSESION! This move-in ready home offers 4 bedrooms, 2.5 bathrooms and 1,727+ SQFT of charming living space loaded with original character. Recent home upgrades include newer windows, brand new vinyl flooring upstairs, newer furnace, hot water tank and main floor hardwood flooring. Heading inside you will love the sophisticated décor, wood accents and vaulted ceilings. The main floor offers a 2 piece vanity bathroom, sun-drenched living room, spacious family room complimented by a rustic, cozy gas burning fireplace, laundry room, formal dining room, convenient breakfast nook and the chef’s kitchen with stainless steel appliances, ample counter and cabinet space and a convenient pantry. Completing the main floor is a main floor bedroom perfect for a growing family, guests or multi generational living. Upstairs you will find 3 more great-sized bedrooms including the primary bedroom with lots of closet space and a fantastic 3 piece ensuite bathroom. An additional 4 piece bathroom completes this floor. The unfinished basement is well-insulated and offers a ton of future potential and currently features lots of storage space. Outside, you will find a large double attached garage and your backyard private oasis complete with a fully fenced backyard with mature landscaping, huge deck, garden and a shed. This home is perfect for home buyers and investors alike. Close to all major NW amenities including Crowfoot Crossing shopping, restaurants, Crowfoot LRT Station and major routes including Stoney Trail and Crowchild, surrounded by parks, playgrounds, walking paths and scenic ravines, close to Nose Hill Park for hiking, biking and outdoor recreation. MUST VIEW! Book your private viewing today! NO POLY-B!
| Street Address: | 260 Hawkwood Boulevard NW |
| City: | Calgary |
| Province/State: | Alberta |
| Postal Code: | N/A |
| County/Parish: | Calgary |
| Subdivision: | Hawkwood |
| Country: | Canada |
| Latitude: | 51.12955301 |
| Longitude: | -114.16866524 |
| MLS® Number: | A2306793 |
| Price: | $669,800 |
| Property Area: | 1,727 Sq ft |
| Bedrooms: | 4 |
| Bathrooms Half: | 1 |
| Bathrooms Full: | 2 |
| Living Area: | 1,727 Sq ft |
| Building Area: | 0 Sq ft |
| Year Built: | 1985 |
| Listing Date: | May 01, 2026 |
| Garage Spaces: | 2 |
| Property Type: | Residential |
| Property Subtype: | Detached |
| MLS Status: | Pending |
Additional Details
| Flooring: | N/A |
| Construction: | Vinyl Siding,Wood Frame,Wood Siding |
| Parking: | Concrete Driveway,Double Garage Attached,Front Drive,Garage Door Opener,Garage Faces Front |
| Appliances: | Dishwasher,Dryer,Electric Stove,Microwave Hood Fan,Refrigerator,Washer,Window Coverings |
| Stories: | N/A |
| Zoning: | R-CG |
| Fireplace: | N/A |
| Amenities: | Park,Playground,Pond,Pool,Schools Nearby,Shopping Nearby,Sidewalks,Street Lights,Tennis Court(s),Walking/Bike Paths |
Utilities & Systems
| Heating: | Forced Air,Natural Gas |
| Cooling: | None |
| Property Type | Residential |
| Building Type | Detached |
| Square Footage | 1,727 sqft |
| Community Name | Hawkwood |
| Subdivision Name | Hawkwood |
| Title | Fee Simple |
| Land Size | 4,402 sqft |
| Built in | 1985 |
| Annual Property Taxes | Contact listing agent |
| Parking Type | Garage |
| Time on MLS Listing | 17 days |
Bedrooms
| Above Grade | 4 |
Bathrooms
| Total | 3 |
| Partial | 1 |
Interior Features
| Appliances Included | Dishwasher, Dryer, Electric Stove, Microwave Hood Fan, Refrigerator, Washer, Window Coverings |
| Flooring | Hardwood, Vinyl Plank |
Building Features
| Features | Built-in Features, Closet Organizers, Laminate Counters, No Animal Home, No Smoking Home, Open Floorplan, Pantry, Storage, Vinyl Windows, Walk-In Closet(s), Wood Windows |
| Construction Material | Vinyl Siding, Wood Frame, Wood Siding |
| Structures | Deck |
Heating & Cooling
| Cooling | None |
| Heating Type | Forced Air, Natural Gas |
Exterior Features
| Exterior Finish | Vinyl Siding, Wood Frame, Wood Siding |
Neighbourhood Features
| Community Features | Park, Playground, Pond, Pool, Schools Nearby, Shopping Nearby, Sidewalks, Street Lights, Tennis Court(s), Walking/Bike Paths |
| Amenities Nearby | Park, Playground, Pond, Pool, Schools Nearby, Shopping Nearby, Sidewalks, Street Lights, Tennis Court(s), Walking/Bike Paths |
Parking
| Parking Type | Garage |
| Total Parking Spaces | 4 |
Interior Size
| Total Finished Area: | 1,727 sq ft |
| Total Finished Area (Metric): | 160.46 sq m |
| Main Level: | 1,090 sq ft |
| Upper Level: | 637 sq ft |
| Below Grade: | 999 sq ft |
Room Count
| Bedrooms: | 4 |
| Bathrooms: | 3 |
| Full Bathrooms: | 2 |
| Half Bathrooms: | 1 |
| Rooms Above Grade: | 8 |
Lot Information
| Lot Size: | 4,402 sq ft |
| Lot Size (Acres): | 0.10 acres |
| Frontage: | 42 ft |
Legal
| Legal Description: | 8410718;8;74 |
| Title to Land: | Fee Simple |
- Built-in Features
- Closet Organizers
- Laminate Counters
- No Animal Home
- No Smoking Home
- Open Floorplan
- Pantry
- Storage
- Vinyl Windows
- Walk-In Closet(s)
- Wood Windows
- Balcony
- Garden
- Dishwasher
- Dryer
- Electric Stove
- Microwave Hood Fan
- Refrigerator
- Washer
- Window Coverings
- Full
- Park
- Playground
- Pond
- Pool
- Schools Nearby
- Shopping Nearby
- Sidewalks
- Street Lights
- Tennis Court(s)
- Walking/Bike Paths
- Vinyl Siding
- Wood Frame
- Wood Siding
- Brick Facing
- Family Room
- Gas
- Mantle
- Poured Concrete
- Back Lane
- Back Yard
- City Lot
- Few Trees
- Front Yard
- Landscaped
- Lawn
- Level
- Low Maintenance Landscape
- Many Trees
- Rectangular Lot
- Street Lighting
- Views
- Concrete Driveway
- Double Garage Attached
- Front Drive
- Garage Door Opener
- Garage Faces Front
- Deck
Floor plan information is not available for this property.
Monthly Payment Breakdown
Loading Walk Score...
What's Nearby?
Powered by Yelp
REALTOR® Details
Julie Vesuwalla
- (403) 874-9021
- [email protected]
- Century 21 Bamber Realty LTD.