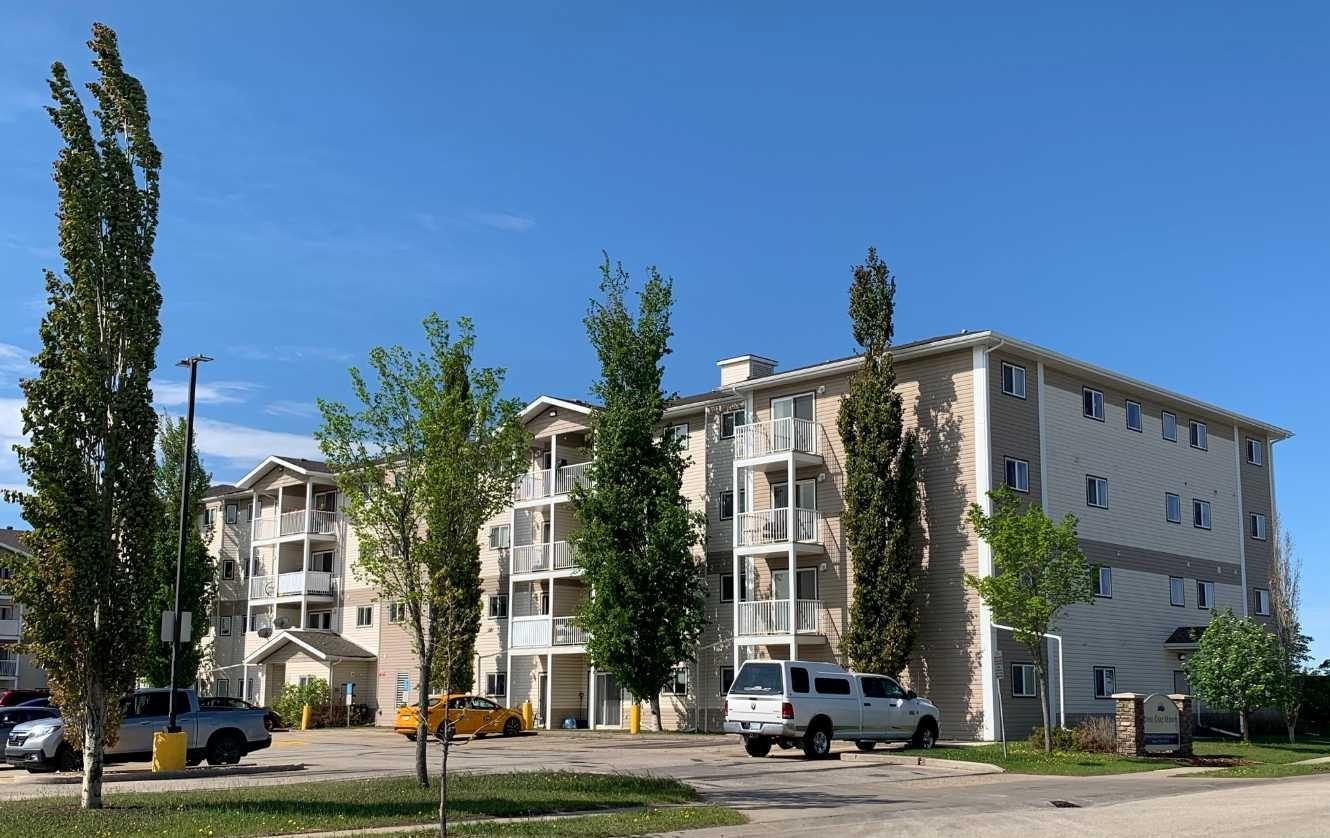
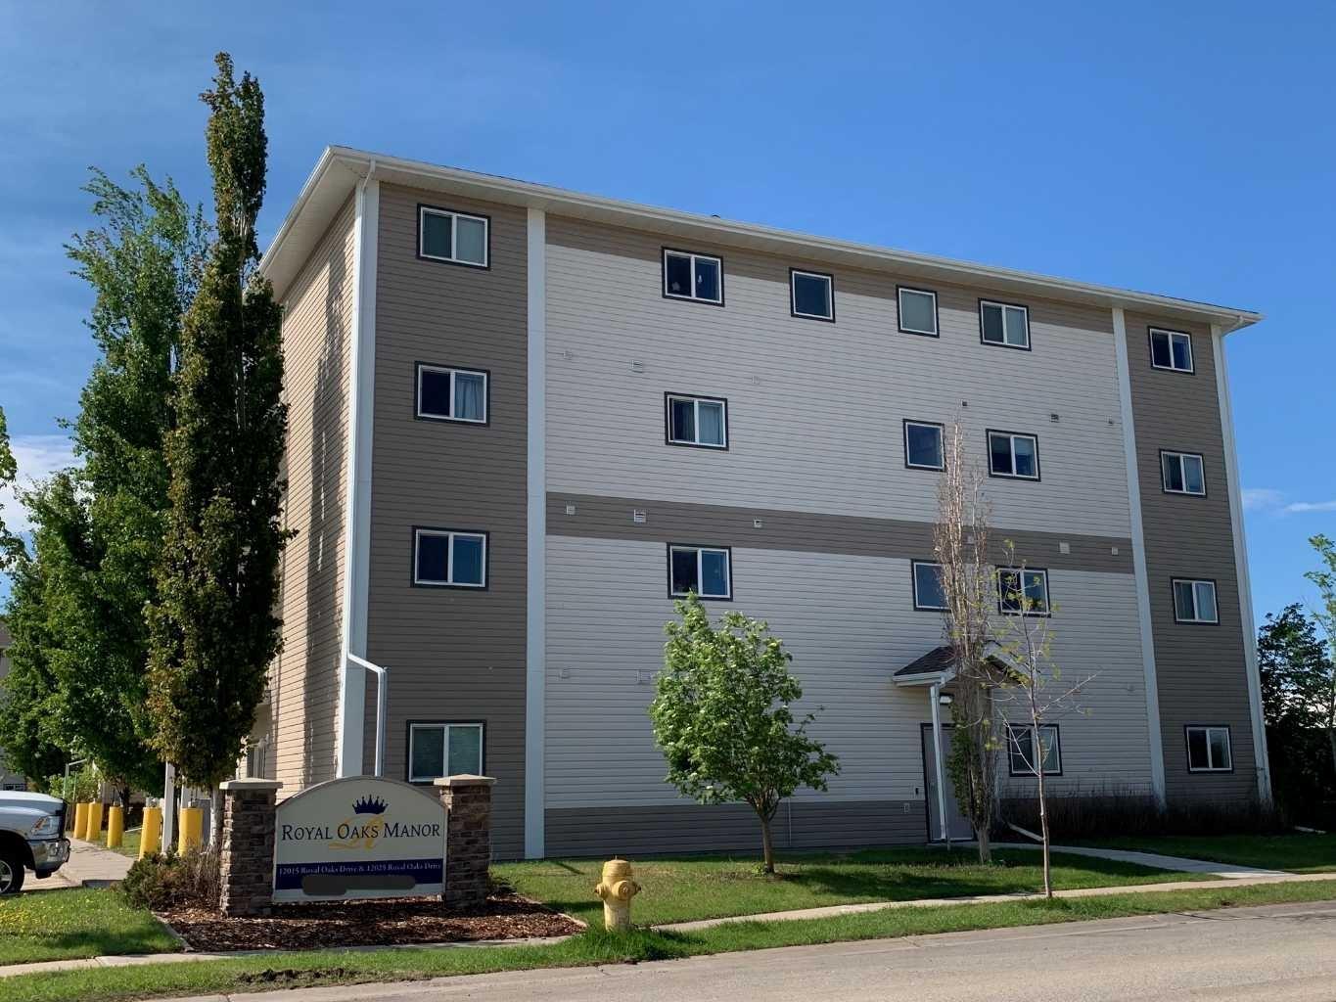
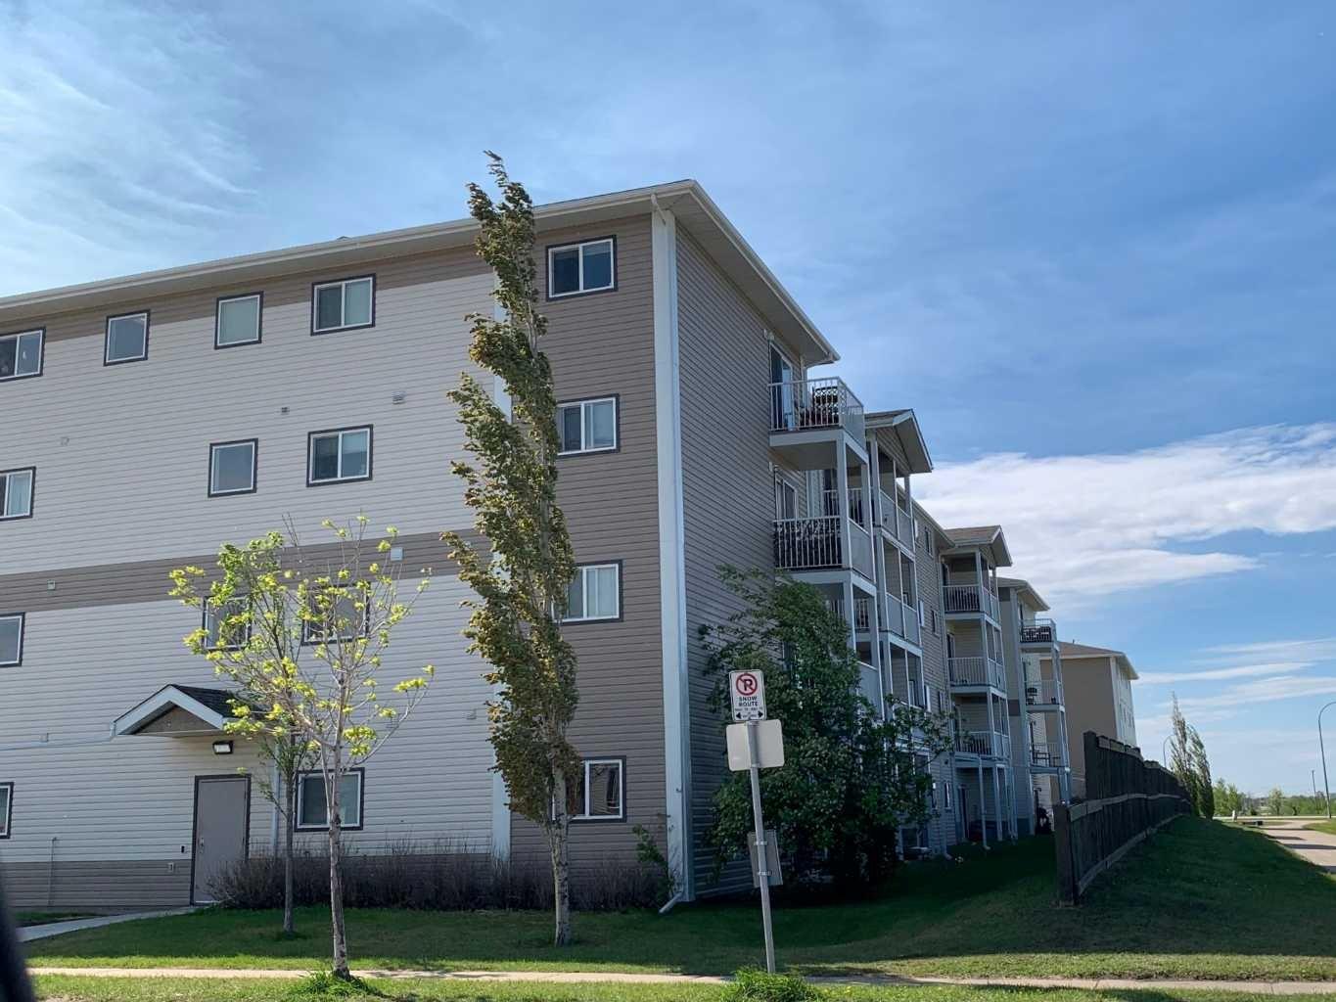
301, 12025 Royal Oaks Drive , Grande Prairie, Alberta
Condo For Sale in Grande Prairie, Alberta
$175,000
-
Property Type
 Condo
Condo
-
Bedrooms
 2
2
-
Bath
 1
1
-
Garage
 0
0
-
Sq Ft
 792
792
-
Year Built
 2008
2008
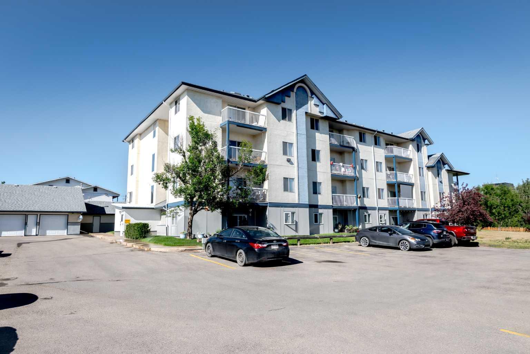
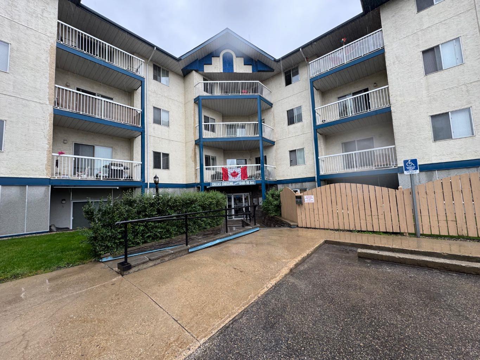
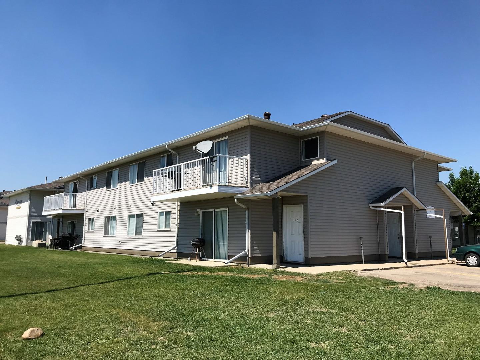
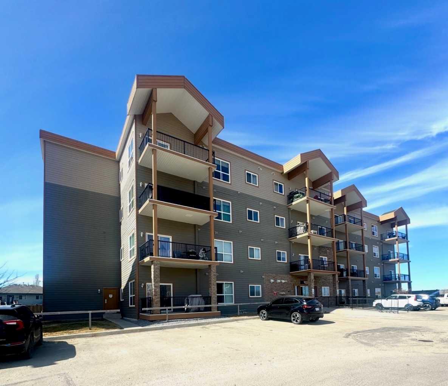
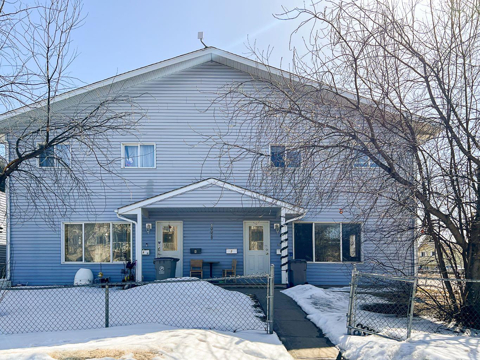
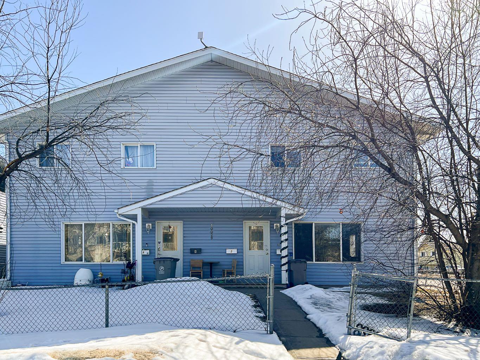
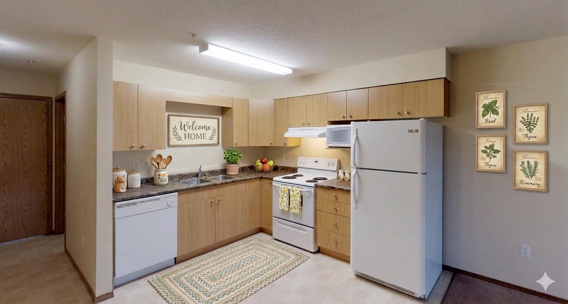
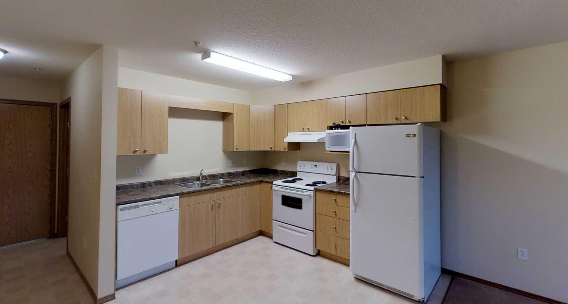
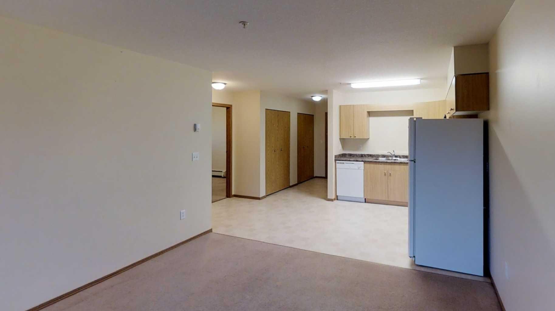
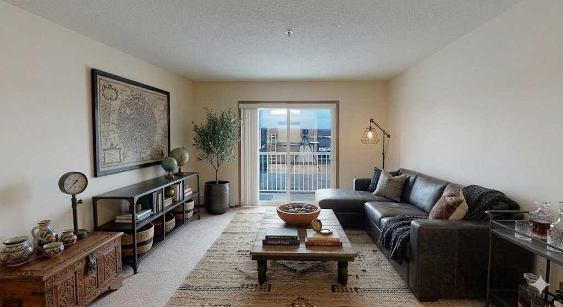
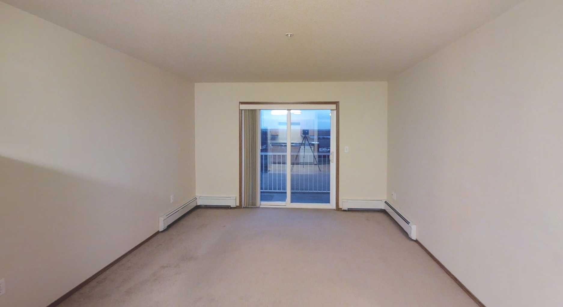
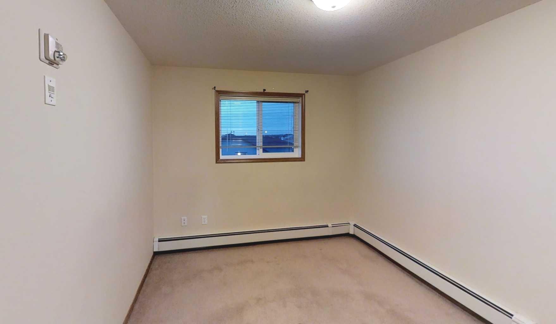
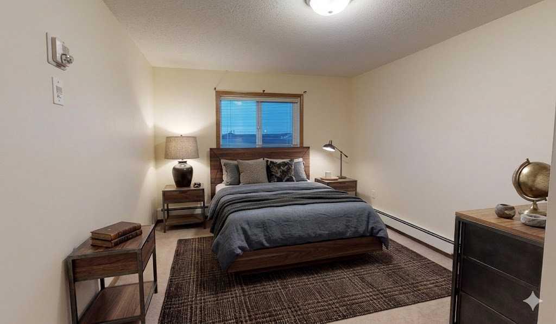
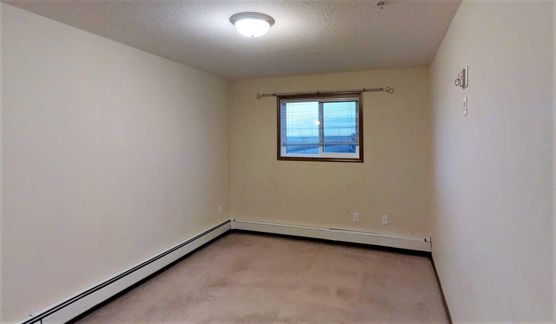
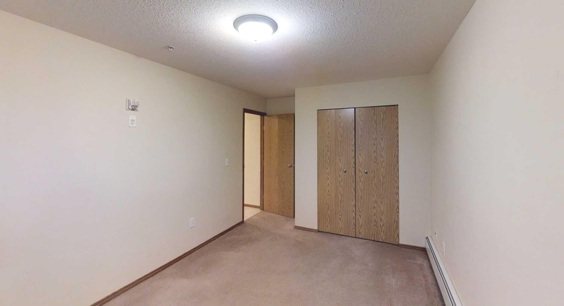
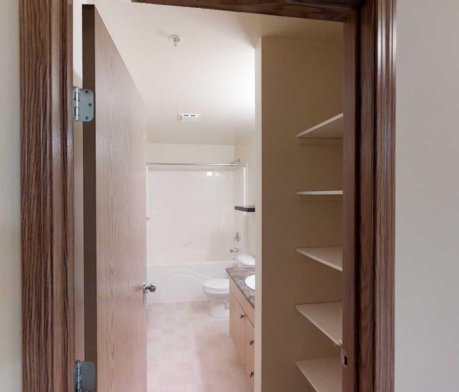
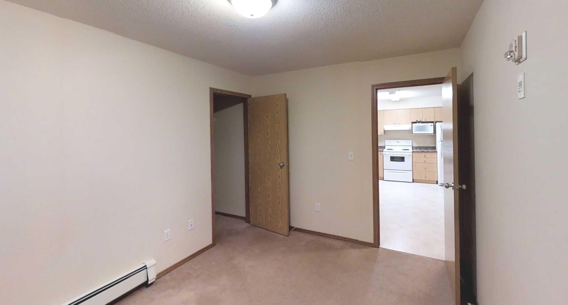
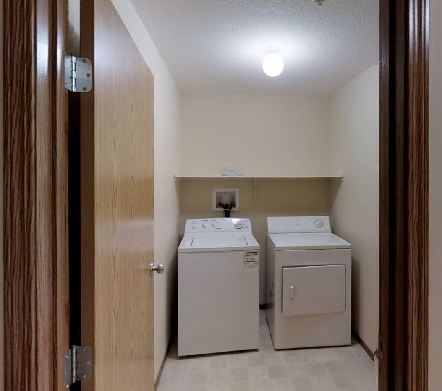
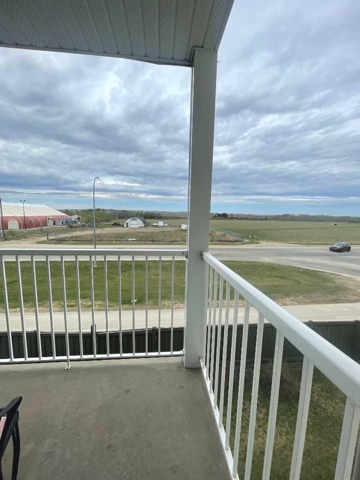
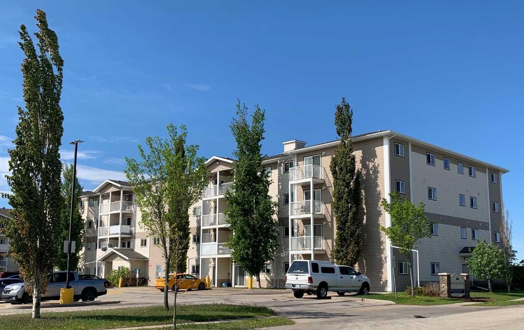
This 2 bedroom, 1 bathroom condo is a coveted end unit. It is on the 3rd floor with the balcony on the building's west side, overlooking a peaceful, farm field. It is located in the fantastically situated 'Royal Oaks' subdivision, close to tons of shopping, restaurants, walking trails, new Regional Hospital, Northwest Polytechnic, bus routes and more! Quick access out to the City's north and west ends as well make this a superb location in the City of Grande Prairie. You don't have to worry about time consuming yardwork or pesky snow shovelling here. Lots of extras included in condo fees: heat & water, professional management, garbage removal, and common area maintenance of the clean & well-kept complex. The unit has neutral colours and an open kitchen & living room layout. The bedrooms are separated with the bathroom in between, adding that extra bit of privacy for occupants. Handy double coat closets are at the unit's entry plus your own laundry room so you get to skip the hassle of lugging clothes to other spots or fretting over coins or cards to load. Updated appliances with the dishwasher & dryer both under 4 years old and the washer was new at end of April, 2026. Carpet replaced in living room in September 2025 along with the whole unit being repainted! Excellent revenue property potential or for those downsizing or for those who work or go to school in the nearby vicinity. ***Please note: photos and 3D Tour from when unit was vacant. Currently tenant occupied.*** Call a REALTOR® for more information or to schedule a viewing.
| Street Address: | 301, 12025 Royal Oaks Drive |
| City: | Grande Prairie |
| Province/State: | Alberta |
| Postal Code: | N/A |
| County/Parish: | Grande Prairie |
| Subdivision: | Royal Oaks |
| Country: | Canada |
| Latitude: | 55.18857972 |
| Longitude: | -118.81973251 |
| MLS® Number: | A2306454 |
| Price: | $175,000 |
| Property Area: | 792 Sq ft |
| Bedrooms: | 2 |
| Bathrooms Half: | 0 |
| Bathrooms Full: | 1 |
| Living Area: | 792 Sq ft |
| Building Area: | 0 Sq ft |
| Year Built: | 2008 |
| Listing Date: | May 20, 2026 |
| Garage Spaces: | 0 |
| Property Type: | Residential |
| Property Subtype: | Apartment |
| MLS Status: | Pending |
Additional Details
| Flooring: | N/A |
| Construction: | Vinyl Siding |
| Parking: | Assigned,Outside,Parking Lot,Paved,Plug-In,See Remarks,Stall |
| Appliances: | Dishwasher,Dryer,Electric Stove,Refrigerator,Washer |
| Stories: | N/A |
| Zoning: | RM |
| Fireplace: | N/A |
| Amenities: | Golf,Playground,Schools Nearby,Shopping Nearby,Sidewalks,Street Lights |
Utilities & Systems
| Heating: | Baseboard,Hot Water |
| Cooling: | None |
| Water Source: | Public |
| Sewer: | Sewer |
| Property Type | Residential |
| Building Type | Apartment |
| Storeys | 4 |
| Square Footage | 792 sqft |
| Community Name | Royal Oaks |
| Subdivision Name | Royal Oaks |
| Title | Fee Simple |
| Land Size | 91 sqft |
| Built in | 2008 |
| Annual Property Taxes | Contact listing agent |
| Parking Type | Assigned |
| Time on MLS Listing | 51 days |
Bedrooms
| Above Grade | 2 |
Bathrooms
| Total | 1 |
| Partial | 0 |
Interior Features
| Appliances Included | Dishwasher, Dryer, Electric Stove, Refrigerator, Washer |
| Flooring | Carpet, Linoleum |
Building Features
| Features | Open Floorplan, See Remarks |
| Style | Attached |
| Construction Material | Vinyl Siding |
| Building Amenities | Elevator(s), Parking, Trash, Visitor Parking |
| Structures | Balcony(s) |
Heating & Cooling
| Cooling | None |
| Heating Type | Baseboard, Hot Water |
Exterior Features
| Exterior Finish | Vinyl Siding |
Neighbourhood Features
| Community Features | Golf, Playground, Schools Nearby, Shopping Nearby, Sidewalks, Street Lights |
| Pets Allowed | Restrictions, Yes |
| Amenities Nearby | Golf, Playground, Schools Nearby, Shopping Nearby, Sidewalks, Street Lights |
Maintenance or Condo Information
| Maintenance Fees | $422 Monthly |
| Maintenance Fees Include | Common Area Maintenance, Heat, Insurance, Maintenance Grounds, Professional Management, Reserve Fund Contributions, Sewer, Snow Removal, Trash, Water |
Parking
| Parking Type | Assigned |
| Total Parking Spaces | 1 |
Interior Size
| Total Finished Area: | 792 sq ft |
| Total Finished Area (Metric): | 73.58 sq m |
Room Count
| Bedrooms: | 2 |
| Bathrooms: | 1 |
| Full Bathrooms: | 1 |
| Rooms Above Grade: | 3 |
Lot Information
| Lot Size: | 91 sq ft |
| Lot Size (Acres): | 0.00 acres |
- Open Floorplan
- See Remarks
- Other
- Dishwasher
- Dryer
- Electric Stove
- Refrigerator
- Washer
- Elevator(s)
- Parking
- Trash
- Visitor Parking
- None
- Golf
- Playground
- Schools Nearby
- Shopping Nearby
- Sidewalks
- Street Lights
- Vinyl Siding
- Poured Concrete
- Few Trees
- Landscaped
- Lawn
- Assigned
- Outside
- Parking Lot
- Paved
- Plug-In
- Stall
- Balcony(s)
Floor plan information is not available for this property.
Monthly Payment Breakdown
Loading Walk Score...
What's Nearby?
Powered by Yelp
REALTOR® Details
John Krol
- (780) 814-1589
- [email protected]
- Royal LePage - The Realty Group