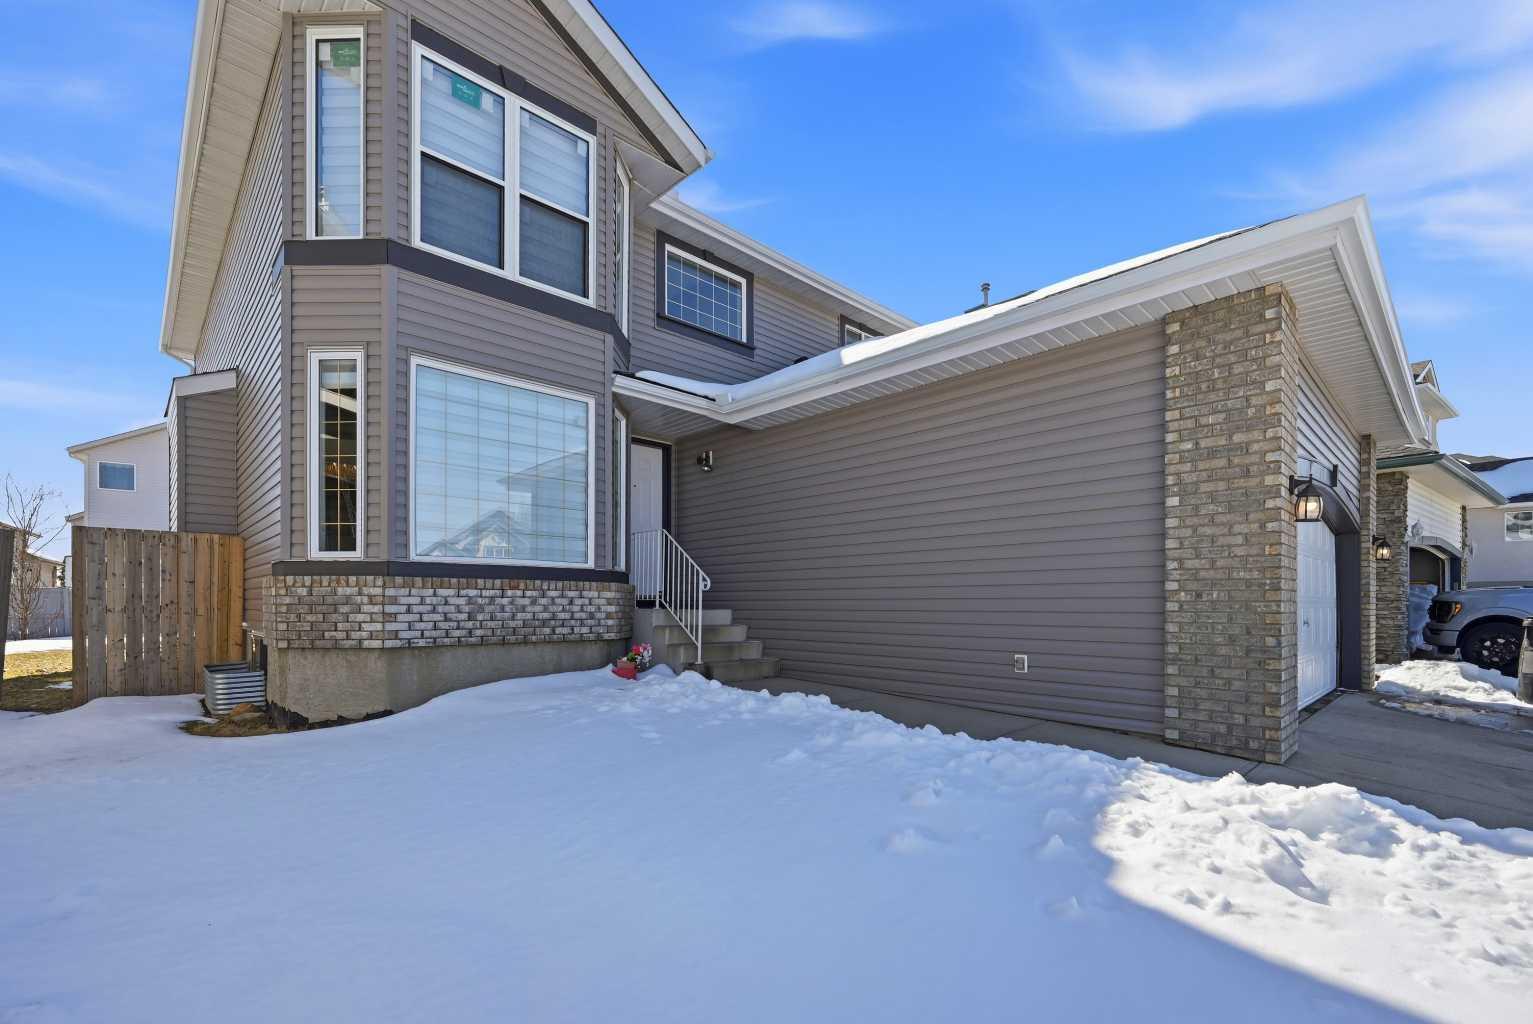
46 Panorama Hills Close NW, Calgary, Alberta
Residential For Sale in Calgary, Alberta
$699,999
-
Property Type
 Residential
-
Bedrooms
 4
4
-
Bath
 3
3
-
Garage
 4
4
-
Sq Ft
 2,329
2,329
-
Year Built
 2000
2000
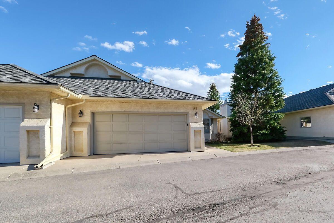
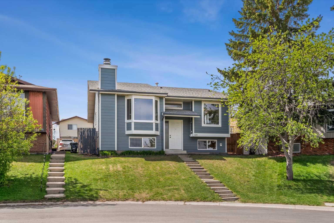
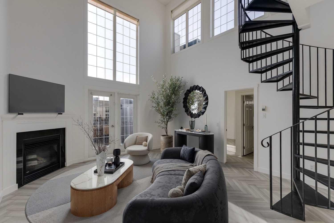
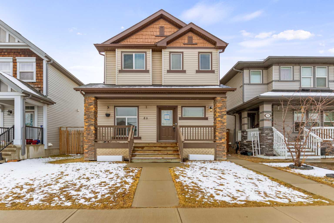
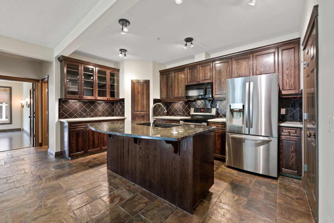
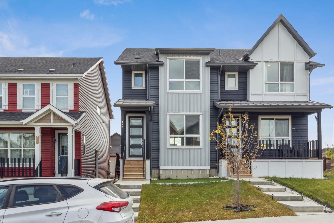
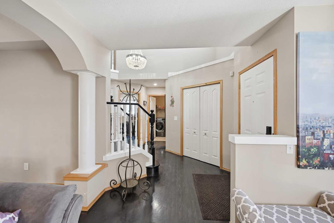
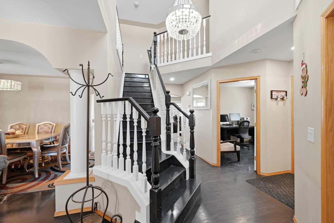
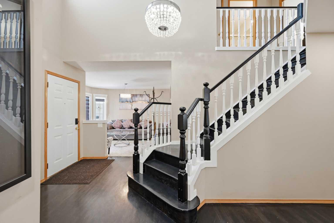
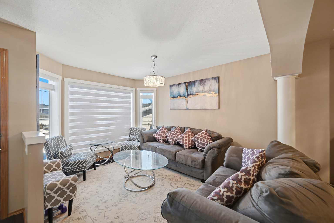
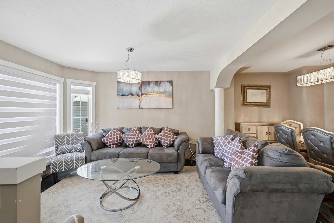
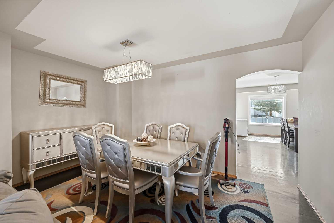
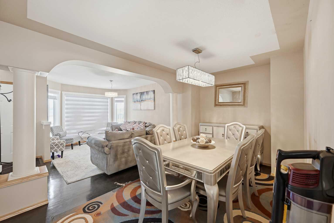
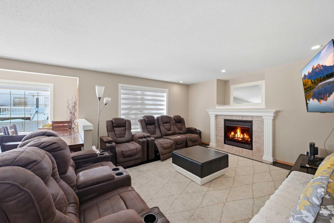
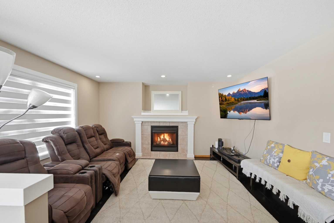
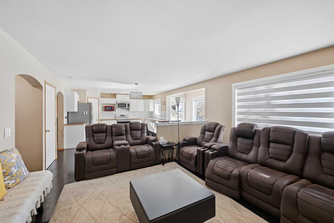
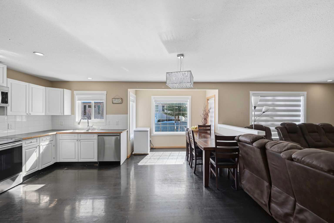
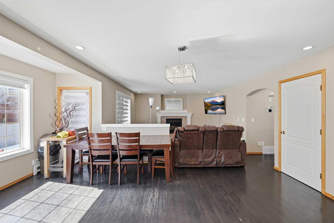
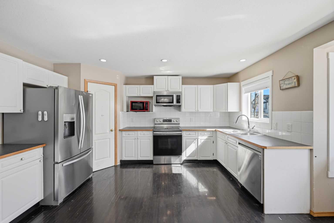
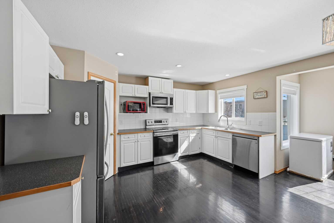
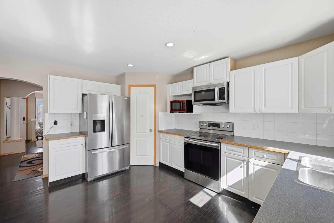
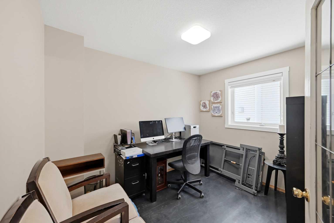
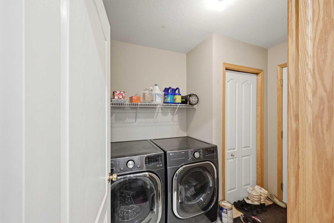
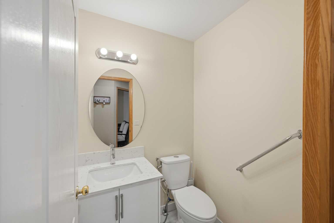
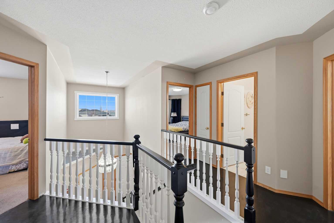
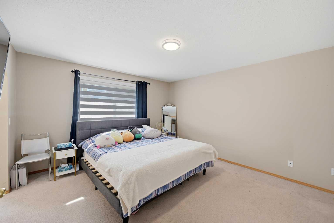
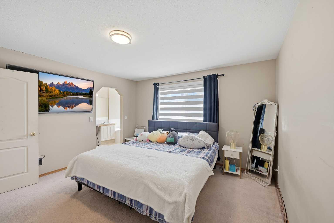
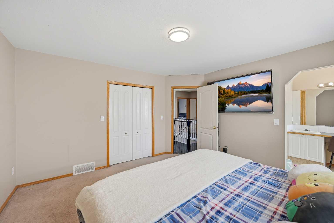
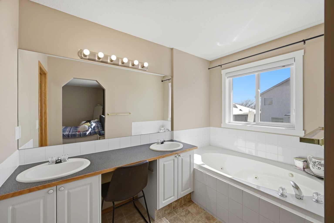
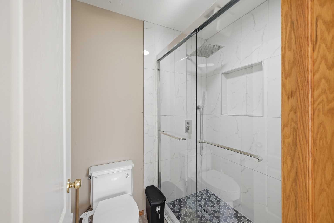
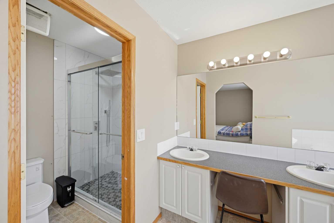
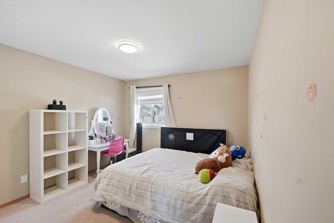
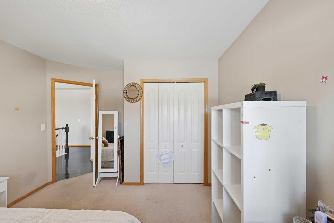
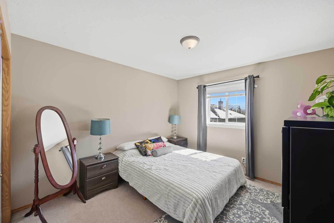
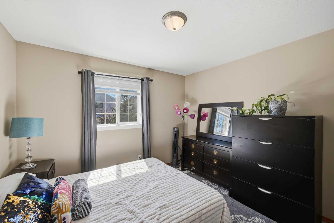
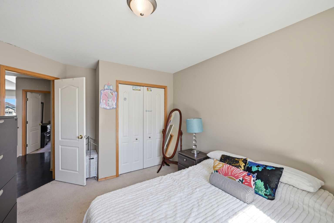
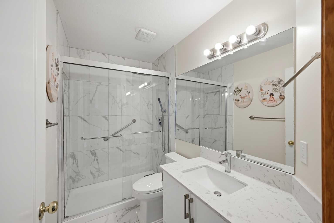
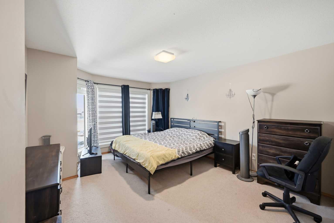
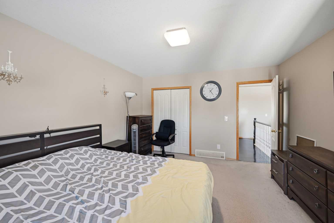
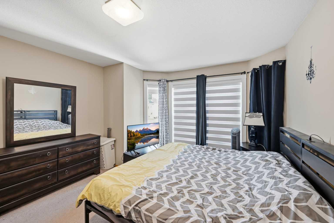
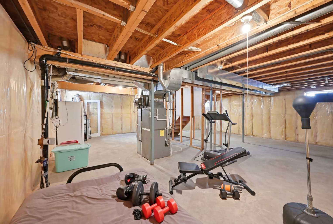
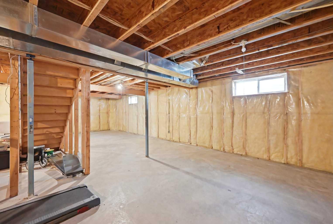
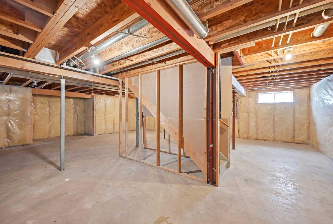
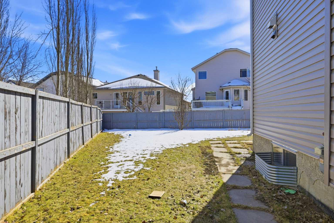
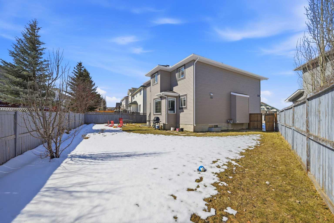
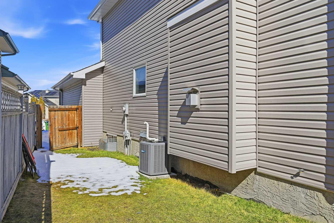
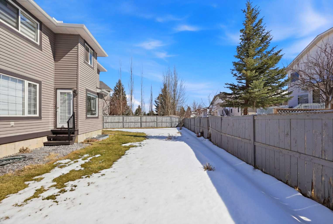
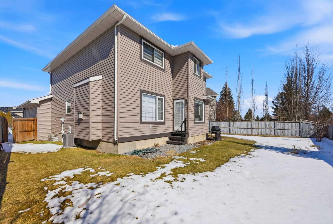
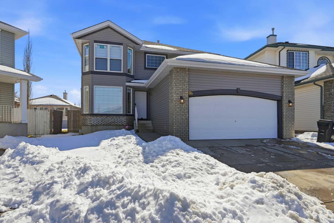
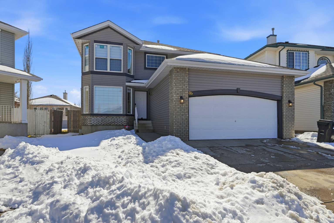
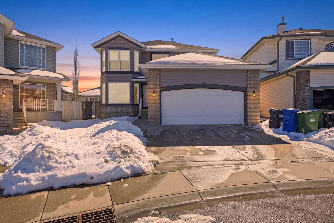
OPEN HOUSE - SAT 2 MAY (1PM - 4PM). This beautiful detached home offers the kind of space and layout that just feels right the moment you walk in. The front entry opens up beautifully with an open-to-above design, bringing in light and creating that grand, airy first impression. The main floor is thoughtfully laid out with both a formal dining area and a secondary living space up front, perfect for hosting or simply having a bit of separation when you need it. Toward the back, the main living room is warm and inviting, centred around a natural gas fireplace and framed by large windows that pull in plenty of natural light. The kitchen has been updated with stainless steel appliances and flows easily into the living space, making it practical for everyday living and entertaining alike. Tucked away, you’ll also find a flex room that works well as a home office or study, along with a mudroom and a convenient half bath. Upstairs, the staircase is finished with classic wooden spindle railings, leading to four generously sized bedrooms, ideal for growing families. The primary ensuite is well-appointed with a five-piece ensuite featuring a standing shower, offering both comfort and functionality. The basement is left unfinished, giving you a blank canvas to design exactly what suits your needs, whether that’s additional living space, a gym or a home theatre. Out back, the south-facing yard is a standout feature, large, private, and filled with sunlight throughout the day. Add in the comfort of central air conditioning and a double attached garage, and you have a home that checks both practical and lifestyle boxes. Living in Panorama Hills means being surrounded by everyday convenience, nearby schools, parks, walking paths, and the Panorama Hills Community Centre with its splash park and recreational amenities. Shopping, restaurants, and services are just minutes away, with easy access to major routes like Stoney Trail and Deerfoot, making commuting simple in any direction. A well-rounded home in a location that continues to be in demand, this one is worth a closer look. AC, hot water tank, and furnace were all replaced brand new in 2023. Brand new siding, roof, and windows completed in 2025.
| Street Address: | 46 Panorama Hills Close NW |
| City: | Calgary |
| Province/State: | Alberta |
| Postal Code: | N/A |
| County/Parish: | Calgary |
| Subdivision: | Panorama Hills |
| Country: | Canada |
| Latitude: | 51.14973620 |
| Longitude: | -114.08129140 |
| MLS® Number: | A2305952 |
| Price: | $699,999 |
| Property Area: | 2,329 Sq ft |
| Bedrooms: | 4 |
| Bathrooms Half: | 1 |
| Bathrooms Full: | 2 |
| Living Area: | 2,329 Sq ft |
| Building Area: | 0 Sq ft |
| Year Built: | 2000 |
| Listing Date: | Apr 28, 2026 |
| Garage Spaces: | 4 |
| Property Type: | Residential |
| Property Subtype: | Detached |
| MLS Status: | Active |
Additional Details
| Flooring: | N/A |
| Construction: | Brick,Concrete,Mixed,Other,Vinyl Siding,Wood Frame |
| Parking: | Double Garage Attached |
| Appliances: | Dishwasher,Electric Range,Microwave Hood Fan,Refrigerator,Washer/Dryer |
| Stories: | N/A |
| Zoning: | R-G |
| Fireplace: | N/A |
| Amenities: | Golf,Park,Playground,Pond,Schools Nearby,Shopping Nearby,Sidewalks,Street Lights,Walking/Bike Paths |
Utilities & Systems
| Heating: | Central |
| Cooling: | Central Air |
| Property Type | Residential |
| Building Type | Detached |
| Square Footage | 2,329 sqft |
| Community Name | Panorama Hills |
| Subdivision Name | Panorama Hills |
| Title | Fee Simple |
| Land Size | 5,532 sqft |
| Built in | 2000 |
| Annual Property Taxes | Contact listing agent |
| Parking Type | Garage |
| Time on MLS Listing | 20 days |
Bedrooms
| Above Grade | 4 |
Bathrooms
| Total | 3 |
| Partial | 1 |
Interior Features
| Appliances Included | Dishwasher, Electric Range, Microwave Hood Fan, Refrigerator, Washer/Dryer |
| Flooring | Carpet, Ceramic Tile, Linoleum |
Building Features
| Features | No Animal Home, No Smoking Home, Open Floorplan, See Remarks |
| Construction Material | Brick, Concrete, Mixed, Other, Vinyl Siding, Wood Frame |
| Building Amenities | Other |
| Structures | Other |
Heating & Cooling
| Cooling | Central Air |
| Heating Type | Central |
Exterior Features
| Exterior Finish | Brick, Concrete, Mixed, Other, Vinyl Siding, Wood Frame |
Neighbourhood Features
| Community Features | Golf, Park, Playground, Pond, Schools Nearby, Shopping Nearby, Sidewalks, Street Lights, Walking/Bike Paths |
| Amenities Nearby | Golf, Park, Playground, Pond, Schools Nearby, Shopping Nearby, Sidewalks, Street Lights, Walking/Bike Paths |
Parking
| Parking Type | Garage |
| Total Parking Spaces | 4 |
Interior Size
| Total Finished Area: | 2,329 sq ft |
| Total Finished Area (Metric): | 216.37 sq m |
Room Count
| Bedrooms: | 4 |
| Bathrooms: | 3 |
| Full Bathrooms: | 2 |
| Half Bathrooms: | 1 |
| Rooms Above Grade: | 9 |
Lot Information
| Lot Size: | 5,532 sq ft |
| Lot Size (Acres): | 0.13 acres |
| Frontage: | 27 ft |
- No Animal Home
- No Smoking Home
- Open Floorplan
- See Remarks
- Other
- Private Entrance
- Private Yard
- Rain Gutters
- Dishwasher
- Electric Range
- Microwave Hood Fan
- Refrigerator
- Washer/Dryer
- Full
- Golf
- Park
- Playground
- Pond
- Schools Nearby
- Shopping Nearby
- Sidewalks
- Street Lights
- Walking/Bike Paths
- Brick
- Concrete
- Mixed
- Vinyl Siding
- Wood Frame
- Gas
- Poured Concrete
- Back Yard
- Paved
- Double Garage Attached
Floor plan information is not available for this property.
Monthly Payment Breakdown
Loading Walk Score...
What's Nearby?
Powered by Yelp