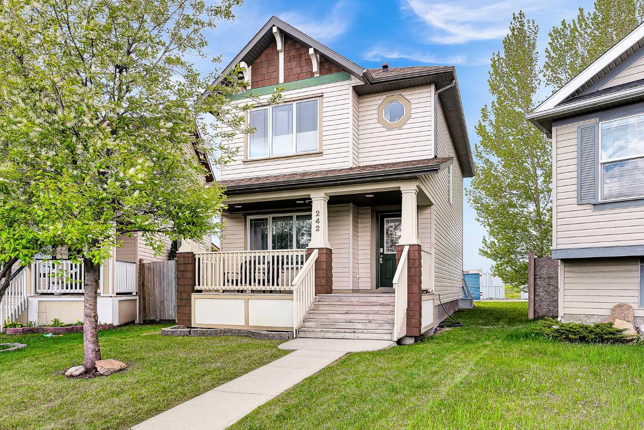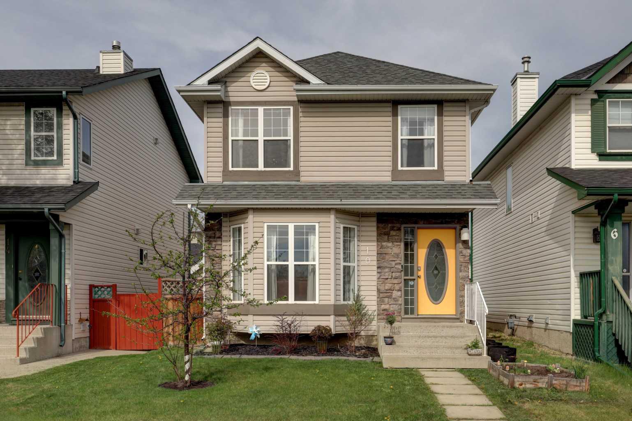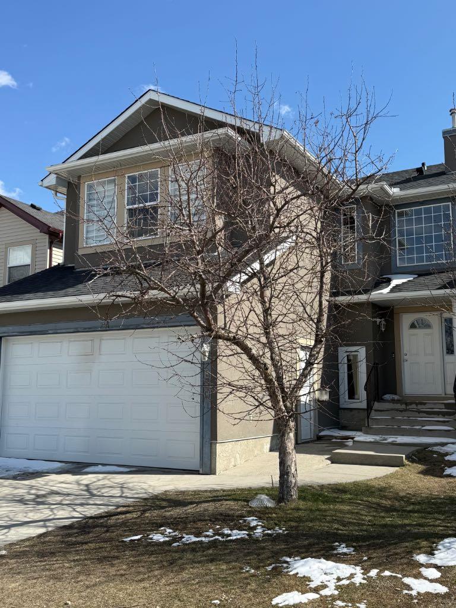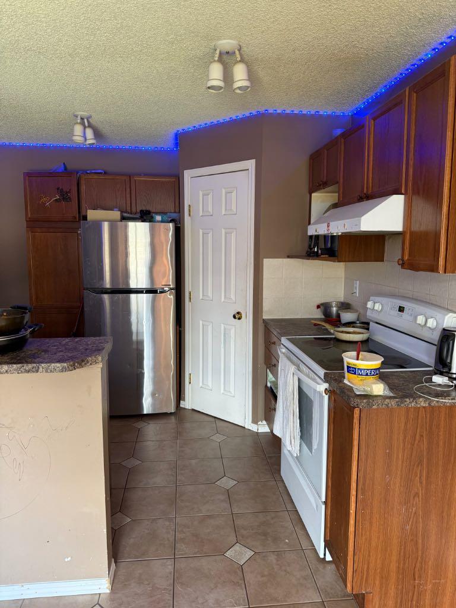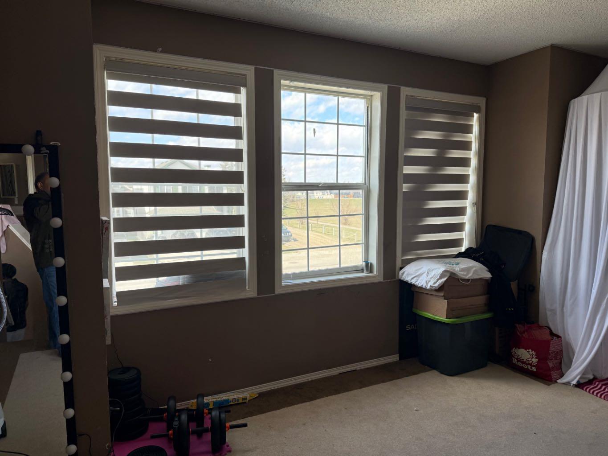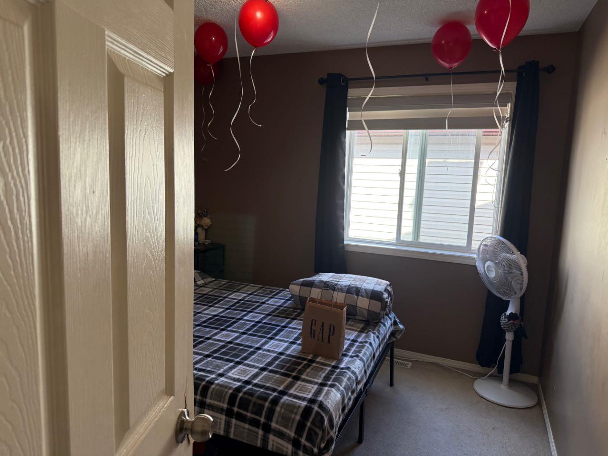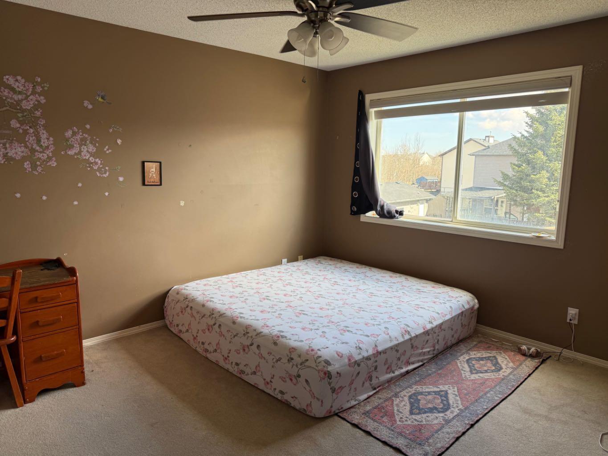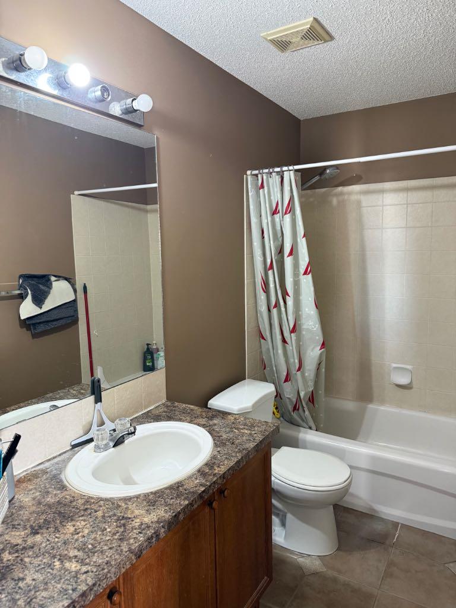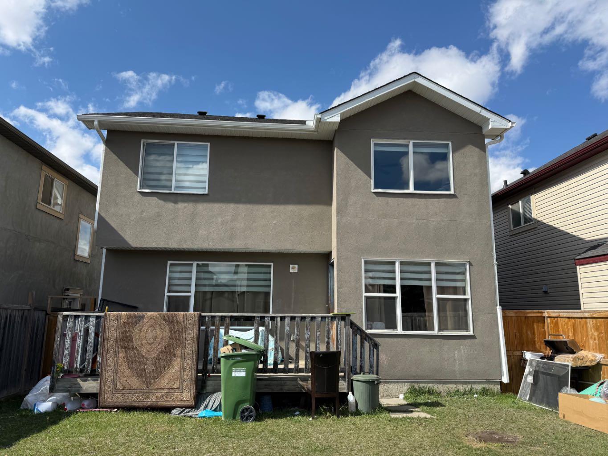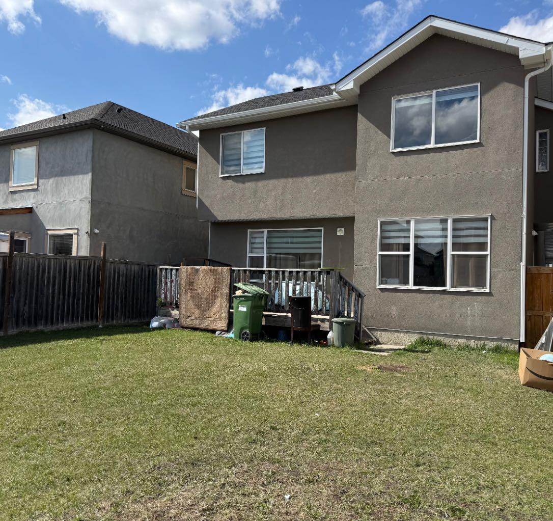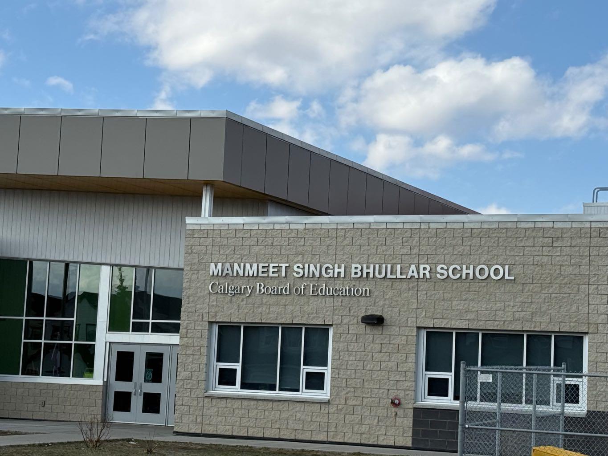
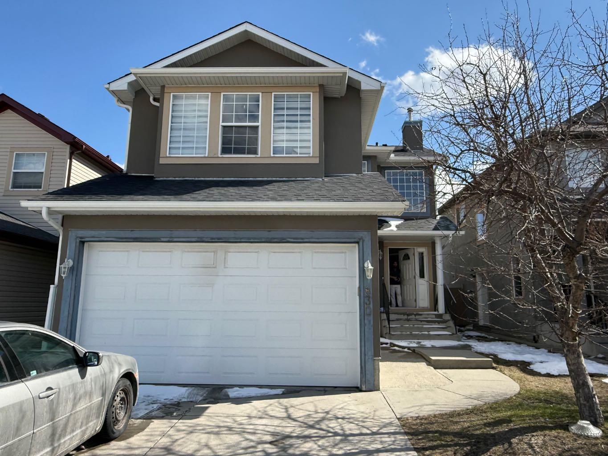
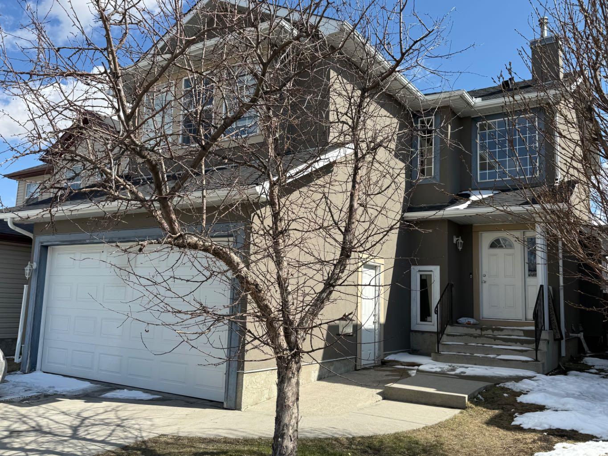
830 Martindale Boulevard NE, Calgary, Alberta
Residential For Sale in Calgary, Alberta
$637,000
-
Property Type
 Residential
-
Bedrooms
 5
5
-
Bath
 4
4
-
Garage
 2
2
-
Sq Ft
 1,727
1,727
-
Year Built
 2001
2001
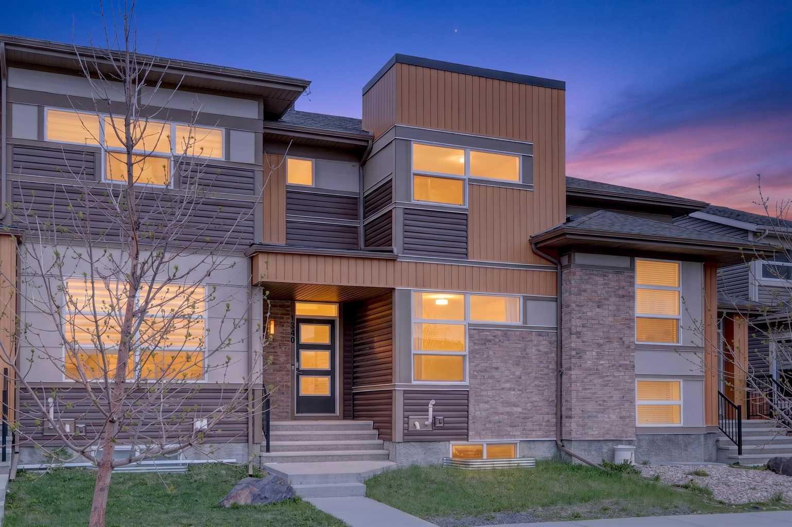
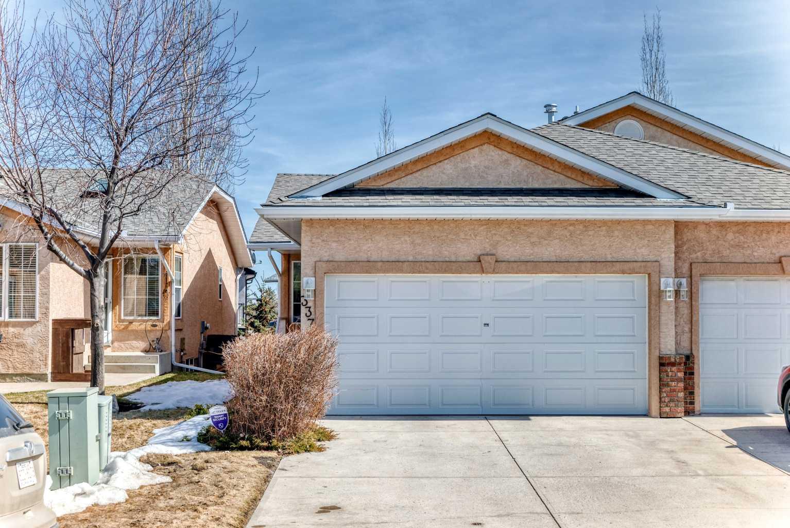
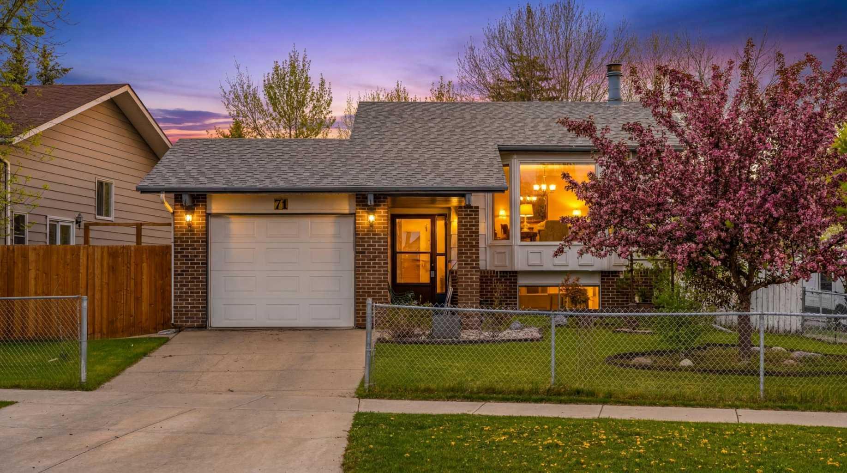
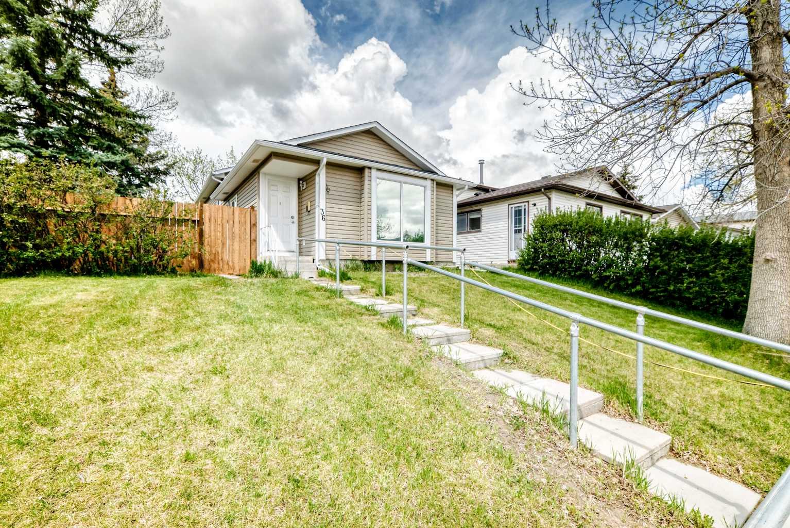
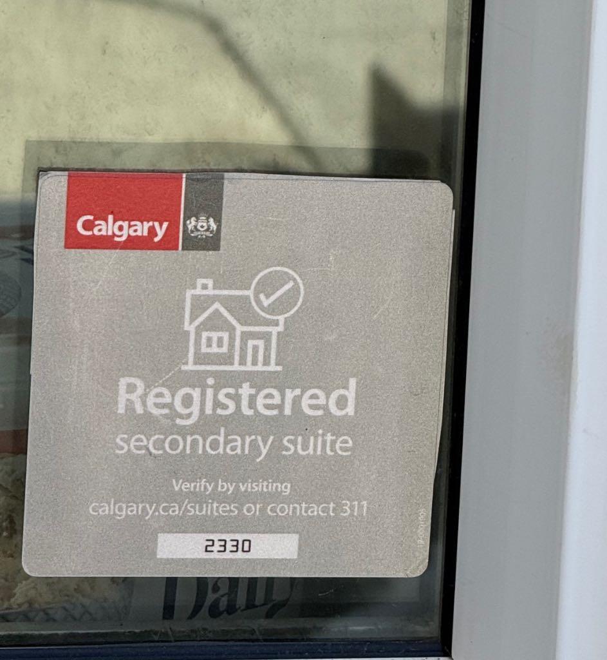
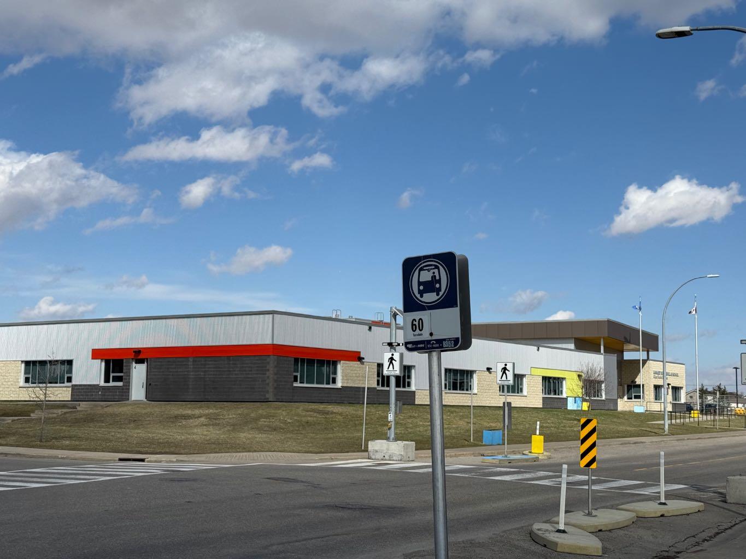
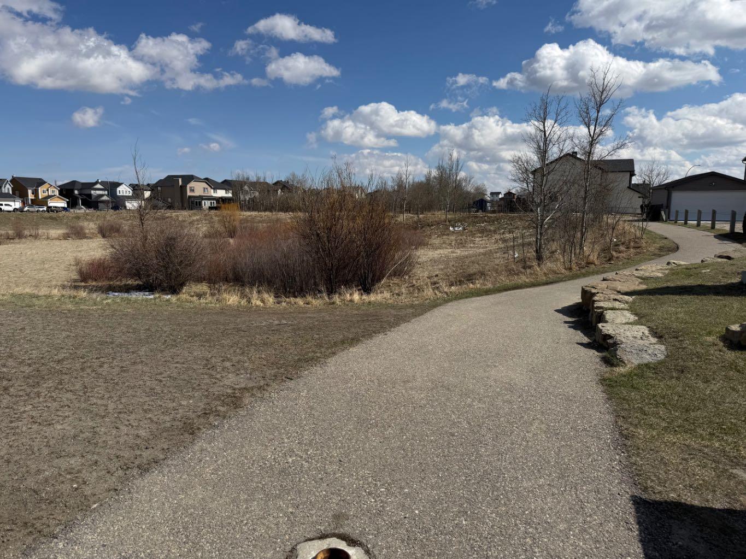
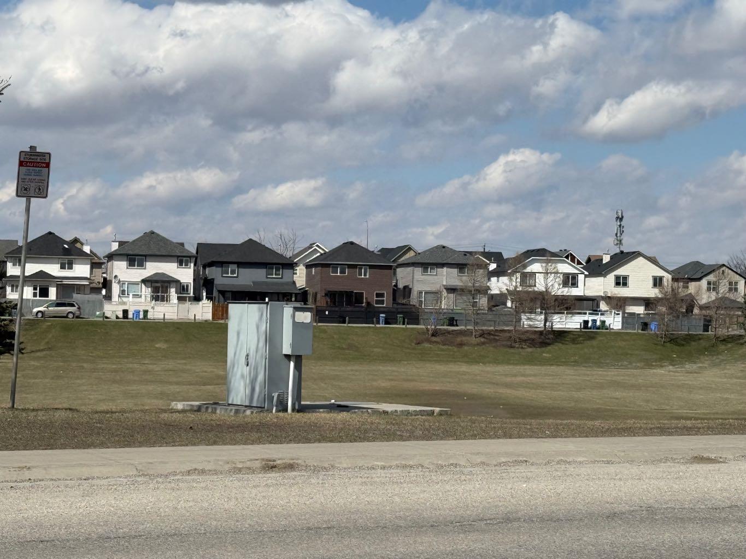
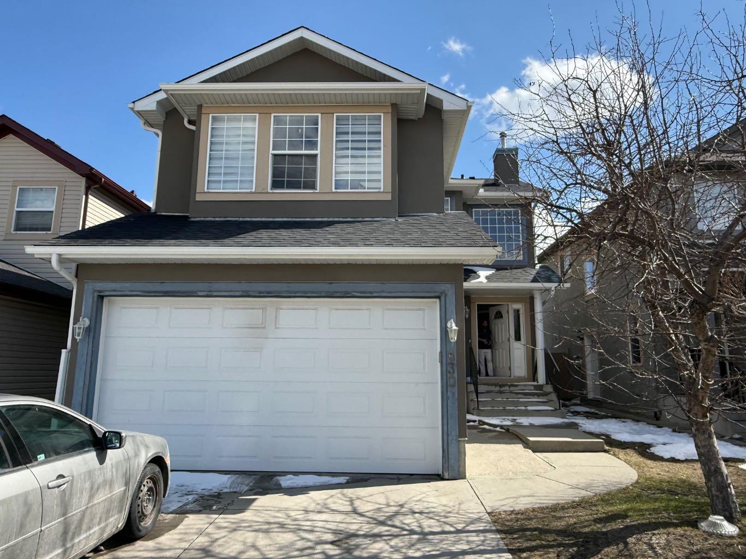
Beautiful Two-Storey stucco home in a highly desirable family-friendly location, ideally situated near schools, scenic pond pathways, and parks. This home offers spacious living, great curb appeal, and a functional layout perfect for growing families. Enjoy nearby walking trails, playgrounds, and convenient access to amenities, shopping, and transit. 2 Bedroom Legal Suite ,Near School. A perfect blend of comfort, location, and lifestyle.
| Street Address: | 830 Martindale Boulevard NE |
| City: | Calgary |
| Province/State: | Alberta |
| Postal Code: | N/A |
| County/Parish: | Calgary |
| Subdivision: | Martindale |
| Country: | Canada |
| Latitude: | 51.12212364 |
| Longitude: | -113.96254161 |
| MLS® Number: | A2305846 |
| Price: | $637,000 |
| Property Area: | 1,727 Sq ft |
| Bedrooms: | 5 |
| Bathrooms Half: | 1 |
| Bathrooms Full: | 3 |
| Living Area: | 1,727 Sq ft |
| Building Area: | 0 Sq ft |
| Year Built: | 2001 |
| Listing Date: | Apr 26, 2026 |
| Garage Spaces: | 2 |
| Property Type: | Residential |
| Property Subtype: | Detached |
| MLS Status: | Active |
Additional Details
| Flooring: | N/A |
| Construction: | Stucco,Wood Frame |
| Parking: | Alley Access,Double Garage Attached,Garage Door Opener,On Street |
| Appliances: | Electric Stove,Refrigerator,Washer/Dryer |
| Stories: | N/A |
| Zoning: | R-CG |
| Fireplace: | N/A |
| Amenities: | Playground,Pond,Schools Nearby,Walking/Bike Paths |
Utilities & Systems
| Heating: | Fireplace(s),Forced Air,Natural Gas |
| Cooling: | Other |
| Water Source: | Public |
| Sewer: | Public Sewer |
| Property Type | Residential |
| Building Type | Detached |
| Square Footage | 1,727 sqft |
| Community Name | Martindale |
| Subdivision Name | Martindale |
| Title | Fee Simple |
| Land Size | 3,907 sqft |
| Built in | 2001 |
| Annual Property Taxes | Contact listing agent |
| Parking Type | Garage |
| Time on MLS Listing | 31 days |
Bedrooms
| Above Grade | 3 |
Bathrooms
| Total | 4 |
| Partial | 1 |
Interior Features
| Appliances Included | Electric Stove, Refrigerator, Washer/Dryer |
| Flooring | Carpet |
Building Features
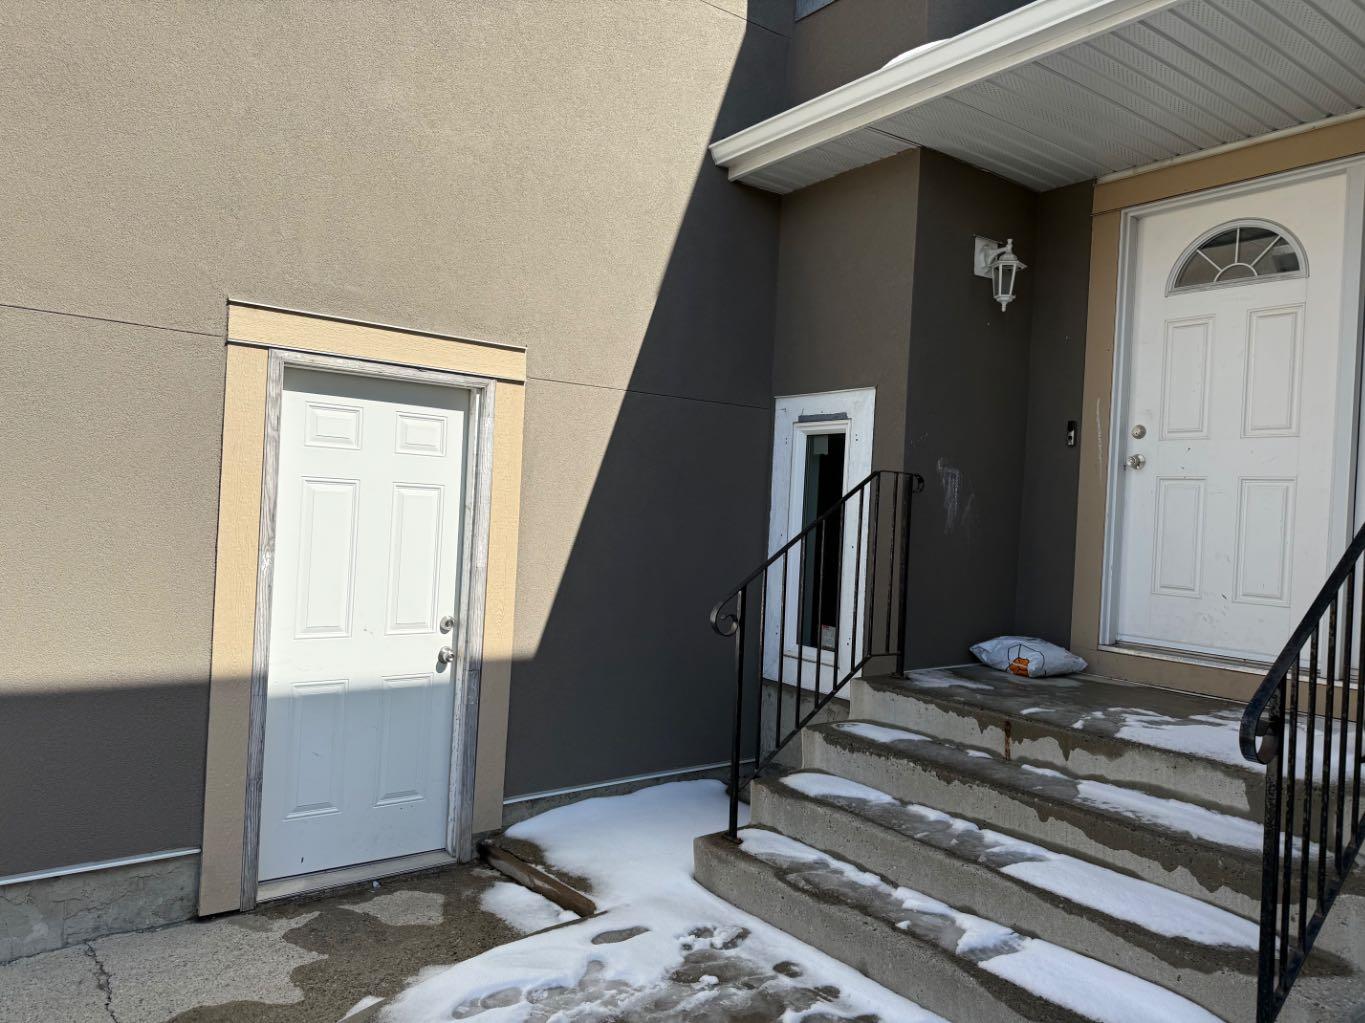
| Features | Open Floorplan, Separate Entrance |
| Construction Material | Stucco, Wood Frame |
| Structures | Deck, See Remarks |
Heating & Cooling
| Cooling | Other |
| Heating Type | Fireplace(s), Forced Air, Natural Gas |
Exterior Features
| Exterior Finish | Stucco, Wood Frame |
Neighbourhood Features
| Community Features | Playground, Pond, Schools Nearby, Walking/Bike Paths |
| Amenities Nearby | Playground, Pond, Schools Nearby, Walking/Bike Paths |
Parking
| Parking Type | Garage |
| Total Parking Spaces | 4 |
Interior Size
| Total Finished Area: | 1,727 sq ft |
| Total Finished Area (Metric): | 160.44 sq m |
| Main Level: | 723 sq ft |
| Upper Level: | 1,004 sq ft |
| Below Grade: | 662 sq ft |
Room Count
| Bedrooms: | 5 |
| Bathrooms: | 4 |
| Full Bathrooms: | 3 |
| Half Bathrooms: | 1 |
| Rooms Above Grade: | 7 |
Lot Information
| Lot Size: | 3,907 sq ft |
| Lot Size (Acres): | 0.09 acres |
| Frontage: | 36 ft |
Legal
| Legal Description: | 0112309;33;2 |
| Title to Land: | Fee Simple |
- Open Floorplan
- Separate Entrance
- Dock
- Electric Stove
- Refrigerator
- Washer/Dryer
- Full
- Playground
- Pond
- Schools Nearby
- Walking/Bike Paths
- Stucco
- Wood Frame
- Family Room
- Gas
- Poured Concrete
- Back Lane
- Landscaped
- Alley Access
- Double Garage Attached
- Garage Door Opener
- On Street
- Deck
- See Remarks
Floor plan information is not available for this property.
Monthly Payment Breakdown
Principal & Interest:
$0
Property Tax:
$0
Home Insurance:
$0
HOA Fees:
$0
PMI:
$0
Total Monthly Payment:
$0
Chart Mortgage:
Loading Walk Score...
What's Nearby?
Powered by Yelp