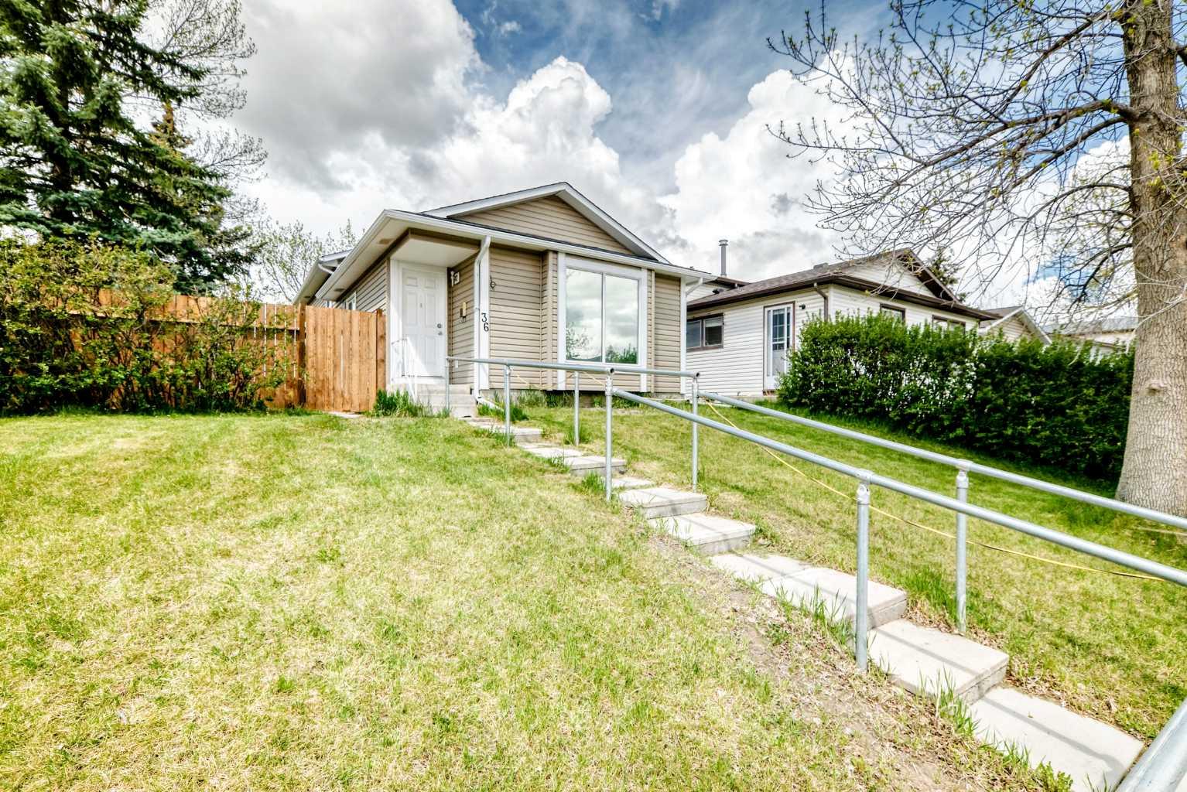
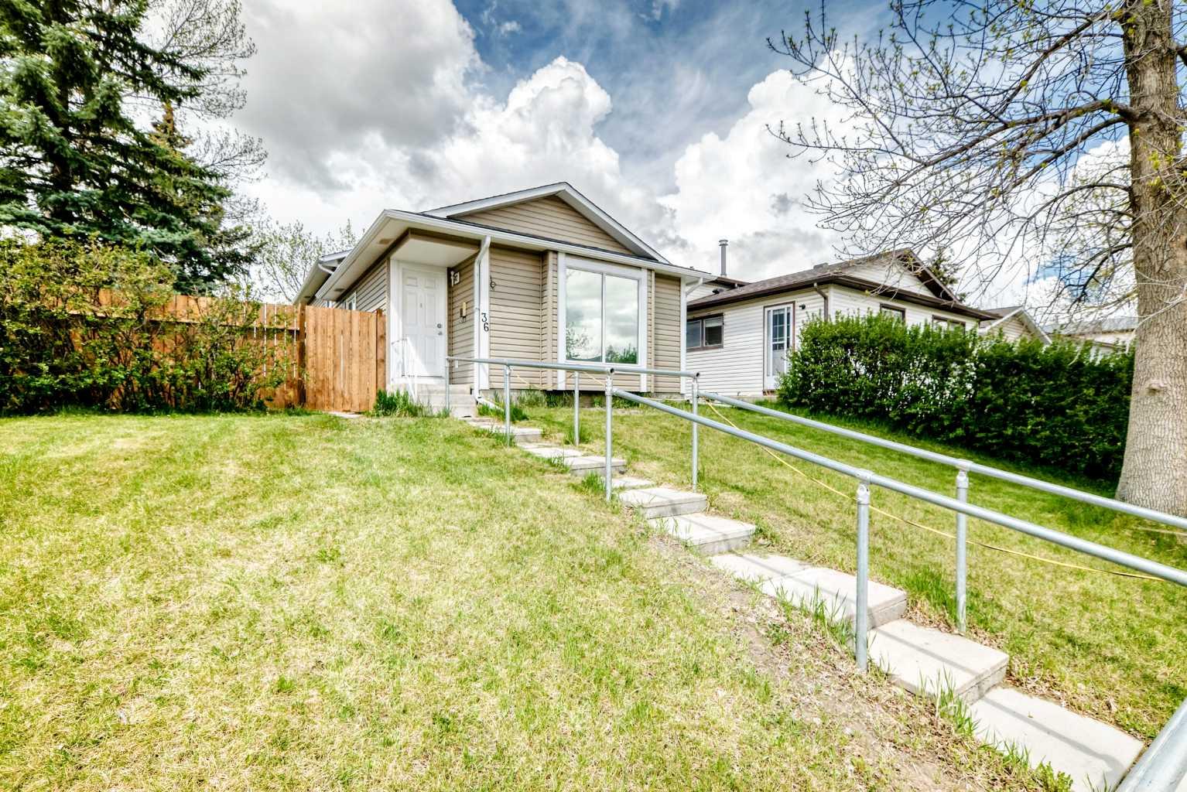
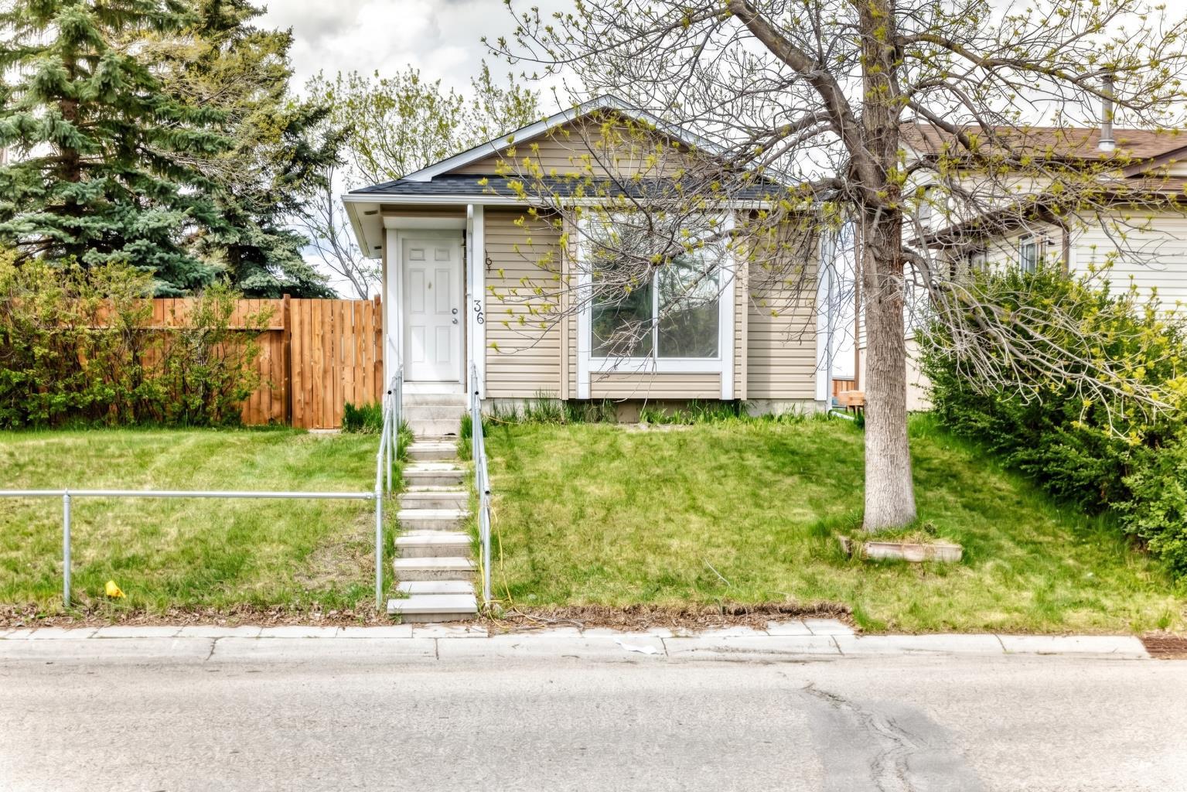
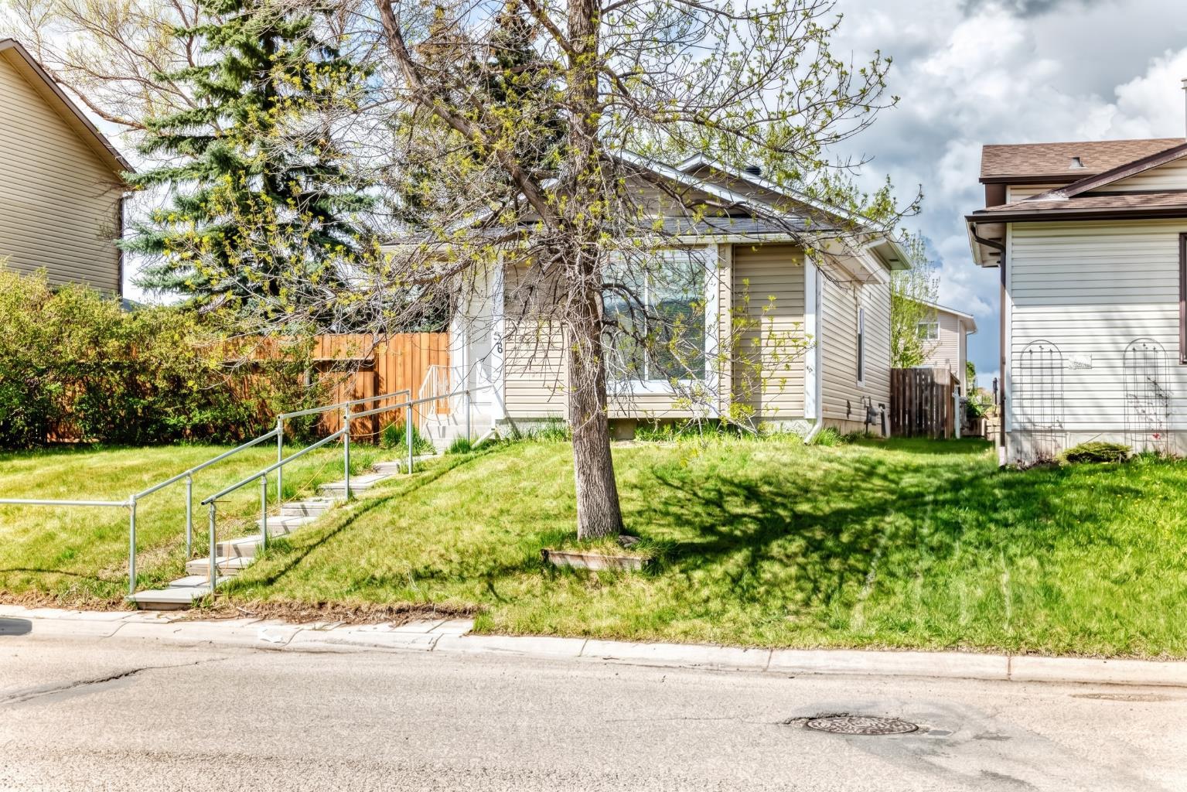
36 Castleglen Way NE, Calgary, Alberta
Residential For Sale in Calgary, Alberta
$509,900
-
Property Type
 Residential
-
Bedrooms
 5
5
-
Bath
 2
2
-
Garage
 0
0
-
Sq Ft
 892
892
-
Year Built
 1982
1982
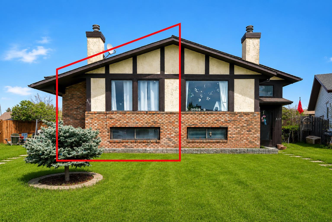
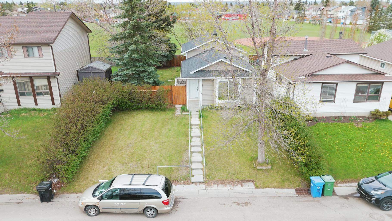
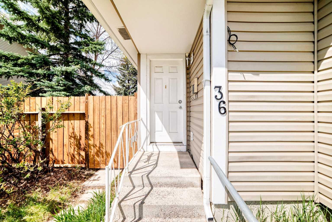
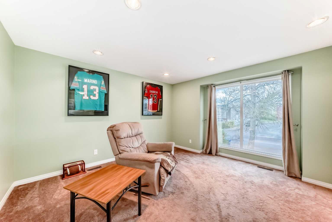
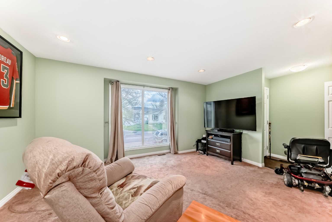
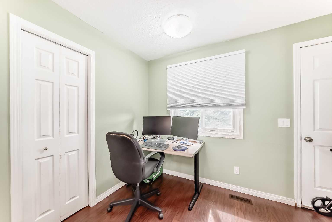
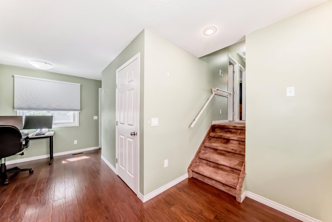
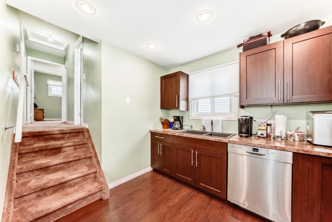
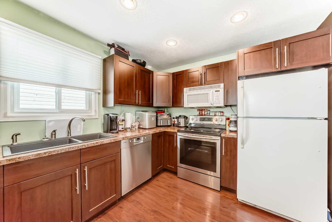
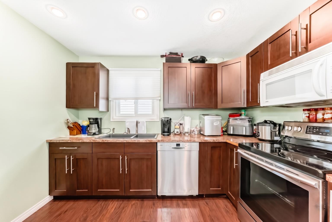
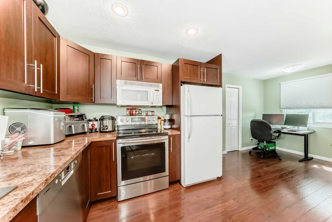
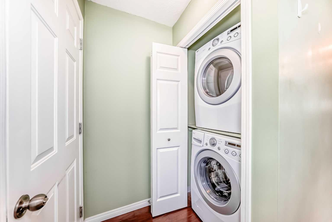
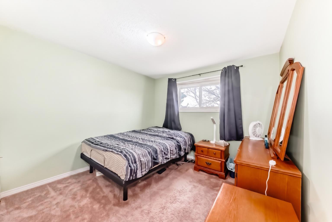
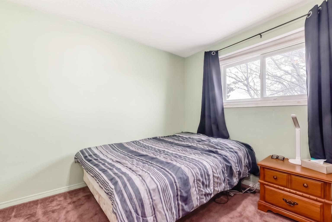
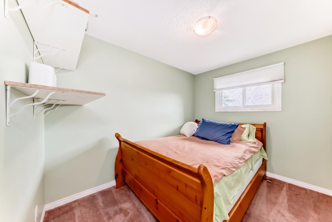
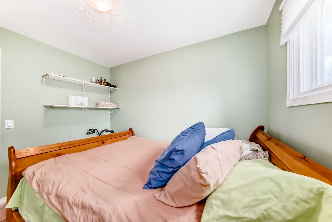
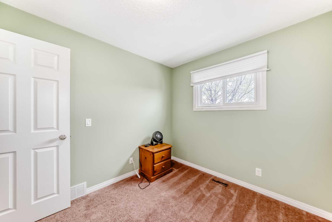
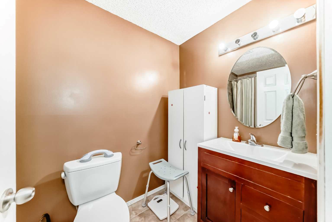
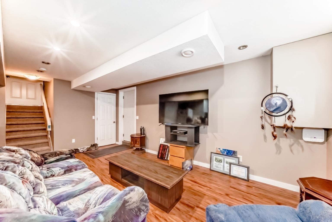
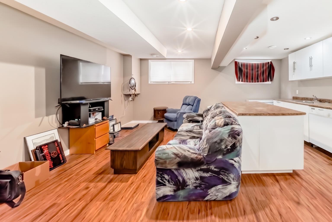
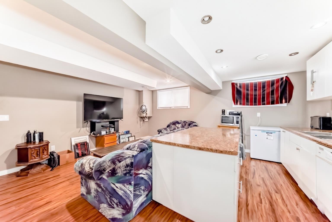
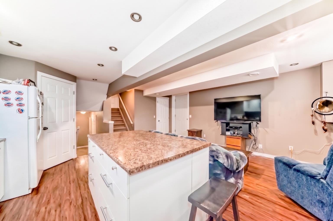
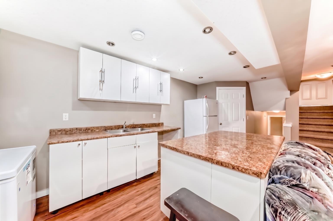
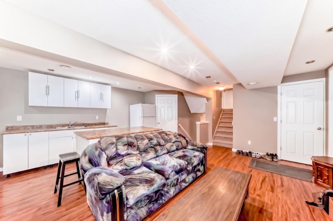
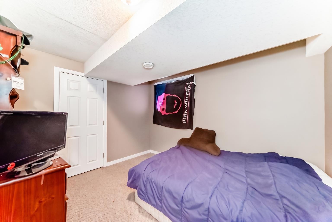
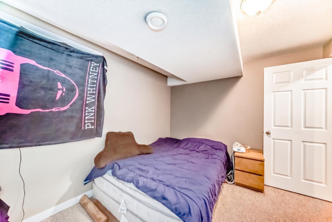
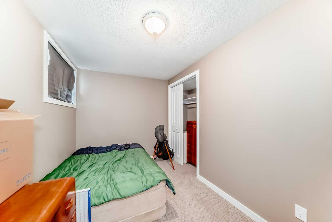
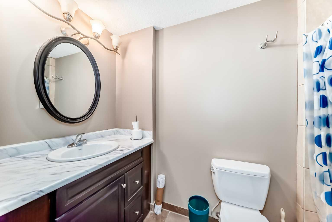
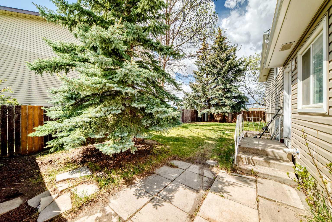
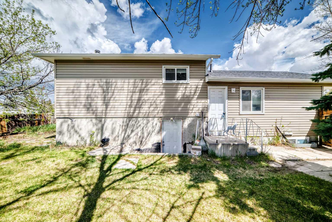
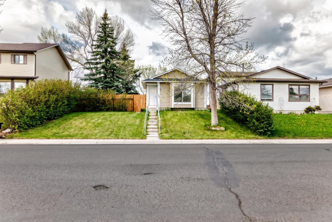
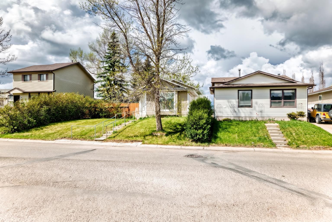
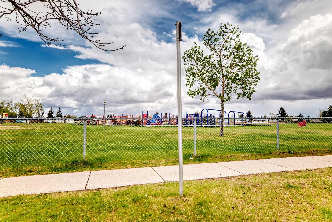
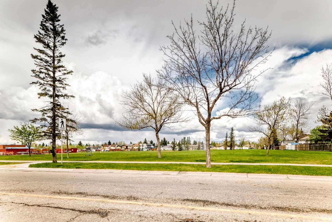
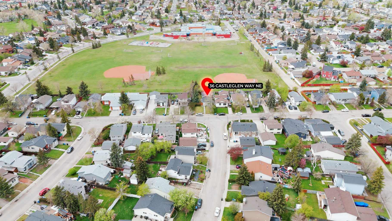
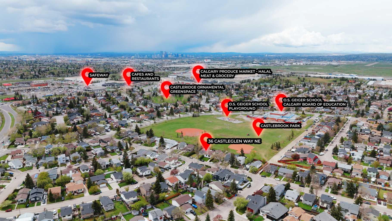
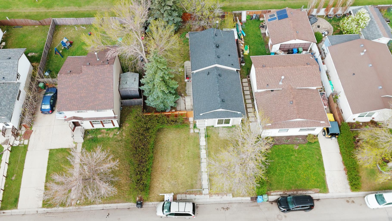
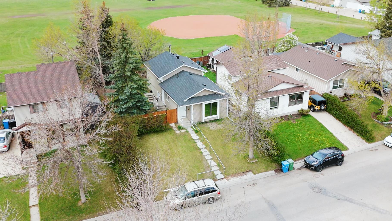
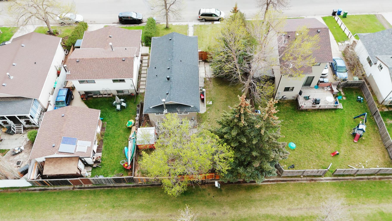
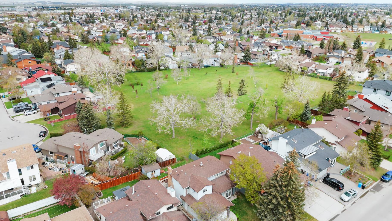
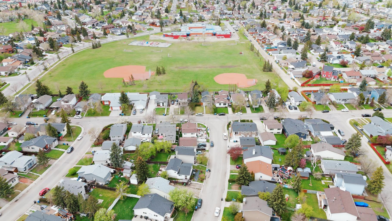
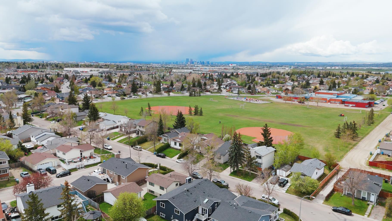
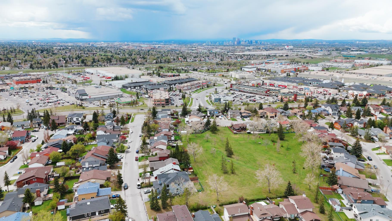
Fully finished 4-level split offering incredible versatility, backing directly onto a schoolyard in beautiful Castleridge – Welcome home to 36 Castleglen Way NE! This home offers endless options for a mortgage helper, additional living space for large families, and more with 5 bedrooms & 2 full bathrooms. The main floor features a spacious living room alongside generous kitchen and breakfast nook, while the upper level includes 3 bedrooms & full 4-piece bathroom. On the third level, you will find a large family room, a handy kitchenette area, and a convenient separate entrance. The fourth level rounds out the property with 2 additional bedrooms, another full 4-piece bathroom, and laundry facilities, forming a fully finished lower level. Outside, you will find the large backyard backing onto schoolyard – perfect for year round enjoyment & convenience. Enhancing its value this home boasts numerous upgrades (all approximately 7 years old) including a new roof, siding, furnace, water heater, & central air conditioning. So many options with this move-in ready home available for immediate possession - Book your viewing today!
| Street Address: | 36 Castleglen Way NE |
| City: | Calgary |
| Province/State: | Alberta |
| Postal Code: | N/A |
| County/Parish: | Calgary |
| Subdivision: | Castleridge |
| Country: | Canada |
| Latitude: | 51.10479746 |
| Longitude: | -113.95817102 |
| MLS® Number: | A2299521 |
| Price: | $509,900 |
| Property Area: | 892 Sq ft |
| Bedrooms: | 5 |
| Bathrooms Half: | 0 |
| Bathrooms Full: | 2 |
| Living Area: | 892 Sq ft |
| Building Area: | 0 Sq ft |
| Year Built: | 1982 |
| Listing Date: | May 21, 2026 |
| Garage Spaces: | 0 |
| Property Type: | Residential |
| Property Subtype: | Detached |
| MLS Status: | Active |
Additional Details
| Flooring: | N/A |
| Construction: | Vinyl Siding,Wood Frame |
| Parking: | None,On Street |
| Appliances: | Dishwasher,Electric Stove,Refrigerator,Washer/Dryer |
| Stories: | N/A |
| Zoning: | R-CG |
| Fireplace: | N/A |
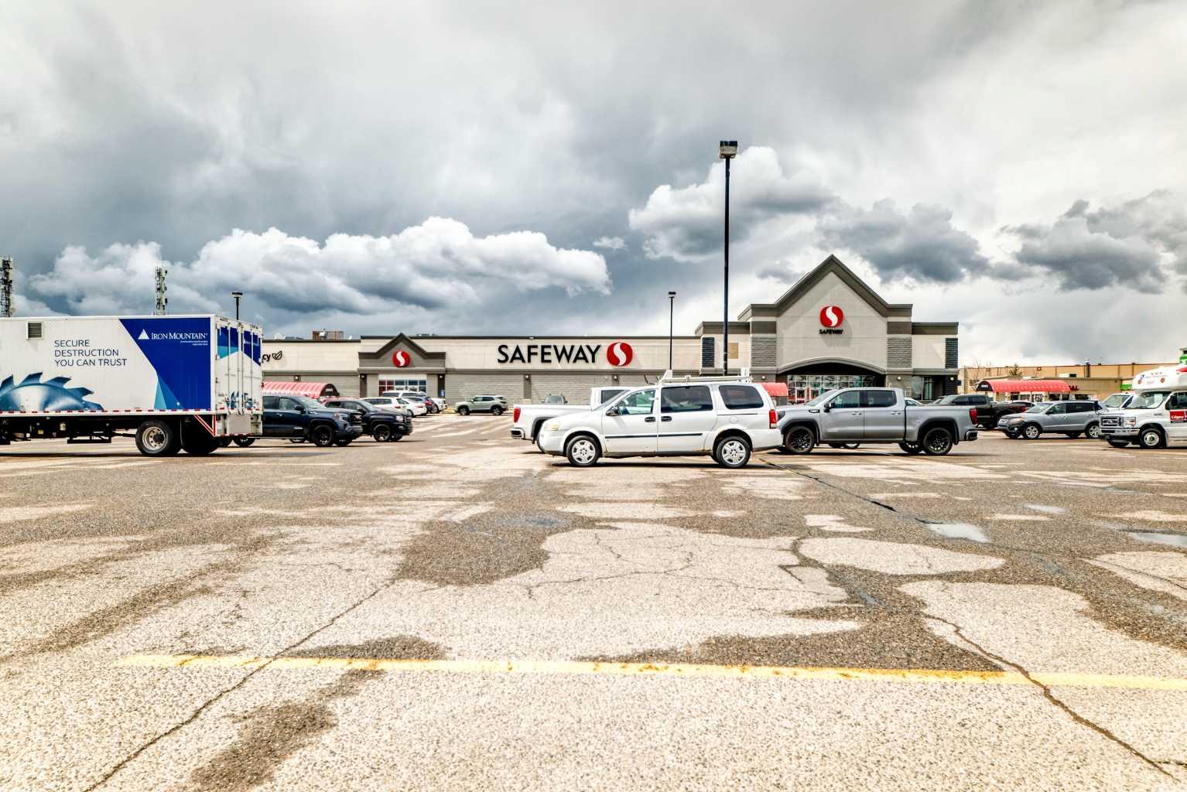
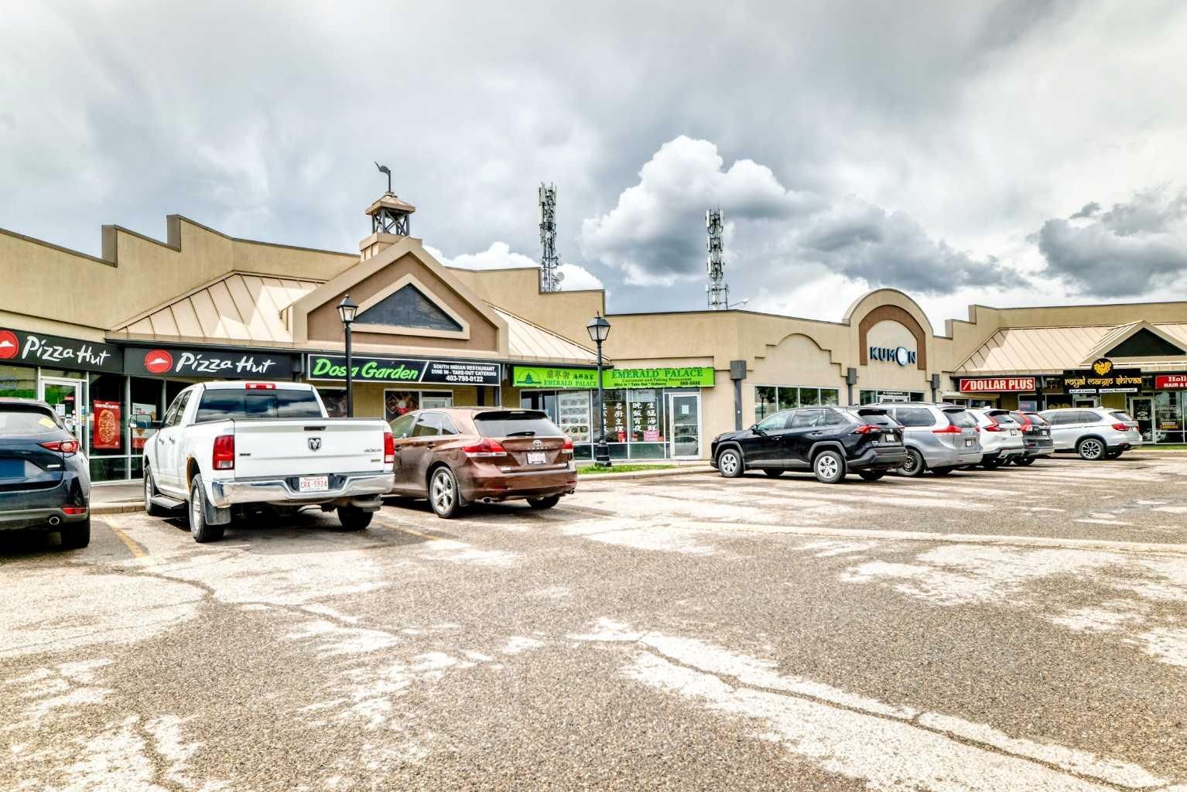
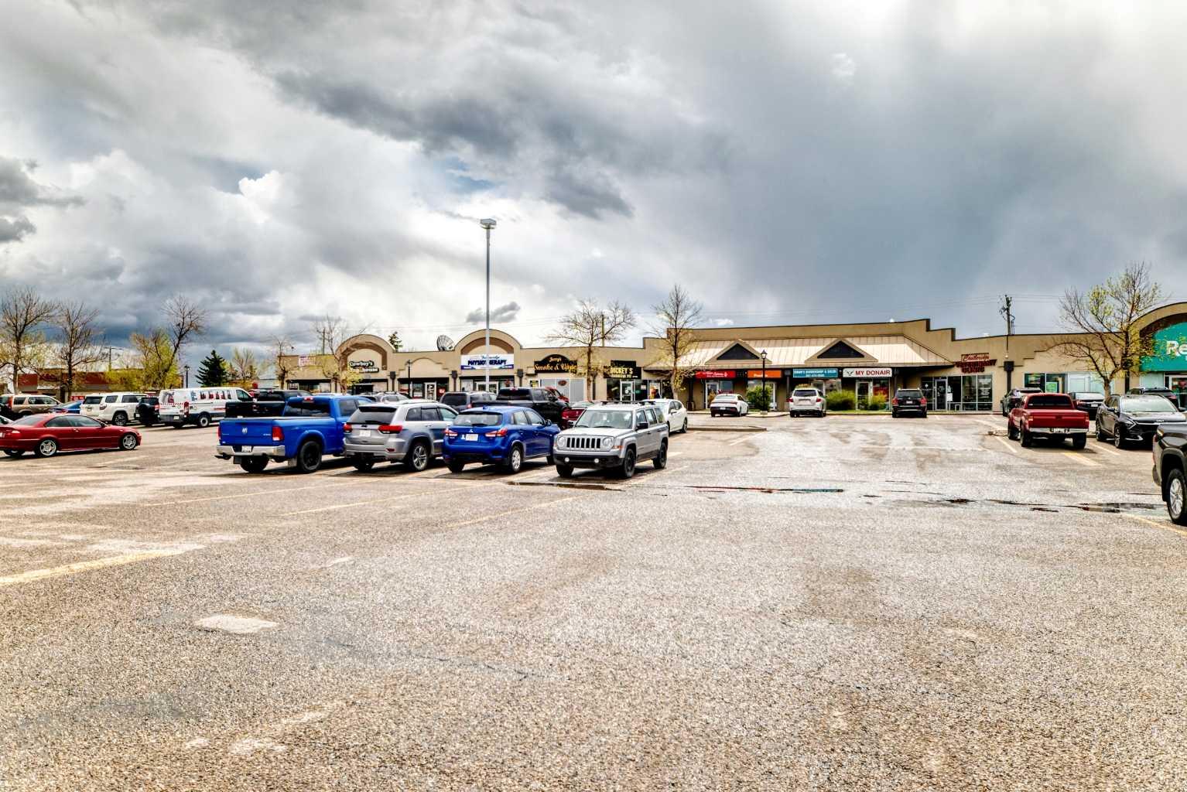
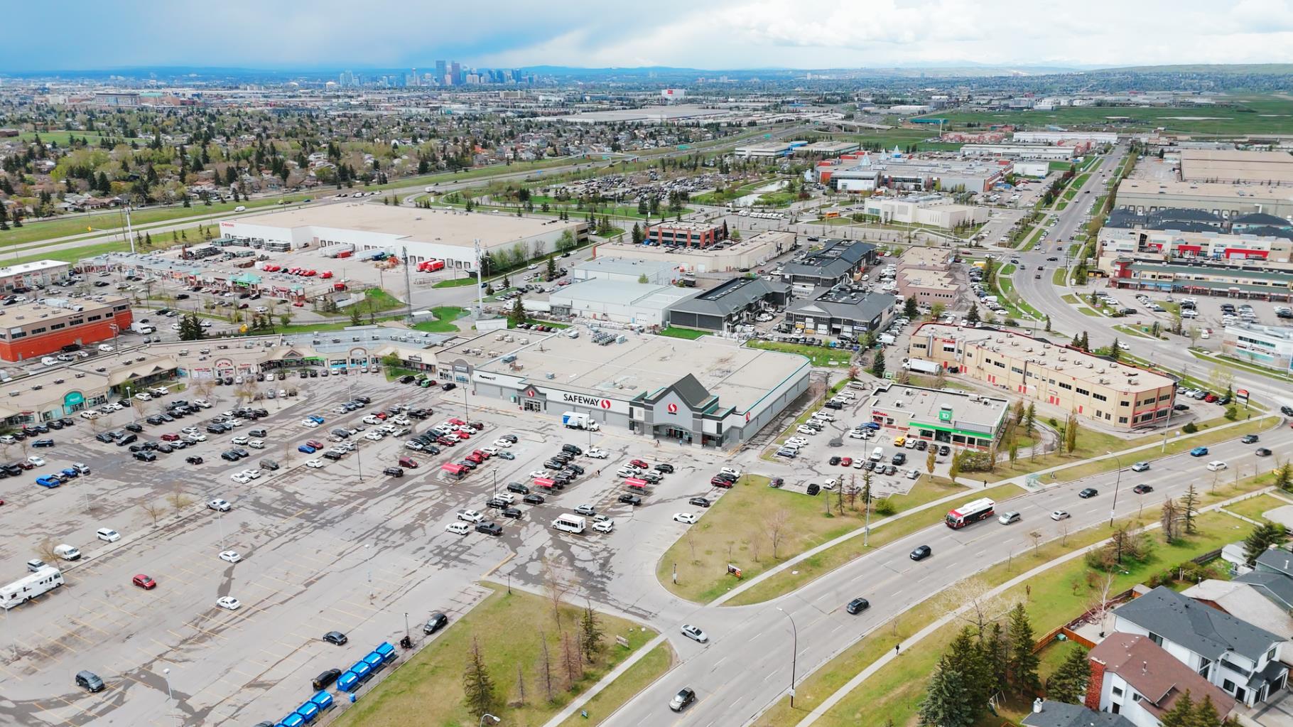
| Amenities: | Playground,Schools Nearby,Shopping Nearby |
Utilities & Systems
| Heating: | Standard,Forced Air,Natural Gas |
| Cooling: | Central Air |
| Property Type | Residential |
| Building Type | Detached |
| Square Footage | 892 sqft |
| Community Name | Castleridge |
| Subdivision Name | Castleridge |
| Title | Fee Simple |
| Land Size | 4,994 sqft |
| Built in | 1982 |
| Annual Property Taxes | Contact listing agent |
| Parking Type | None |
| Time on MLS Listing | 1 day |
Bedrooms
| Above Grade | 3 |
Bathrooms
| Total | 2 |
| Partial | 0 |
Interior Features
| Appliances Included | Dishwasher, Electric Stove, Refrigerator, Washer/Dryer |
| Flooring | Carpet, Linoleum |
Building Features
| Features | Built-in Features |
| Construction Material | Vinyl Siding, Wood Frame |
| Structures | None |
Heating & Cooling
| Cooling | Central Air |
| Heating Type | Standard, Forced Air, Natural Gas |
Exterior Features
| Exterior Finish | Vinyl Siding, Wood Frame |
Neighbourhood Features
| Community Features | Playground, Schools Nearby, Shopping Nearby |
| Amenities Nearby | Playground, Schools Nearby, Shopping Nearby |
Parking
| Parking Type | None |
Interior Size
| Total Finished Area: | 892 sq ft |
| Total Finished Area (Metric): | 82.90 sq m |
| Main Level: | 461 sq ft |
| Upper Level: | 431 sq ft |
| Below Grade: | 733 sq ft |
Room Count
| Bedrooms: | 5 |
| Bathrooms: | 2 |
| Full Bathrooms: | 2 |
| Rooms Above Grade: | 6 |
Lot Information
| Lot Size: | 4,994 sq ft |
| Lot Size (Acres): | 0.11 acres |
| Frontage: | 50 ft |
Legal
| Legal Description: | 7911471;11;9 |
| Title to Land: | Fee Simple |
- Built-in Features
- Private Yard
- Dishwasher
- Electric Stove
- Refrigerator
- Washer/Dryer
- Full
- Playground
- Schools Nearby
- Shopping Nearby
- Vinyl Siding
- Wood Frame
- Poured Concrete
- Backs on to Park/Green Space
- No Neighbours Behind
- Rectangular Lot
- None
- On Street
Floor plan information is not available for this property.
Monthly Payment Breakdown
Loading Walk Score...
What's Nearby?
Powered by Yelp