242 Copperstone Grove SE, Calgary, Alberta
Residential For Sale in Calgary, Alberta
$509,900
-
Property Type
 Residential
-
Bedrooms
 3
3
-
Bath
 3
3
-
Garage
 0
0
-
Sq Ft
 1,396
1,396
-
Year Built
 2005
2005
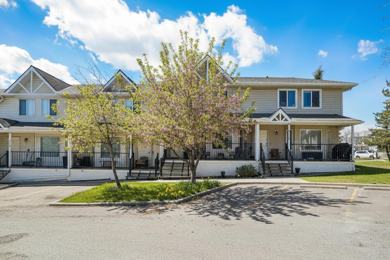
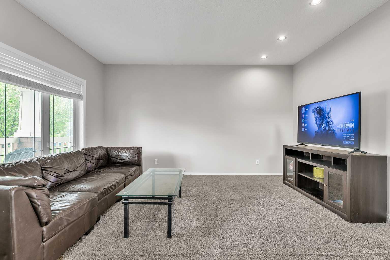
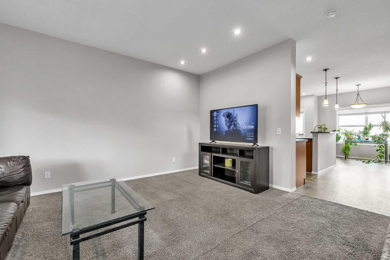
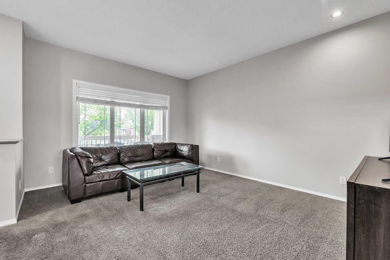
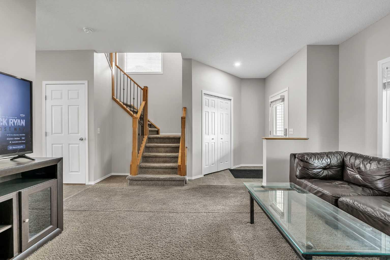
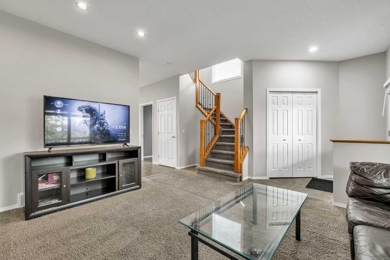
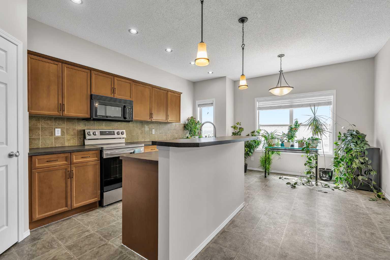
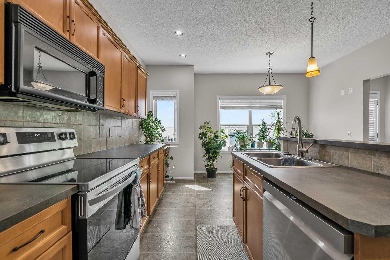
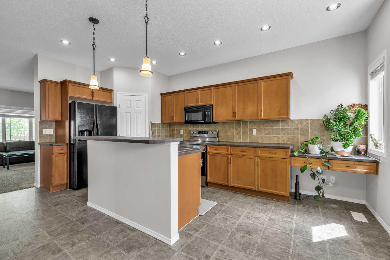
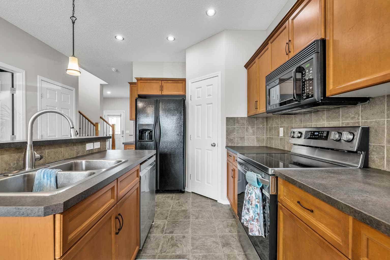
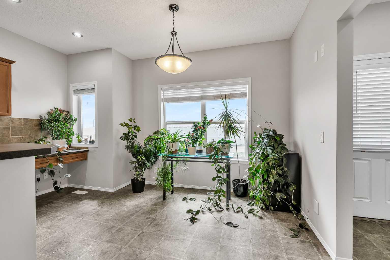
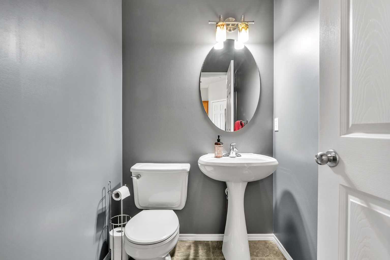
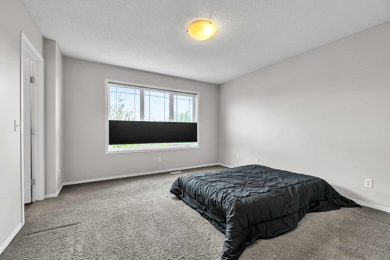
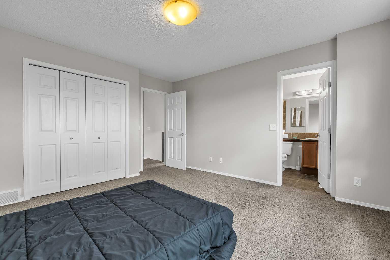
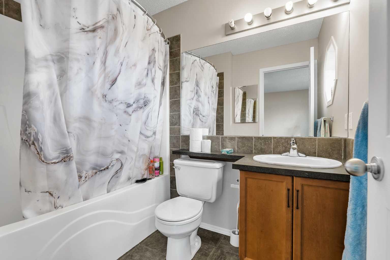
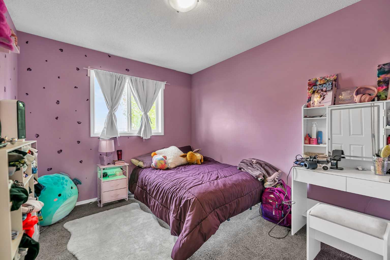
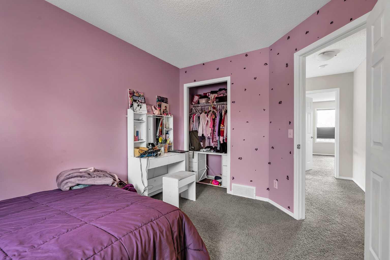
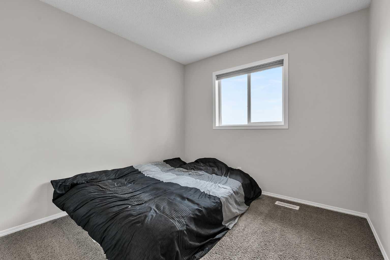
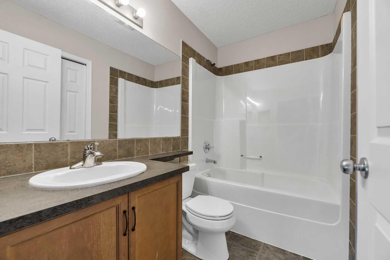
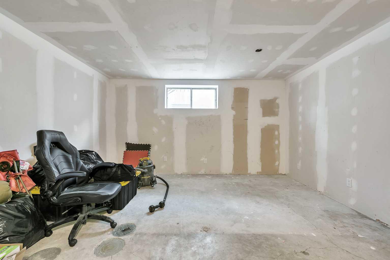
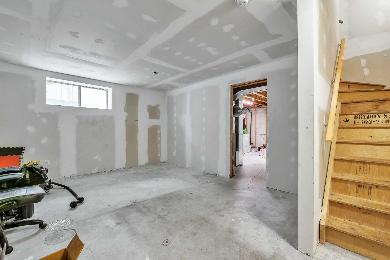
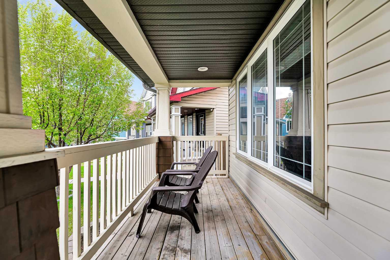
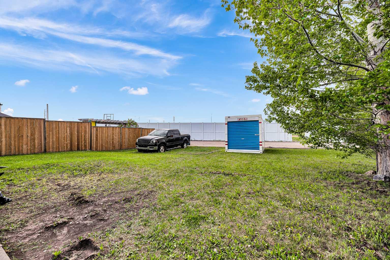
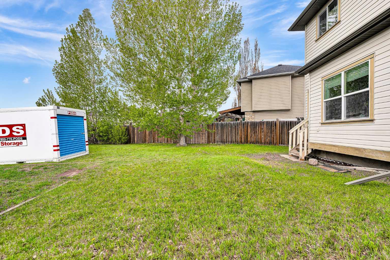
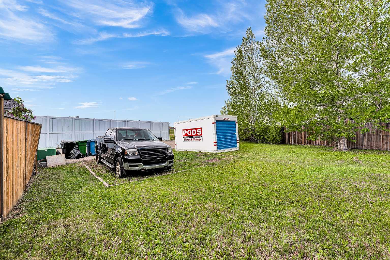
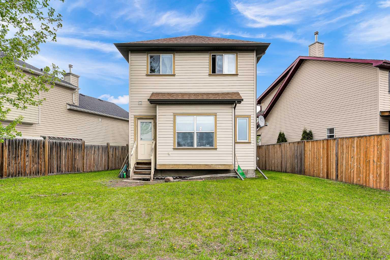
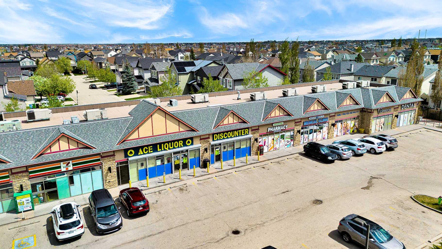
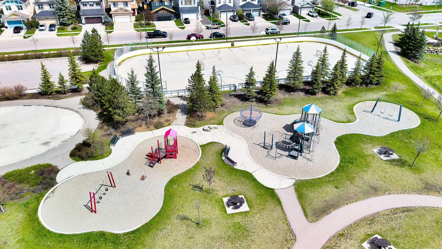
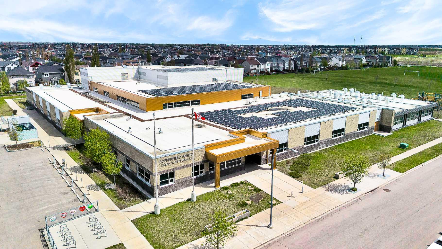
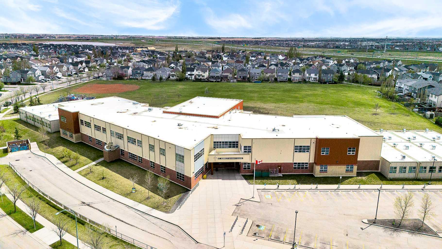
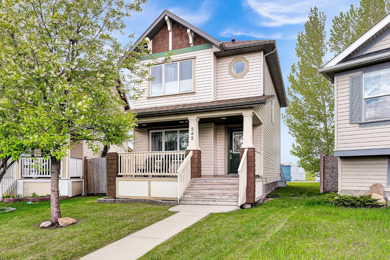
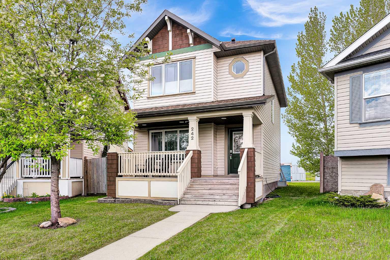
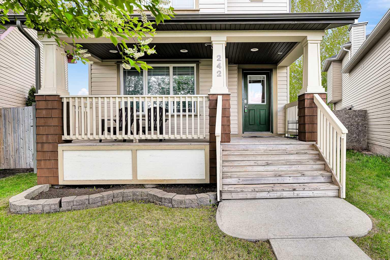
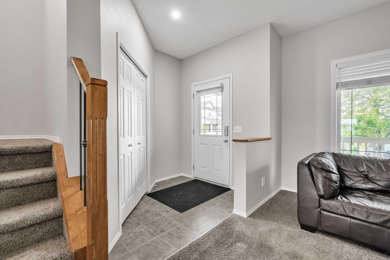
Nestled in a quiet cul-de-sac within the highly desirable community of Copperfield. This beautiful 2-storey home offers the perfect blend of comfort, convenience, and peace of mind. From the moment you arrive, the charming long front porch welcomes you inside, offering a lovely spot to enjoy your morning coffee. The main level is designed for effortless everyday living and entertaining, featuring a spacious and inviting living room that flows seamlessly into the heart of the home. The kitchen is equipped with a central island and a convenient eating bar, complemented by a cozy breakfast nook for casual meals, and a discreetly located half bath. Upstairs, you will find a comfortable retreat with 3 bedrooms and 2 full bathrooms, providing plenty of space for a growing family. Step outside into the massive, south-facing pie-shaped backyard, a true outdoor oasis with endless possibilities for gardening, play, or hosting summer barbecues in the sun, and build your own massive garage. The partially finished basement offers a functional layout, laundry facilities, and a flexible space ready for your personal touch or future development. Location is everything, and this home delivers. You are just a short walk from local schools, kids' playgrounds, and excellent shopping. Both the roof and siding were completely replaced in 2021, and the hot water tank is only a year old. Don't miss the opportunity to make this wonderful property your own.
| Street Address: | 242 Copperstone Grove SE |
| City: | Calgary |
| Province/State: | Alberta |
| Postal Code: | N/A |
| County/Parish: | Calgary |
| Subdivision: | Copperfield |
| Country: | Canada |
| Latitude: | 50.90841544 |
| Longitude: | -113.93164919 |
| MLS® Number: | A2312621 |
| Price: | $509,900 |
| Property Area: | 1,396 Sq ft |
| Bedrooms: | 3 |
| Bathrooms Half: | 1 |
| Bathrooms Full: | 2 |
| Living Area: | 1,396 Sq ft |
| Building Area: | 0 Sq ft |
| Year Built: | 2005 |
| Listing Date: | May 22, 2026 |
| Garage Spaces: | 0 |
| Property Type: | Residential |
| Property Subtype: | Detached |
| MLS Status: | Active |
Additional Details
| Flooring: | N/A |
| Construction: | Wood Frame |
| Parking: | Parking Pad |
| Appliances: | Dishwasher,Dryer,Electric Stove,Microwave Hood Fan,Refrigerator,Washer,Window Coverings |
| Stories: | N/A |
| Zoning: | R-G |
| Fireplace: | N/A |
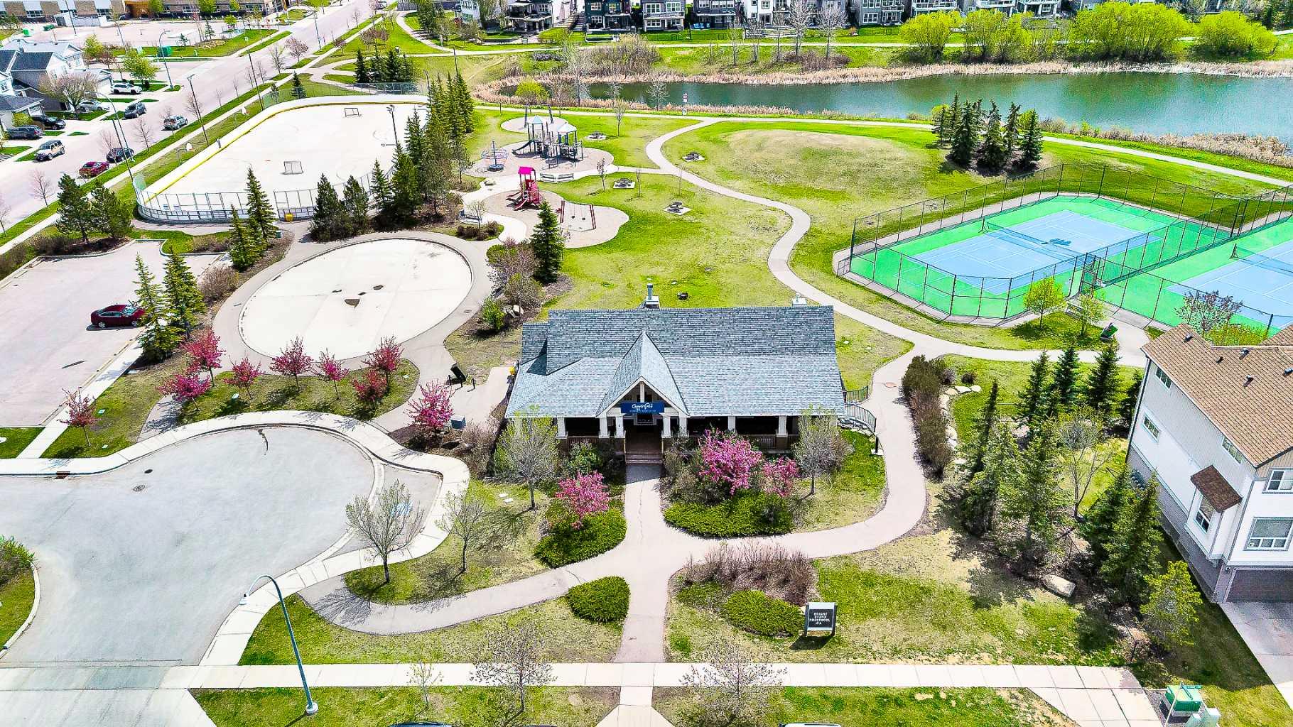
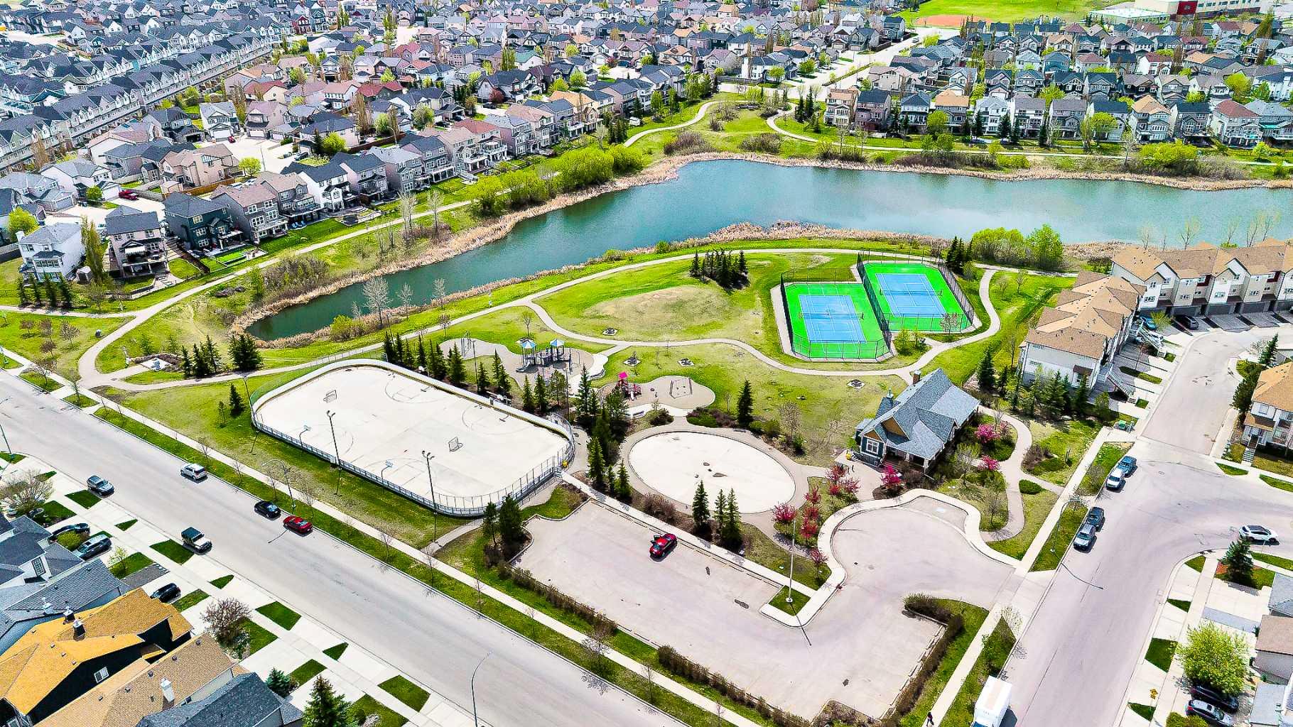
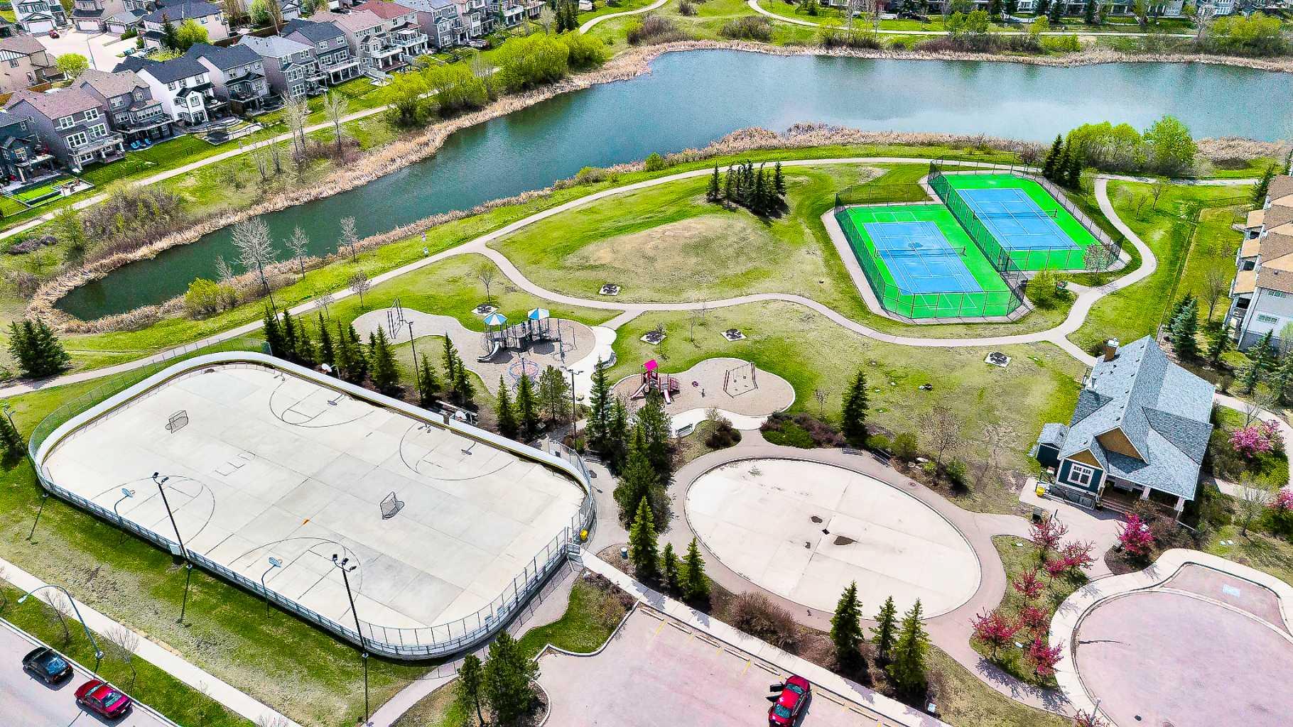
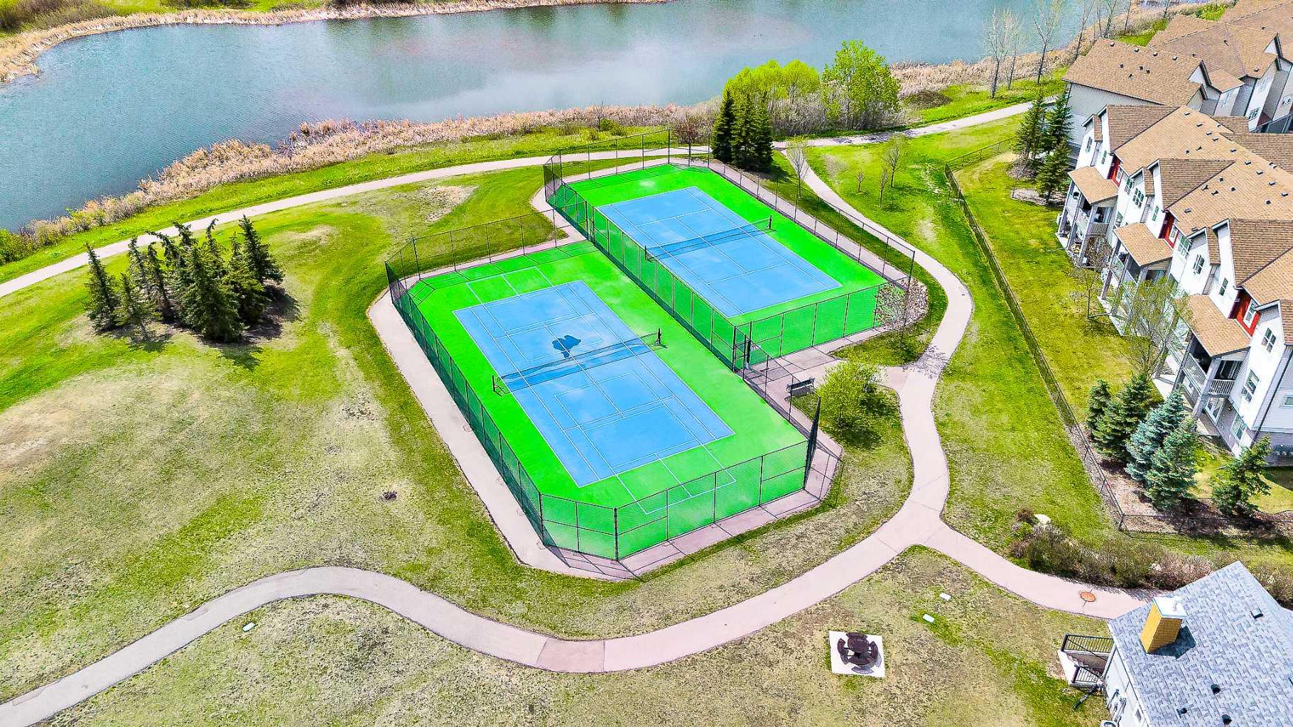
| Amenities: | Park,Playground,Schools Nearby,Shopping Nearby,Sidewalks,Street Lights,Walking/Bike Paths |
Utilities & Systems
| Heating: | Forced Air |
| Cooling: | None |
| Property Type | Residential |
| Building Type | Detached |
| Square Footage | 1,396 sqft |
| Community Name | Copperfield |
| Subdivision Name | Copperfield |
| Title | Fee Simple |
| Land Size | 5,209 sqft |
| Built in | 2005 |
| Annual Property Taxes | Contact listing agent |
| Parking Type | Parking Pad |
Bedrooms
| Above Grade | 3 |
Bathrooms
| Total | 3 |
| Partial | 1 |
Interior Features
| Appliances Included | Dishwasher, Dryer, Electric Stove, Microwave Hood Fan, Refrigerator, Washer, Window Coverings |
| Flooring | Carpet, Linoleum |
Building Features
| Features | Breakfast Bar, Kitchen Island, No Animal Home, No Smoking Home, Pantry, Storage, Vinyl Windows |
| Construction Material | Wood Frame |
| Structures | Deck, Porch |
Heating & Cooling
| Cooling | None |
| Heating Type | Forced Air |
Exterior Features
| Exterior Finish | Wood Frame |
Neighbourhood Features
| Community Features | Park, Playground, Schools Nearby, Shopping Nearby, Sidewalks, Street Lights, Walking/Bike Paths |
| Amenities Nearby | Park, Playground, Schools Nearby, Shopping Nearby, Sidewalks, Street Lights, Walking/Bike Paths |
Parking
| Parking Type | Parking Pad |
| Total Parking Spaces | 2 |
Interior Size
| Total Finished Area: | 1,396 sq ft |
| Total Finished Area (Metric): | 129.69 sq m |
| Main Level: | 713 sq ft |
| Upper Level: | 683 sq ft |
Room Count
| Bedrooms: | 3 |
| Bathrooms: | 3 |
| Full Bathrooms: | 2 |
| Half Bathrooms: | 1 |
| Rooms Above Grade: | 5 |
Lot Information
| Lot Size: | 5,209 sq ft |
| Lot Size (Acres): | 0.12 acres |
| Frontage: | 19 ft |
Legal
| Legal Description: | 0512106;24;27 |
| Title to Land: | Fee Simple |
- Breakfast Bar
- Kitchen Island
- No Animal Home
- No Smoking Home
- Pantry
- Storage
- Vinyl Windows
- Private Yard
- Dishwasher
- Dryer
- Electric Stove
- Microwave Hood Fan
- Refrigerator
- Washer
- Window Coverings
- Full
- Park
- Playground
- Schools Nearby
- Shopping Nearby
- Sidewalks
- Street Lights
- Walking/Bike Paths
- Wood Frame
- Poured Concrete
- Back Lane
- Back Yard
- Cul-De-Sac
- Front Yard
- Lawn
- Low Maintenance Landscape
- No Neighbours Behind
- Pie Shaped Lot
- Private
- Street Lighting
- Parking Pad
- Deck
- Porch
Floor plan information is not available for this property.
Monthly Payment Breakdown
Loading Walk Score...
What's Nearby?
Powered by Yelp