1202 13 Street S, Lethbridge, Alberta
Residential For Sale in Lethbridge, Alberta
$484,900
-
Property Type
 Residential
-
Bedrooms
 4
4
-
Bath
 2
2
-
Garage
 3
3
-
Sq Ft
 1,390
1,390
-
Year Built
 1958
1958
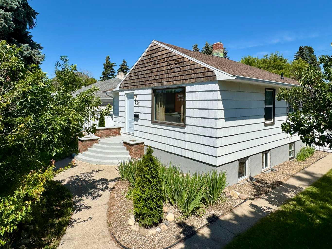
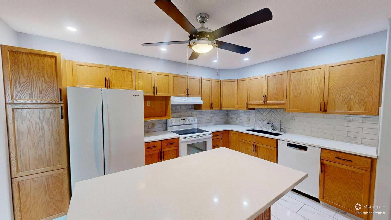
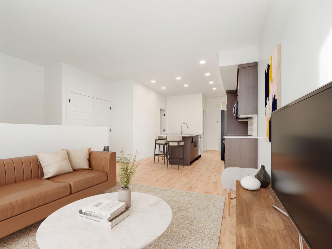
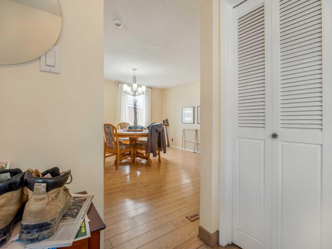
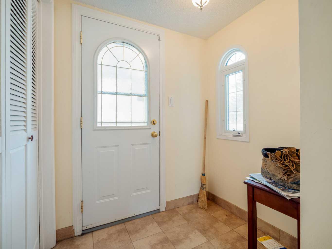
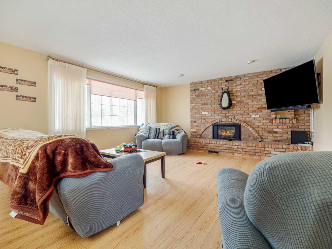
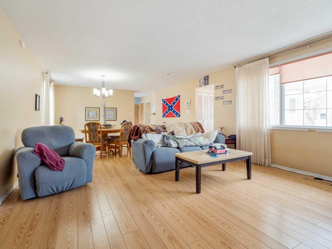
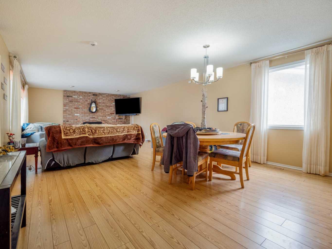
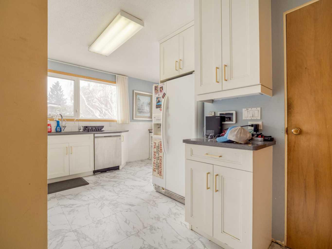
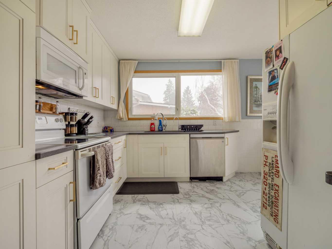
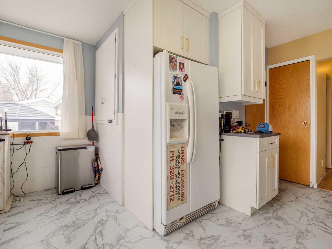
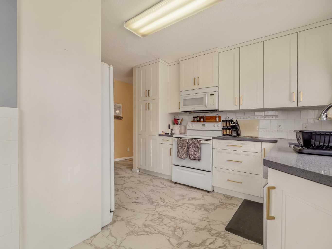
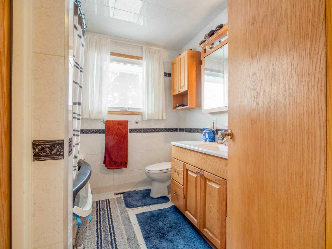
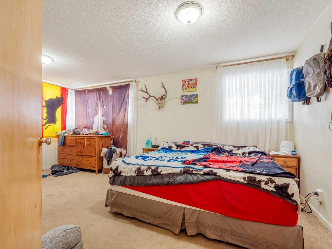
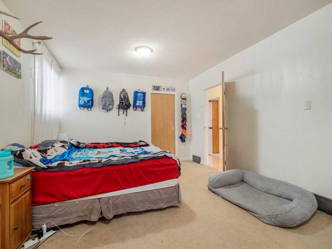
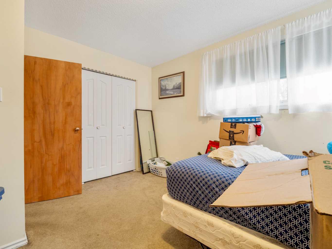
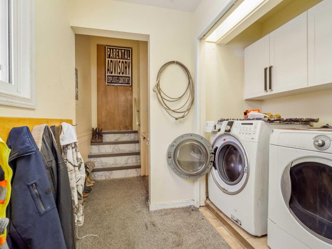
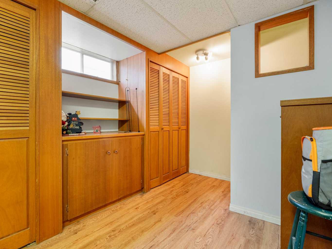
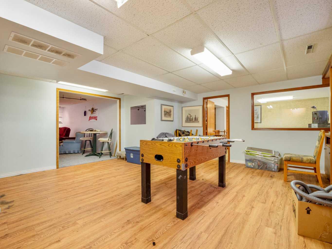
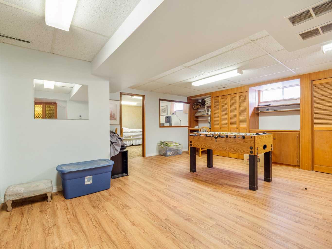
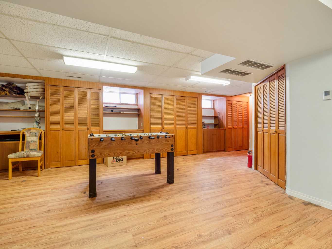
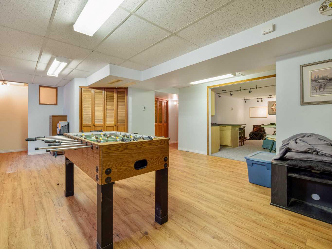
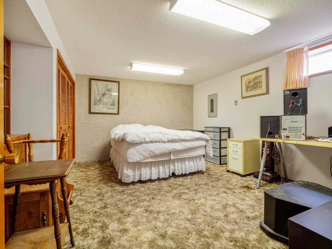
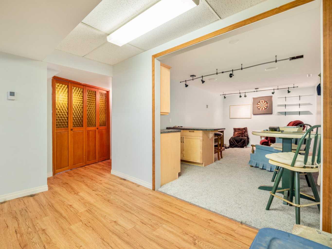
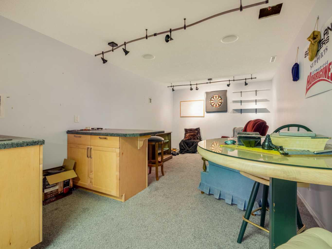
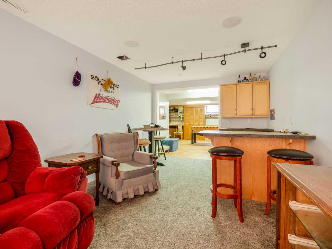
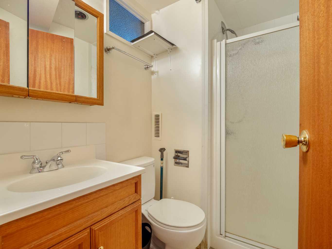
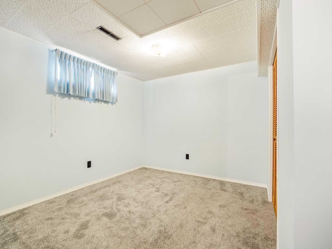
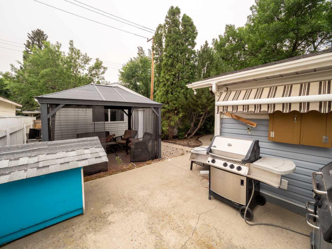
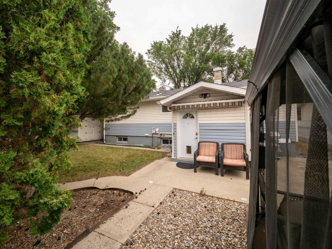
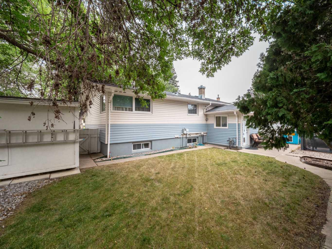
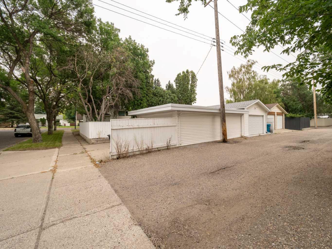
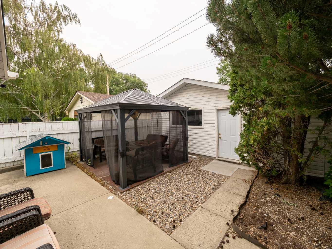
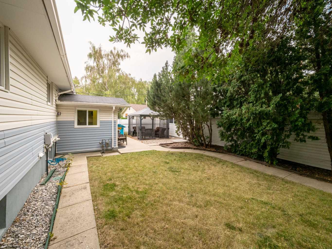
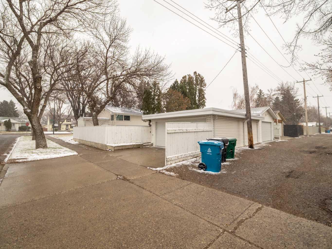
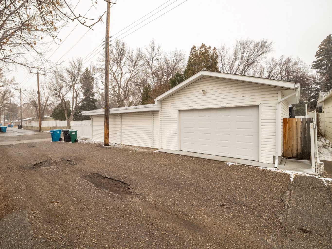
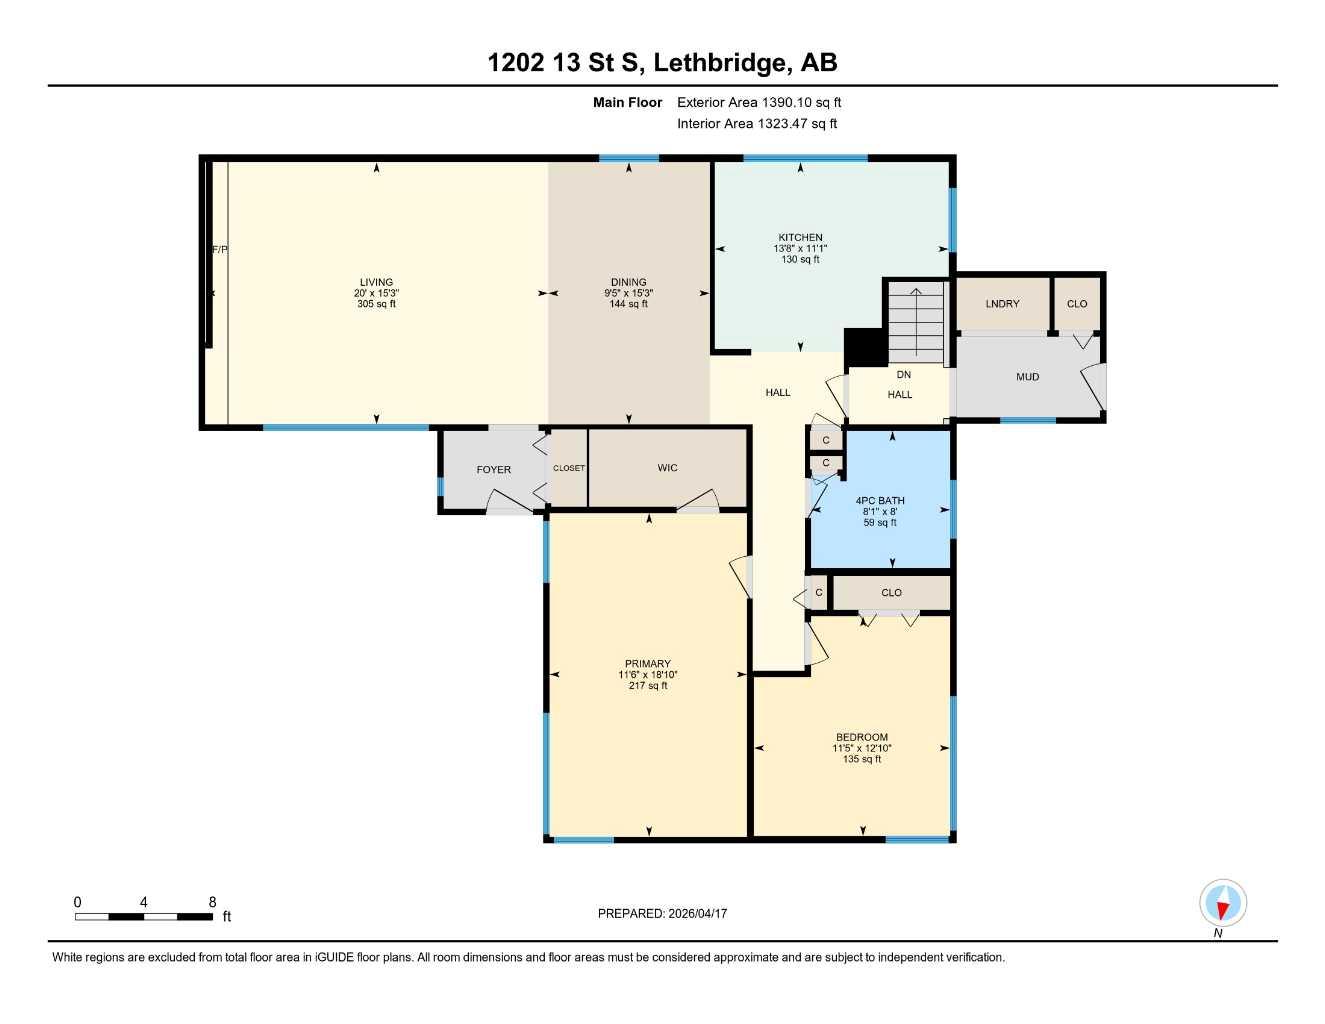
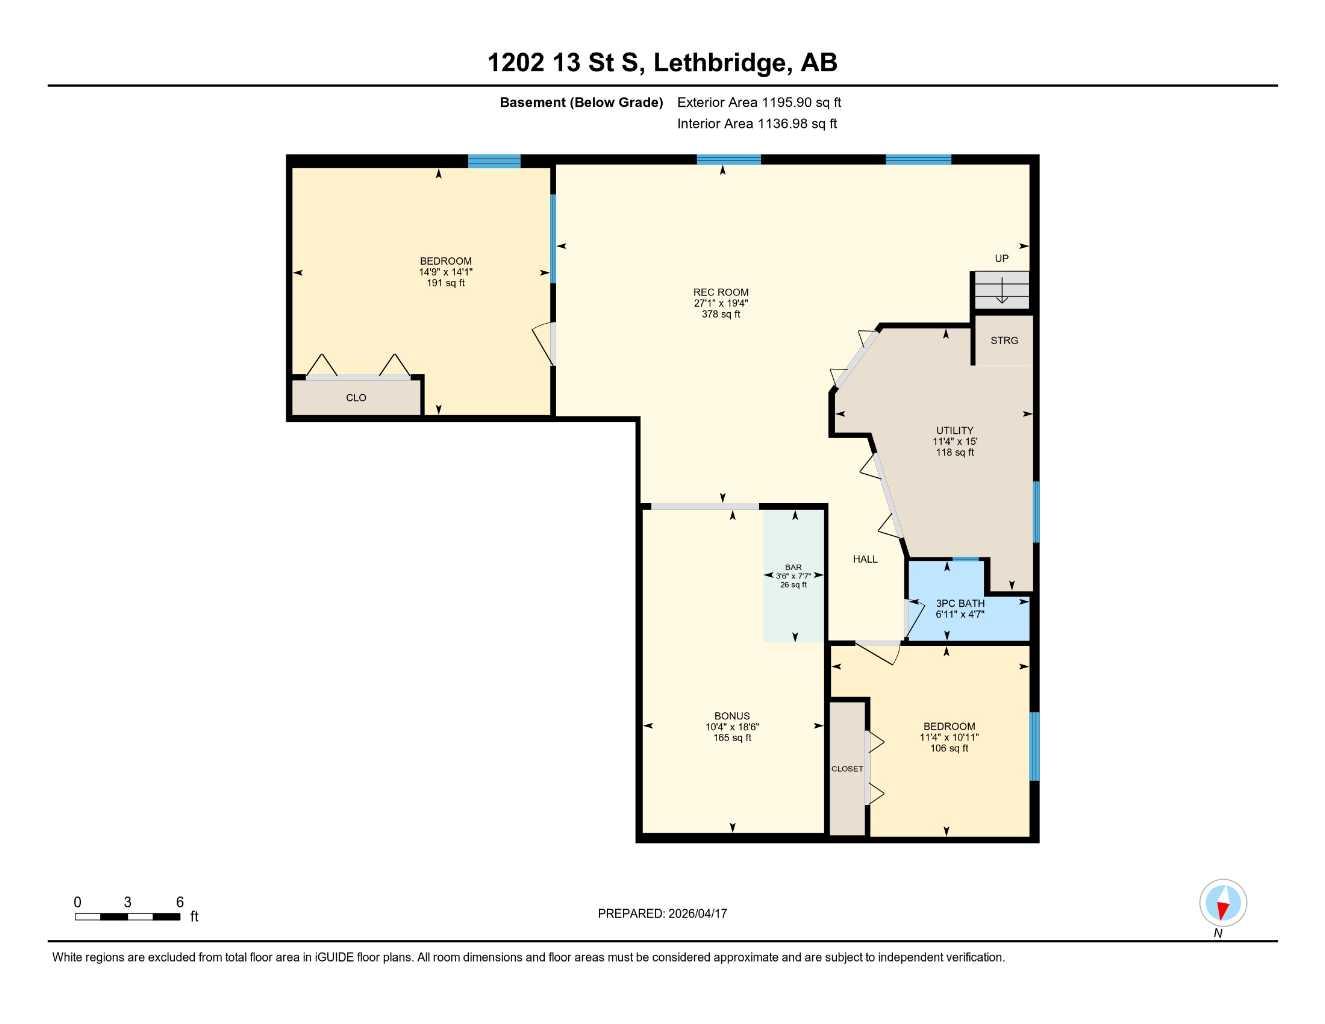
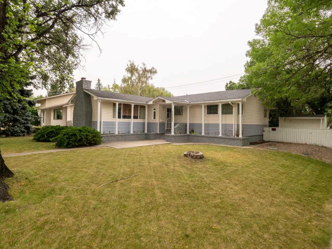
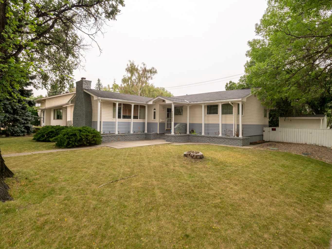
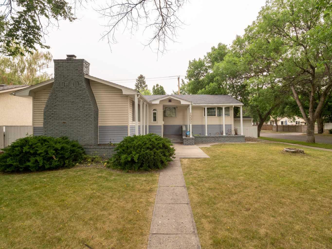
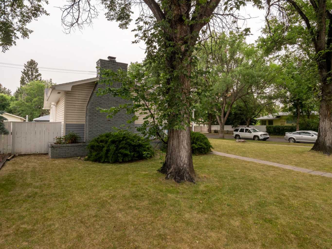
Room to live, room to grow, and an incredible triple garage—this one checks all the boxes. With over 2,500 sqft of living space, this bungalow offers a spacious living room with a brick feature wall and gas fireplace, perfect for cozy nights or entertaining. The updated kitchen features new flooring, cabinets, appliances, and quartz countertops. The main floor includes two bedrooms, including a large primary suite with a walk-in closet, plus a 4-piece bath and a bonus of main floor laundry. Downstairs offers two more bedrooms, a 3-piece bath, a large rec room, games area with bar, and plenty of storage. Outside, enjoy a generous yard including a patio with gazebo, and shed. The standout triple garage includes a double with street access plus an attached oversized single with alley access—ideal for vehicles, projects, and storage. In 2023 the roof was replaced and insulation blown-in. Located in a great neighbourhood within walking distance to parks, schools, and the hospital—this home is a must view.
| Street Address: | 1202 13 Street S |
| City: | Lethbridge |
| Province/State: | Alberta |
| Postal Code: | N/A |
| County/Parish: | Lethbridge |
| Subdivision: | Fleetwood |
| Country: | Canada |
| Latitude: | 49.68029865 |
| Longitude: | -112.82463879 |
| MLS® Number: | A2305667 |
| Price: | $484,900 |
| Property Area: | 1,390 Sq ft |
| Bedrooms: | 4 |
| Bathrooms Half: | 0 |
| Bathrooms Full: | 2 |
| Living Area: | 1,390 Sq ft |
| Building Area: | 0 Sq ft |
| Year Built: | 1958 |
| Listing Date: | Apr 28, 2026 |
| Garage Spaces: | 3 |
| Property Type: | Residential |
| Property Subtype: | Detached |
| MLS Status: | Active |
Additional Details
| Flooring: | N/A |
| Construction: | Vinyl Siding |
| Parking: | Alley Access,Heated Garage,Off Street,Triple Garage Detached |
| Appliances: | Central Air Conditioner,Dishwasher,Electric Stove,Garage Control(s),Microwave Hood Fan,Refrigerator,Washer/Dryer |
| Stories: | N/A |
| Zoning: | R-L |
| Fireplace: | N/A |
| Amenities: | Park,Playground,Schools Nearby,Sidewalks |
Utilities & Systems
| Heating: | Forced Air |
| Cooling: | Central Air |
| Property Type | Residential |
| Building Type | Detached |
| Square Footage | 1,390 sqft |
| Community Name | Fleetwood |
| Subdivision Name | Fleetwood |
| Title | Fee Simple |
| Land Size | 7,809 sqft |
| Built in | 1958 |
| Annual Property Taxes | Contact listing agent |
| Parking Type | Garage |
| Time on MLS Listing | 84 days |
Bedrooms
| Above Grade | 2 |
Bathrooms
| Total | 2 |
| Partial | 0 |
Interior Features
| Appliances Included | Central Air Conditioner, Dishwasher, Electric Stove, Garage Control(s), Microwave Hood Fan, Refrigerator, Washer/Dryer |
| Flooring | Carpet, Ceramic Tile, Laminate, Vinyl |
Building Features
| Features | Bar, Built-in Features, Storage, Track Lighting |
| Construction Material | Vinyl Siding |
| Structures | Patio |
Heating & Cooling
| Cooling | Central Air |
| Heating Type | Forced Air |
Exterior Features
| Exterior Finish | Vinyl Siding |
Neighbourhood Features
| Community Features | Park, Playground, Schools Nearby, Sidewalks |
| Amenities Nearby | Park, Playground, Schools Nearby, Sidewalks |
Parking
| Parking Type | Garage |
| Total Parking Spaces | 5 |
Interior Size
| Total Finished Area: | 1,390 sq ft |
| Total Finished Area (Metric): | 129.13 sq m |
Room Count
| Bedrooms: | 4 |
| Bathrooms: | 2 |
| Full Bathrooms: | 2 |
| Rooms Above Grade: | 5 |
Lot Information
| Lot Size: | 7,809 sq ft |
| Lot Size (Acres): | 0.18 acres |
| Frontage: | 63 ft |
Legal
| Legal Description: | PLAN 4980HD BLOCK 1 LOT 3 |
| Title to Land: | Fee Simple |
- Bar
- Built-in Features
- Storage
- Track Lighting
- Private Yard
- Central Air Conditioner
- Dishwasher
- Electric Stove
- Garage Control(s)
- Microwave Hood Fan
- Refrigerator
- Washer/Dryer
- Full
- Park
- Playground
- Schools Nearby
- Sidewalks
- Vinyl Siding
- Gas
- Poured Concrete
- Back Lane
- Back Yard
- Alley Access
- Heated Garage
- Off Street
- Triple Garage Detached
- Patio
Floor plan information is not available for this property.
Monthly Payment Breakdown
Loading Walk Score...
What's Nearby?
Powered by Yelp
REALTOR® Details
Joanne Feist
- (403) 315-0658
- [email protected]
- Southern Sky Real Estate