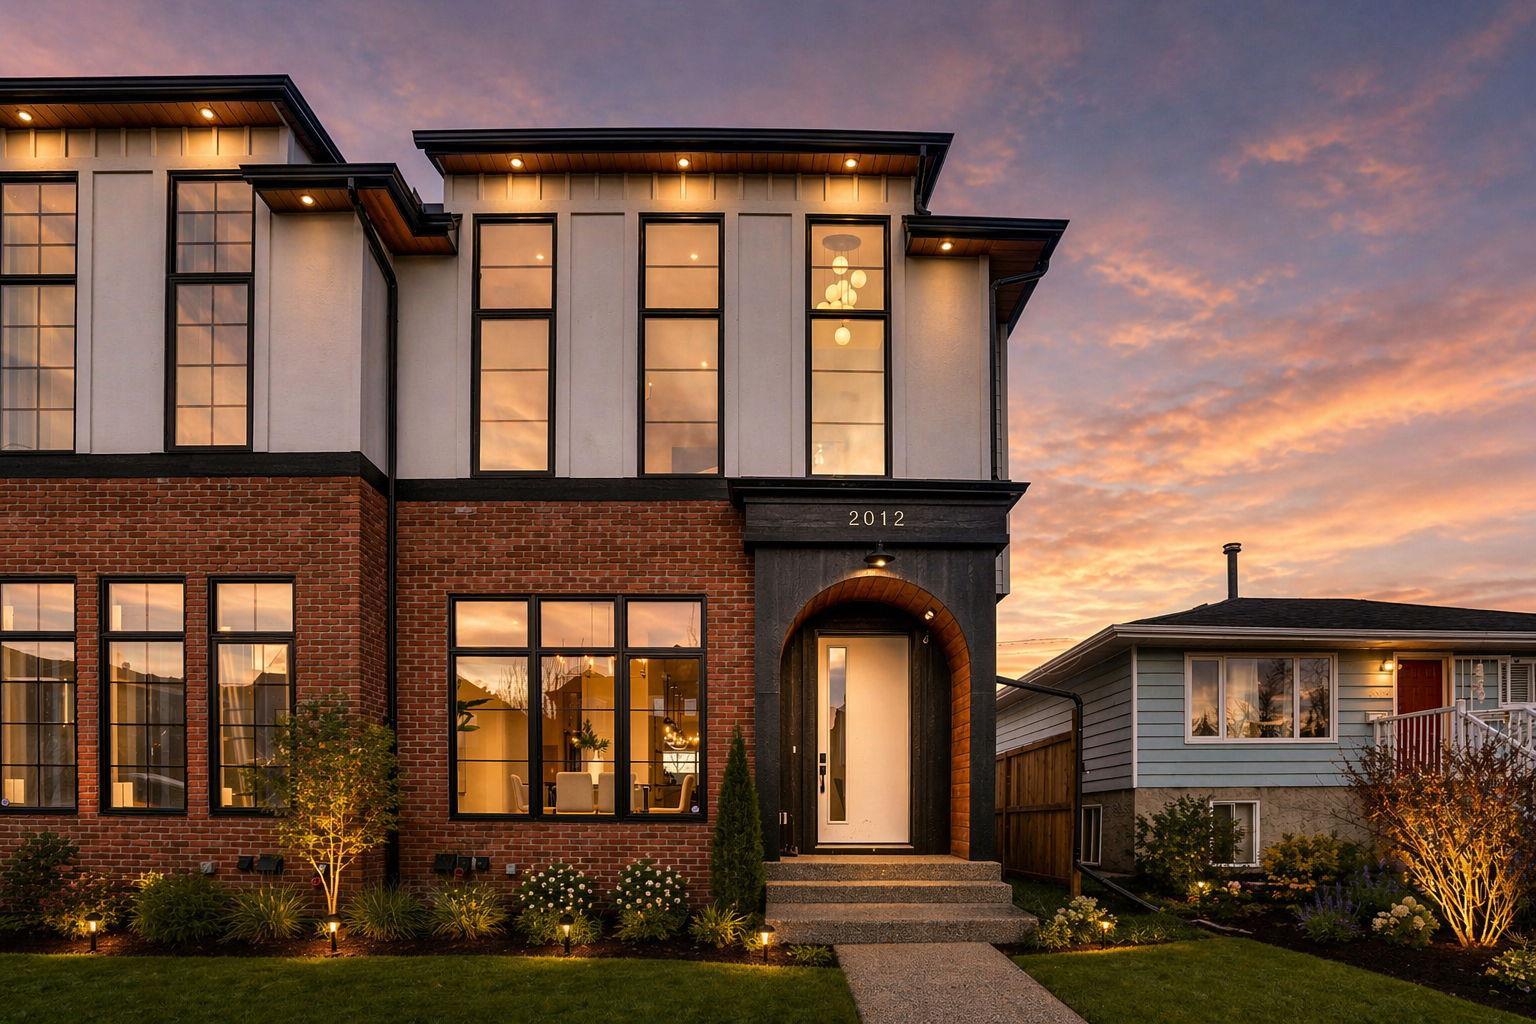
2012 35 Street SW, Calgary, Alberta
Residential For Sale in Calgary, Alberta
$1,274,900
-
Property Type
 Residential
-
Bedrooms
 6
6
-
Bath
 6
6
-
Garage
 2
2
-
Sq Ft
 1,984
1,984
-
Year Built
 2026
2026
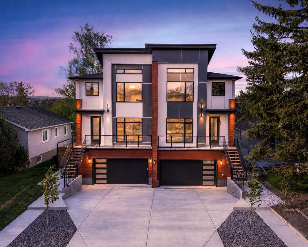
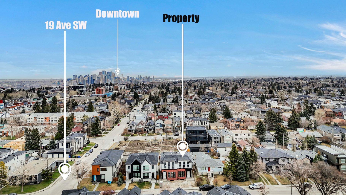
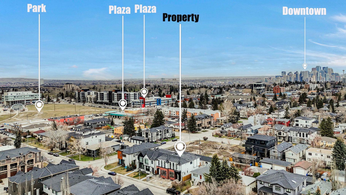
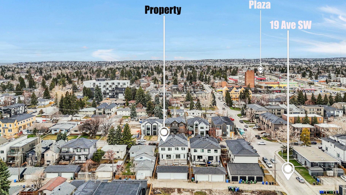
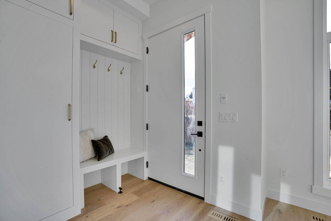
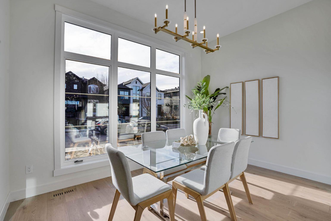
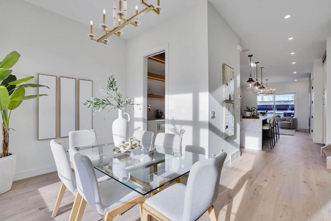
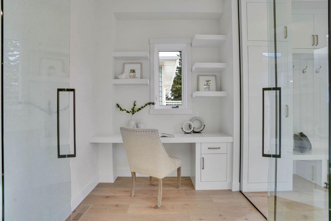
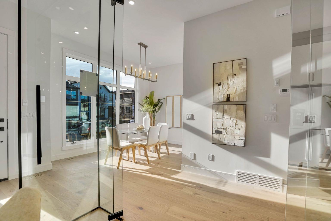
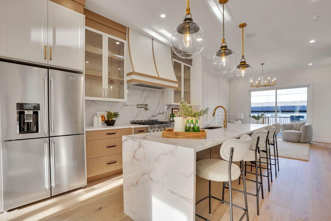
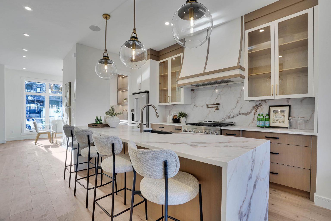
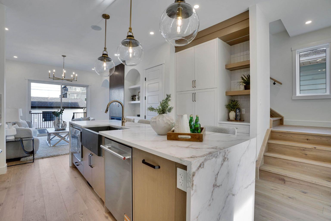
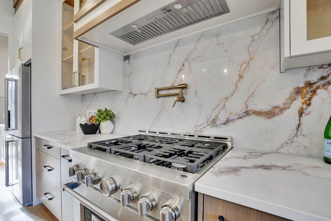
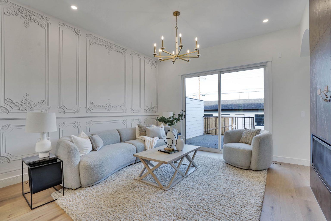
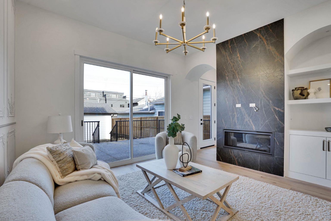
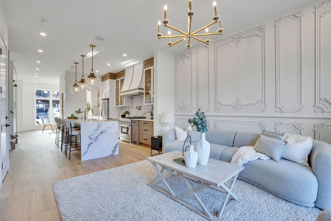
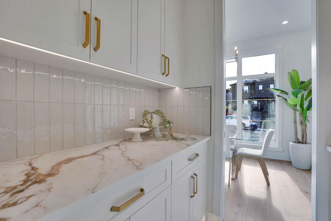
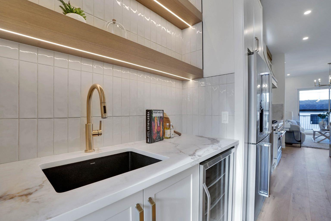
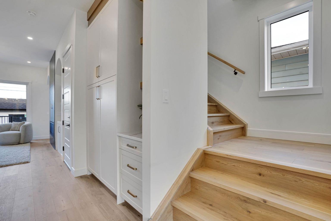
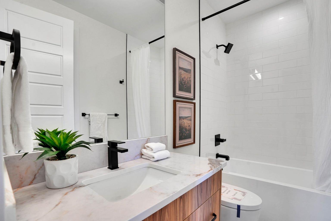
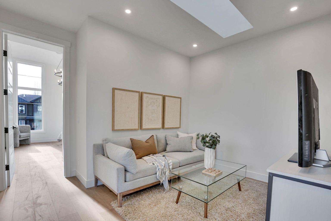
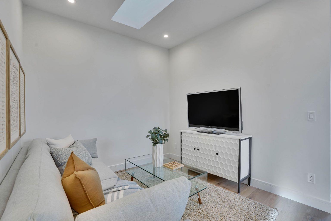
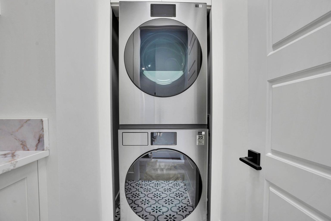
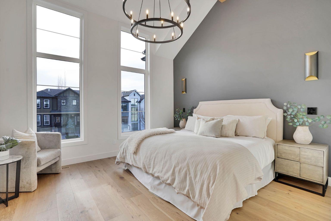
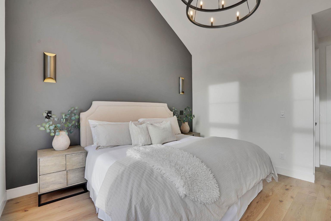
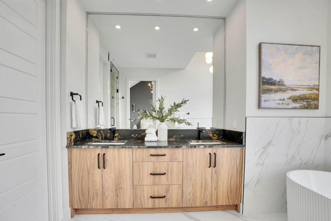
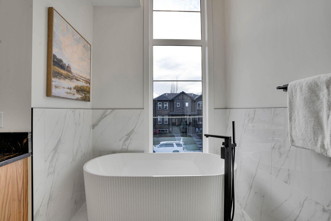
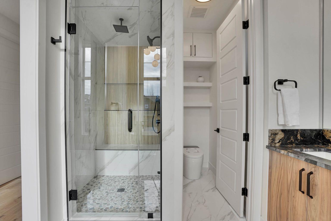
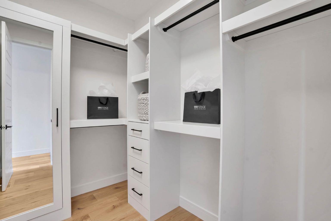
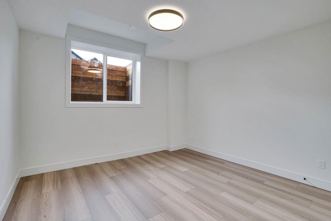
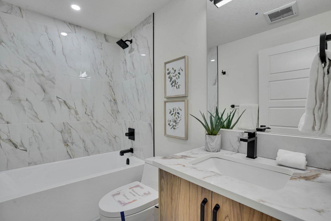
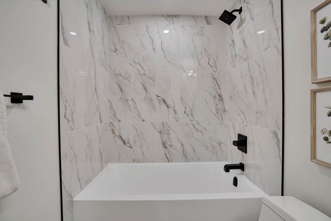
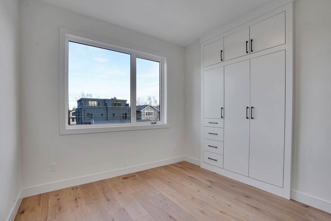
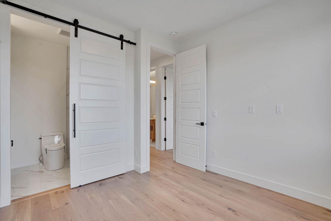
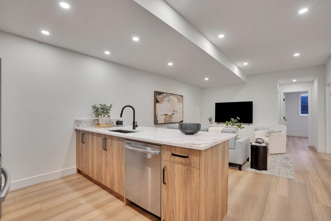
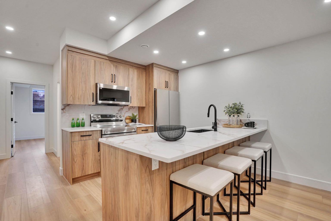
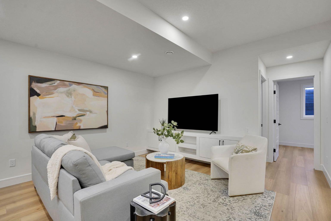
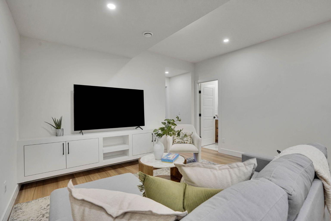
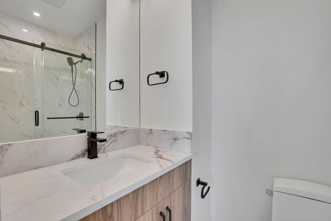
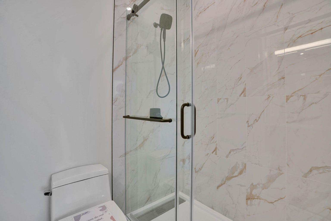
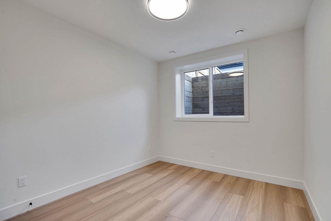
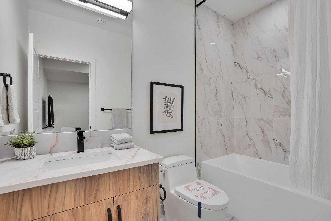
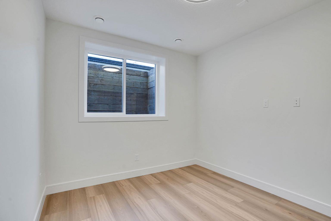
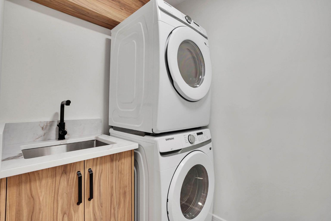
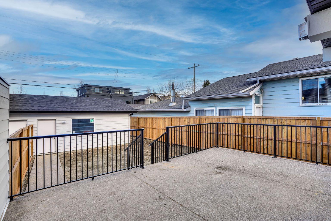
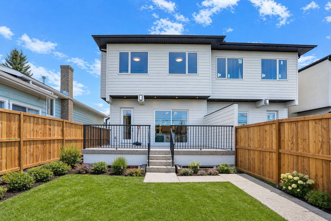
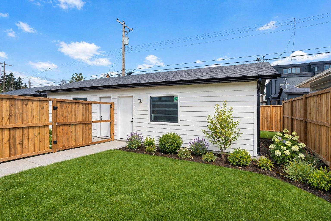
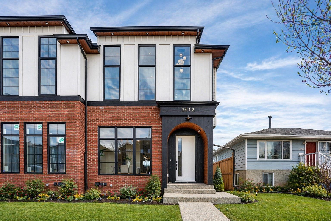
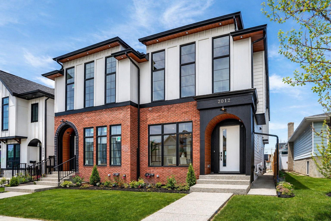
OPEN HOUSE SATURDAY MAY 02,2026 FROM 12.00 TO 3.00 PM , Elegantly crafted and custom-built by Multi Award-Winning Builder Edge Luxury Homes, This exceptional infill residence seamlessly blends elevated design with everyday comfort. Fully finished, professionally landscaped, fenced, and truly move-in ready, this home impresses from the moment you arrive. Step inside to soaring 10-foot ceilings, expansive floor-to-ceiling windows, rich hardwood flooring, and a thoughtfully designed layout that perfectly balances style and functionality. A dedicated main-floor office or den provides an ideal space for remote work or quiet study. The open-concept living area is designed for both relaxation and entertaining. At the heart of the home is a chef-inspired kitchen featuring white oak custom cabinetry, sleek quartz countertops, a stunning waterfall island, premium stainless steel appliances, and elegant glass-front feature cabinets. The adjoining dining area, complemented by a butler’s pantry, is perfectly suited for hosting memorable gatherings. The spacious living room is anchored by full-height rear glass doors, flooding the space with natural light and creating a seamless indoor-outdoor connection. Upstairs, the vaulted primary suite offers a luxurious retreat, complete with a large walk-in closet and a spa-inspired ensuite featuring dual vanities, a freestanding soaker tub, an oversized walk-in shower with steamer rough-in, and heated tile floors. All upper bedrooms feature their own private ensuite bathrooms, offering unmatched comfort and privacy. A cozy bonus room with a skylight is perfect for movie nights, while a convenient laundry room with built-in cabinetry and a sink adds everyday ease. The extended, fully legal lower-level suite offers outstanding versatility, featuring approximately 1236 sq ft of developed space, three bedrooms, two full bathrooms, a private side entrance, a full kitchen, durable luxury vinyl plank flooring, and a separate laundry area—ideal for extended family, guests, or strong rental income potential. Outside, the fully fenced and professionally landscaped backyard is perfect for summer evenings and weekend entertaining, highlighted by an oversized rear deck designed for outdoor dining. A double detached garage adds convenience and completes this exceptional property. Located in the highly sought-after community of Killarney, this home offers timeless design, modern functionality, and prime inner-city living—a rare opportunity to experience luxury, flexibility, and comfort at its finest.
| Street Address: | 2012 35 Street SW |
| City: | Calgary |
| Province/State: | Alberta |
| Postal Code: | N/A |
| County/Parish: | Calgary |
| Subdivision: | Killarney/Glengarry |
| Country: | Canada |
| Latitude: | 51.03578940 |
| Longitude: | -114.13801600 |
| MLS® Number: | A2304128 |
| Price: | $1,274,900 |
| Property Area: | 1,984 Sq ft |
| Bedrooms: | 6 |
| Bathrooms Half: | 1 |
| Bathrooms Full: | 5 |
| Living Area: | 1,984 Sq ft |
| Building Area: | 0 Sq ft |
| Year Built: | 2026 |
| Listing Date: | Apr 24, 2026 |
| Garage Spaces: | 2 |
| Property Type: | Residential |
| Property Subtype: | Semi Detached (Half Duplex) |
| MLS Status: | Active |
Additional Details
| Flooring: | N/A |
| Construction: | Brick,Wood Frame |
| Parking: | Double Garage Detached |
| Appliances: | Dishwasher,Electric Stove,Gas Range,Microwave,Microwave Hood Fan,Range Hood,Refrigerator |
| Stories: | N/A |
| Zoning: | RC-G |
| Fireplace: | N/A |
| Amenities: | Park,Playground,Schools Nearby,Shopping Nearby |
Utilities & Systems
| Heating: | Fireplace(s),Forced Air |
| Cooling: | None,Rough-In |
| Property Type | Residential |
| Building Type | Semi Detached (Half Duplex) |
| Square Footage | 1,984 sqft |
| Community Name | Killarney/Glengarry |
| Subdivision Name | Killarney/Glengarry |
| Title | Fee Simple |
| Land Size | 3,000 sqft |
| Built in | 2026 |
| Annual Property Taxes | Contact listing agent |
| Parking Type | Garage |
| Time on MLS Listing | 14 days |
Bedrooms
| Above Grade | 3 |
Bathrooms
| Total | 6 |
| Partial | 1 |
Interior Features
| Appliances Included | Dishwasher, Electric Stove, Gas Range, Microwave, Microwave Hood Fan, Range Hood, Refrigerator |
| Flooring | Ceramic Tile, Hardwood, Vinyl Plank |
Building Features
| Features | Breakfast Bar, Chandelier, Double Vanity, High Ceilings, Kitchen Island, Open Floorplan, Quartz Counters |
| Construction Material | Brick, Wood Frame |
| Structures | Deck, Front Porch |
Heating & Cooling
| Cooling | None, Rough-In |
| Heating Type | Fireplace(s), Forced Air |
Exterior Features
| Exterior Finish | Brick, Wood Frame |
Neighbourhood Features
| Community Features | Park, Playground, Schools Nearby, Shopping Nearby |
| Amenities Nearby | Park, Playground, Schools Nearby, Shopping Nearby |
Parking
| Parking Type | Garage |
| Total Parking Spaces | 3 |
Interior Size
| Total Finished Area: | 1,984 sq ft |
| Total Finished Area (Metric): | 184.35 sq m |
| Main Level: | 941 sq ft |
| Upper Level: | 1,044 sq ft |
| Below Grade: | 1,160 sq ft |
Room Count
| Bedrooms: | 6 |
| Bathrooms: | 6 |
| Full Bathrooms: | 5 |
| Half Bathrooms: | 1 |
| Rooms Above Grade: | 9 |
Lot Information
| Lot Size: | 3,000 sq ft |
| Lot Size (Acres): | 0.07 acres |
| Frontage: | 25 ft |
- Breakfast Bar
- Chandelier
- Double Vanity
- High Ceilings
- Kitchen Island
- Open Floorplan
- Quartz Counters
- Courtyard
- Private Yard
- Dishwasher
- Electric Stove
- Gas Range
- Microwave
- Microwave Hood Fan
- Range Hood
- Refrigerator
- Full
- Park
- Playground
- Schools Nearby
- Shopping Nearby
- Brick
- Wood Frame
- Gas
- Poured Concrete
- Back Lane
- City Lot
- Double Garage Detached
- Deck
- Front Porch
Floor plan information is not available for this property.
Monthly Payment Breakdown
Loading Walk Score...
What's Nearby?
Powered by Yelp
REALTOR® Details
Kamal Mangat
- (403) 860-6000
- [email protected]
- RE/MAX House of Real Estate