273116 Grand Valley Road , Rural Rocky View County, Alberta
Residential For Sale in Rural Rocky View County, Alberta
$1,575,000
-
Property Type
 Residential
-
Bedrooms
 3
3
-
Bath
 3
3
-
Garage
 3
3
-
Sq Ft
 2,722
2,722
-
Year Built
 1989
1989
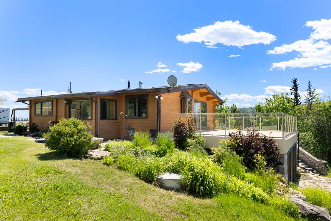
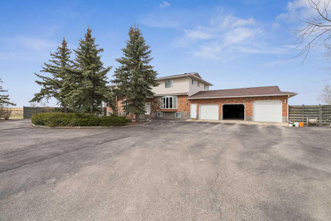
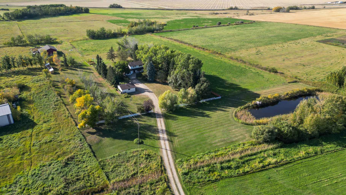
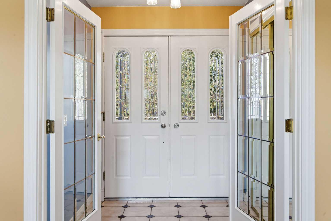
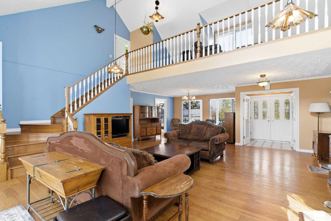
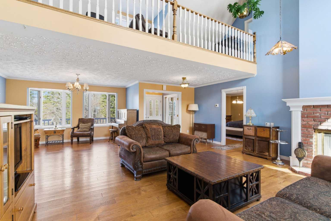
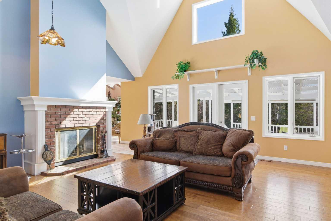
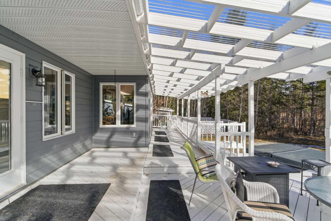
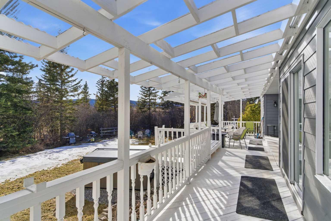
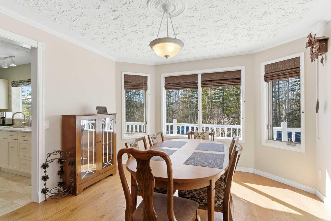
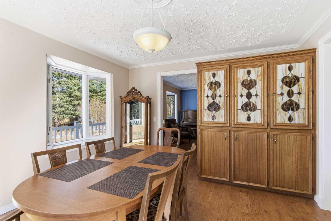
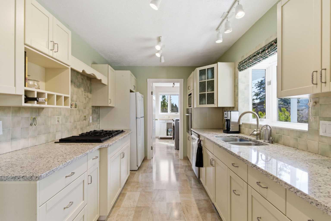
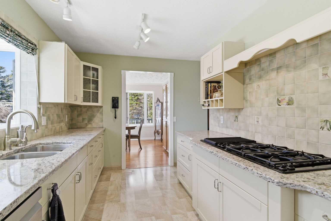
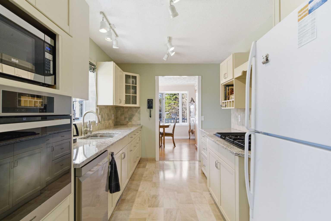
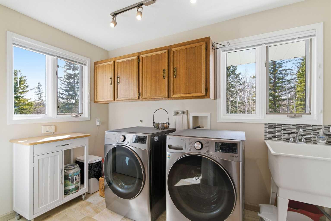
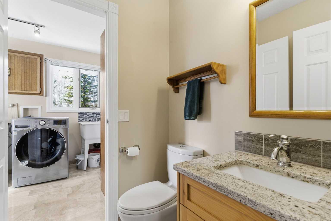
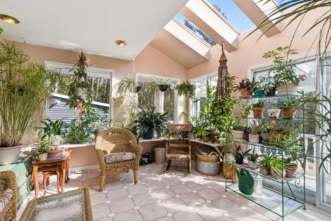
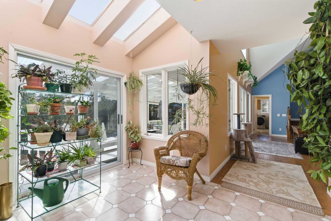
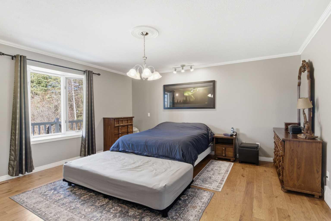
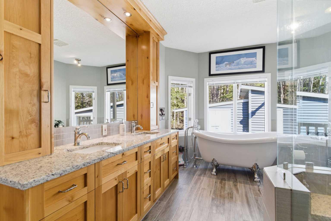
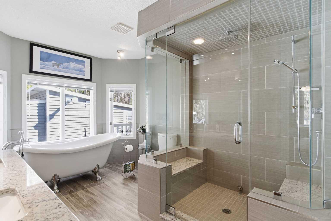
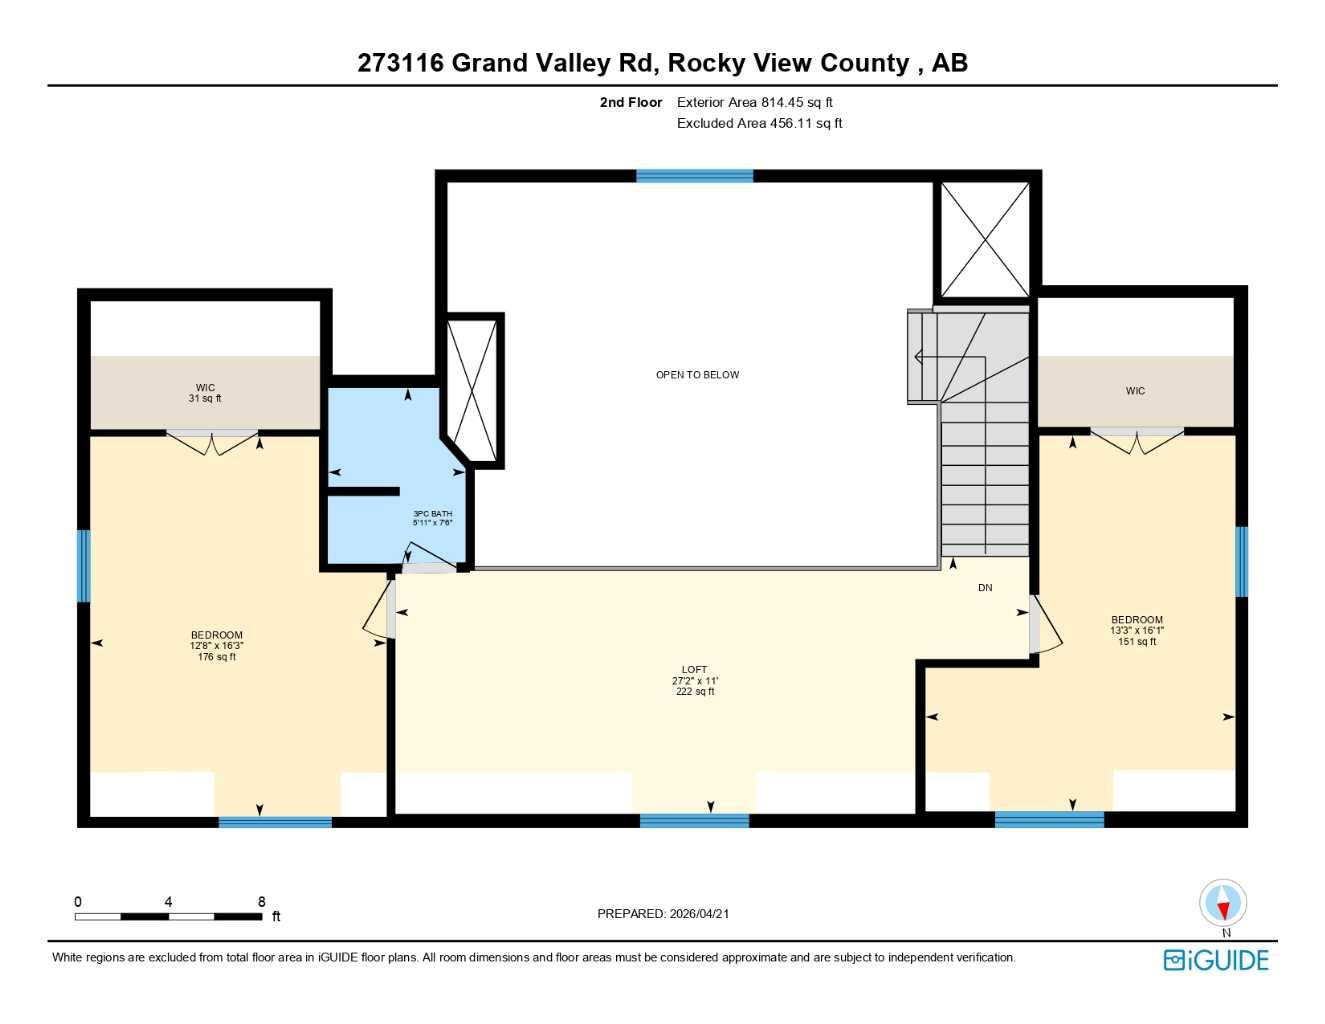
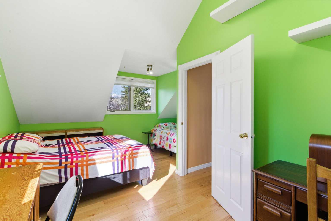
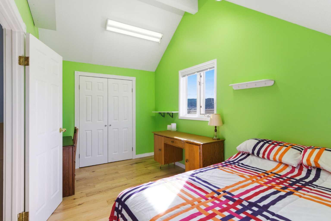
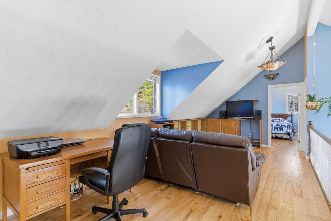
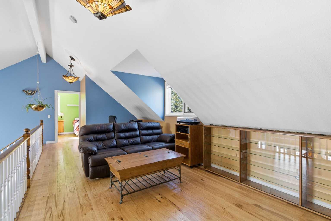
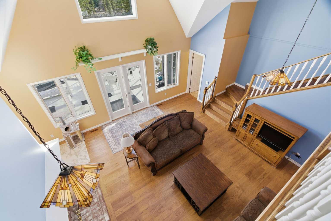
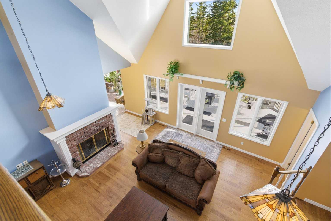
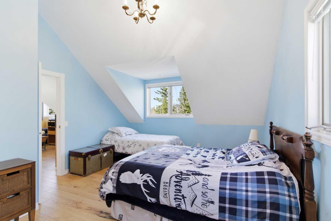
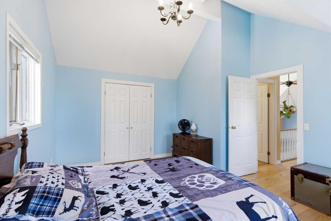
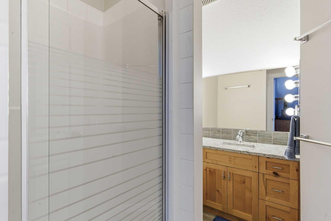
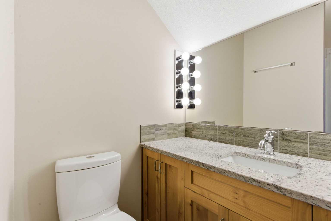
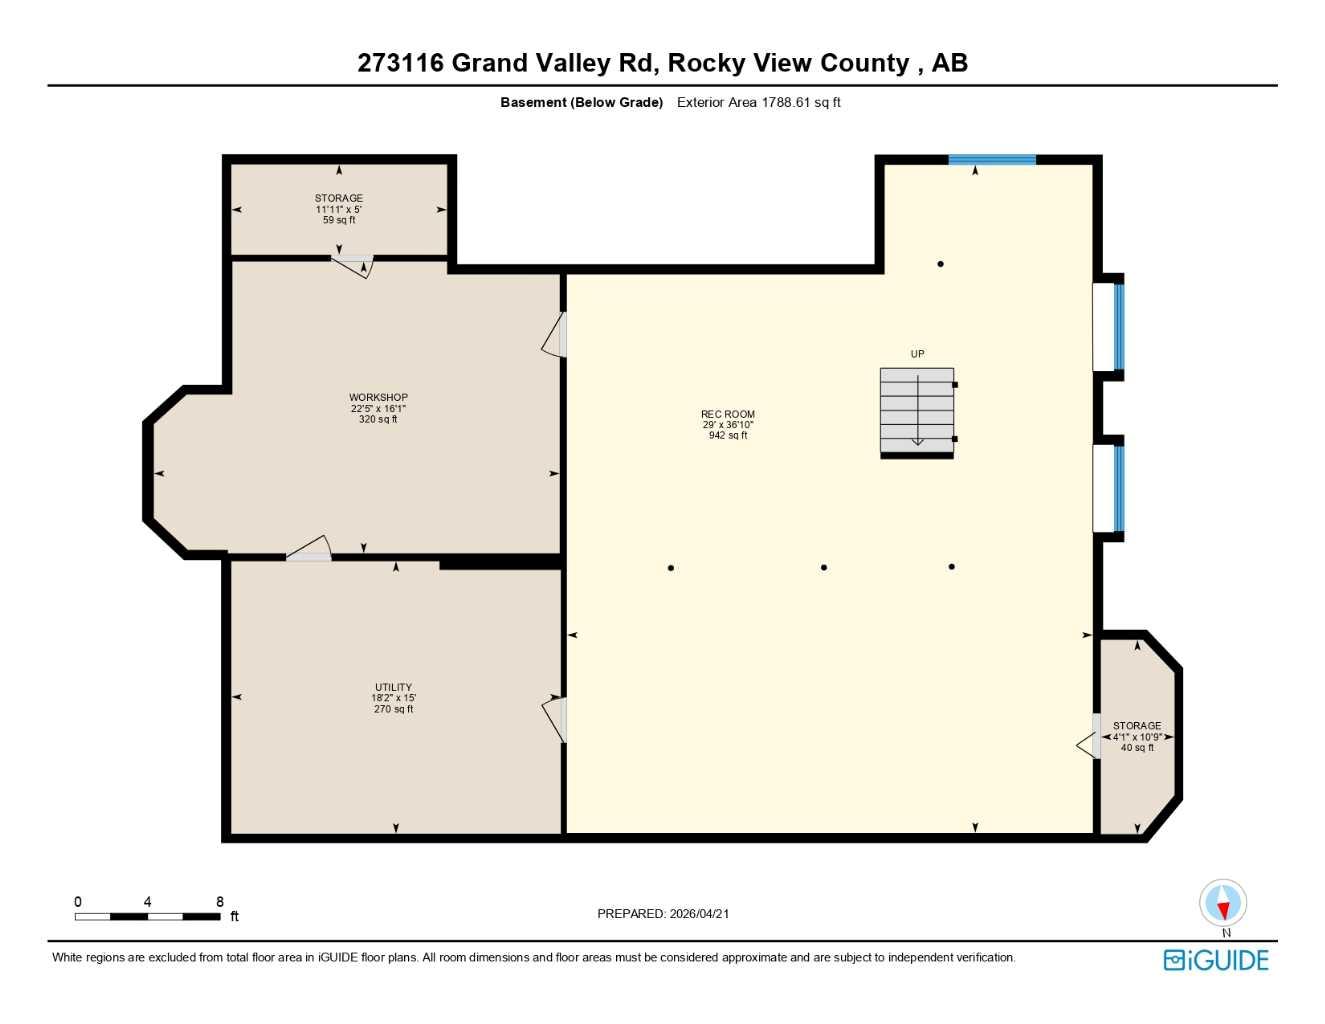
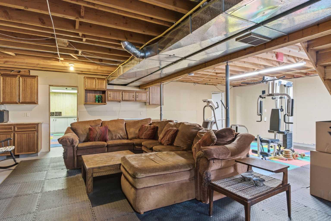
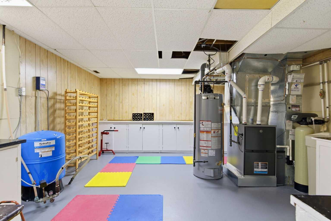
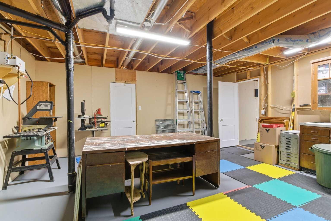
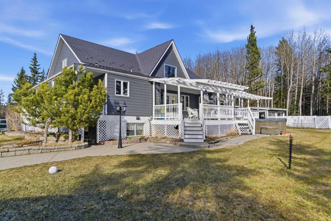
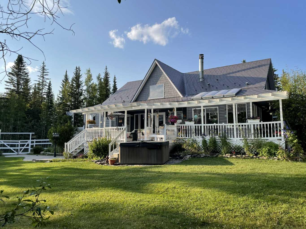
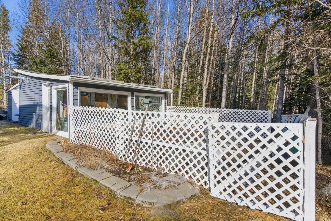
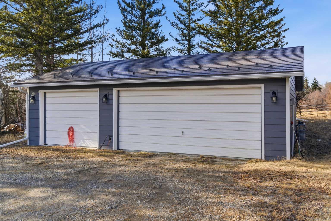
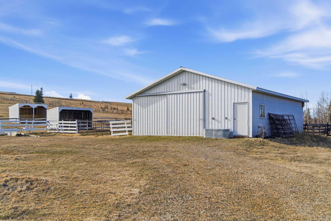
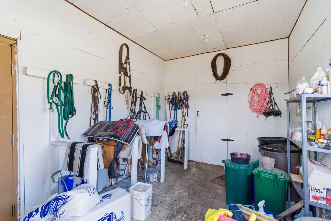
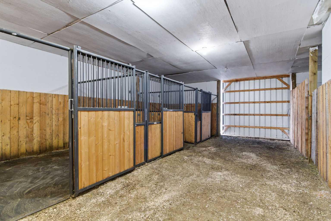
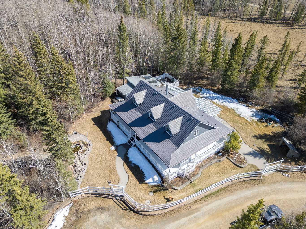
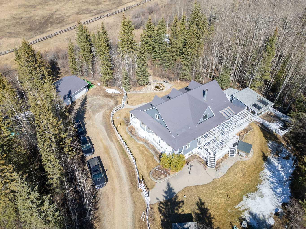
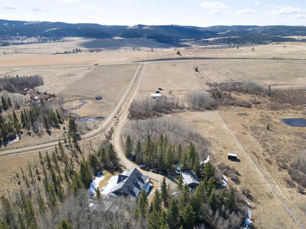
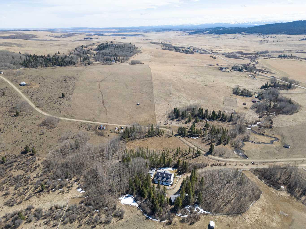
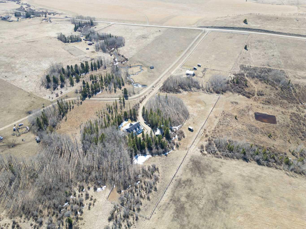
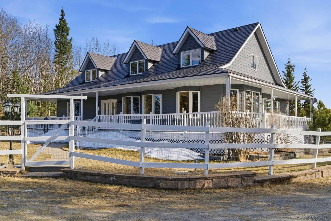
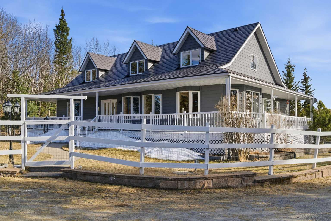
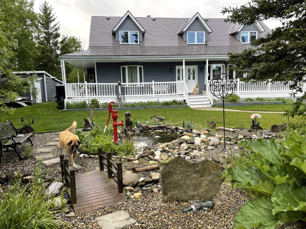
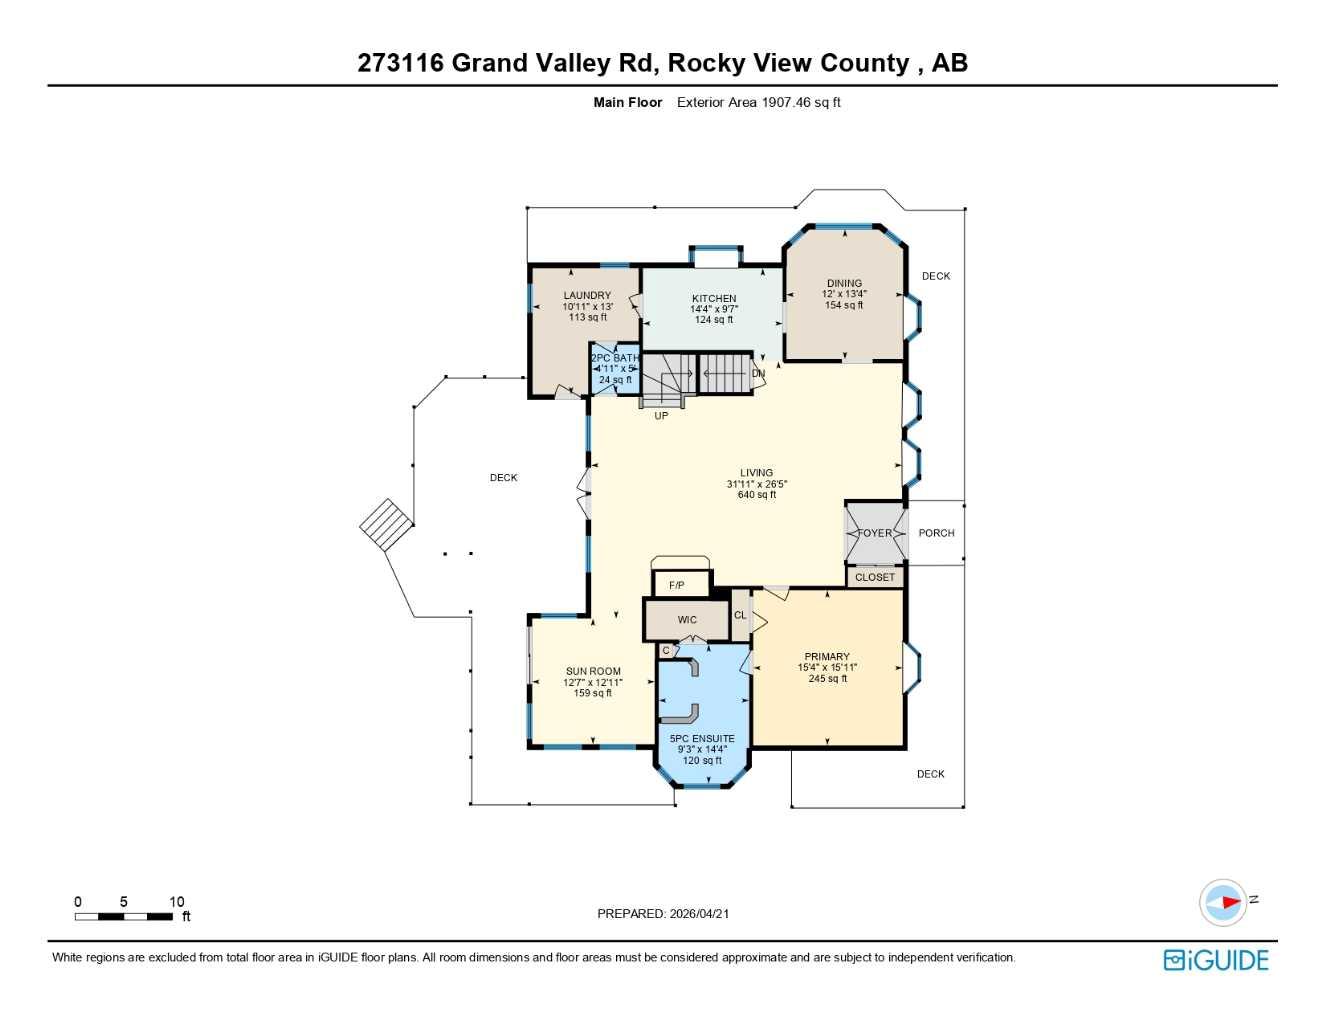
This beautiful Victorian style 1 & ½ storey home was built in 1989 and sits on 20 acres with trees & pasture land. It was updated in 2012 with interlocking metal roof (with transferable 50 year warranty) and Hardy board siding in 2022 on both the house and detached triple garage. The covered deck wraps around most of the house. The large fenced in yard (1 acre) is perfect for keeping young children and dogs close by. This fenced in yard includes a hot tub, pond, green house (c/w power & heat) & garden. The entrance features double French doors with a closet & ceramic tile flooring leading into the huge living room. This room boasts a vaulted ceiling, brick surround wood burning fireplace with mantle, a cozy alcove on the north side with 2 bay windows & picture windows & double doors leading to the deck on the south side. Off the living room is a bright inviting solarium with 4 skylights and a sliding glass door to the deck on the south side. On the west side of the house is an updated kitchen with cream cabinets, granite countertops, tile backsplash & a deep bay window over the double kitchen sink. There is a reverse osmosis system on the kitchen sink faucet. The appliances include a refrigerator, the oven & microwave are both built in, the dishwasher (new in 2025), the gas stove top with 4 burners & grill has a downdraft fan. Off the kitchen is a formal dining room with a bay window & built-in china cabinet. The laundry room presents upper cabinet storage, a pantry, laundry tub & washer and dryer (new in 2024). The spacious primary bedroom is on the main level with a linen closet & 5 piece ensuite. The ensuite has a double sink vanity with granite countertops, a free standing claw foot tub, large steam shower, plus both a storage & walk-in closet. The main level boasts stained Hickory hardwood floors, ceramic tile & Pergo laminate flooring. The upper level has 2 extensive bedroom with large closets c/w organizers. The bonus area has built-in shelving. A 3 piece bathroom completes this level. The flooring in natural stained Hickory hardwood & ceramic tile. The basement is insulated & drywalled. It is partially finished with a huge rec room area with built-in storage, dry bar & storage room. The workshop & utility rooms both include built-in shelving. The furnace & hot water tank were new Oct ’25. The 32’ x 24’ 3 car detached garage is insulated & drywalled. The double garage door has a remote opener. The 40’ x 30’ barn is insulated & plywood paneled with tack room, 3 full sized stalls, storage & utility room (c/w hot water tank & heater). The barn is on it’s own well. The panels & water troughs are included. Only 15 minutes from Cochrane on paved roads. A beautiful & serene property to call home.
| Street Address: | 273116 Grand Valley Road |
| City: | Rural Rocky View County |
| Province/State: | Alberta |
| Postal Code: | N/A |
| County/Parish: | Rocky View County |
| Subdivision: | NONE |
| Country: | Canada |
| Latitude: | 51.32128684 |
| Longitude: | -114.60529338 |
| MLS® Number: | A2303509 |
| Price: | $1,575,000 |
| Property Area: | 2,722 Sq ft |
| Bedrooms: | 3 |
| Bathrooms Half: | 1 |
| Bathrooms Full: | 2 |
| Living Area: | 2,722 Sq ft |
| Building Area: | 0 Sq ft |
| Year Built: | 1989 |
| Listing Date: | Apr 25, 2026 |
| Garage Spaces: | 3 |
| Property Type: | Residential |
| Property Subtype: | Detached |
| MLS Status: | Active |
Additional Details
| Flooring: | N/A |
| Construction: | Composite Siding |
| Parking: | Triple Garage Detached |
| Appliances: | Built-In Oven,Dishwasher,Gas Cooktop,Microwave,Refrigerator,Washer/Dryer,Water Purifier,Water Softener |
| Stories: | N/A |
| Zoning: | AG Holdings |
| Fireplace: | N/A |
| Amenities: | Golf,Other |
Utilities & Systems
| Heating: | Central,Fireplace(s),Natural Gas |
| Cooling: | None |
| Water Source: | Well |
| Sewer: | Septic System |
| Property Type | Residential |
| Building Type | Detached |
| Square Footage | 2,722 sqft |
| Community Name | NONE |
| Subdivision Name | NONE |
| Title | Fee Simple |
| Land Size | 871,200 sqft |
| Built in | 1989 |
| Annual Property Taxes | Contact listing agent |
| Parking Type | Garage |
| Time on MLS Listing | 52 days |
Bedrooms
| Above Grade | 3 |
Bathrooms
| Total | 3 |
| Partial | 1 |
Interior Features
| Appliances Included | Built-In Oven, Dishwasher, Gas Cooktop, Microwave, Refrigerator, Washer/Dryer, Water Purifier, Water Softener |
| Flooring | Ceramic Tile, Hardwood, Laminate |
Building Features
| Features | Bathroom Rough-in, Bookcases, Ceiling Fan(s), Closet Organizers, Double Vanity, Dry Bar, French Door, Granite Counters, Primary Downstairs, Skylight(s), Soaking Tub, Storage, Sump Pump(s), Vaulted Ceiling(s), Walk-In Closet(s) |
| Construction Material | Composite Siding |
| Structures | Deck, Front Porch, See Remarks |
Heating & Cooling
| Cooling | None |
| Heating Type | Central, Fireplace(s), Natural Gas |
Exterior Features
| Exterior Finish | Composite Siding |
Neighbourhood Features
| Community Features | Golf, Other |
| Amenities Nearby | Golf, Other |
Parking
| Parking Type | Garage |
| Total Parking Spaces | 3 |
Interior Size
| Total Finished Area: | 2,722 sq ft |
| Total Finished Area (Metric): | 252.87 sq m |
| Main Level: | 1,798 sq ft |
| Upper Level: | 724 sq ft |
| Below Grade: | 1,682 sq ft |
Room Count
| Bedrooms: | 3 |
| Bathrooms: | 3 |
| Full Bathrooms: | 2 |
| Half Bathrooms: | 1 |
| Rooms Above Grade: | 8 |
Lot Information
| Lot Size: | 871,200 sq ft |
| Lot Size (Acres): | 20.00 acres |
- Bathroom Rough-in
- Bookcases
- Ceiling Fan(s)
- Closet Organizers
- Double Vanity
- Dry Bar
- French Door
- Granite Counters
- Primary Downstairs
- Skylight(s)
- Soaking Tub
- Storage
- Sump Pump(s)
- Vaulted Ceiling(s)
- Walk-In Closet(s)
- Fire Pit
- Garden
- Built-In Oven
- Dishwasher
- Gas Cooktop
- Microwave
- Refrigerator
- Washer/Dryer
- Water Purifier
- Water Softener
- Full
- Golf
- Other
- Composite Siding
- Living Room
- Wood Burning
- Poured Concrete
- Creek/River/Stream/Pond
- Low Maintenance Landscape
- Pasture
- Treed
- Triple Garage Detached
- Deck
- Front Porch
- See Remarks
Floor plan information is not available for this property.
Monthly Payment Breakdown
Loading Walk Score...
What's Nearby?
Powered by Yelp
REALTOR® Details
Lona MacRae
- (403) 818-9301
- [email protected]
- Royal LePage Tamarack Trail Realty