7 Willow Vale , Rural Rocky View County, Alberta
Residential For Sale in Rural Rocky View County, Alberta
$1,299,999
-
Property Type
 Residential
-
Bedrooms
 7
7
-
Bath
 7
7
-
Garage
 3
3
-
Sq Ft
 3,818
3,818
-
Year Built
 1981
1981
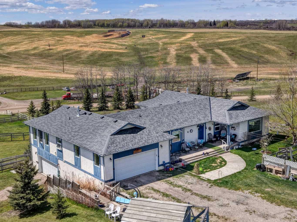
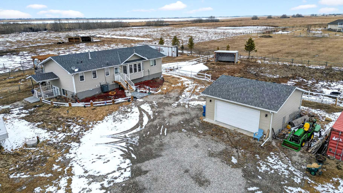
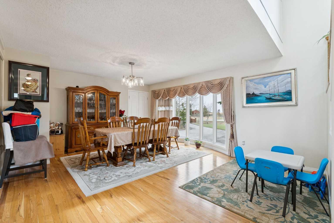
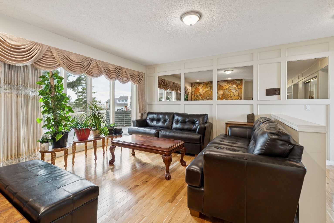
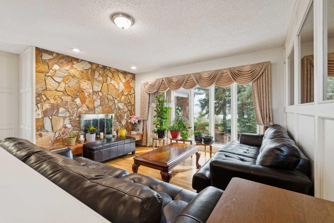
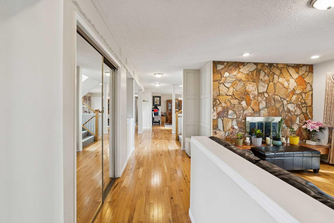
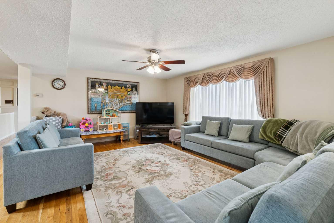
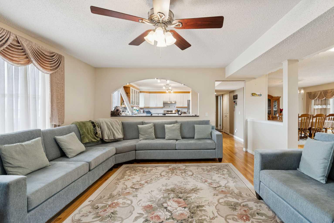
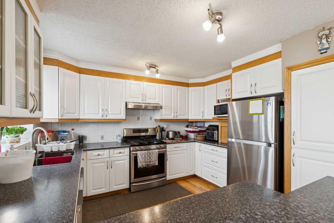
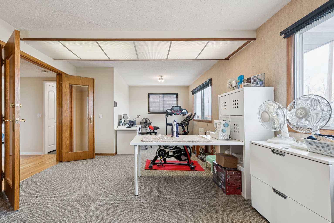
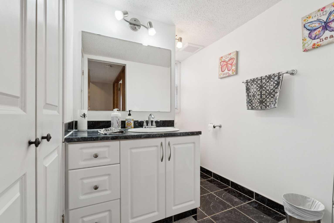
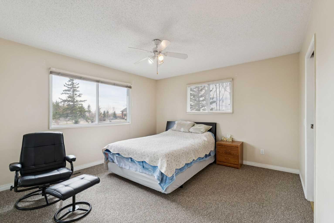
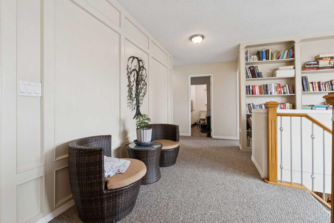
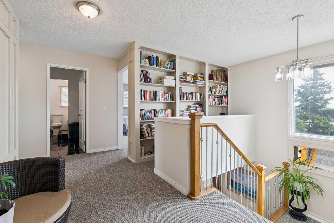
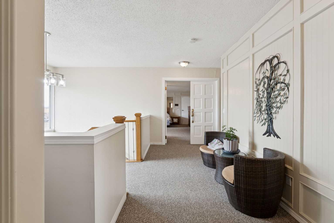
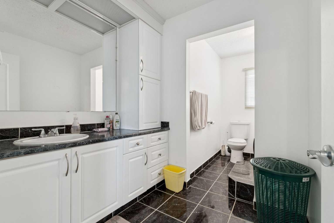
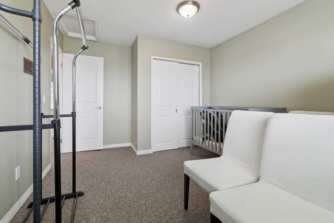
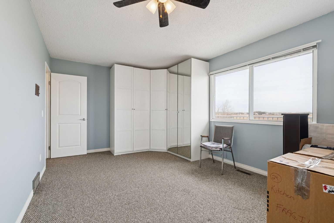
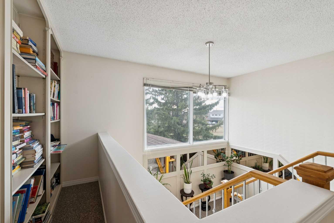
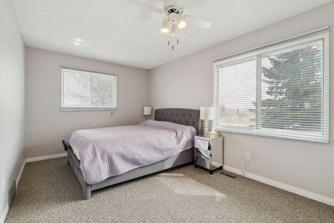
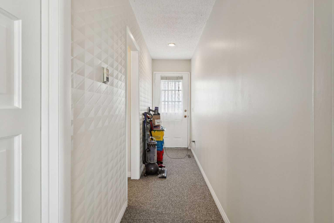
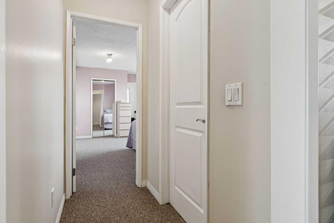
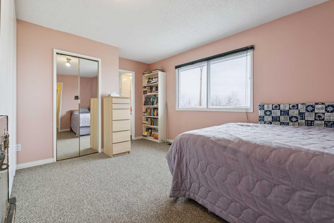
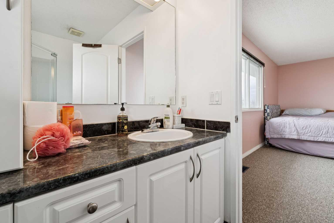
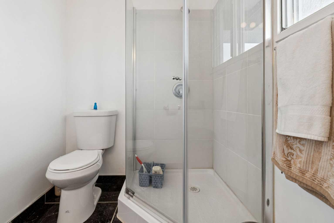
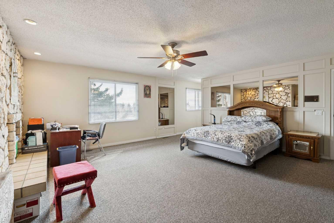
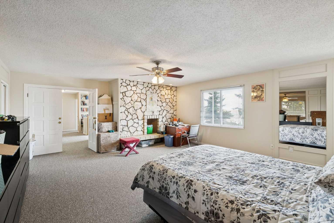
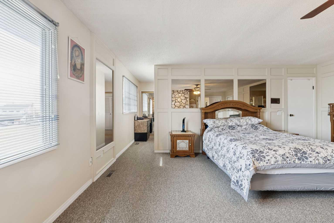
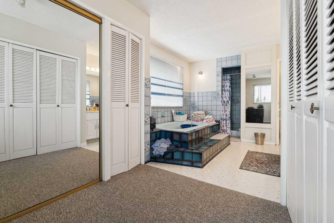
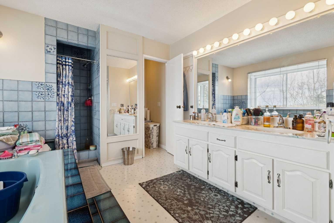
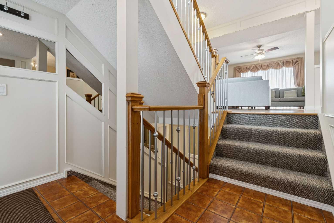
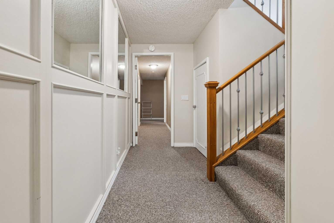
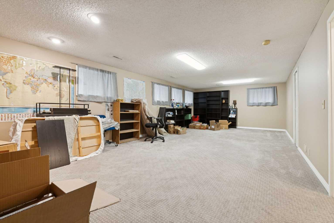
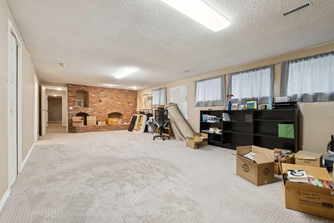
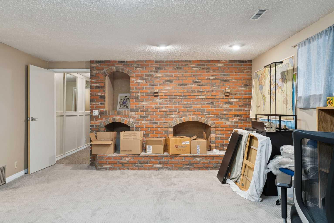
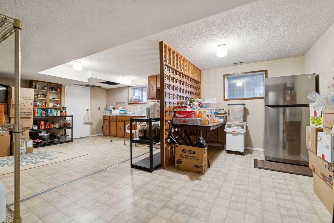
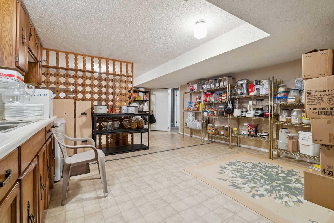
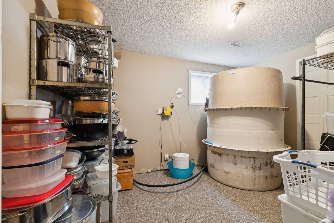
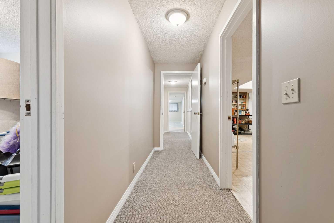
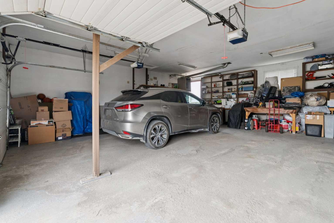
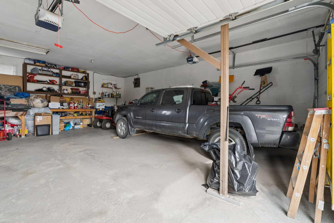
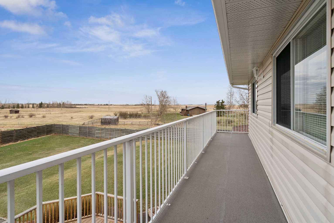
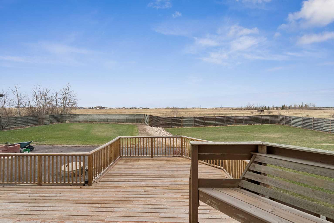
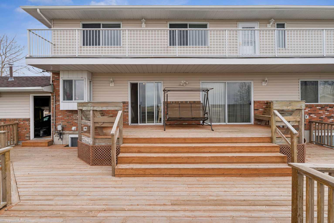
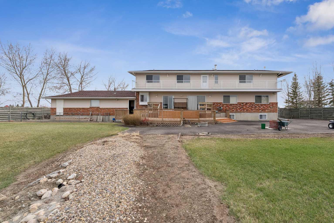
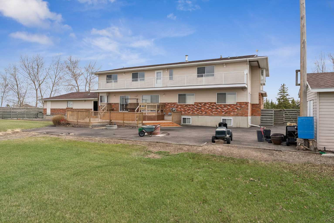
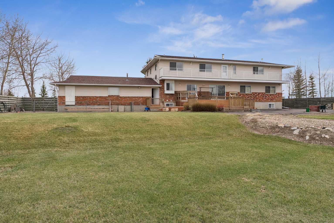
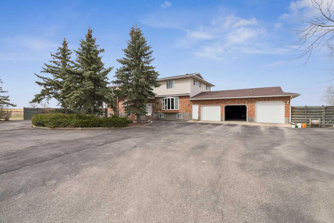
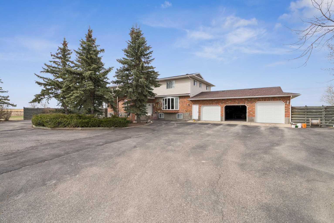
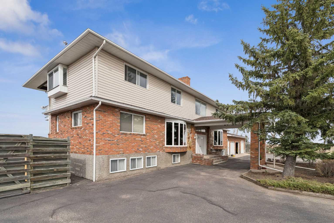
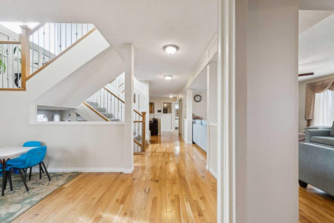
Situated on a private 4-acre parcel, this expansive estate offers over 3800 sq ft above grade and is complemented by an oversized heated triple car garage, delivering both scale and functionality. The main floor is thoughtfully designed with a spacious kitchen anchored by a breakfast area, flowing into both formal dining and multiple living spaces including a family room and separate living room, alongside a large office and a main floor bedroom with ensuite. The upper level features a well-appointed layout with four additional bedrooms, including a generous primary retreat with a large 5-piece ensuite and walk-in closet, plus additional bathrooms to service the secondary rooms. The fully developed basement extends the living space with a large recreation room, full kitchen, an additional bedroom, and bathroom—ideal for extended family or multi-generational living.
| Street Address: | 7 Willow Vale |
| City: | Rural Rocky View County |
| Province/State: | Alberta |
| Postal Code: | N/A |
| County/Parish: | Rocky View County |
| Subdivision: | NONE |
| Country: | Canada |
| Latitude: | 51.01854087 |
| Longitude: | -113.70577939 |
| MLS® Number: | A2307506 |
| Price: | $1,299,999 |
| Property Area: | 3,818 Sq ft |
| Bedrooms: | 7 |
| Bathrooms Half: | 2 |
| Bathrooms Full: | 5 |
| Living Area: | 3,818 Sq ft |
| Building Area: | 0 Sq ft |
| Year Built: | 1981 |
| Listing Date: | May 05, 2026 |
| Garage Spaces: | 3 |
| Property Type: | Residential |
| Property Subtype: | Detached |
| MLS Status: | Active |
Additional Details
| Flooring: | N/A |
| Construction: | Cedar,Concrete,Wood Frame |
| Parking: | Triple Garage Attached |
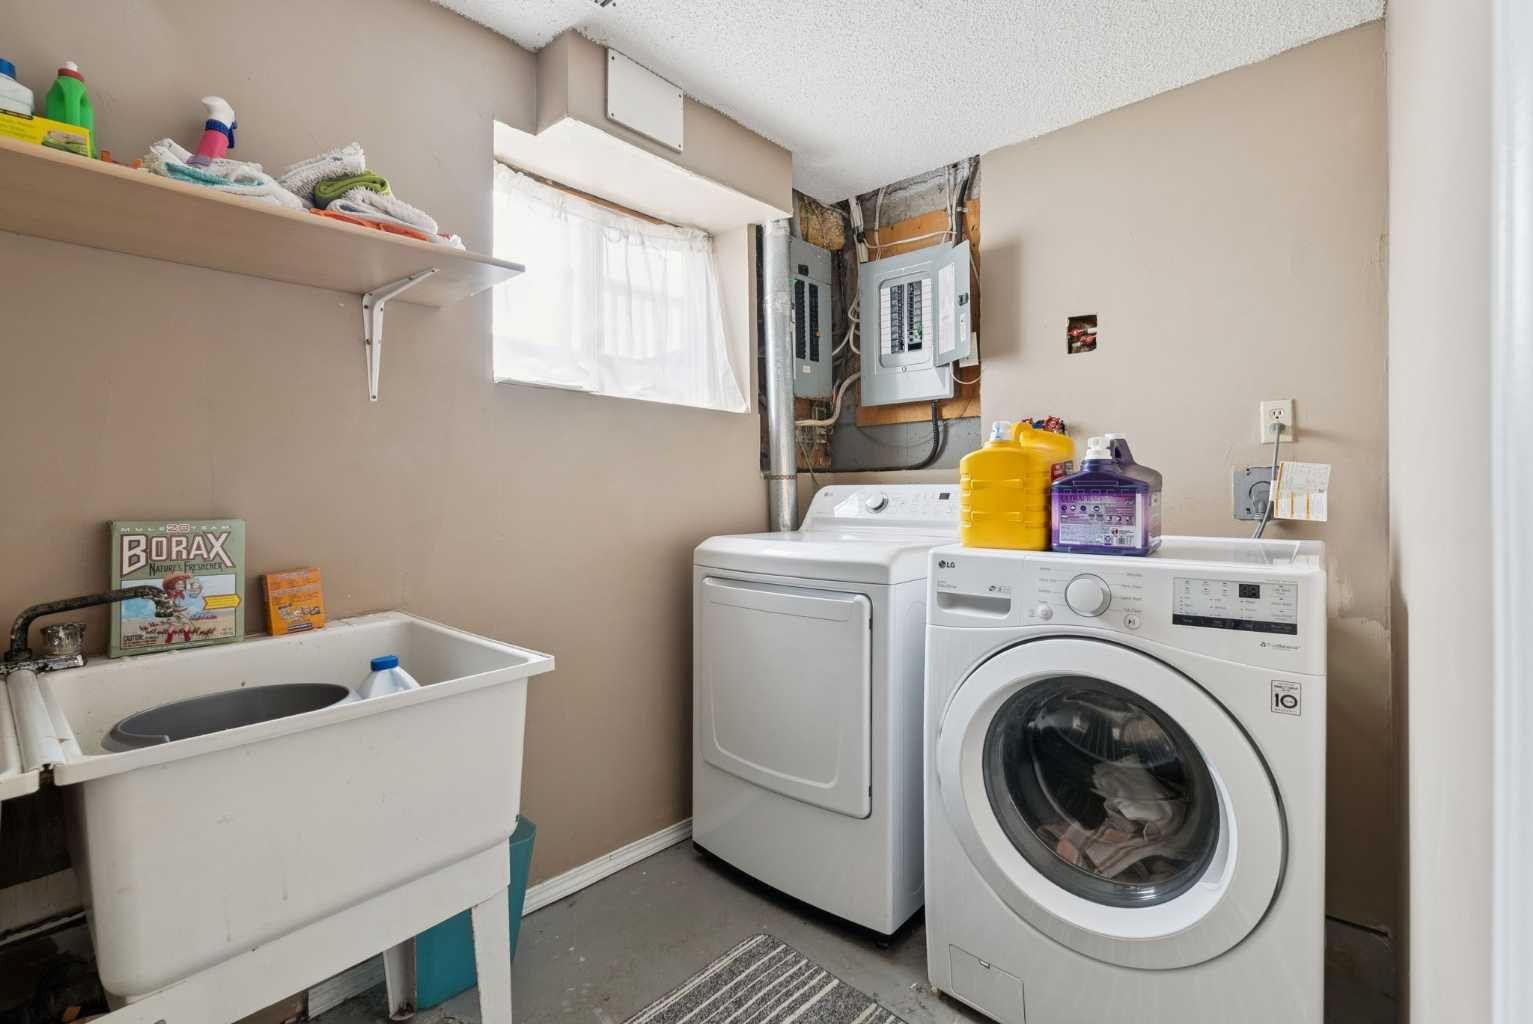
| Appliances: | Dishwasher,Freezer,Garage Control(s),Gas Stove,Range Hood,Washer/Dryer,Window Coverings |
| Stories: | N/A |
| Zoning: | CR |
| Fireplace: | N/A |
| Amenities: | Other |
Utilities & Systems
| Heating: | Forced Air,Natural Gas |
| Cooling: | None |
| Water Source: | Co-operative |
| Sewer: | Septic Tank |
| Property Type | Residential |
| Building Type | Detached |
| Square Footage | 3,818 sqft |
| Community Name | NONE |
| Subdivision Name | NONE |
| Title | Fee Simple |
| Land Size | 174,240 sqft |
| Built in | 1981 |
| Annual Property Taxes | Contact listing agent |
| Parking Type | Garage |
| Time on MLS Listing | 2 days |
Bedrooms
| Above Grade | 6 |
Bathrooms
| Total | 7 |
| Partial | 2 |
Interior Features
| Appliances Included | Dishwasher, Freezer, Garage Control(s), Gas Stove, Range Hood, Washer/Dryer, Window Coverings |
| Flooring | Carpet, Hardwood |
Building Features
| Features | No Animal Home, No Smoking Home, See Remarks |
| Construction Material | Cedar, Concrete, Wood Frame |
| Structures | Balcony(s), Other |
Heating & Cooling
| Cooling | None |
| Heating Type | Forced Air, Natural Gas |
Exterior Features
| Exterior Finish | Cedar, Concrete, Wood Frame |
Neighbourhood Features
| Community Features | Other |
| Amenities Nearby | Other |
Parking
| Parking Type | Garage |
| Total Parking Spaces | 3 |
Interior Size
| Total Finished Area: | 3,818 sq ft |
| Total Finished Area (Metric): | 354.69 sq m |
| Main Level: | 1,934 sq ft |
| Upper Level: | 1,883 sq ft |
| Below Grade: | 1,843 sq ft |
Room Count
| Bedrooms: | 7 |
| Bathrooms: | 7 |
| Full Bathrooms: | 5 |
| Half Bathrooms: | 2 |
| Rooms Above Grade: | 12 |
Lot Information
| Lot Size: | 174,240 sq ft |
| Lot Size (Acres): | 4.00 acres |
- No Animal Home
- No Smoking Home
- See Remarks
- Other
- Dishwasher
- Freezer
- Garage Control(s)
- Gas Stove
- Range Hood
- Washer/Dryer
- Window Coverings
- Full
- Cedar
- Concrete
- Wood Frame
- Gas
- Poured Concrete
- Back Yard
- Cul-De-Sac
- Landscaped
- Lawn
- Level
- No Neighbours Behind
- Triple Garage Attached
- Balcony(s)
Floor plan information is not available for this property.
Monthly Payment Breakdown
Loading Walk Score...
What's Nearby?
Powered by Yelp
REALTOR® Details
Harman Dhah
- (403) 282-7770
- [email protected]
- MaxWell Capital Realty