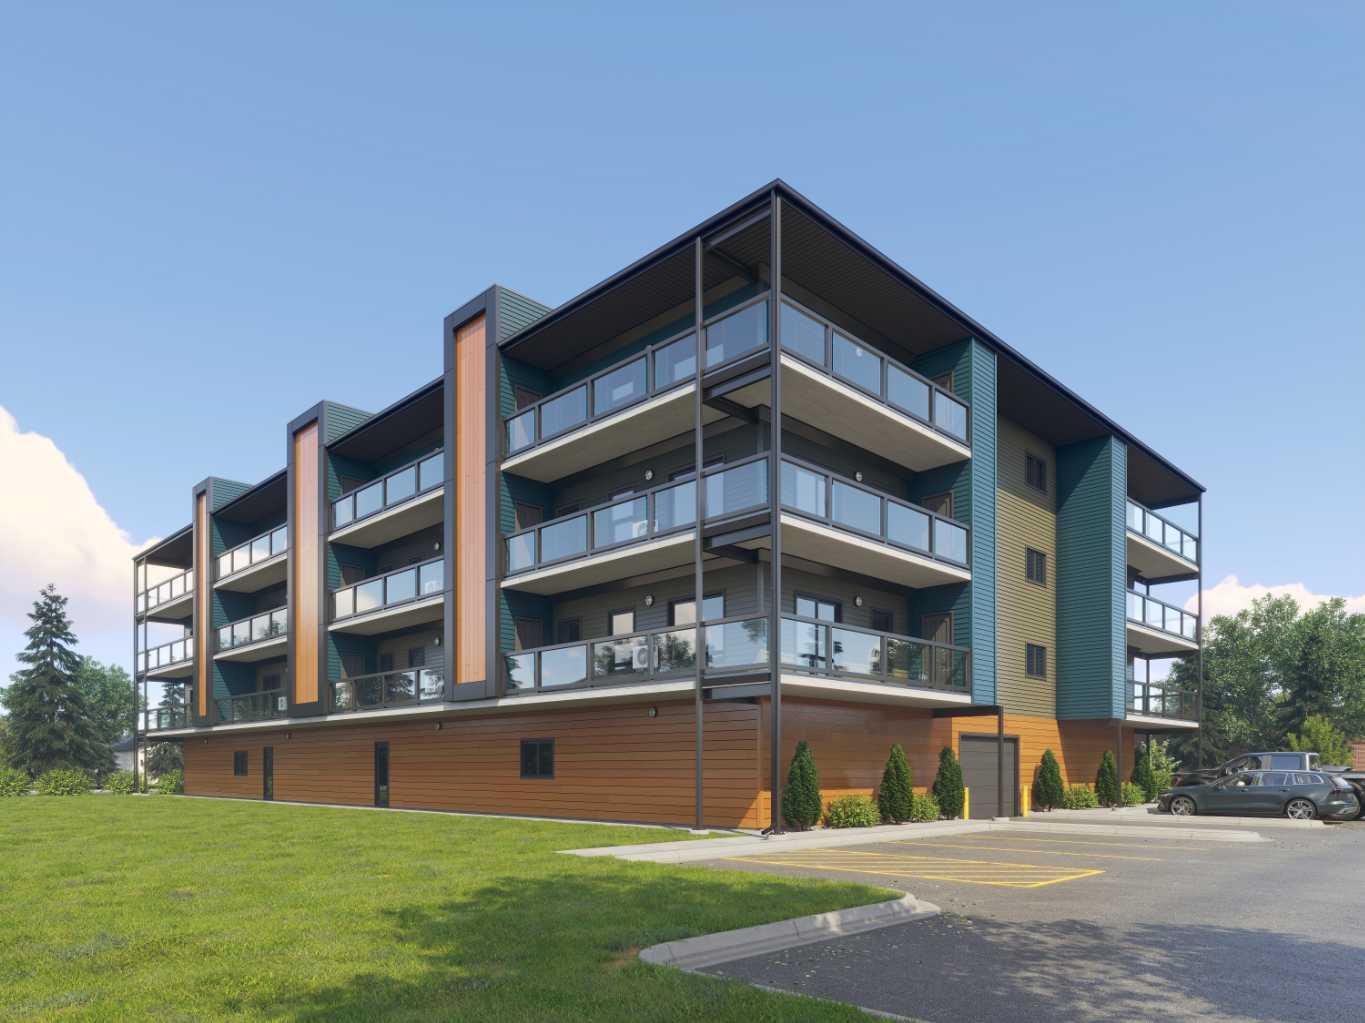
67 Bowman Circle , Sylvan Lake, Alberta
Residential For Sale in Sylvan Lake, Alberta
$420,000
-
Property Type
 Residential
-
Bedrooms
 3
3
-
Bath
 2
2
-
Garage
 0
0
-
Sq Ft
 975
975
-
Year Built
 2011
2011
Move-in ready and beautifully maintained, this inviting bi-level is located in the sought-after community of Beacon Hill in Sylvan Lake. From the moment you step inside, you’re welcomed by a bright front entry with an open-to-above feel that creates a spacious and airy first impression. The main floor offers a functional and comfortable layout with a generous living room and a well-appointed kitchen featuring ample cabinetry, prep space, and a central island—perfect for everyday living and entertaining. Large windows throughout the home bring in plenty of natural light, enhancing the warm and welcoming atmosphere. With three bedrooms and two full bathrooms, there’s space for families, guests, or a home office. The fully developed basement adds even more living space with a spacious rec room and a stylish, modern vibe, highlighted by exposed ceilings that give the space a unique, urban-inspired character. Step outside to enjoy the fenced backyard with no rear neighbours, offering added privacy and room to relax or entertain on the deck. There is also a convenient rear parking pad with space for two vehicles. Located just steps from Beacon Hill Elementary School and its fantastic playground, this home offers a great balance of comfort, style, and location—perfect for families or anyone looking to enjoy Sylvan Lake living.
| Street Address: | 67 Bowman Circle |
| City: | Sylvan Lake |
| Province/State: | Alberta |
| Postal Code: | N/A |
| County/Parish: | Red Deer County |
| Subdivision: | Beacon Hill |
| Country: | Canada |
| Latitude: | 52.29551238 |
| Longitude: | -114.10074543 |
| MLS® Number: | A2302902 |
| Price: | $420,000 |
| Property Area: | 975 Sq ft |
| Bedrooms: | 3 |
| Bathrooms Half: | 0 |
| Bathrooms Full: | 2 |
| Living Area: | 975 Sq ft |
| Building Area: | 0 Sq ft |
| Year Built: | 2011 |
| Listing Date: | Apr 20, 2026 |
| Garage Spaces: | 0 |
| Property Type: | Residential |
| Property Subtype: | Detached |
| MLS Status: | Active |
Additional Details
| Flooring: | N/A |
| Construction: | Vinyl Siding |
| Parking: | Parking Pad |
| Appliances: | Dishwasher,Dryer,Electric Stove,Microwave Hood Fan,Refrigerator,Washer,Window Coverings |
| Stories: | N/A |
| Zoning: | R5 |
| Fireplace: | N/A |
| Amenities: | Park,Playground |
Utilities & Systems
| Heating: | Forced Air |
| Cooling: | None |
| Property Type | Residential |
| Building Type | Detached |
| Square Footage | 975 sqft |
| Community Name | Beacon Hill |
| Subdivision Name | Beacon Hill |
| Title | Fee Simple |
| Land Size | 4,140 sqft |
| Built in | 2011 |
| Annual Property Taxes | Contact listing agent |
| Parking Type | Parking Pad |
| Time on MLS Listing | 21 days |
Bedrooms
| Above Grade | 2 |
Bathrooms
| Total | 2 |
| Partial | 0 |
Interior Features
| Appliances Included | Dishwasher, Dryer, Electric Stove, Microwave Hood Fan, Refrigerator, Washer, Window Coverings |
| Flooring | Carpet, Laminate, Tile |
Building Features
| Features | No Animal Home, Open Floorplan |
| Construction Material | Vinyl Siding |
| Structures | Deck |
Heating & Cooling
| Cooling | None |
| Heating Type | Forced Air |
Exterior Features
| Exterior Finish | Vinyl Siding |
Neighbourhood Features
| Community Features | Park, Playground |
| Amenities Nearby | Park, Playground |
Parking
| Parking Type | Parking Pad |
| Total Parking Spaces | 2 |
Interior Size
| Total Finished Area: | 975 sq ft |
| Total Finished Area (Metric): | 90.55 sq m |
Room Count
| Bedrooms: | 3 |
| Bathrooms: | 2 |
| Full Bathrooms: | 2 |
| Rooms Above Grade: | 6 |
Lot Information
| Lot Size: | 4,140 sq ft |
| Lot Size (Acres): | 0.10 acres |
| Frontage: | 36 ft |
- No Animal Home
- Open Floorplan
- Private Yard
- Dishwasher
- Dryer
- Electric Stove
- Microwave Hood Fan
- Refrigerator
- Washer
- Window Coverings
- Full
- Park
- Playground
- Vinyl Siding
- Poured Concrete
- Back Lane
- Back Yard
- Parking Pad
- Deck
Floor plan information is not available for this property.
Monthly Payment Breakdown
Loading Walk Score...
What's Nearby?
Powered by Yelp
REALTOR® Details
Erin Wilkinson
- (403) 352-1948
- [email protected]
- RE/MAX real estate central alberta