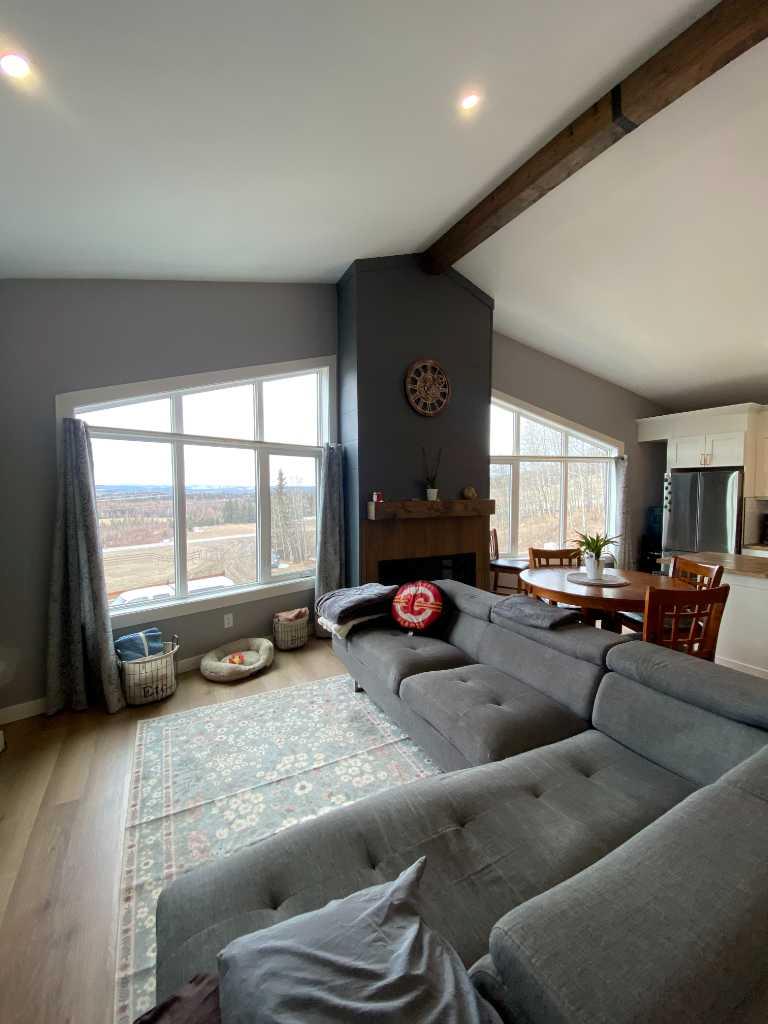
33143 Range Road 60 , Rural Mountain View County, Alberta
Residential For Sale in Rural Mountain View County, Alberta
$849,000
-
Property Type
 Residential
-
Bedrooms
 4
4
-
Bath
 3
3
-
Garage
 0
0
-
Sq Ft
 1,247
1,247
-
Year Built
 2022
2022
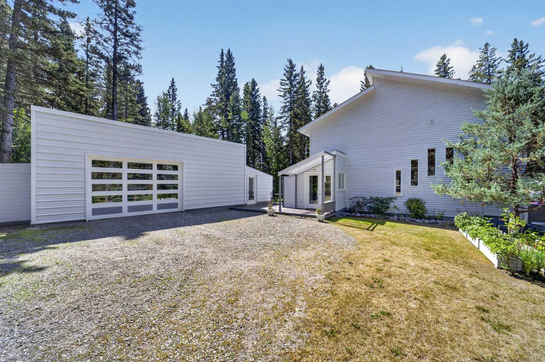
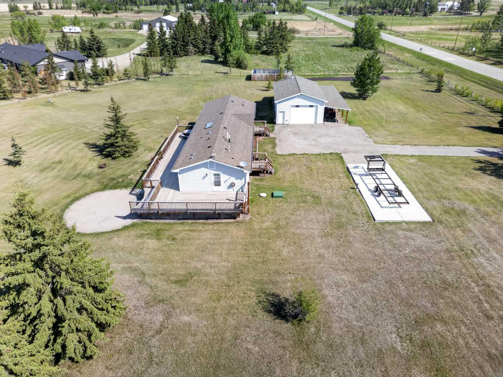
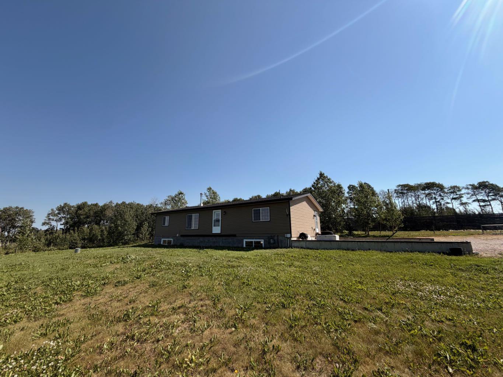
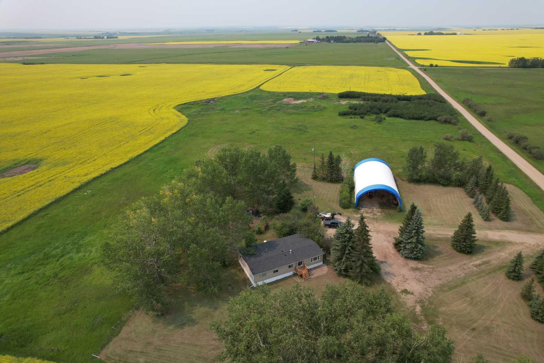
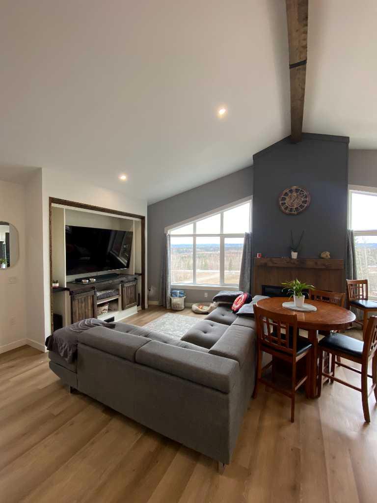
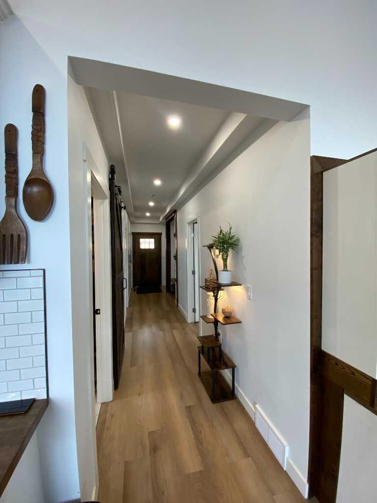
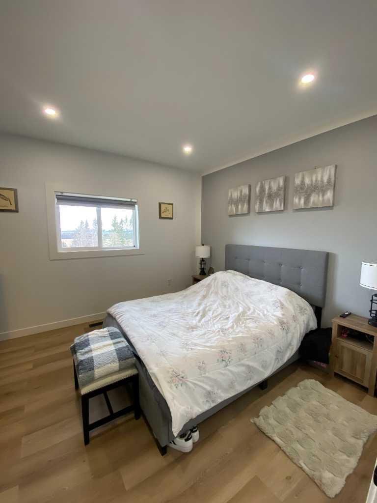
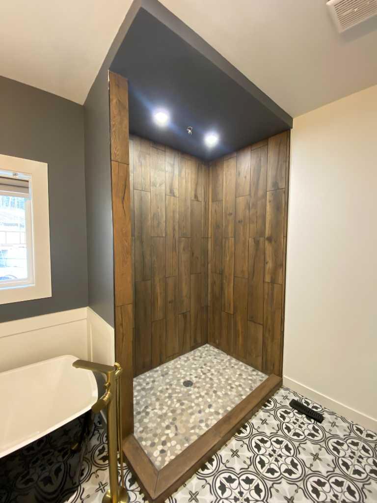
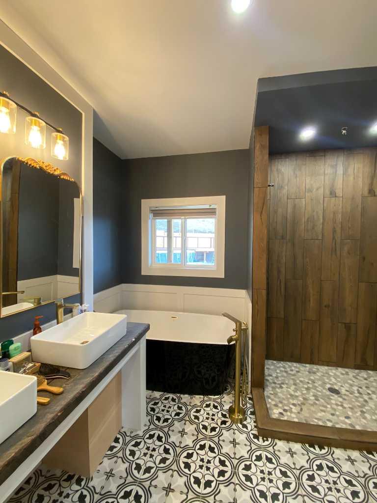
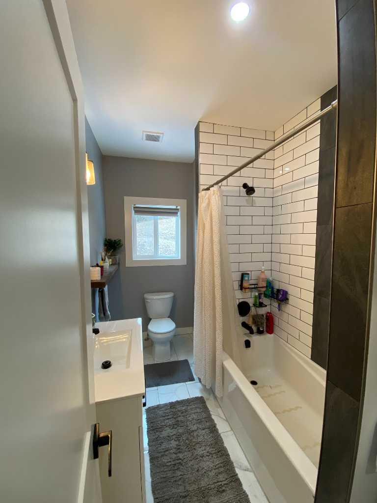
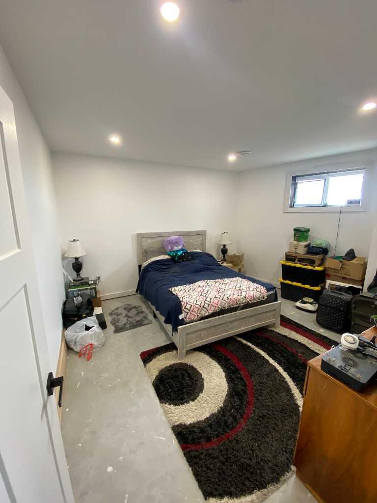
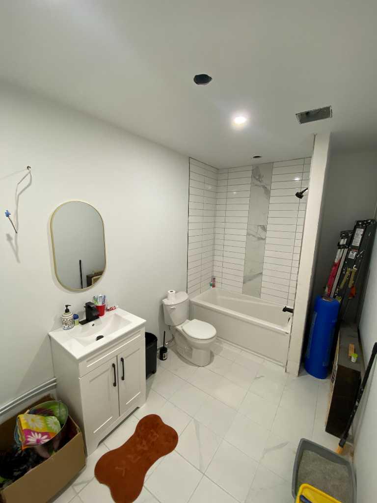
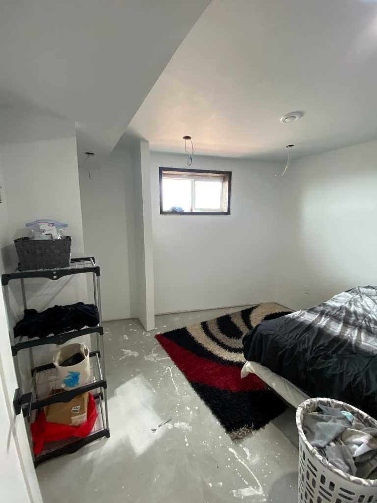
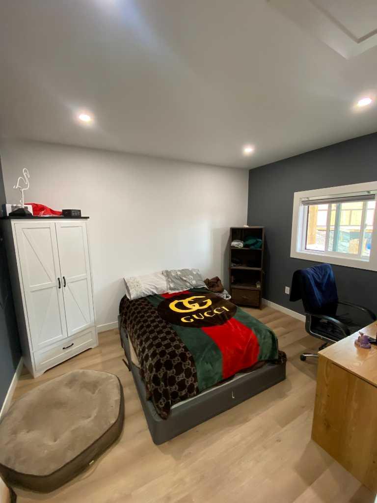
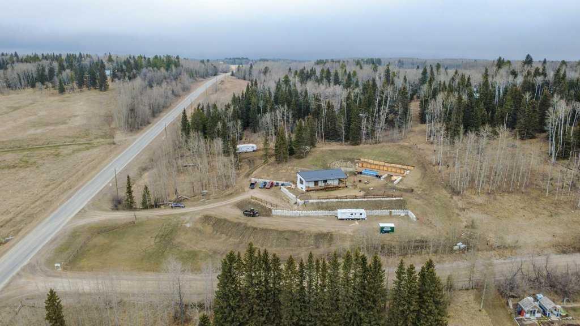
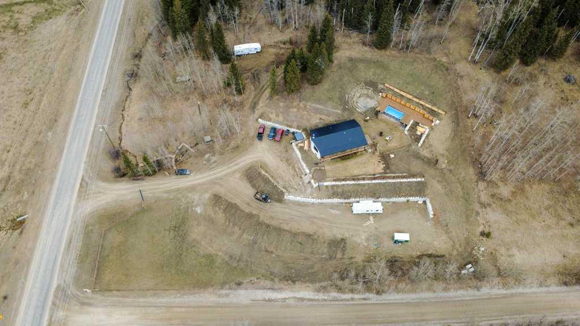
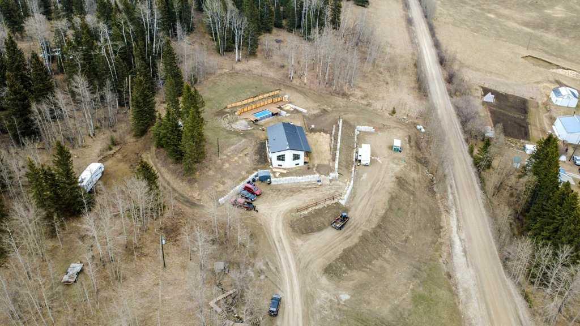
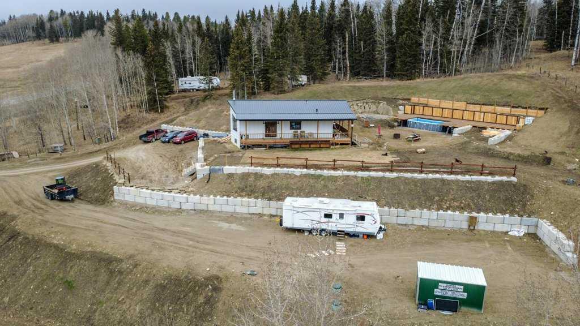
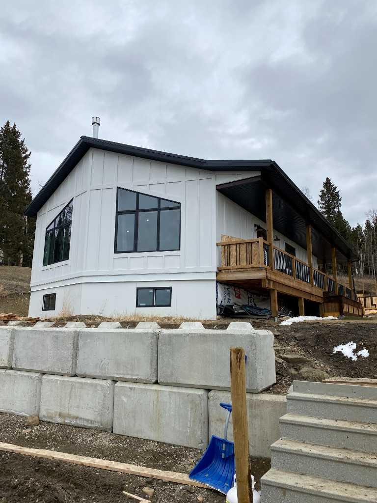
What a view! Here's a well built newer home with 4 bdrms and 3 baths on 2.67 acres with an absolutely stunning view of the Rockies to the SW. The terraced yard and grounds are just waiting for you and your vision. The vendor will look at ALL reasonable offers!
| Street Address: | 33143 Range Road 60 |
| City: | Rural Mountain View County |
| Province/State: | Alberta |
| Postal Code: | N/A |
| County/Parish: | Mountain View County |
| Subdivision: | NONE |
| Country: | Canada |
| Latitude: | 51.81760592 |
| Longitude: | -114.70949650 |
| MLS® Number: | A2302830 |
| Price: | $849,000 |
| Property Area: | 1,247 Sq ft |
| Bedrooms: | 4 |
| Bathrooms Half: | 0 |
| Bathrooms Full: | 3 |
| Living Area: | 1,247 Sq ft |
| Building Area: | 0 Sq ft |
| Year Built: | 2022 |
| Listing Date: | Apr 17, 2026 |
| Garage Spaces: | 0 |
| Property Type: | Residential |
| Property Subtype: | Detached |
| MLS Status: | Active |
Additional Details
| Flooring: | N/A |
| Construction: | ICFs (Insulated Concrete Forms),Wood Frame,Wood Siding |
| Parking: | Parking Pad |
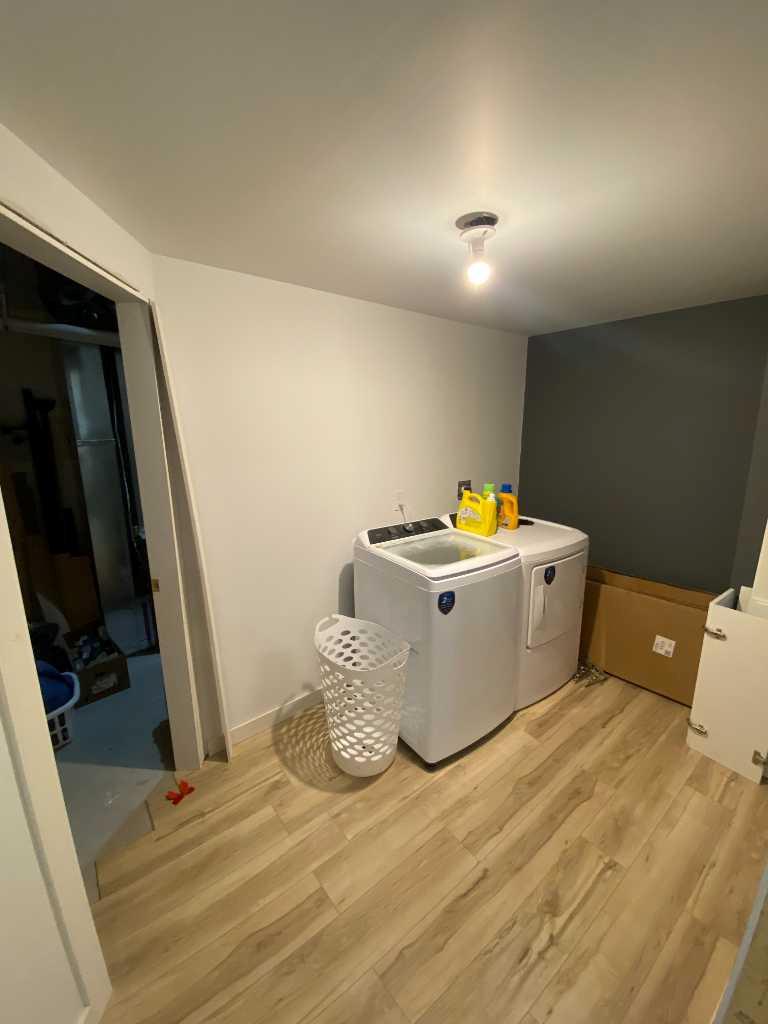
| Appliances: | Dishwasher,Dryer,Range,Refrigerator,Washer |
| Stories: | N/A |
| Zoning: | CR-1 |
| Fireplace: | N/A |
| Amenities: | Airport/Runway,Golf,Schools Nearby,Shopping Nearby |
Utilities & Systems
| Heating: | Forced Air,Natural Gas |
| Cooling: | None |
| Water Source: | Well |
| Sewer: | Septic Field,Septic Tank |
| Property Type | Residential |
| Building Type | Detached |
| Square Footage | 1,247 sqft |
| Community Name | NONE |
| Subdivision Name | NONE |
| Title | Fee Simple |
| Land Size | 116,305 sqft |
| Built in | 2022 |
| Annual Property Taxes | Contact listing agent |
| Parking Type | Parking Pad |
| Time on MLS Listing | 118 days |
Bedrooms
| Above Grade | 2 |
Bathrooms
| Total | 3 |
| Partial | 0 |
Interior Features
| Appliances Included | Dishwasher, Dryer, Range, Refrigerator, Washer |
| Flooring | Ceramic Tile, Concrete, Laminate |
Building Features
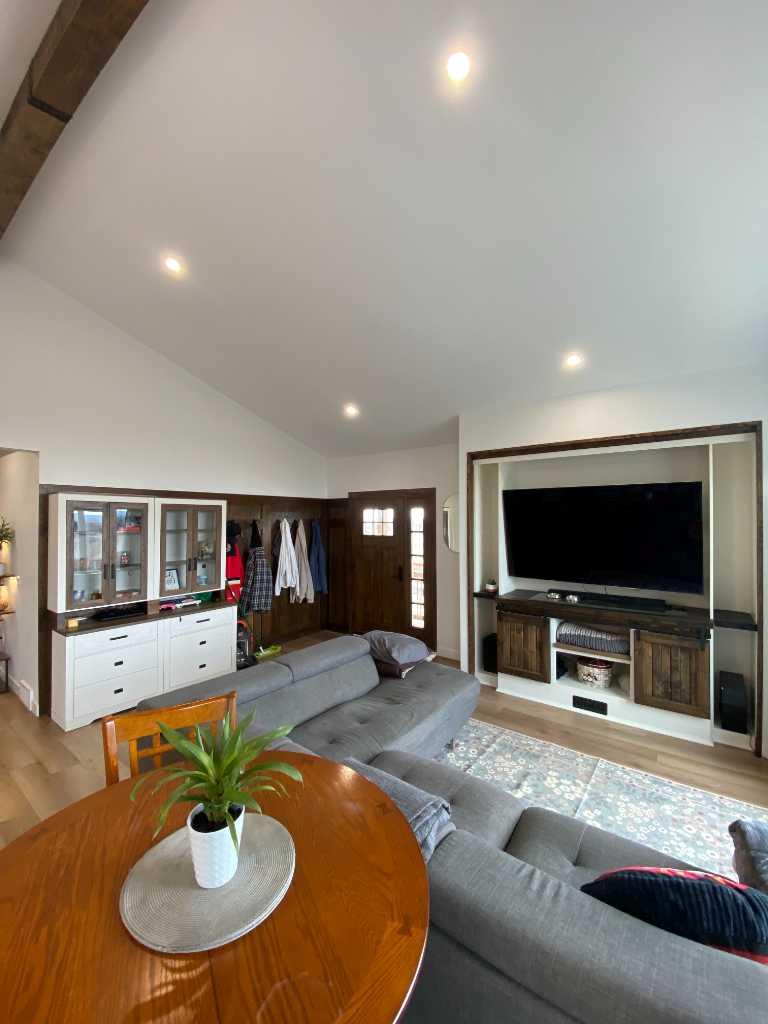
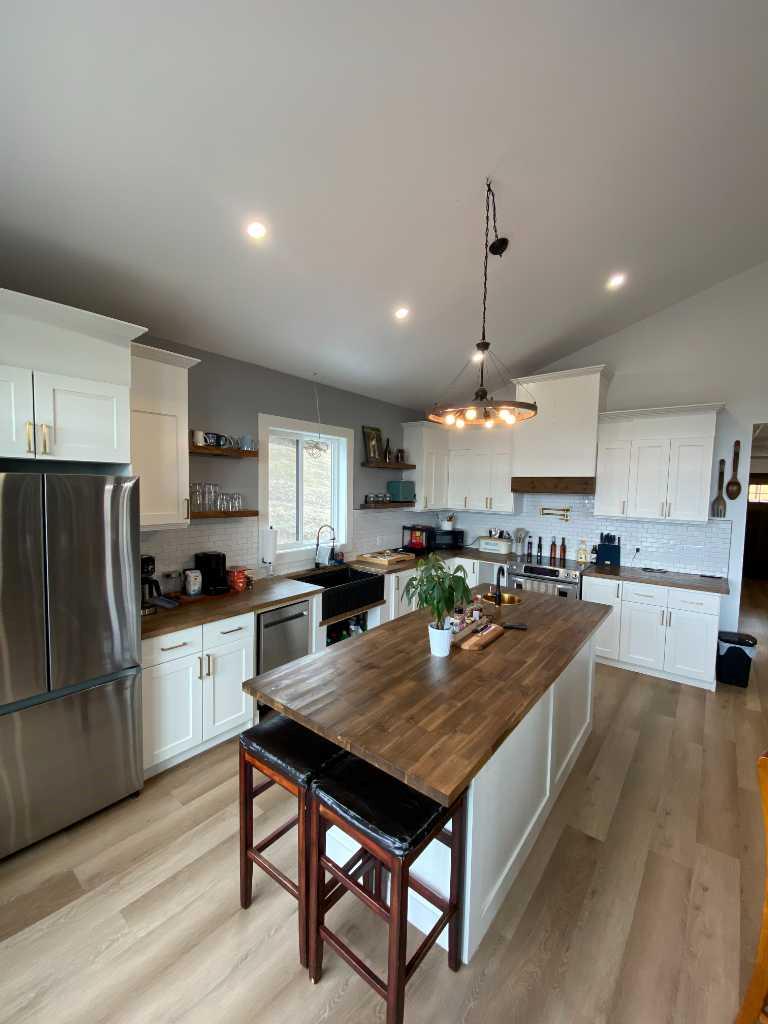
| Features | Beamed Ceilings, Breakfast Bar, High Ceilings, Kitchen Island, Recessed Lighting, Wood Counters |
| Construction Material | ICFs (Insulated Concrete Forms), Wood Frame, Wood Siding |
| Structures | Deck, Front Porch, Wrap Around |
Heating & Cooling
| Cooling | None |
| Heating Type | Forced Air, Natural Gas |
Exterior Features
| Exterior Finish | ICFs (Insulated Concrete Forms), Wood Frame, Wood Siding |
Neighbourhood Features
| Community Features | Airport/Runway, Golf, Schools Nearby, Shopping Nearby |
| Amenities Nearby | Airport/Runway, Golf, Schools Nearby, Shopping Nearby |
Parking
| Parking Type | Parking Pad |
Interior Size
| Total Finished Area: | 1,247 sq ft |
| Total Finished Area (Metric): | 115.86 sq m |
| Main Level: | 1,247 sq ft |
| Below Grade: | 1,179 sq ft |
Room Count
| Bedrooms: | 4 |
| Bathrooms: | 3 |
| Full Bathrooms: | 3 |
| Rooms Above Grade: | 5 |
Lot Information
| Lot Size: | 116,305 sq ft |
| Lot Size (Acres): | 2.67 acres |
- Beamed Ceilings
- Breakfast Bar
- High Ceilings
- Kitchen Island
- Recessed Lighting
- Wood Counters
- Fire Pit
- Dishwasher
- Dryer
- Range
- Refrigerator
- Washer
- Full
- Airport/Runway
- Golf
- Schools Nearby
- Shopping Nearby
- ICFs (Insulated Concrete Forms)
- Wood Frame
- Wood Siding
- Gas
- ICF Block
- Cleared
- Sloped
- Parking Pad
- Deck
- Front Porch
- Wrap Around
Floor plan information is not available for this property.
Monthly Payment Breakdown
Principal & Interest:
$0
Property Tax:
$0
Home Insurance:
$0
HOA Fees:
$0
PMI:
$0
Total Monthly Payment:
$0
Chart Mortgage:
Loading Walk Score...
What's Nearby?
Powered by Yelp