32, 5166 Highway 579 , Rural Mountain View County, Alberta
Residential For Sale in Rural Mountain View County, Alberta
$765,000
-
Property Type
 Residential
-
Bedrooms
 5
5
-
Bath
 3
3
-
Garage
 1
1
-
Sq Ft
 1,184
1,184
-
Year Built
 1994
1994
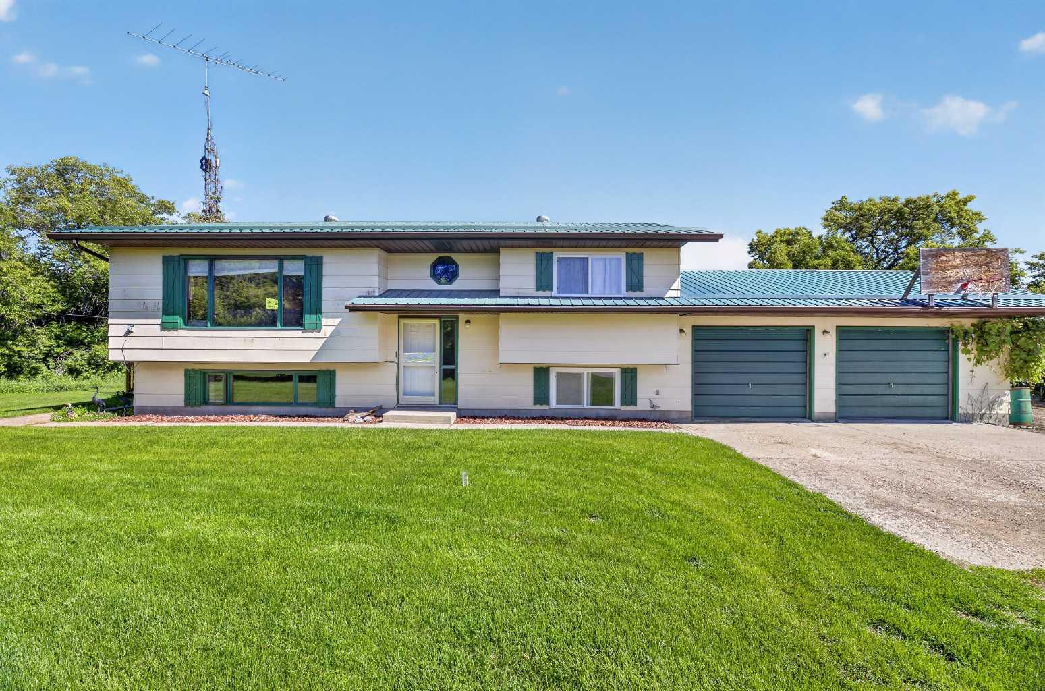
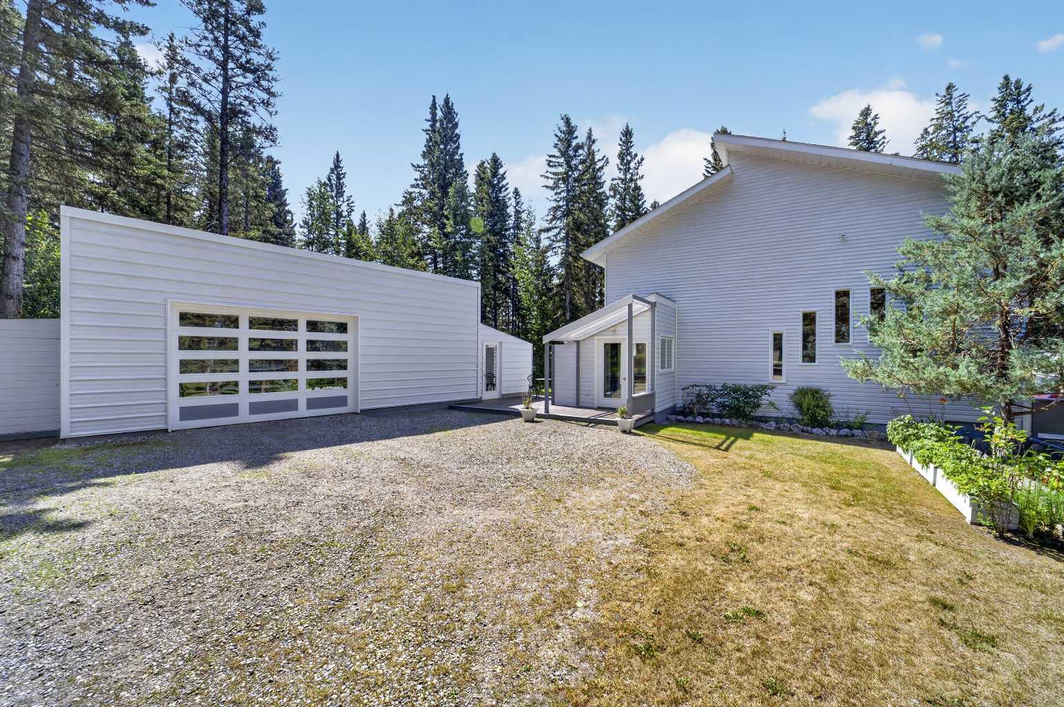
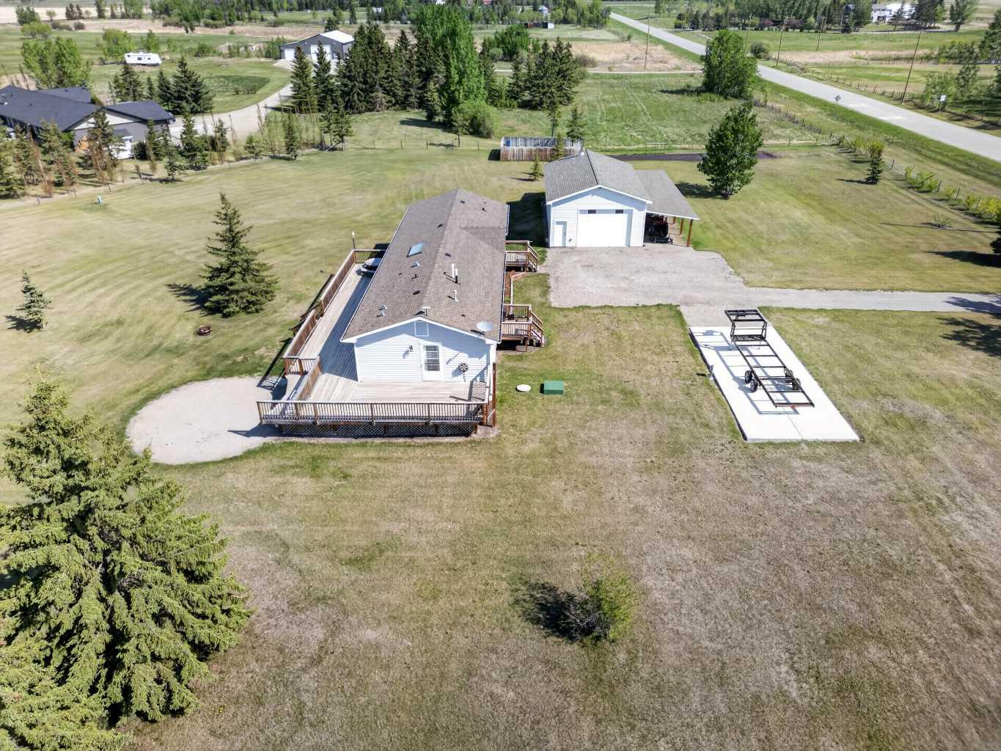
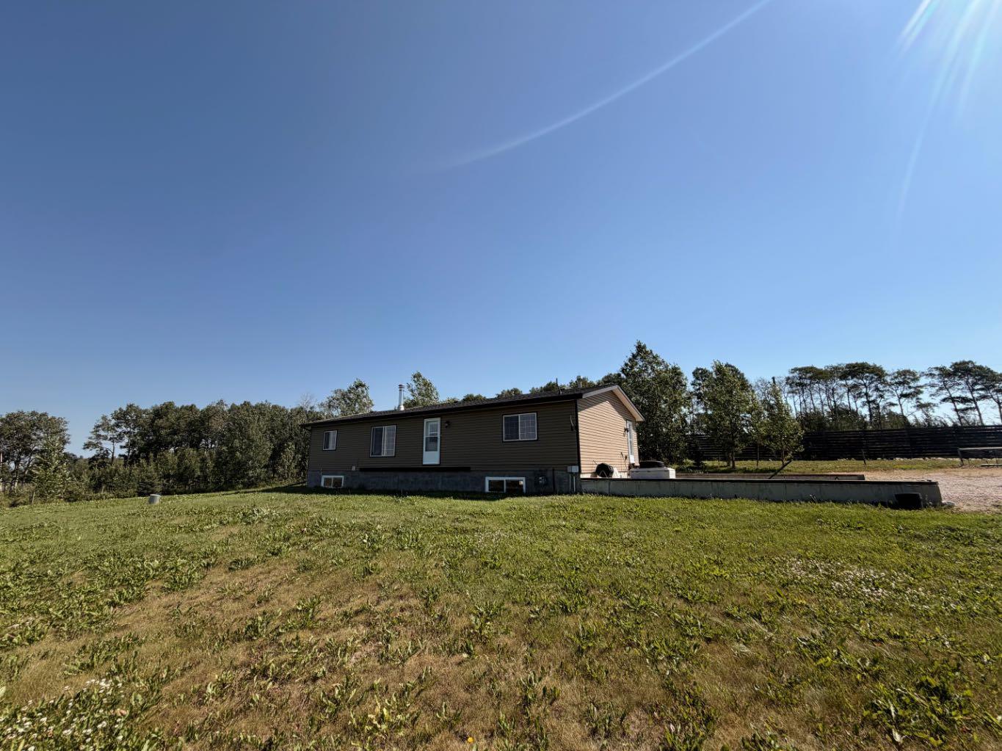
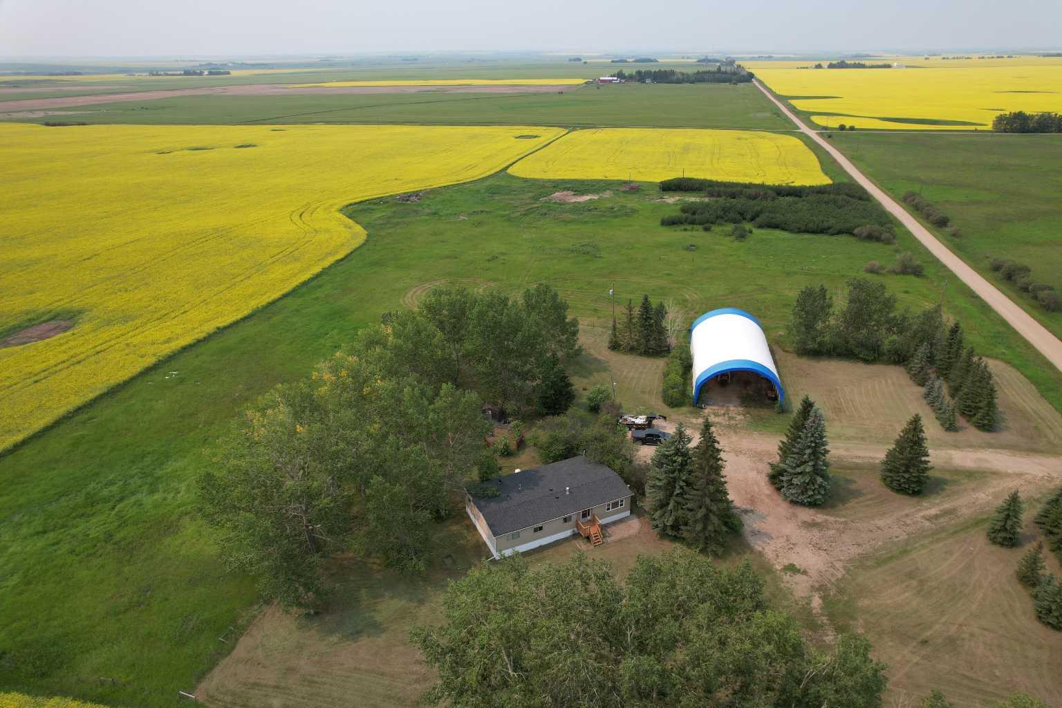
Welcome to this well-kept 5 bedroom bungalow on 1 beautifully landscaped acre in Water Valley! Tucked away privately at the end of a quiet cul-de-sac, this home is surrounded by mature trees, is fully fenced, and offers plenty of space both inside and out for the whole family to enjoy. The large country kitchen features wall-to-wall solid wood cabinetry, newer appliances, a breakfast bar and bright dining area with patio doors leading out to the back deck overlooking the park-like backyard. The master bedroom offers a 4-piece ensuite with ceramic tile, in-floor heating, and a newer tub and sink. The lower level is bright and spacious with a large family room, 2 additional bedrooms, walkout access and a 2-piece bathroom. A wet bar downstairs makes this a great space for entertaining or relaxing with family and friends. The backyard is where this property really shines! There is an above-ground pool surrounded by a permanent deck, a brick patio entertaining area, and a pergola-covered seating area beside the pool. Enjoy summer evenings around the firepit tucked under the gazebo, or gather around the outdoor bar complete with TV. There is also an outdoor kitchen area, giving you everything you need to enjoy those long summer days and evenings without having to head back inside. For the gardener, there is also a greenhouse, perfect for growing plants, flowers and garden favourites. Other features include: • Double attached garage • Wood windows throughout • Water softener and reverse osmosis water treatment • HardiePlank siding, soffits, fascia and eavestroughs • Fully fenced and beautifully landscaped 1-acre yard • Above-ground pool with permanent decking • Brick patio and pergola • Outdoor bar with TV • Outdoor kitchen • Gazebo-covered firepit • Greenhouse • Downstairs wet bar Located close to the amenities Water Valley has to offer, including the playschool, library, café and golfing, and only 45 minutes to NW Calgary. This home offers plenty of room for family, friends, hobbies and entertaining, both inside and out. There is a lot to enjoy here, and the setting in Water Valley makes it an especially nice place to call home.
| Street Address: | 32, 5166 Highway 579 |
| City: | Rural Mountain View County |
| Province/State: | Alberta |
| Postal Code: | N/A |
| County/Parish: | Mountain View County |
| Subdivision: | NONE |
| Country: | Canada |
| Latitude: | 51.50633024 |
| Longitude: | -114.60559373 |
| MLS® Number: | A2339727 |
| Price: | $765,000 |
| Property Area: | 1,184 Sq ft |
| Bedrooms: | 5 |
| Bathrooms Half: | 1 |
| Bathrooms Full: | 2 |
| Living Area: | 1,184 Sq ft |
| Building Area: | 0 Sq ft |
| Year Built: | 1994 |
| Listing Date: | Sep 05, 2026 |
| Garage Spaces: | 1 |
| Property Type: | Residential |
| Property Subtype: | Detached |
| MLS Status: | Active |
Additional Details
| Flooring: | N/A |
| Construction: | Composite Siding,Wood Frame |
| Parking: | Additional Parking,Carport,Parking Pad,RV Access/Parking,Single Garage Detached |
| Appliances: | Bar Fridge,Dishwasher,Electric Stove,Garage Control(s),Microwave,Refrigerator,Washer/Dryer,Window Coverings |
| Stories: | N/A |
| Zoning: | 12 |
| Fireplace: | N/A |
| Amenities: | Golf,Lake,Park,Playground,Schools Nearby |
Utilities & Systems
| Heating: | Forced Air,Natural Gas |
| Cooling: | None |
| Water Source: | Well |
| Sewer: | Septic Field |
| Property Type | Residential |
| Building Type | Detached |
| Square Footage | 1,184 sqft |
| Community Name | NONE |
| Subdivision Name | NONE |
| Title | Fee Simple |
| Land Size | 44,866 sqft |
| Built in | 1994 |
| Annual Property Taxes | Contact listing agent |
| Parking Type | Garage |
| Time on MLS Listing | 31 days |
Bedrooms
| Above Grade | 3 |
Bathrooms
| Total | 3 |
| Partial | 1 |
Interior Features
| Appliances Included | Bar Fridge, Dishwasher, Electric Stove, Garage Control(s), Microwave, Refrigerator, Washer/Dryer, Window Coverings |
| Flooring | Carpet, Tile, Vinyl Plank |
Building Features
| Features | Bar, Ceiling Fan(s), Closet Organizers, Kitchen Island, Pantry, Soaking Tub, Vaulted Ceiling(s), Wet Bar |
| Construction Material | Composite Siding, Wood Frame |
| Structures | Deck, Pergola, Porch |
Heating & Cooling
| Cooling | None |
| Heating Type | Forced Air, Natural Gas |
Exterior Features
| Exterior Finish | Composite Siding, Wood Frame |
Neighbourhood Features
| Community Features | Golf, Lake, Park, Playground, Schools Nearby |
| Amenities Nearby | Golf, Lake, Park, Playground, Schools Nearby |
Parking
| Parking Type | Garage |
| Total Parking Spaces | 1 |
Interior Size
| Total Finished Area: | 1,184 sq ft |
| Total Finished Area (Metric): | 110.00 sq m |
| Main Level: | 1,184 sq ft |
Room Count
| Bedrooms: | 5 |
| Bathrooms: | 3 |
| Full Bathrooms: | 2 |
| Half Bathrooms: | 1 |
| Rooms Above Grade: | 5 |
Lot Information
| Lot Size: | 44,866 sq ft |
| Lot Size (Acres): | 1.03 acres |
- Bar
- Ceiling Fan(s)
- Closet Organizers
- Kitchen Island
- Pantry
- Soaking Tub
- Vaulted Ceiling(s)
- Wet Bar
- Fire Pit
- Lighting
- Other
- Private Entrance
- Private Yard
- Storage
- Bar Fridge
- Dishwasher
- Electric Stove
- Garage Control(s)
- Microwave
- Refrigerator
- Washer/Dryer
- Window Coverings
- Full
- Golf
- Lake
- Park
- Playground
- Schools Nearby
- Composite Siding
- Wood Frame
- Electric
- Family Room
- Poured Concrete
- Gazebo
- Many Trees
- Native Plants
- Pie Shaped Lot
- Private
- Additional Parking
- Carport
- Parking Pad
- RV Access/Parking
- Single Garage Detached
- Deck
- Pergola
- Porch
Floor plan information is not available for this property.
Monthly Payment Breakdown
Loading Walk Score...
What's Nearby?
Powered by Yelp
REALTOR® Details
Tanya Hogg
- (403) 700-6687
- Thoggproperties@gmail.com
- Coldwell Banker Vision Realty