4142 Township Road 290 , Rural Mountain View County, Alberta
Residential For Sale in Rural Mountain View County, Alberta
$774,000
-
Property Type
 Residential
-
Bedrooms
 3
3
-
Bath
 2
2
-
Garage
 0
0
-
Sq Ft
 1,553
1,553
-
Year Built
 2004
2004
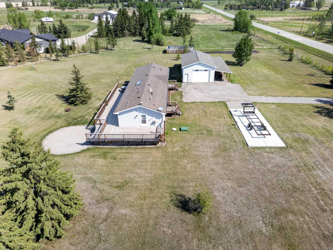
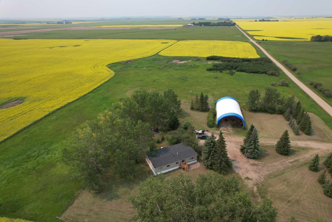
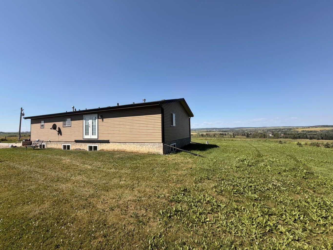
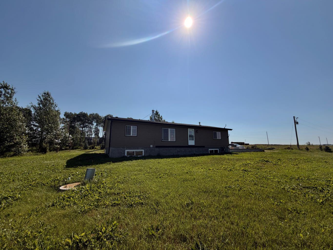
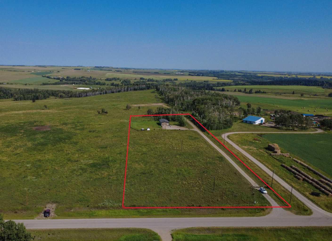
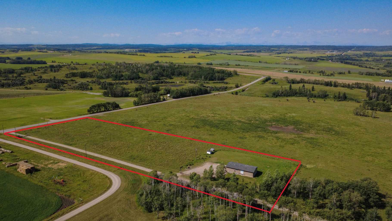
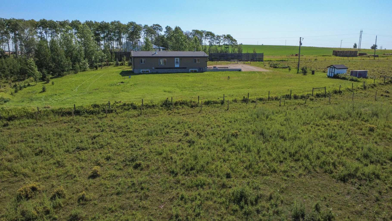
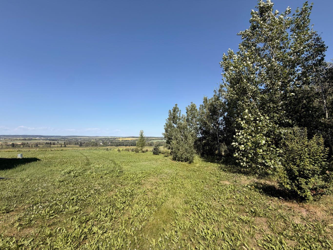
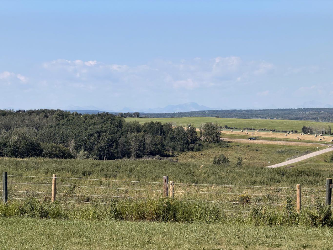
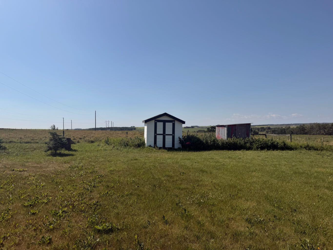
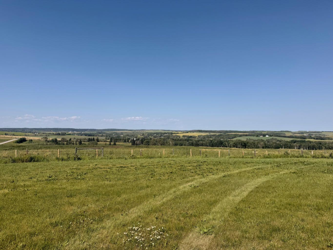
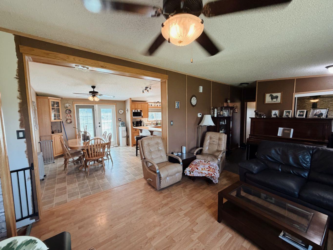
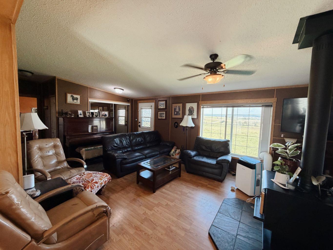
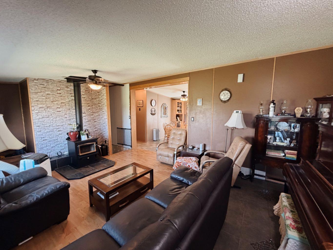
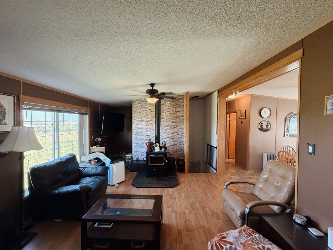
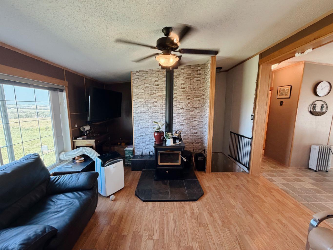
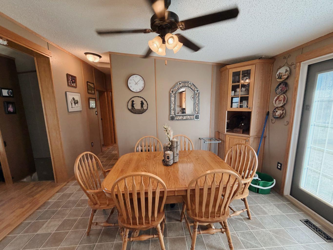
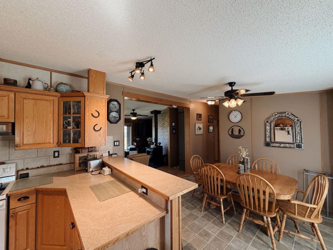
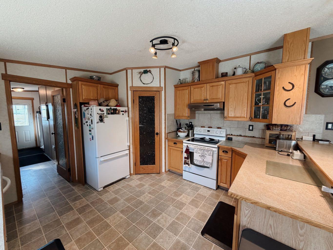
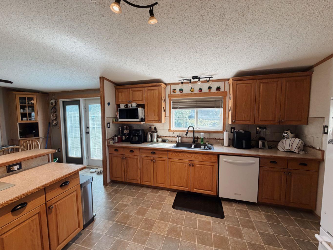
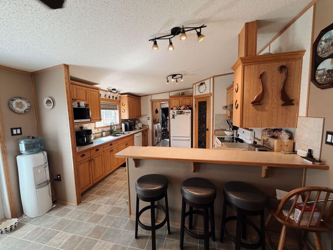
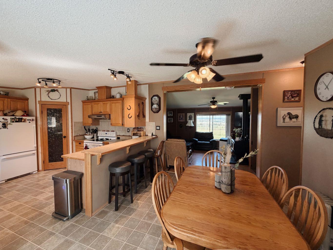
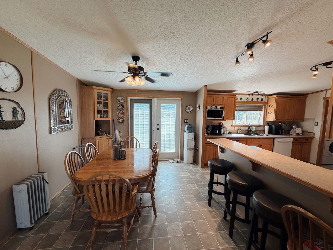
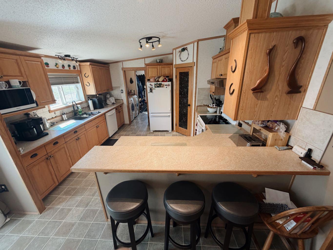
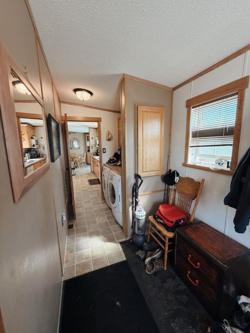
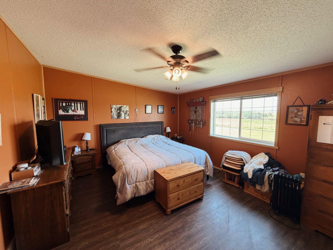
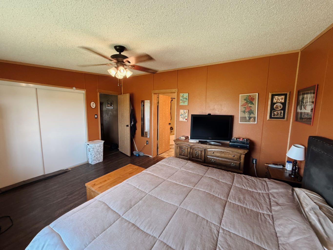
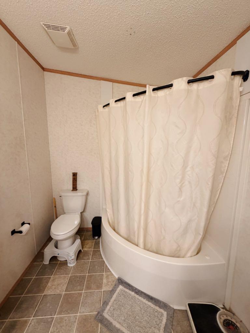
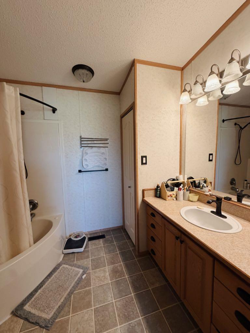
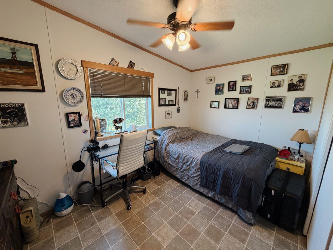
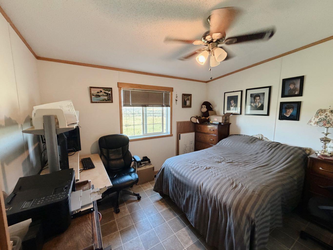
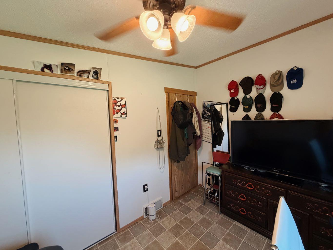
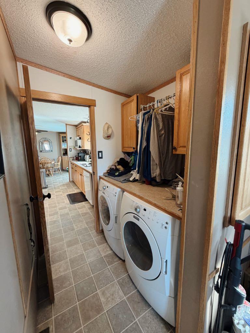
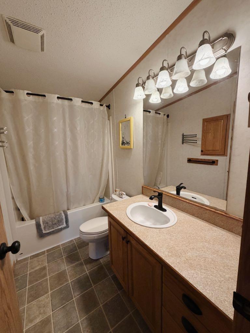
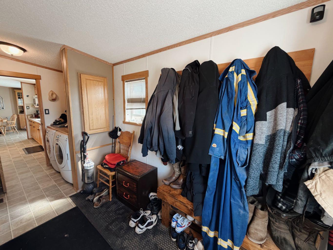
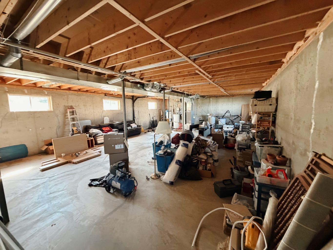
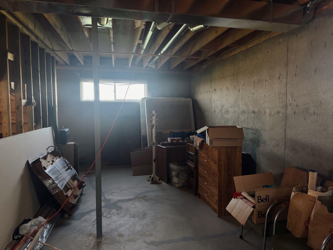
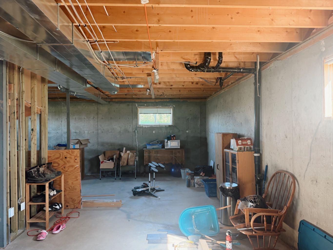
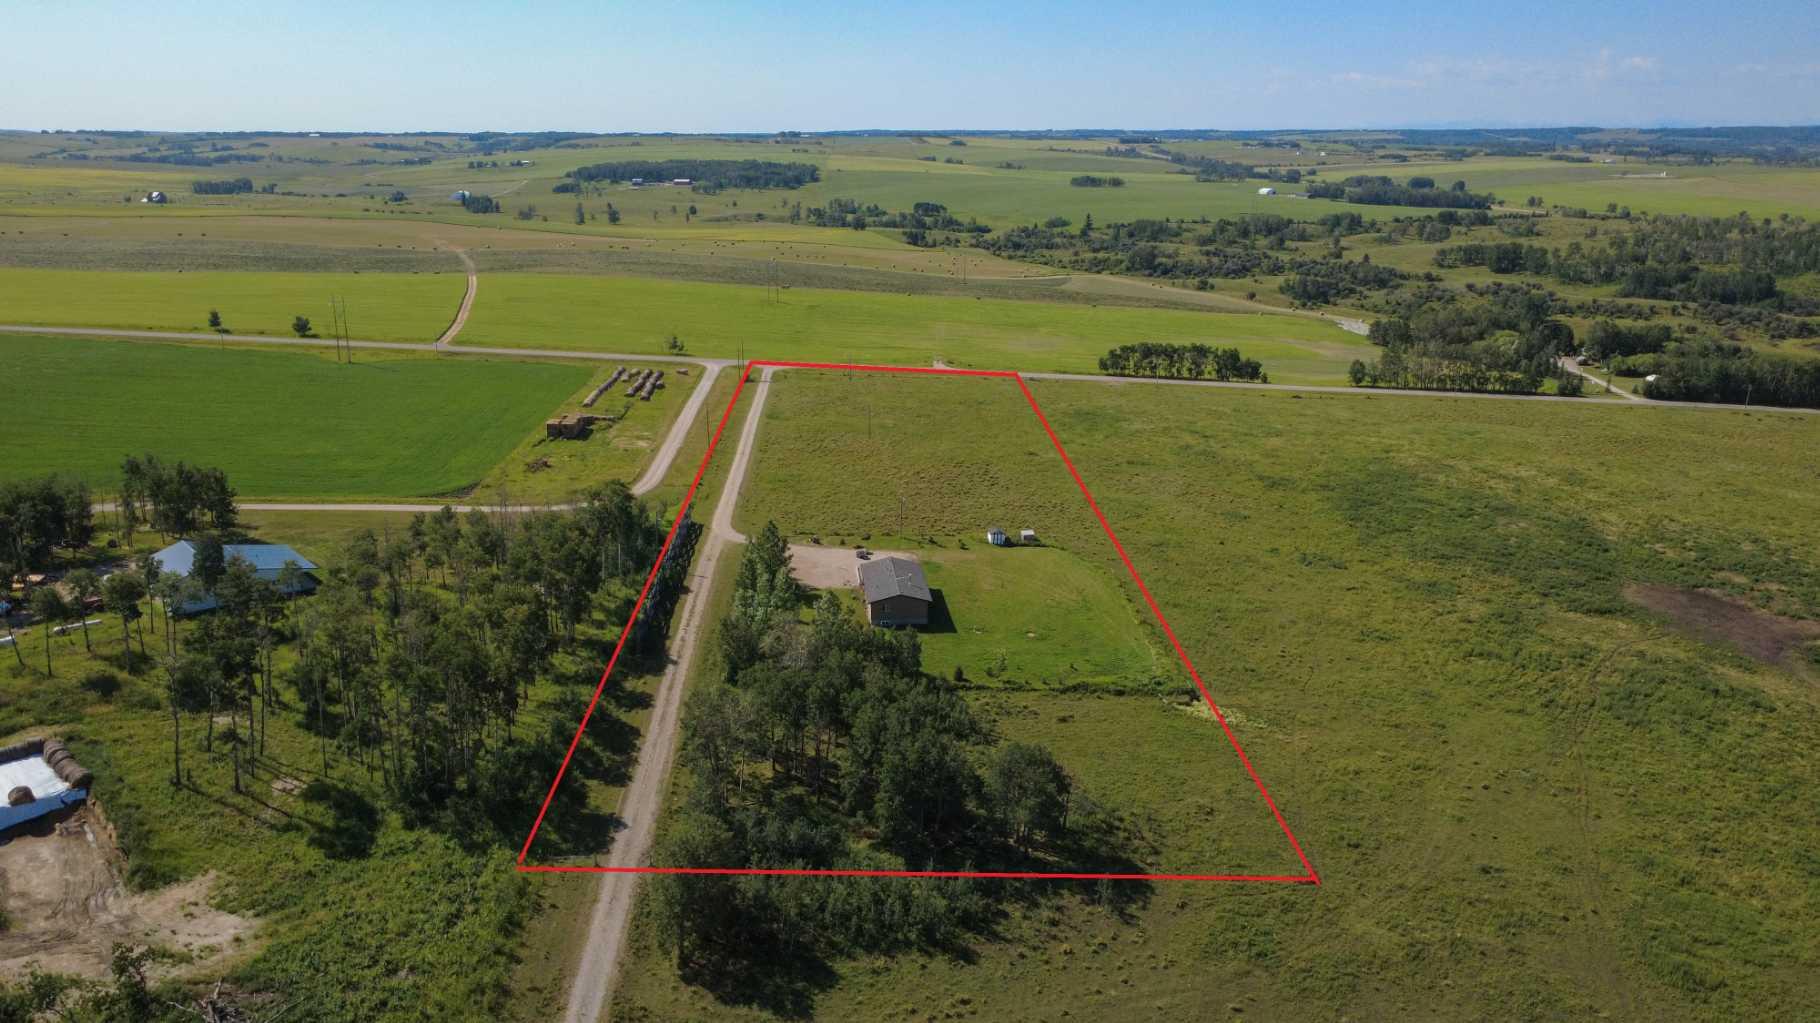
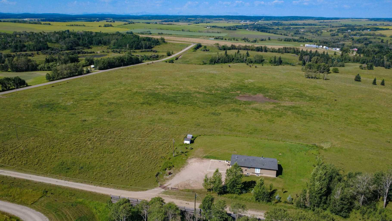
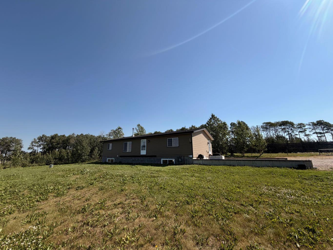
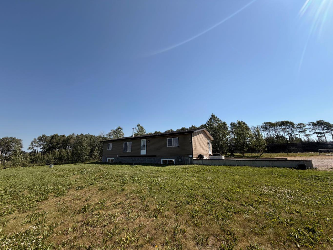
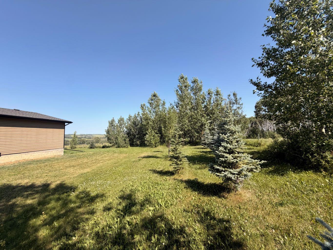
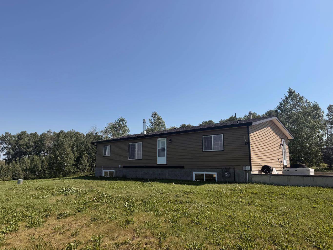
SPECTACULAR VIEW WITH A HOME...Perched on the crest of a hill, this 5 acre property explodes with a panoramic view of the Rocky Mountains. You will find this property on the border of Mountain View County and Rocky View County 15 minutes north of Cochrane off of Hwy 22. The 1600 sq ft RTM home sits on a full concrete basement with 9 ft ceilings and in floor heat just waiting for you to design it to suit your needs. The main floor is home to 3 bedrooms, a full bathroom and large ensuite as well as main floor laundry. The living room and primary suite faces west and with the addition of some garden doors and wrap around deck you would be able to watch sunsets and mountain peaks in the evening. The footings are in place to build an attached double garage to the south. There's plenty of room for you to have a couple horses with the bulk of the property being excellent pasture with a nice shelter belt on the north end. This truly is the property to jump on because you may always find the perfect home without a view OR you can find the VIEW and make the home perfect for YOU.
| Street Address: | 4142 Township Road 290 |
| City: | Rural Mountain View County |
| Province/State: | Alberta |
| Postal Code: | N/A |
| County/Parish: | Mountain View County |
| Subdivision: | NONE |
| Country: | Canada |
| Latitude: | 51.44724572 |
| Longitude: | -114.45840601 |
| MLS® Number: | A2333545 |
| Price: | $774,000 |
| Property Area: | 1,553 Sq ft |
| Bedrooms: | 3 |
| Bathrooms Half: | 0 |
| Bathrooms Full: | 2 |
| Living Area: | 1,553 Sq ft |
| Building Area: | 0 Sq ft |
| Year Built: | 2004 |
| Listing Date: | Aug 01, 2026 |
| Garage Spaces: | 0 |
| Property Type: | Residential |
| Property Subtype: | Detached |
| MLS Status: | Active |
Additional Details
| Flooring: | N/A |
| Construction: | Vinyl Siding,Wood Frame |
| Parking: | Parking Pad |
| Appliances: | Dishwasher,Dryer,Electric Stove,Refrigerator,Washer,Water Softener,Window Coverings |
| Stories: | N/A |
| Zoning: | Ag-District(A) |
| Fireplace: | N/A |
| Amenities: | None |
Utilities & Systems
| Heating: | Forced Air,Natural Gas |
| Cooling: | None |
| Water Source: | Well |
| Sewer: | Septic Field,Septic System,Septic Tank |
| Property Type | Residential |
| Building Type | Detached |
| Square Footage | 1,553 sqft |
| Community Name | NONE |
| Subdivision Name | NONE |
| Title | Fee Simple |
| Land Size | 224,769 sqft |
| Built in | 2004 |
| Annual Property Taxes | Contact listing agent |
| Parking Type | Parking Pad |
| Time on MLS Listing | 56 days |
Bedrooms
| Above Grade | 3 |
Bathrooms
| Total | 2 |
| Partial | 0 |
Interior Features
| Appliances Included | Dishwasher, Dryer, Electric Stove, Refrigerator, Washer, Water Softener, Window Coverings |
| Flooring | Ceramic Tile, Hardwood, Laminate, Linoleum |
Building Features
| Features | Breakfast Bar, High Ceilings, No Smoking Home, Vaulted Ceiling(s) |
| Construction Material | Vinyl Siding, Wood Frame |
| Structures | None |
Heating & Cooling
| Cooling | None |
| Heating Type | Forced Air, Natural Gas |
Exterior Features
| Exterior Finish | Vinyl Siding, Wood Frame |
Neighbourhood Features
| Community Features | None |
| Amenities Nearby | None |
Parking
| Parking Type | Parking Pad |
Interior Size
| Total Finished Area: | 1,553 sq ft |
| Total Finished Area (Metric): | 144.31 sq m |
| Main Level: | 1,553 sq ft |
| Below Grade: | 1,516 sq ft |
Room Count
| Bedrooms: | 3 |
| Bathrooms: | 2 |
| Full Bathrooms: | 2 |
| Rooms Above Grade: | 6 |
Lot Information
| Lot Size: | 224,769 sq ft |
| Lot Size (Acres): | 5.16 acres |
Legal
| Legal Description: | SW 2-29-4-5 |
| Title to Land: | Fee Simple |
- Breakfast Bar
- High Ceilings
- No Smoking Home
- Vaulted Ceiling(s)
- Rain Gutters
- Dishwasher
- Dryer
- Electric Stove
- Refrigerator
- Washer
- Water Softener
- Window Coverings
- Full
- None
- Vinyl Siding
- Wood Frame
- Wood Burning
- Poured Concrete
- Cleared
- Few Trees
- Gentle Sloping
- Lawn
- Pasture
- Views
- Parking Pad
Floor plan information is not available for this property.
Monthly Payment Breakdown
Loading Walk Score...
What's Nearby?
Powered by Yelp