1020, 25054 South Pine Lake Road , Rural Red Deer County, Alberta
Residential For Sale in Rural Red Deer County, Alberta
$249,900
-
Property Type
 Residential
-
Bedrooms
 2
2
-
Bath
 1
1
-
Garage
 0
0
-
Sq Ft
 795
795
-
Year Built
 1978
1978
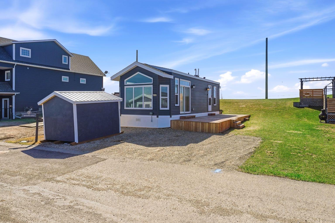
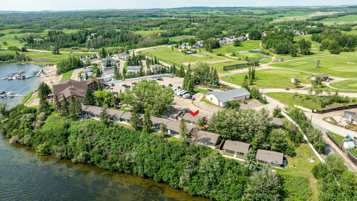
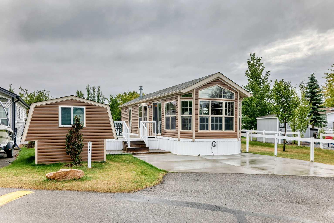
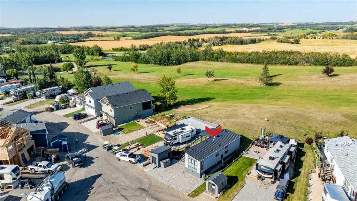
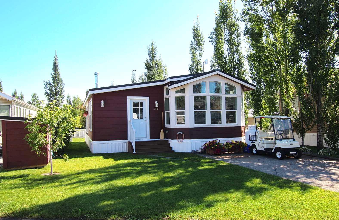
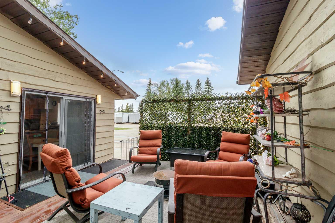
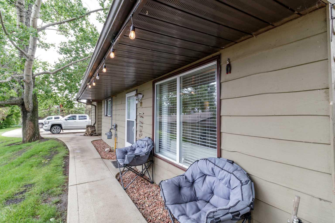
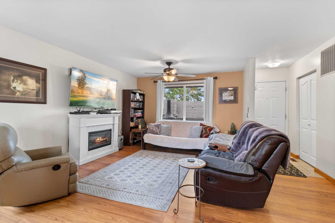
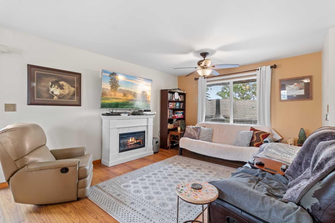
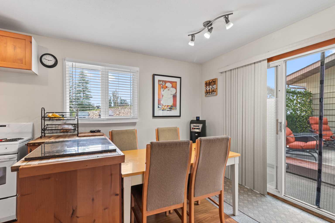
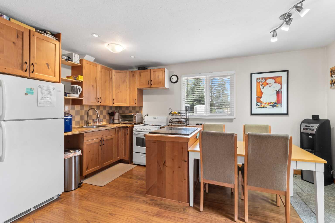
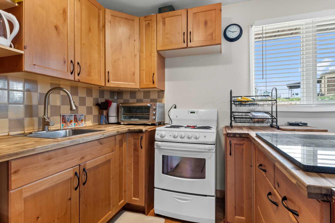
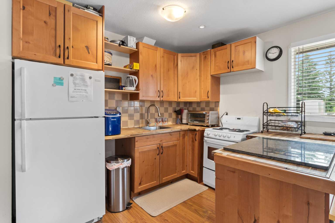
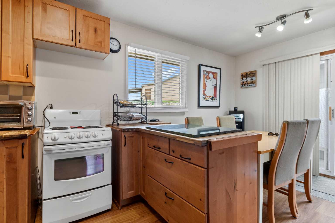
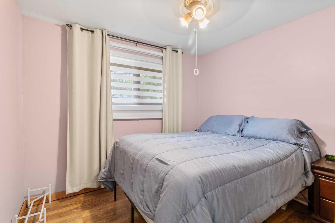
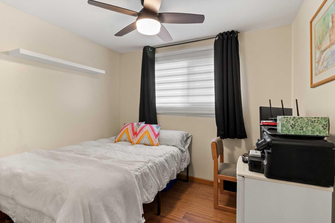
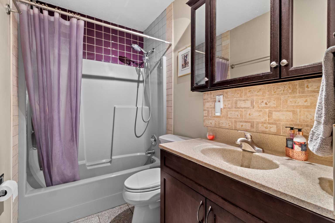
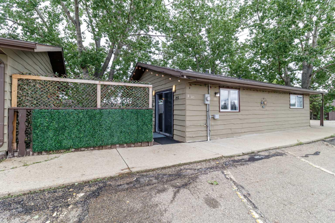
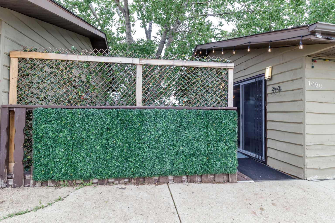
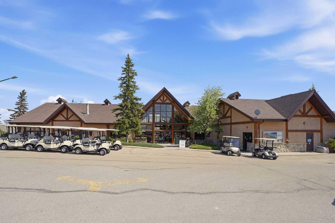
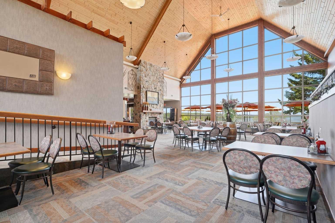
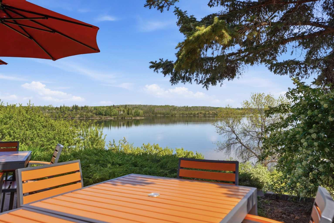
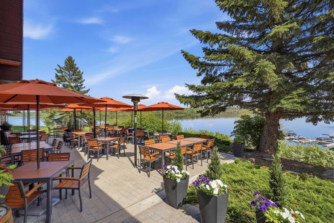
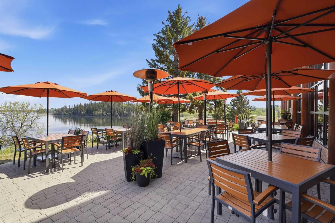
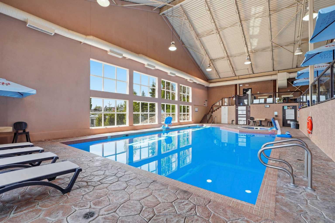
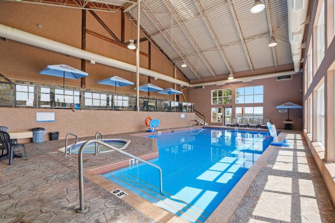
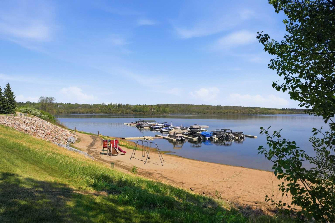
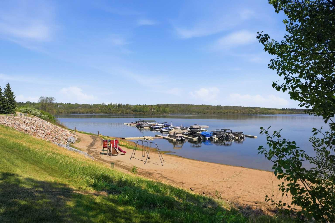
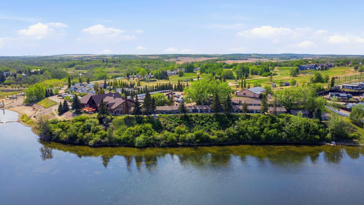
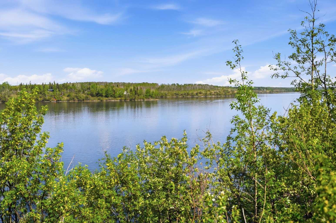
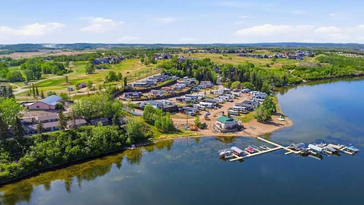
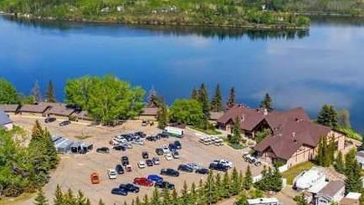
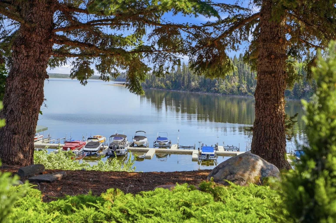
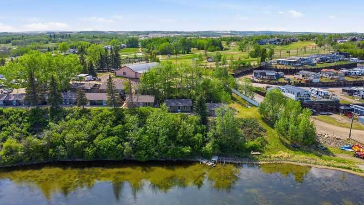
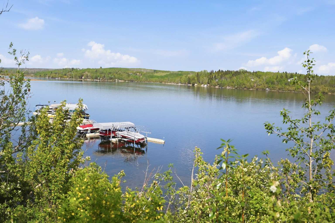
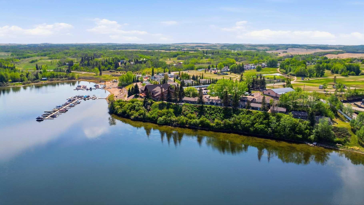
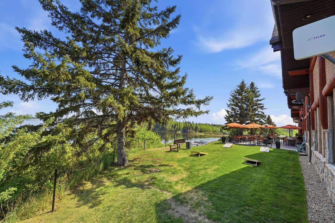
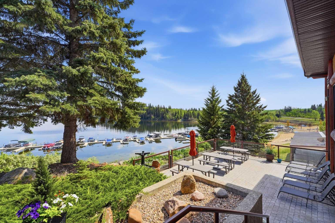
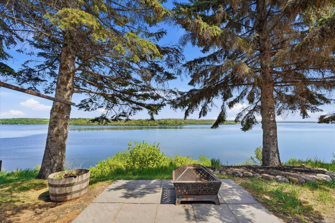
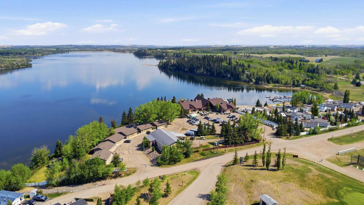
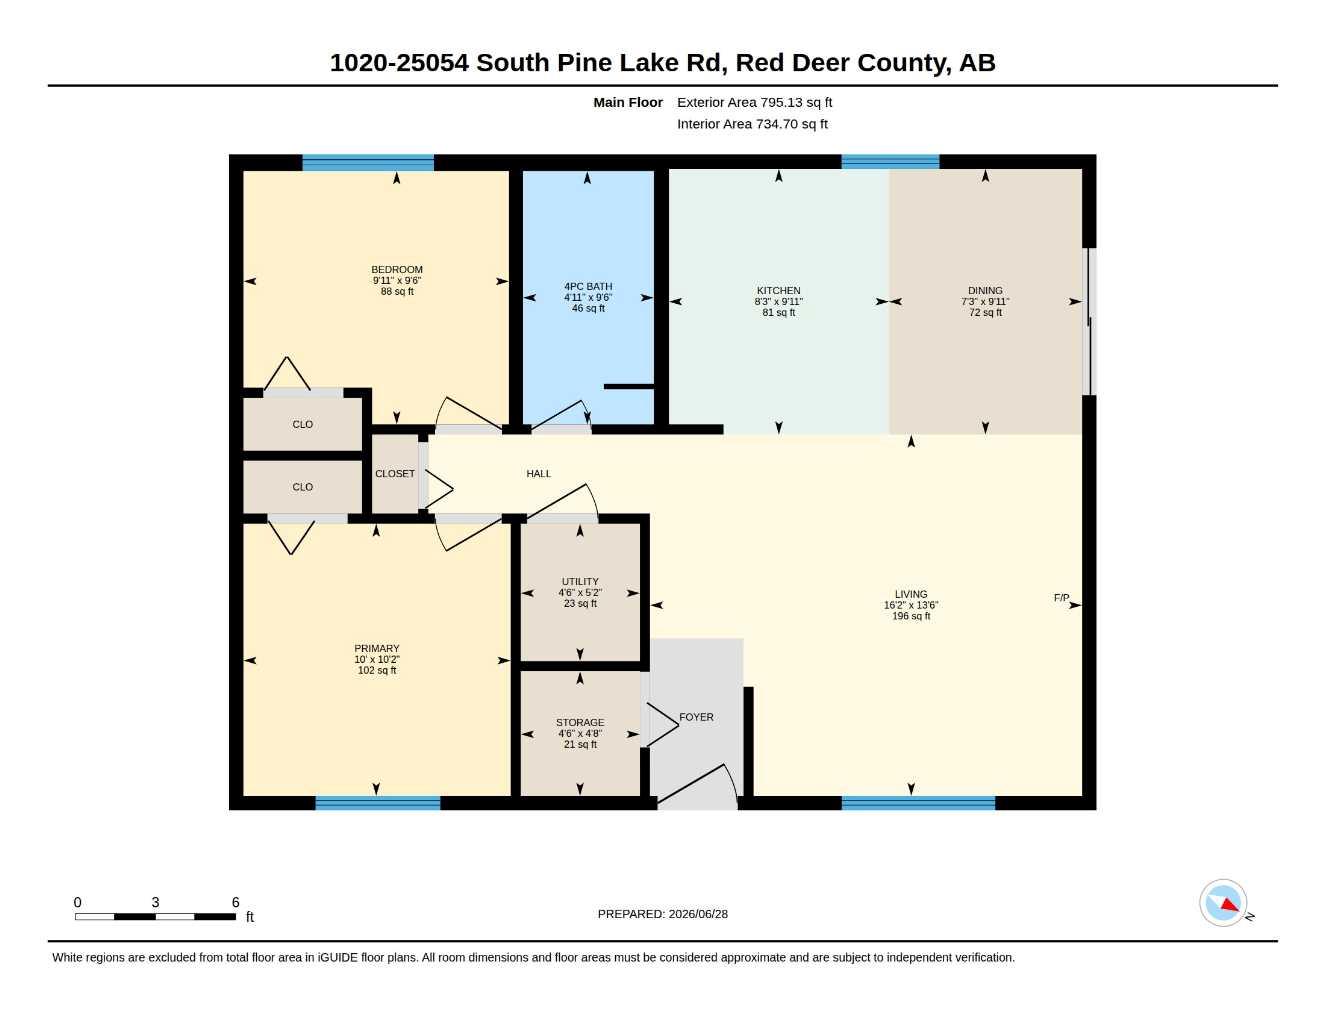
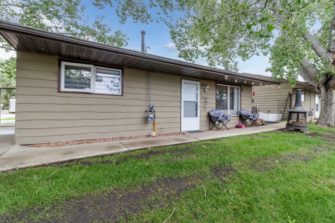
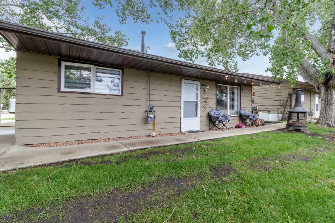
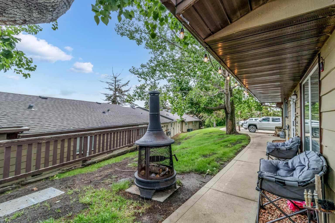
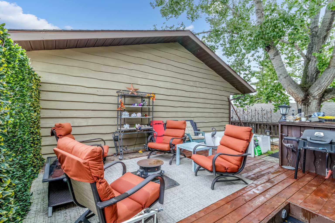
Discover the perfect lakeside escape in this renovated 2-bedroom, 1 bathroom detached condo with a beautiful and private outdoor patio at Whispering Pines. Offering a low-maintenance lifestyle, this property is ideal as a full-time residence, weekend getaway, or Airbnb investment. Located only steps from the clubhouse, you'll enjoy access to an impressive selection of resort-style amenities, including a restaurant, swimming pool, hot tub, fitness centre, and year-round community activities. Outdoor recreation is right at your doorstep with lake access, scenic walking trails, golf course, driving range, pickleball courts, beach volleyball, playground, and boat dock. Spend your summers boating, fishing, paddleboarding, or relaxing on the water, and enjoy the peaceful beauty of the lake throughout every season. Condo fees cover water and sewer, garbage collection, lawn care, and snow removal, allowing you to focus on enjoying everything this community has to offer. Conveniently located less than 30 minutes from Red Deer, this affordable lakeside property combines natural beauty, recreation, and convenience in one exceptional package.
| Street Address: | 1020, 25054 South Pine Lake Road |
| City: | Rural Red Deer County |
| Province/State: | Alberta |
| Postal Code: | N/A |
| County/Parish: | Red Deer County |
| Subdivision: | Whispering Pines |
| Country: | Canada |
| Latitude: | 52.08177976 |
| Longitude: | -113.44540775 |
| MLS® Number: | A2323745 |
| Price: | $249,900 |
| Property Area: | 795 Sq ft |
| Bedrooms: | 2 |
| Bathrooms Half: | 0 |
| Bathrooms Full: | 1 |
| Living Area: | 795 Sq ft |
| Building Area: | 0 Sq ft |
| Year Built: | 1978 |
| Listing Date: | Jun 27, 2026 |
| Garage Spaces: | 0 |
| Property Type: | Residential |
| Property Subtype: | Detached |
| MLS Status: | Active |
Additional Details
| Flooring: | N/A |
| Construction: | Wood Frame |
| Parking: | Stall |
| Appliances: | Refrigerator,Stove(s) |
| Stories: | N/A |
| Zoning: | R-7 |
| Fireplace: | N/A |
| Amenities: | Clubhouse,Fishing,Golf,Lake,Park,Playground,Pool |
Utilities & Systems
| Heating: | Forced Air |
| Cooling: | None |
| Water Source: | Public |
| Sewer: | Public Sewer |
| Property Type | Residential |
| Building Type | Detached |
| Square Footage | 795 sqft |
| Community Name | Whispering Pines |
| Subdivision Name | Whispering Pines |
| Title | Fee Simple |
| Land Size | Unknown |
| Built in | 1978 |
| Annual Property Taxes | Contact listing agent |
| Parking Type | Stall |
| Time on MLS Listing | 5 days |
Bedrooms
| Above Grade | 2 |
Bathrooms
| Total | 1 |
| Partial | 0 |
Interior Features
| Appliances Included | Refrigerator, Stove(s) |
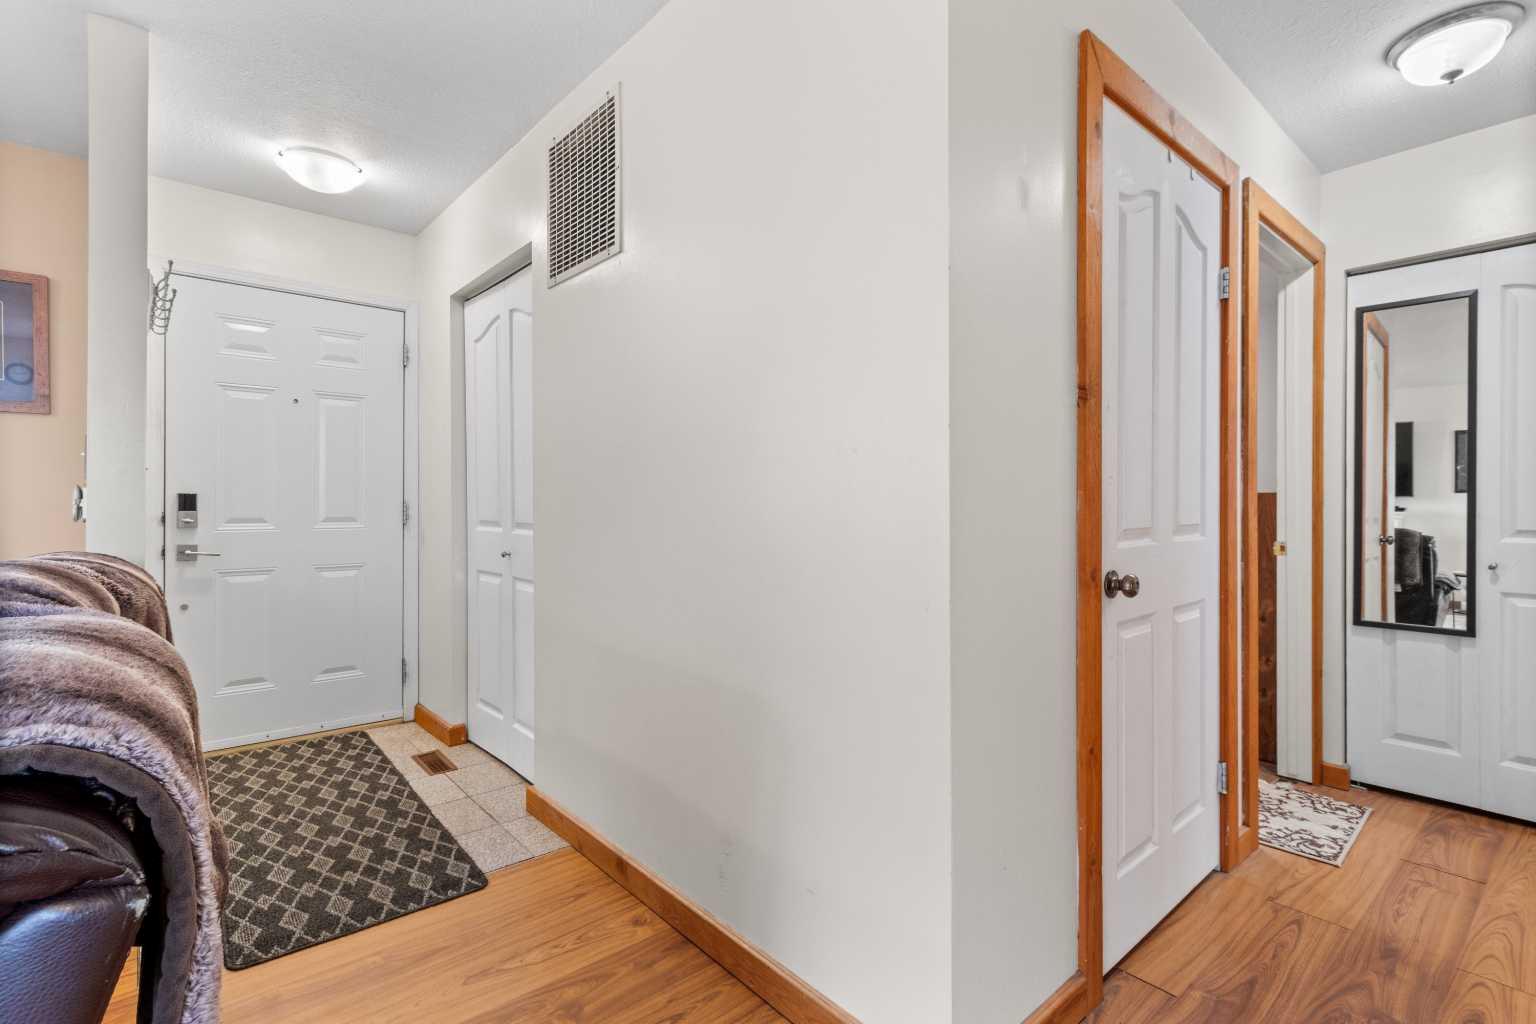
| Flooring | Laminate, Tile |
Building Features
| Features | Ceiling Fan(s), Wood Counters |
| Construction Material | Wood Frame |
| Building Amenities | Beach Access, Clubhouse, Fitness Center, Golf Course, Playground, Pool, Racquet Courts, Recreation Facilities, RV/Boat Storage, Trash, Visitor Parking |
| Structures | Deck |
Heating & Cooling
| Cooling | None |
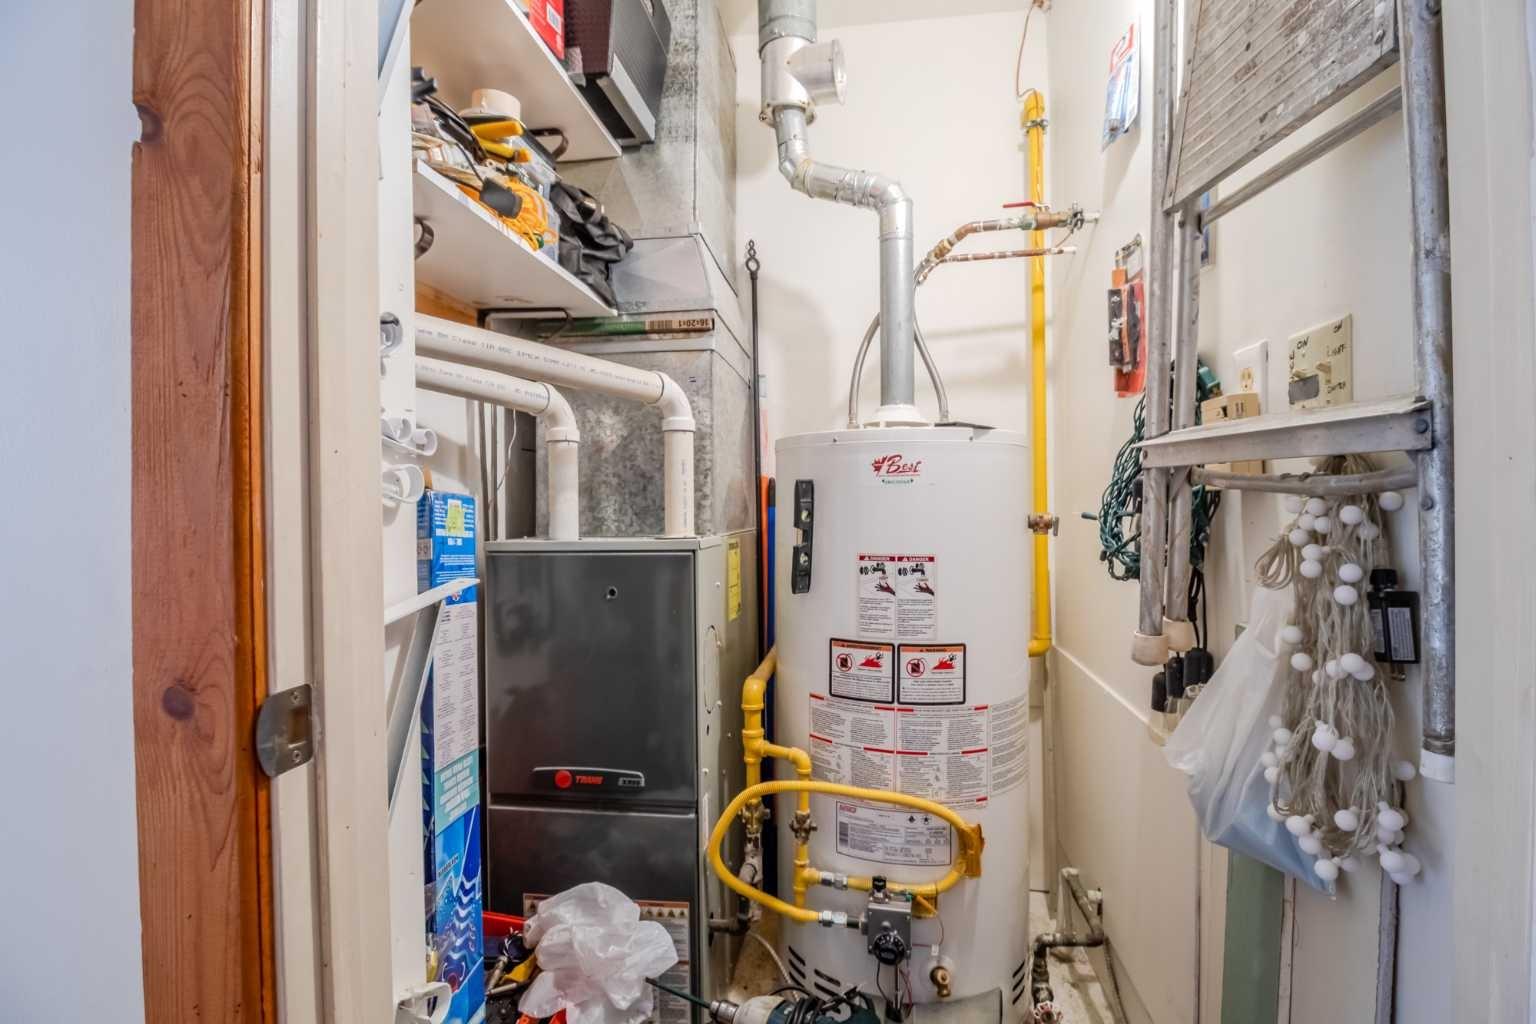
| Heating Type | Forced Air |
Exterior Features
| Exterior Finish | Wood Frame |
Neighbourhood Features
| Community Features | Clubhouse, Fishing, Golf, Lake, Park, Playground, Pool |
| Pets Allowed | Restrictions |
| Amenities Nearby | Clubhouse, Fishing, Golf, Lake, Park, Playground, Pool |
Maintenance or Condo Information
| Maintenance Fees | $478 Monthly |
| Maintenance Fees Include | Common Area Maintenance, Insurance, Professional Management, Reserve Fund Contributions, Sewer, Snow Removal, Trash, Water |
Parking
| Parking Type | Stall |
| Total Parking Spaces | 2 |
Interior Size
| Total Finished Area: | 795 sq ft |
| Total Finished Area (Metric): | 73.86 sq m |
Room Count
| Bedrooms: | 2 |
| Bathrooms: | 1 |
| Full Bathrooms: | 1 |
| Rooms Above Grade: | 5 |
Lot Information
Legal
| Legal Description: | 0021140/20 |
| Title to Land: | Fee Simple |
- Ceiling Fan(s)
- Wood Counters
- Other
- Refrigerator
- Stove(s)
- Beach Access
- Clubhouse
- Fitness Center
- Golf Course
- Playground
- Pool
- Racquet Courts
- Recreation Facilities
- RV/Boat Storage
- Trash
- Visitor Parking
- None
- Fishing
- Golf
- Lake
- Park
- Wood Frame
- Slab
- Landscaped
- Stall
- Deck
Floor plan information is not available for this property.
Monthly Payment Breakdown
Loading Walk Score...
What's Nearby?
Powered by Yelp
REALTOR® Details
Kelly Bloye
- Not Available
- [email protected]
- Royal LePage Network Realty Corp.