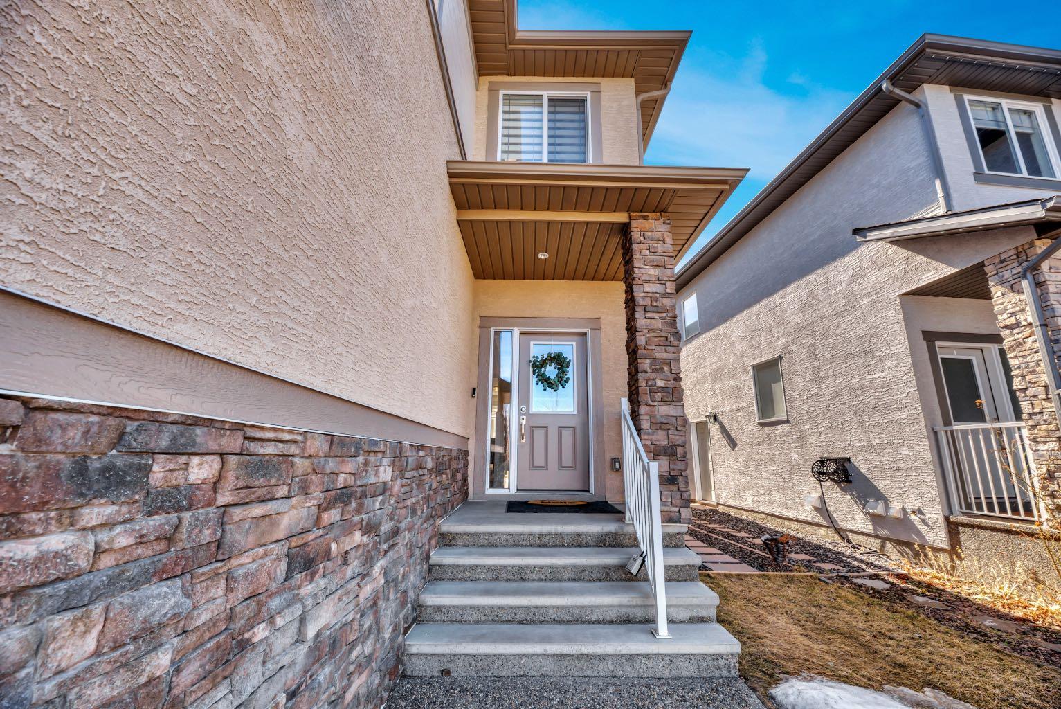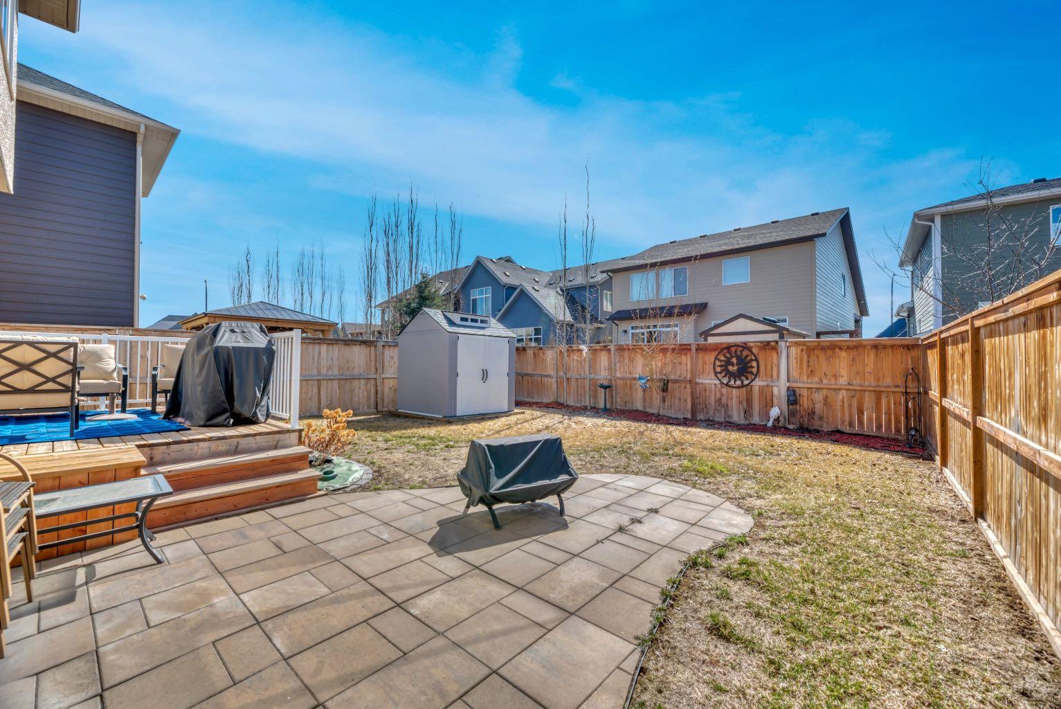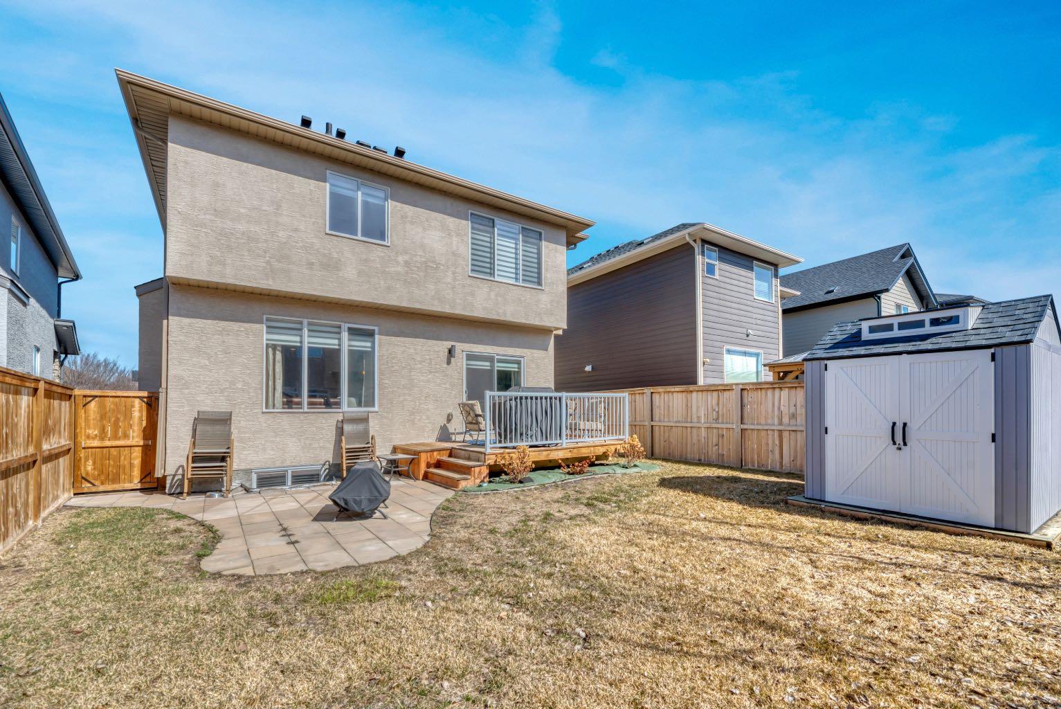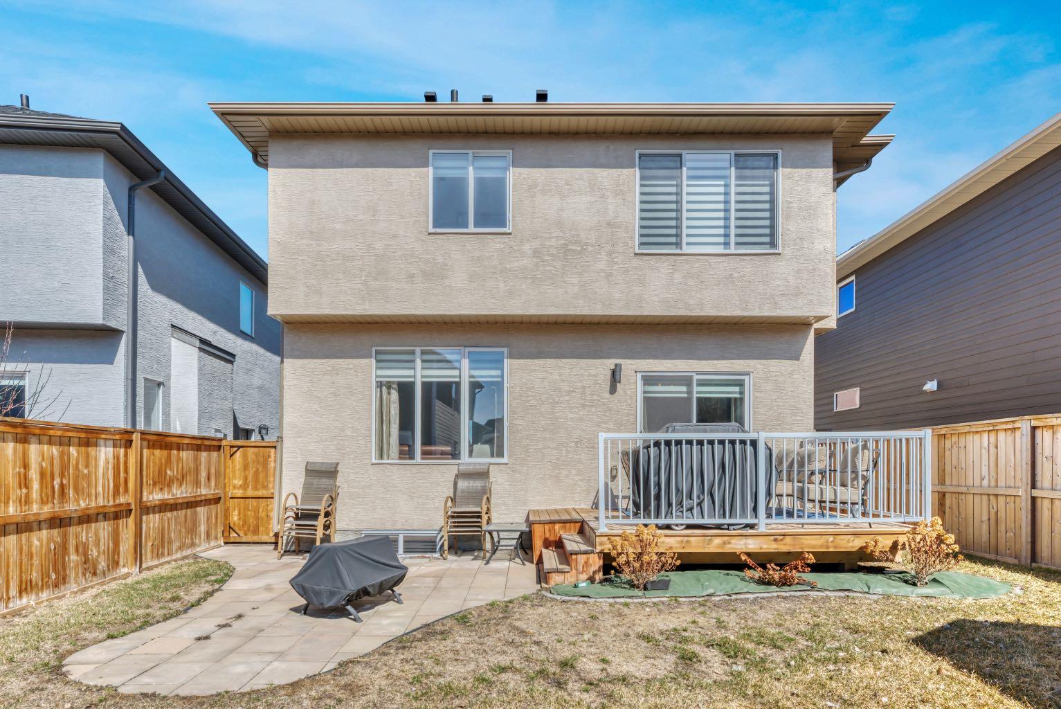
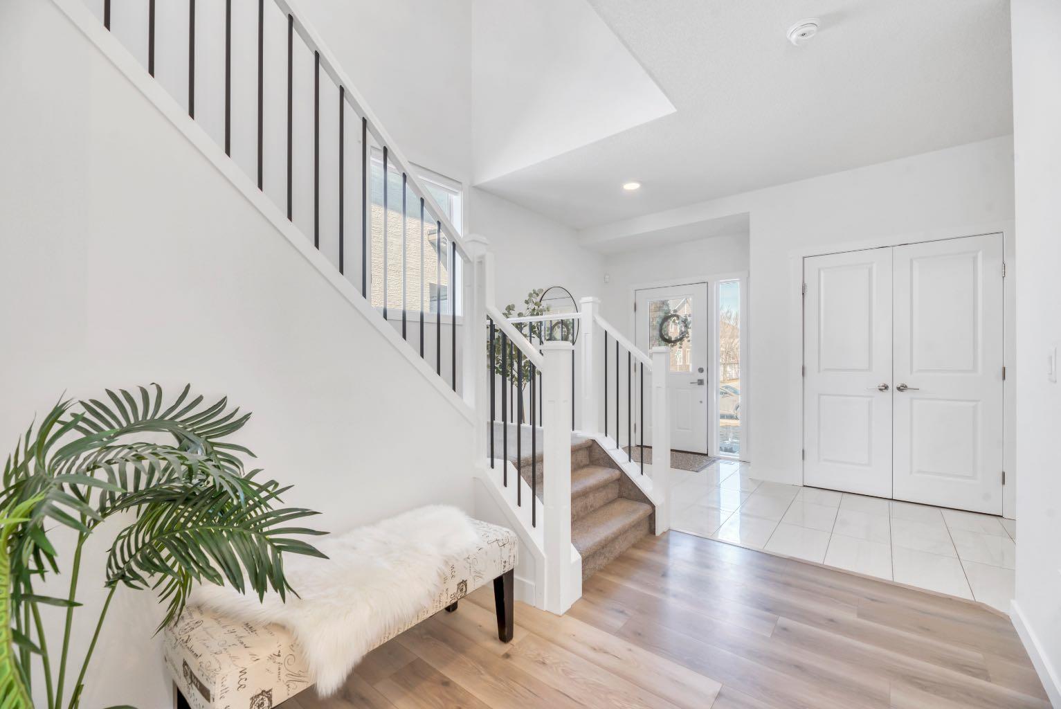
485 Legacy Boulevard SE, Calgary, Alberta
Residential For Sale in Calgary, Alberta
$834,500
-
Property Type
 Residential
-
Bedrooms
 5
5
-
Bath
 4
4
-
Garage
 2
2
-
Sq Ft
 2,393
2,393
-
Year Built
 2020
2020
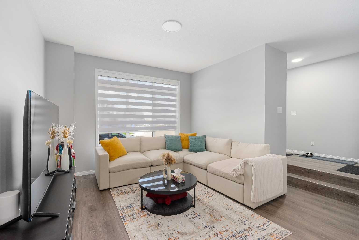
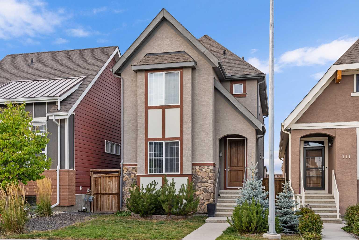
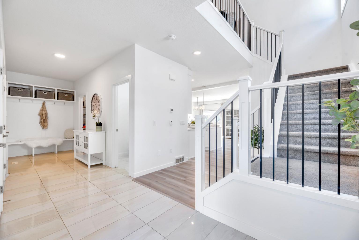
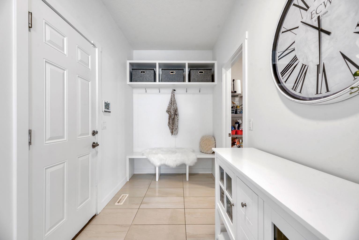
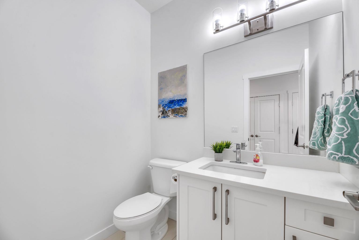
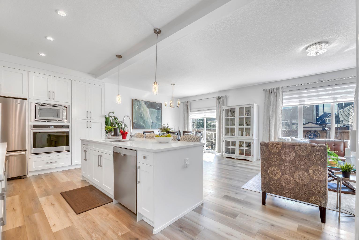
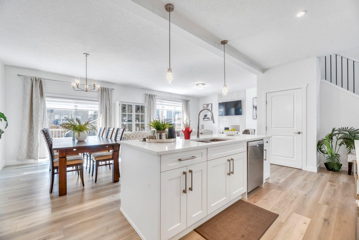
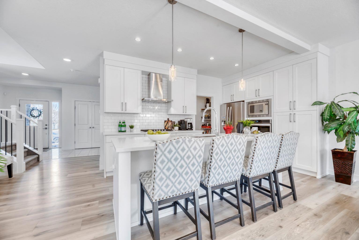
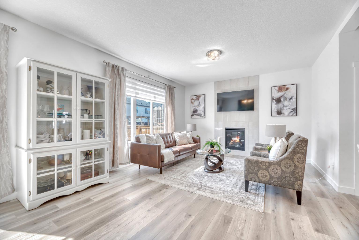
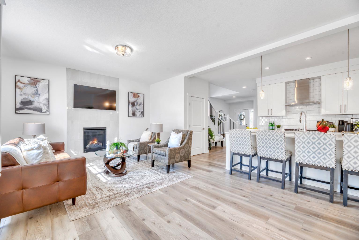
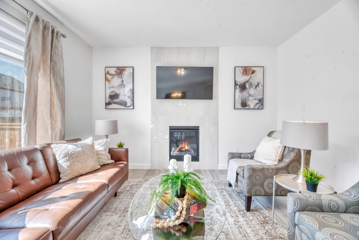
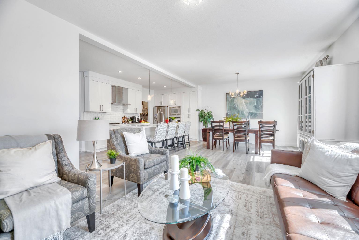
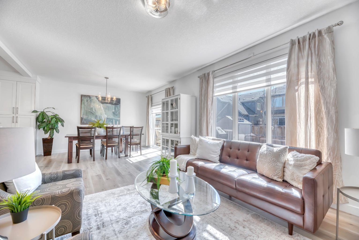
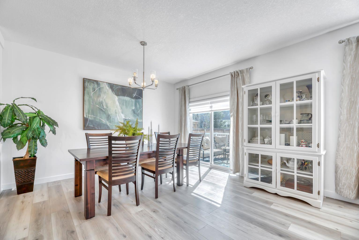
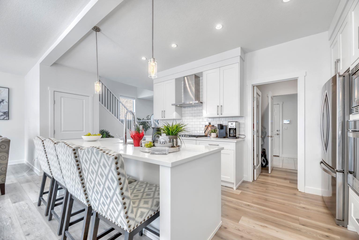
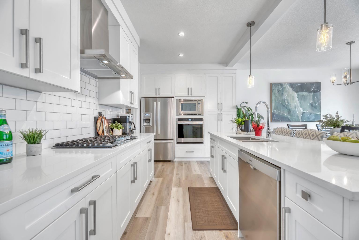
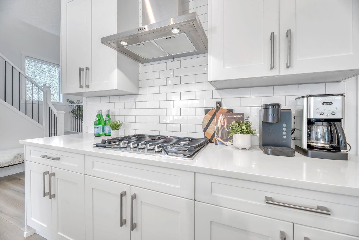
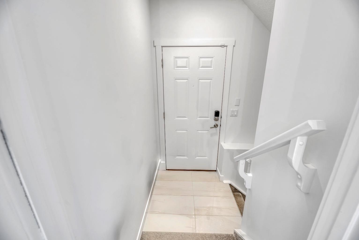
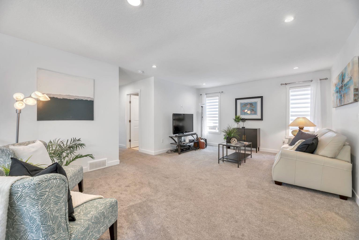
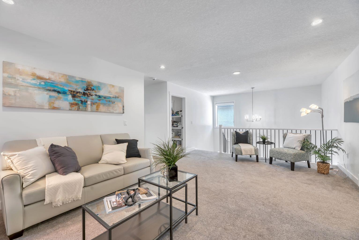
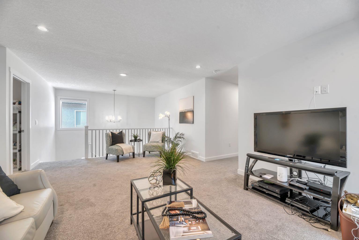
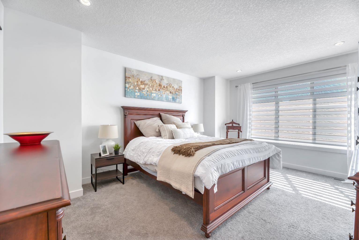
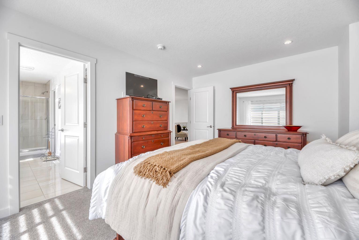
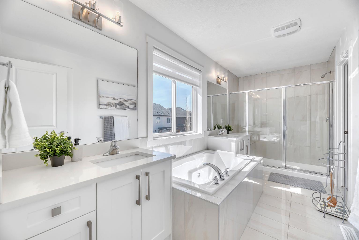
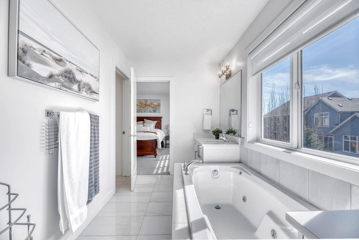
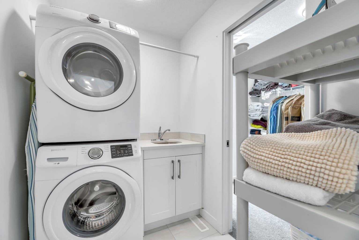
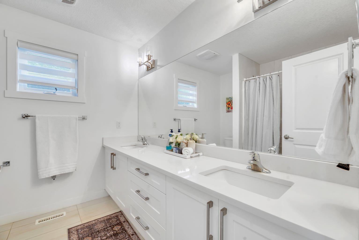
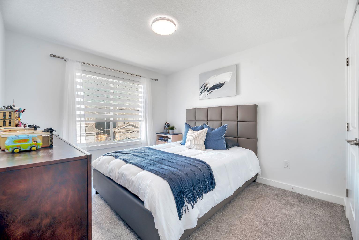
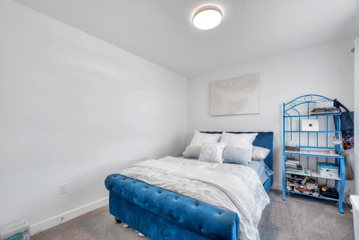
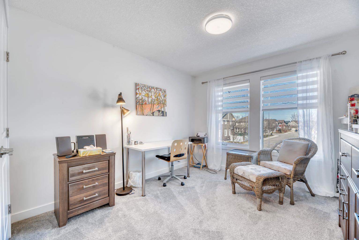
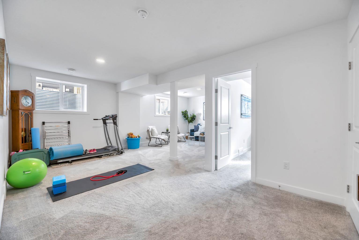
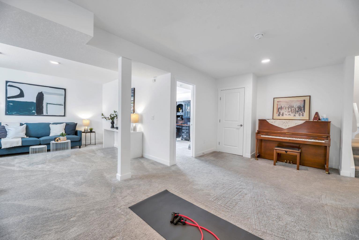
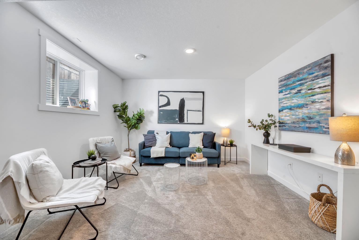
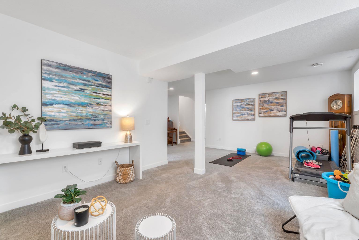
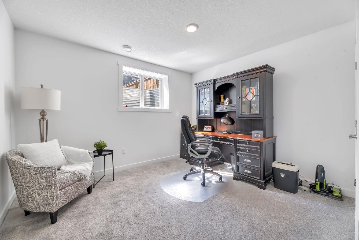
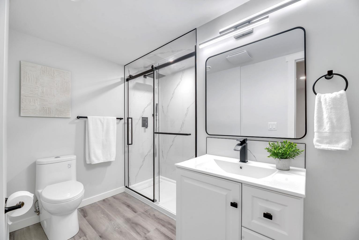
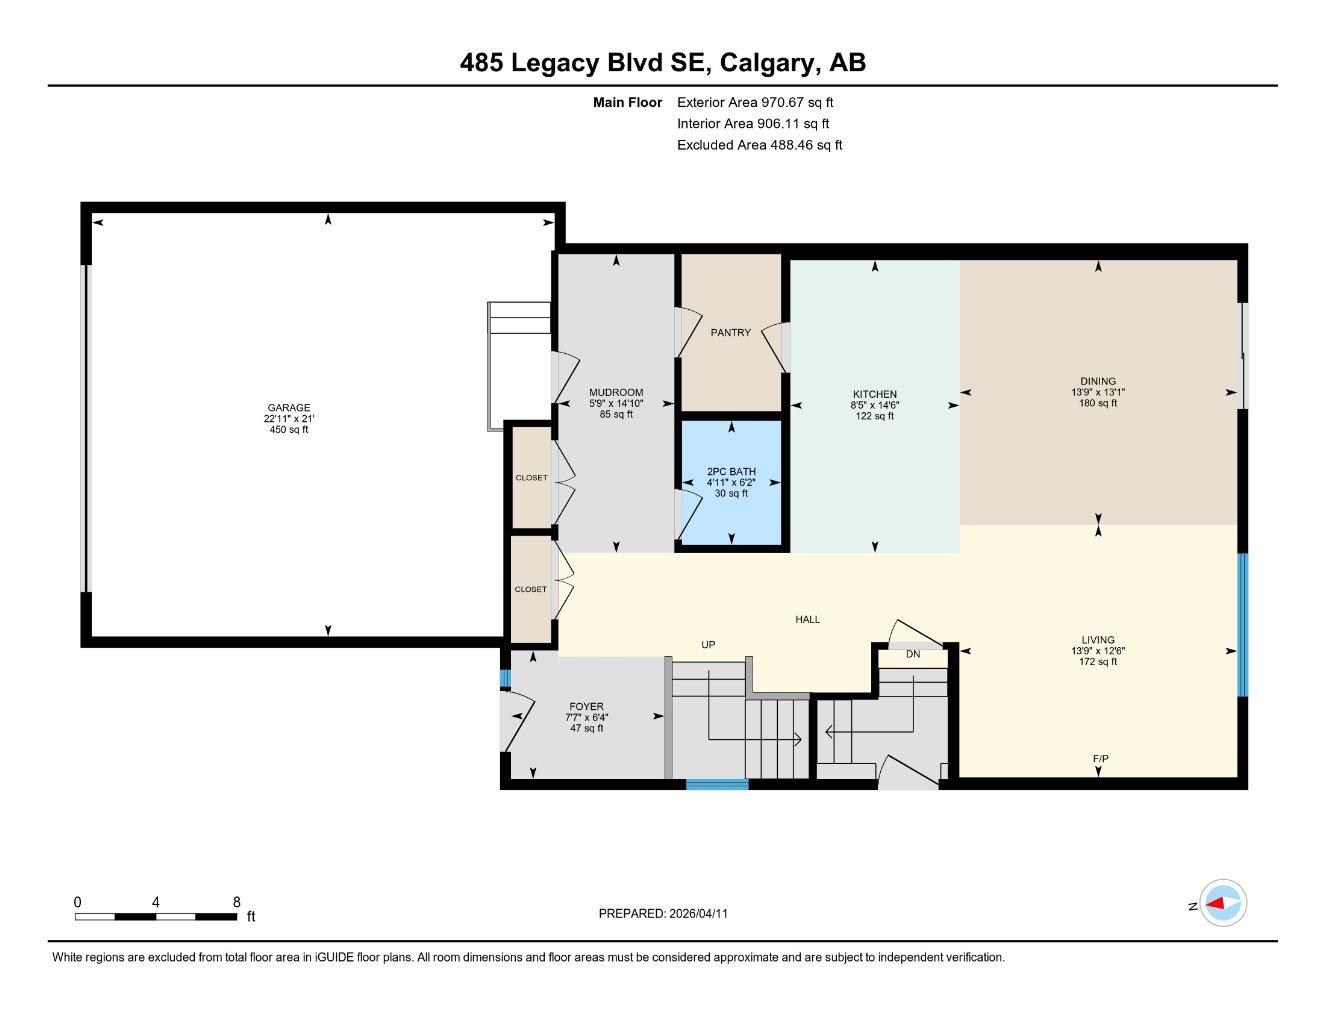
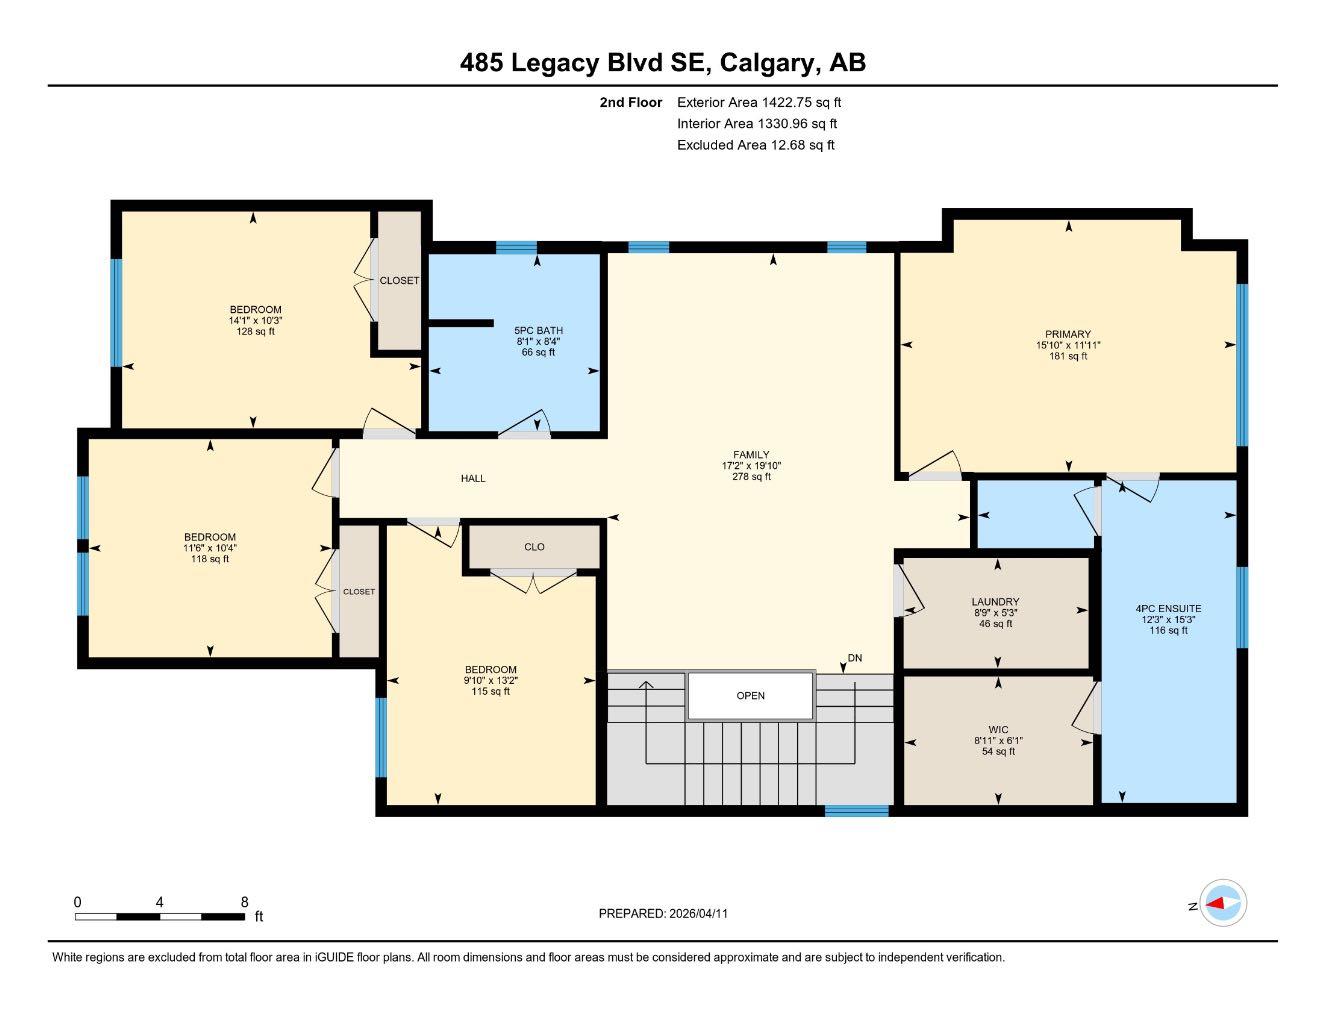
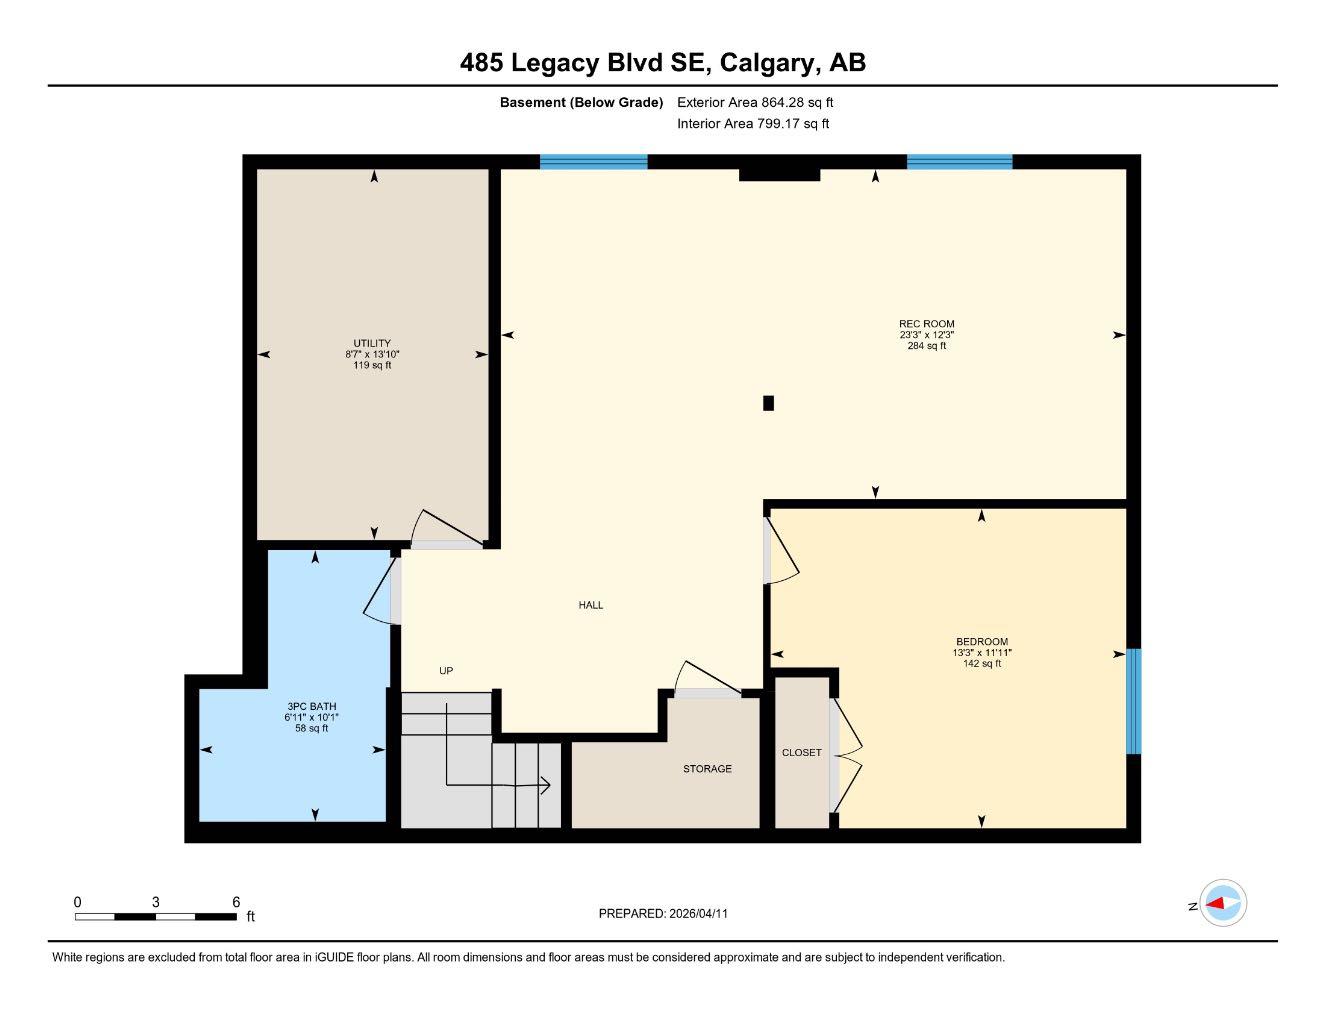
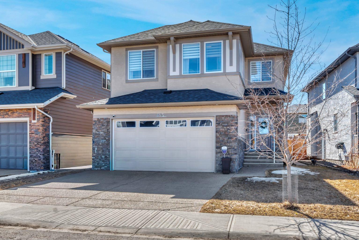
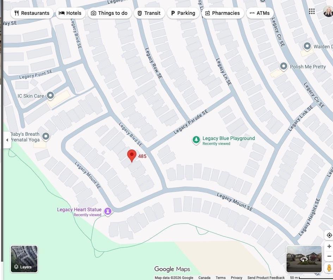
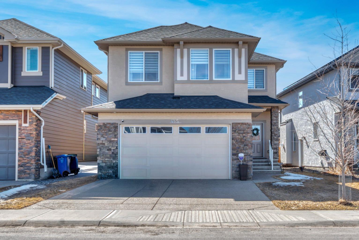
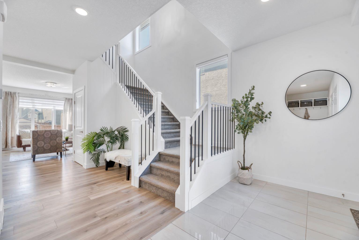
**OPEN HOUSE SUN May 10 from 2-4pm**Welcome to this stunning semi-estate home in the highly sought-after community of Legacy—where style, space, and functionality come together to create the perfect family home. From the moment you walk through the front door, you’ll be impressed by the bright, airy feel and exceptional attention to detail throughout this immaculate 2,393 sq ft residence. Flooded with natural light, the main floor offers a spacious and thoughtfully designed layout ideal for both everyday living and entertaining. The chef-inspired kitchen features crisp white cabinetry, quartz countertops, a gas cooktop, built-in wall oven and microwave, and a convenient walk-through pantry that seamlessly connects to the open mudroom/front entry. Very cohesive and large family friendly design! The open-concept living and dining areas create a welcoming space for gatherings, all enhanced by the home’s clean, modern aesthetic. Upstairs, you’ll find an incredible layout with four generously sized bedrooms and a massive central bonus room, perfect for family movie nights or a kids’ retreat. The primary suite is truly a standout—offering an expansive bedroom, a luxurious 5-piece ensuite complete with dual vanities, a jetted soaker tub, and an oversized shower. The walk-in closet conveniently connects through to the laundry room, which includes a wash sink for added functionality. The fully finished basement continues to impress with 9’ ceilings, large windows providing abundant natural light, a spacious recreation area, an additional bedroom, and a 3-piece bathroom. With a separate side entry, this level offers excellent potential for a future mother-in-law or legal suite (subject to municipal approval and permitting). Additional features include central air conditioning, a slightly oversized double attached garage, and a sunny backyard that will soon be surrounded by lush greenery and mature landscaping—perfect for enjoying Calgary’s warmer months. Situated on a quiet street, this home is just steps from the ridge, scenic pathways, skating rink, and the popular Legacy Blue Playground. You’re also conveniently close to schools, shopping, transit, and major roadways for easy commuting. This is your opportunity to create your own Legacy in one of Calgary’s most family-oriented communities.
| Street Address: | 485 Legacy Boulevard SE |
| City: | Calgary |
| Province/State: | Alberta |
| Postal Code: | N/A |
| County/Parish: | Calgary |
| Subdivision: | Legacy |
| Country: | Canada |
| Latitude: | 50.85514002 |
| Longitude: | -114.02002008 |
| MLS® Number: | A2301455 |
| Price: | $834,500 |
| Property Area: | 2,393 Sq ft |
| Bedrooms: | 5 |
| Bathrooms Half: | 1 |
| Bathrooms Full: | 3 |
| Living Area: | 2,393 Sq ft |
| Building Area: | 0 Sq ft |
| Year Built: | 2020 |
| Listing Date: | Apr 14, 2026 |
| Garage Spaces: | 2 |
| Property Type: | Residential |
| Property Subtype: | Detached |
| MLS Status: | Active |
Additional Details
| Flooring: | N/A |
| Construction: | Wood Frame |
| Parking: | Double Garage Attached |
| Appliances: | Built-In Oven,Central Air Conditioner,Dishwasher,Garage Control(s),Gas Cooktop,Microwave,Range Hood,Refrigerator,Washer/Dryer |
| Stories: | N/A |
| Zoning: | R-G |
| Fireplace: | N/A |
| Amenities: | Park,Playground,Pond,Schools Nearby,Shopping Nearby,Sidewalks,Street Lights,Walking/Bike Paths |
Utilities & Systems
| Heating: | Forced Air |
| Cooling: | Central Air |
| Property Type | Residential |
| Building Type | Detached |
| Square Footage | 2,393 sqft |
| Community Name | Legacy |
| Subdivision Name | Legacy |
| Title | Fee Simple |
| Land Size | 4,445 sqft |
| Built in | 2020 |
| Annual Property Taxes | Contact listing agent |
| Parking Type | Garage |
| Time on MLS Listing | 31 days |
Bedrooms
| Above Grade | 4 |
Bathrooms
| Total | 4 |
| Partial | 1 |
Interior Features
| Appliances Included | Built-In Oven, Central Air Conditioner, Dishwasher, Garage Control(s), Gas Cooktop, Microwave, Range Hood, Refrigerator, Washer/Dryer |
| Flooring | Carpet, Ceramic Tile, Hardwood |
Building Features
| Features | Double Vanity, High Ceilings, Jetted Tub, Kitchen Island, No Smoking Home, Open Floorplan, Pantry, Quartz Counters, Separate Entrance, Vinyl Windows |
| Construction Material | Wood Frame |
| Building Amenities | None |
| Structures | Deck |
Heating & Cooling
| Cooling | Central Air |
| Heating Type | Forced Air |
Exterior Features
| Exterior Finish | Wood Frame |
Neighbourhood Features
| Community Features | Park, Playground, Pond, Schools Nearby, Shopping Nearby, Sidewalks, Street Lights, Walking/Bike Paths |
| Amenities Nearby | Park, Playground, Pond, Schools Nearby, Shopping Nearby, Sidewalks, Street Lights, Walking/Bike Paths |
Parking
| Parking Type | Garage |
| Total Parking Spaces | 4 |
Interior Size
| Total Finished Area: | 2,393 sq ft |
| Total Finished Area (Metric): | 222.35 sq m |
Room Count
| Bedrooms: | 5 |
| Bathrooms: | 4 |
| Full Bathrooms: | 3 |
| Half Bathrooms: | 1 |
| Rooms Above Grade: | 9 |
Lot Information
| Lot Size: | 4,445 sq ft |
| Lot Size (Acres): | 0.10 acres |
| Frontage: | 43 ft |
Legal
| Legal Description: | 1512579;30;4 |
| Title to Land: | Fee Simple |
- Double Vanity
- High Ceilings
- Jetted Tub
- Kitchen Island
- No Smoking Home
- Open Floorplan
- Pantry
- Quartz Counters
- Separate Entrance
- Vinyl Windows
- BBQ gas line
- Built-In Oven
- Central Air Conditioner
- Dishwasher
- Garage Control(s)
- Gas Cooktop
- Microwave
- Range Hood
- Refrigerator
- Washer/Dryer
- None
- Full
- Park
- Playground
- Pond
- Schools Nearby
- Shopping Nearby
- Sidewalks
- Street Lights
- Walking/Bike Paths
- Wood Frame
- Gas
- Poured Concrete
- Back Yard
- Landscaped
- Level
- Rectangular Lot
- Double Garage Attached
- Deck
Floor plan information is not available for this property.
Monthly Payment Breakdown
Loading Walk Score...
What's Nearby?
Powered by Yelp