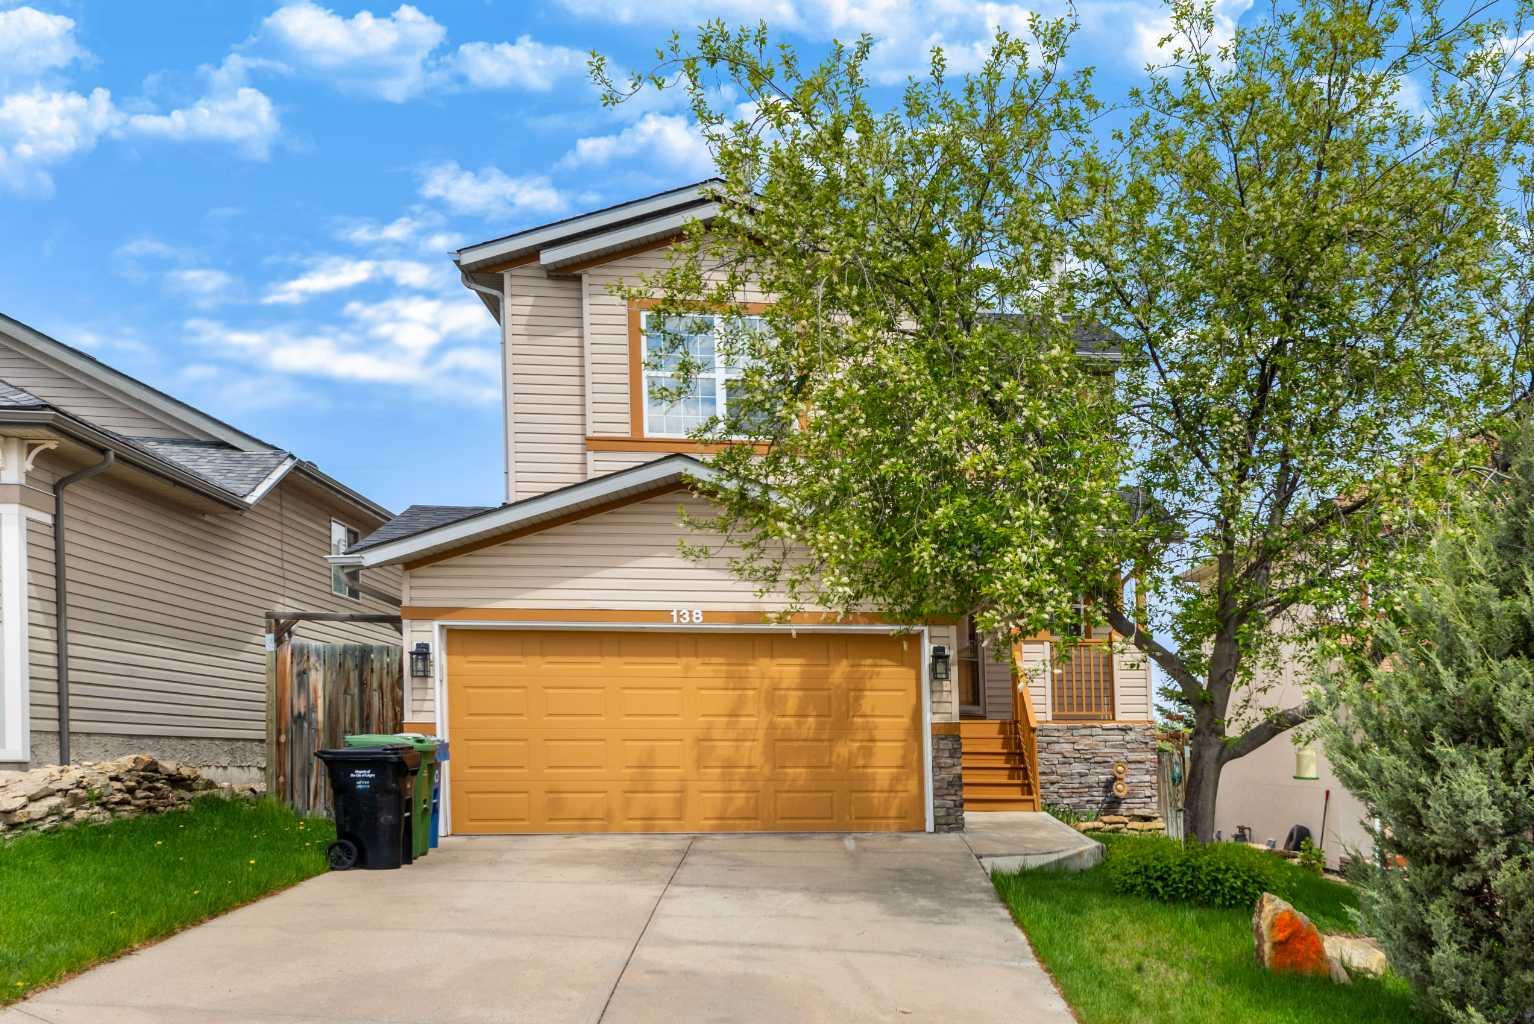
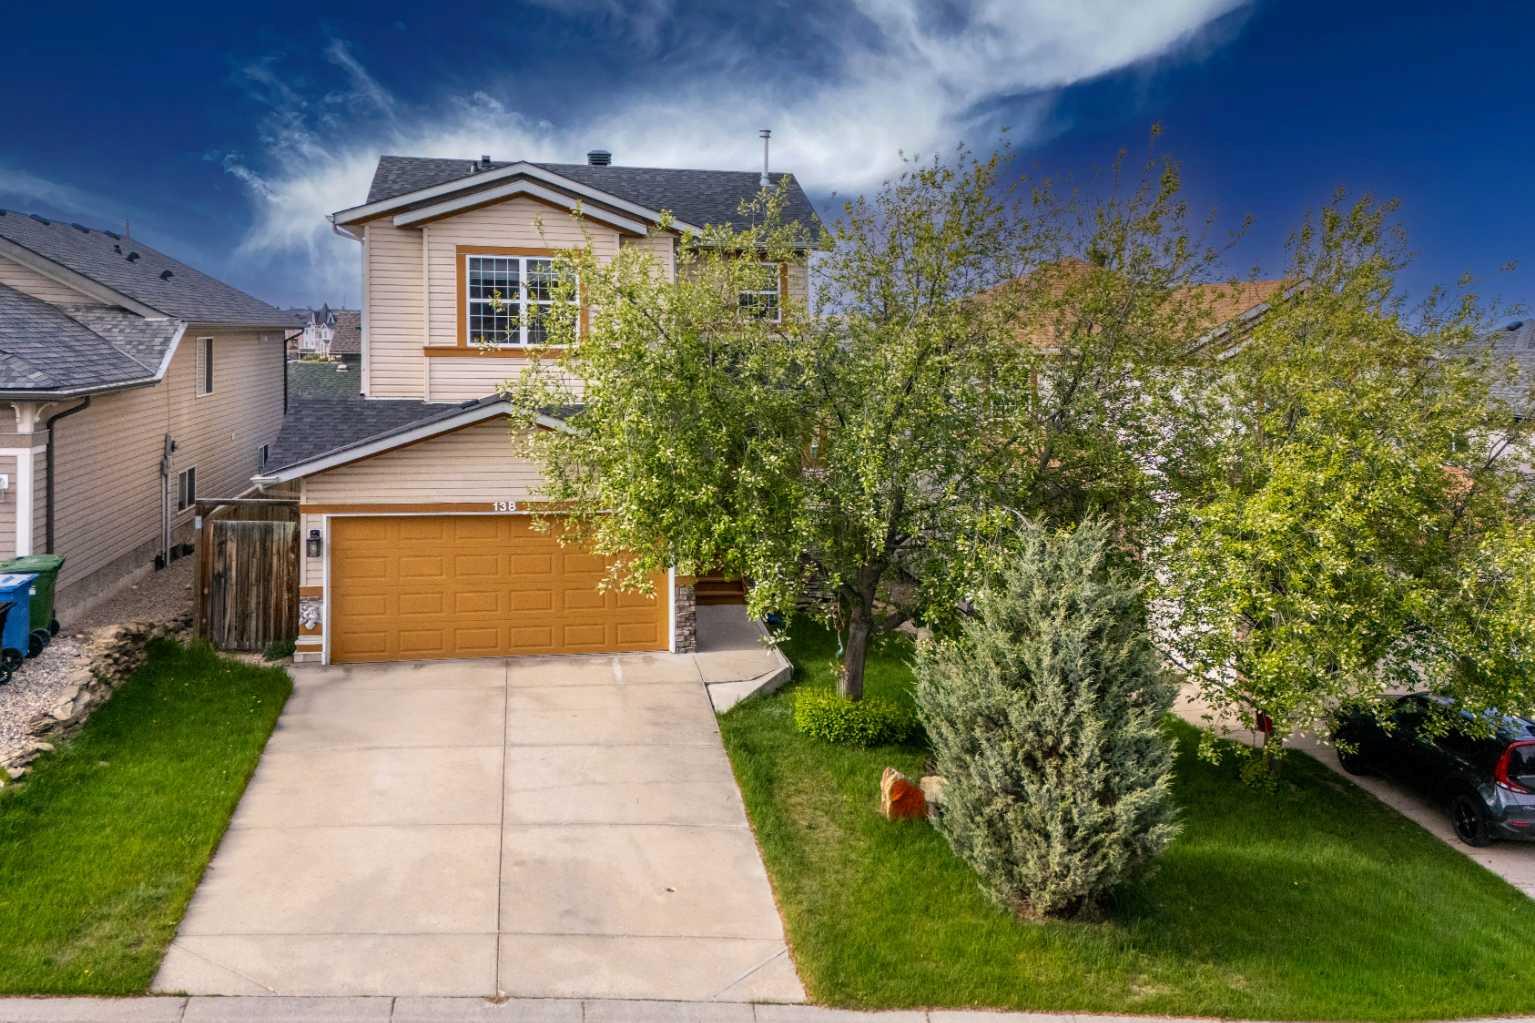
138 Panamount Crescent NW, Calgary, Alberta
Residential For Sale in Calgary, Alberta
$669,000
-
Property Type
 Residential
-
Bedrooms
 4
4
-
Bath
 4
4
-
Garage
 2
2
-
Sq Ft
 1,577
1,577
-
Year Built
 2001
2001
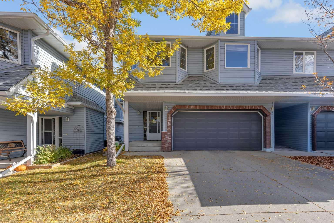
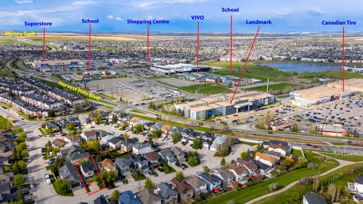
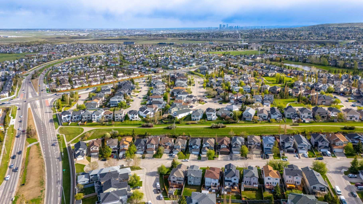
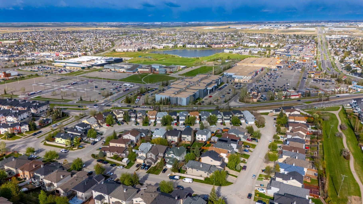
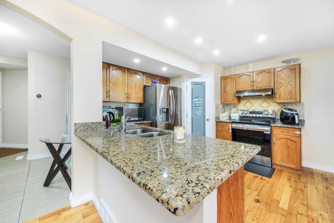
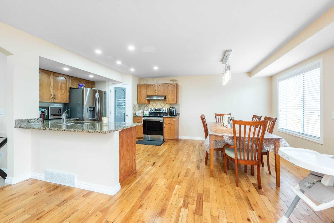
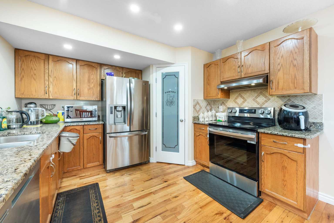
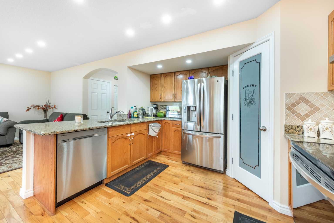
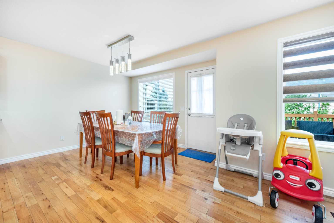
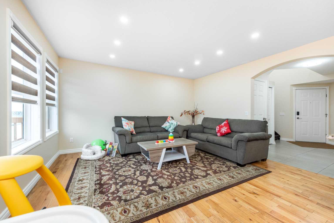
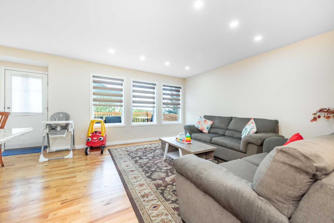
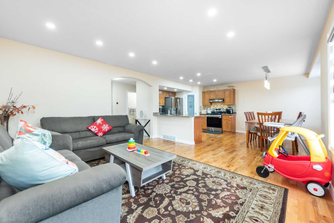
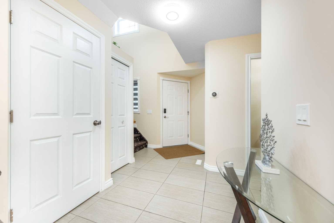
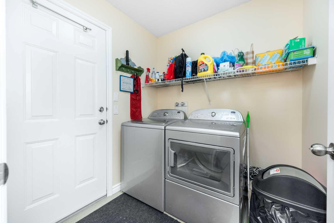
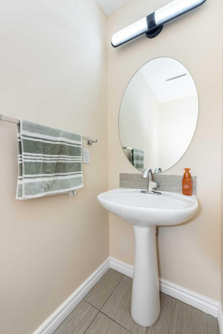
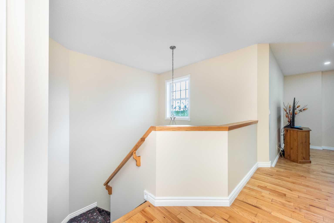
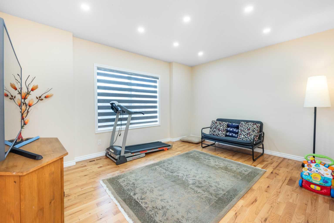
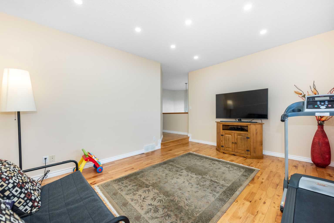
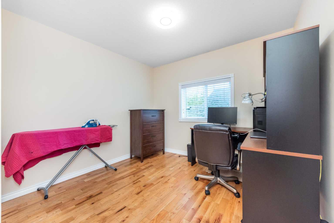
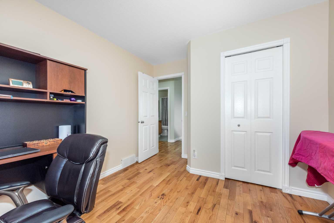
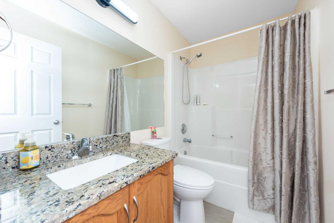
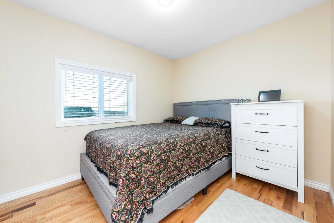
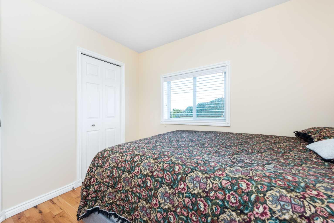
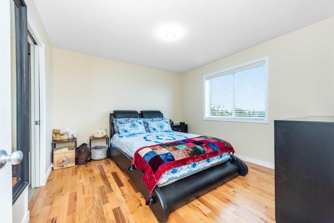
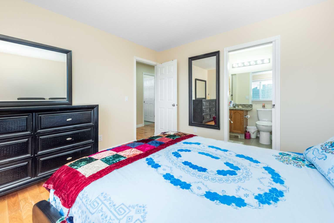
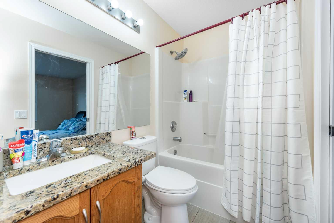
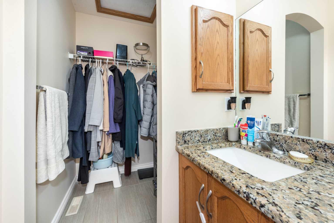
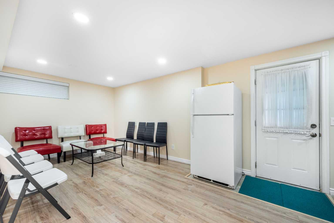
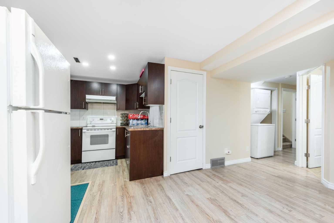
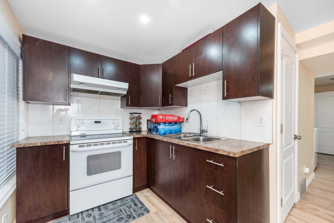
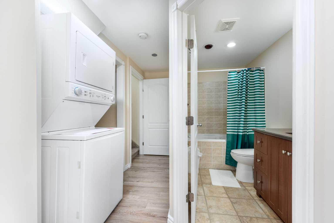
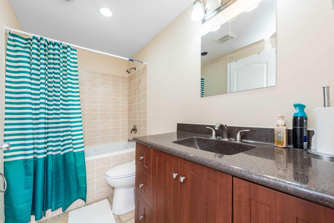
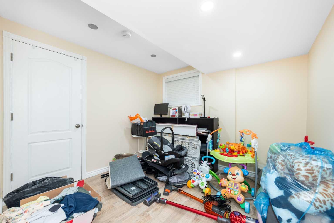
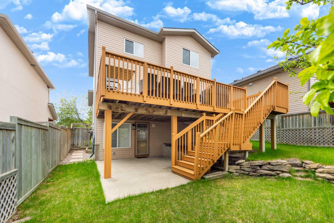
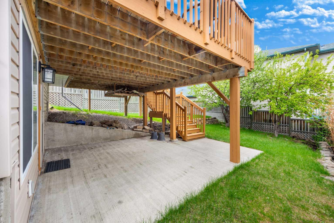
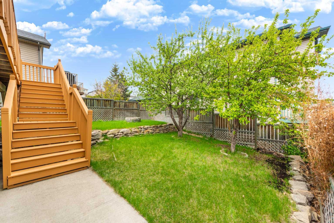
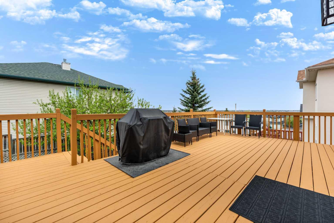
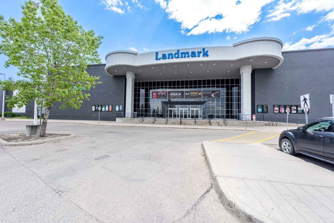
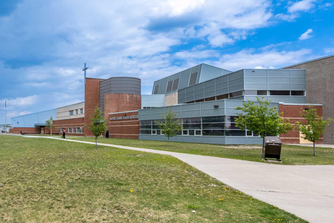
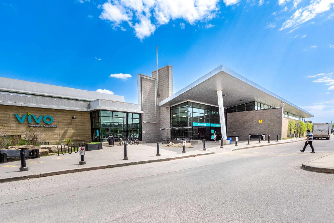
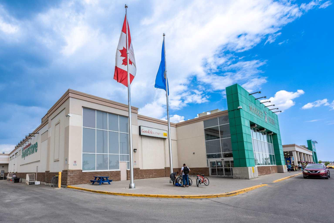
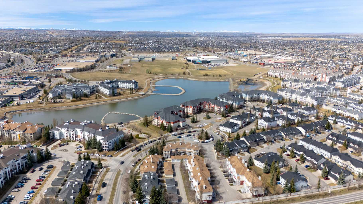
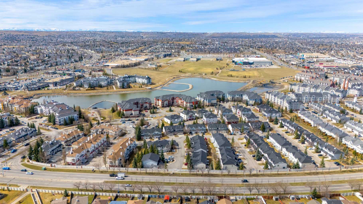
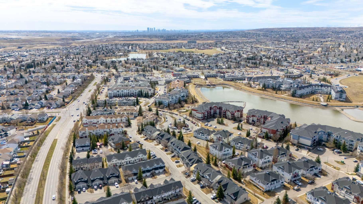
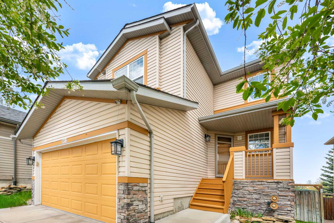
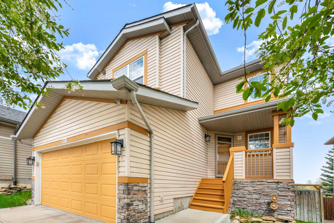
OPNE HOUSE 1-4PM SATURDAY MAY 23 ,2026. Beautifully updated 2-storey home with a fully developed walkout basement and huge deck, ideally located close to schools, shopping, theatres, transit, and the Vivo for Healthier Generations recreation center. The bright and open main floor features a spacious kitchen with stainless steel appliances, granite countertops, dining nook, and inviting family room, perfect for everyday living and entertaining. A stunning vaulted foyer creates an impressive entrance, while the convenient main floor laundry room with garage access and 2-piece bath complete the level. Upstairs offers 3 generously sized bedrooms with hardwood flooring throughout, including the primary suite with walk-in closet and private 4-piece ensuite, plus a large bonus room and another 3-piece bathroom. The fully developed walkout basement includes a spacious family room, 4-piece bathroom, bedroom, and kitchen offering excellent flexibility and potential. Recent updates include fresh paint and modern light fixtures throughout. Enjoy outdoor living on the huge deck overlooking the beautifully landscaped yard. Fantastic location with easy access to downtown express transit and all nearby amenities.
| Street Address: | 138 Panamount Crescent NW |
| City: | Calgary |
| Province/State: | Alberta |
| Postal Code: | N/A |
| County/Parish: | Calgary |
| Subdivision: | Panorama Hills |
| Country: | Canada |
| Latitude: | 51.15493224 |
| Longitude: | -114.07120631 |
| MLS® Number: | A2312734 |
| Price: | $669,000 |
| Property Area: | 1,577 Sq ft |
| Bedrooms: | 4 |
| Bathrooms Half: | 1 |
| Bathrooms Full: | 3 |
| Living Area: | 1,577 Sq ft |
| Building Area: | 0 Sq ft |
| Year Built: | 2001 |
| Listing Date: | May 19, 2026 |
| Garage Spaces: | 2 |
| Property Type: | Residential |
| Property Subtype: | Detached |
| MLS Status: | Active |
Additional Details
| Flooring: | N/A |
| Construction: | Concrete,Vinyl Siding,Wood Frame |
| Parking: | Double Garage Attached |
| Appliances: | Dishwasher,Electric Range,Garage Control(s),Range Hood,Refrigerator,Washer/Dryer |
| Stories: | N/A |
| Zoning: | R-G |
| Fireplace: | N/A |
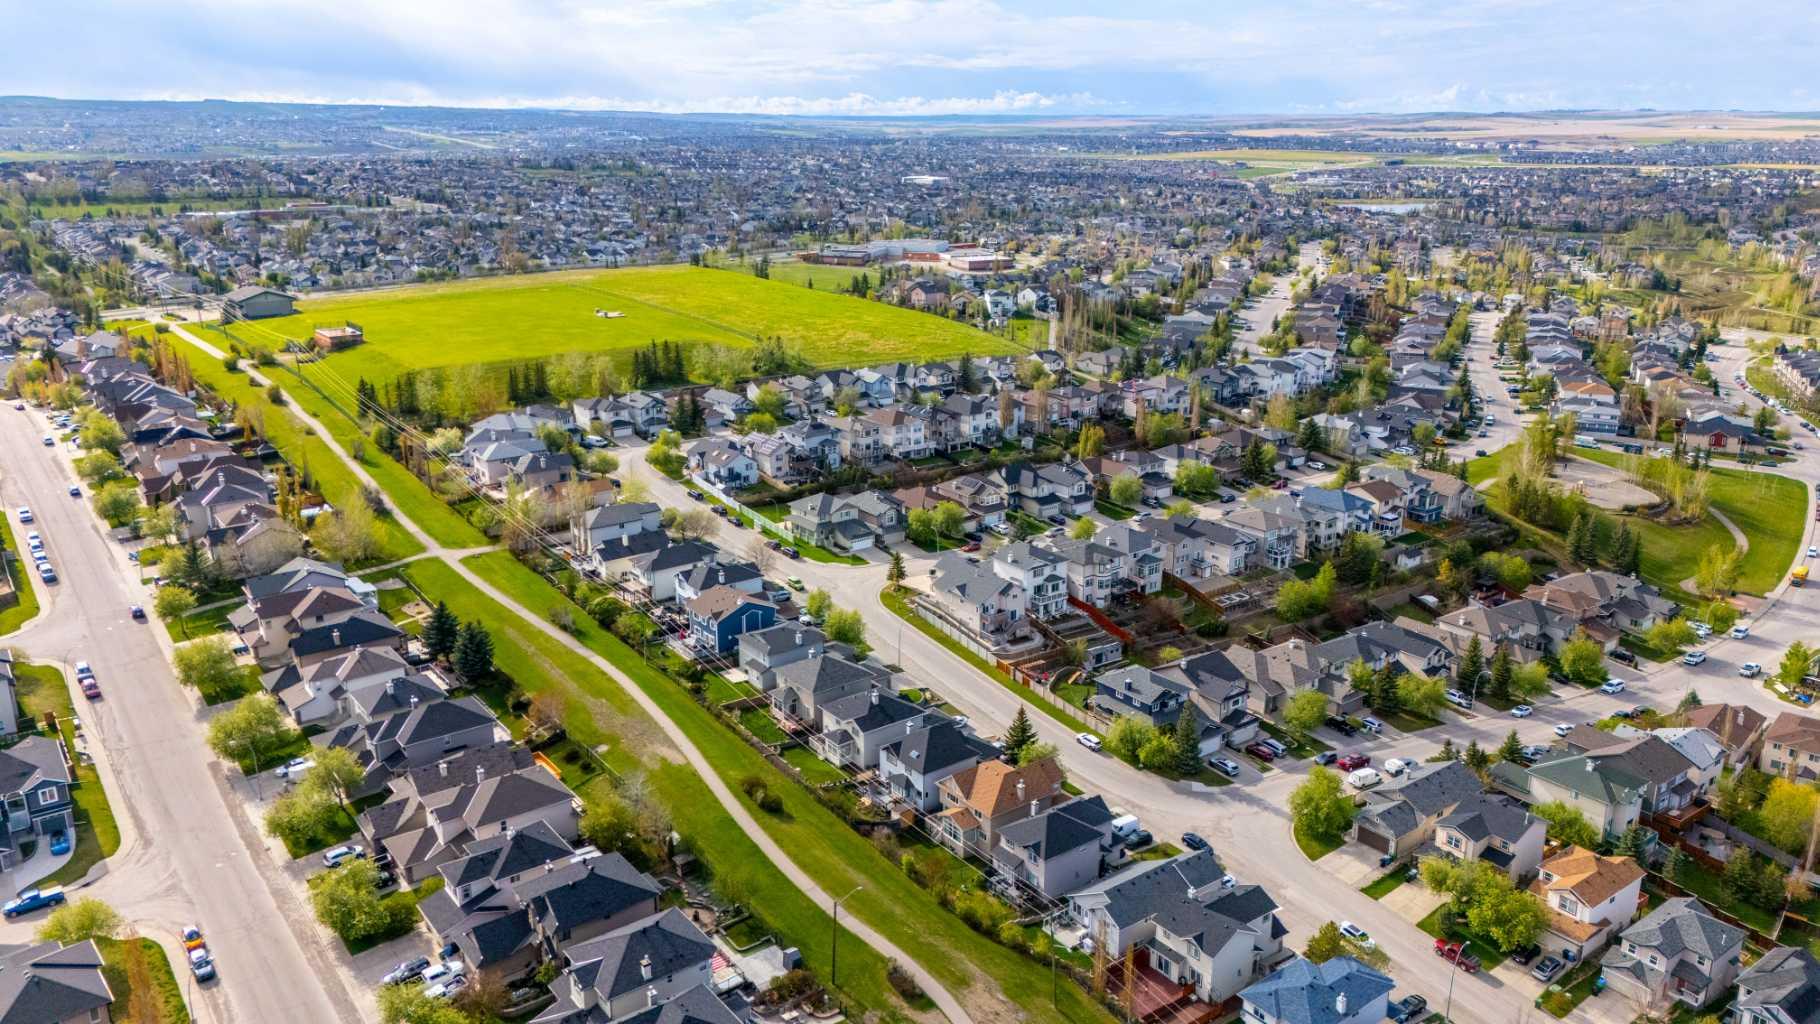
| Amenities: | Park,Playground,Pond,Schools Nearby,Shopping Nearby,Sidewalks,Street Lights,Walking/Bike Paths |
Utilities & Systems
| Heating: | Forced Air |
| Cooling: | None |
| Property Type | Residential |
| Building Type | Detached |
| Square Footage | 1,577 sqft |
| Community Name | Panorama Hills |
| Subdivision Name | Panorama Hills |
| Title | Fee Simple |
| Land Size | 4,241 sqft |
| Built in | 2001 |
| Annual Property Taxes | Contact listing agent |
| Parking Type | Garage |
| Time on MLS Listing | 3 days |
Bedrooms
| Above Grade | 3 |
Bathrooms
| Total | 4 |
| Partial | 1 |
Interior Features
| Appliances Included | Dishwasher, Electric Range, Garage Control(s), Range Hood, Refrigerator, Washer/Dryer |
| Flooring | Carpet, Hardwood, Linoleum, Tile |
Building Features
| Features | Breakfast Bar |
| Construction Material | Concrete, Vinyl Siding, Wood Frame |
| Building Amenities | Other |
| Structures | Deck, Front Porch |
Heating & Cooling
| Cooling | None |
| Heating Type | Forced Air |
Exterior Features
| Exterior Finish | Concrete, Vinyl Siding, Wood Frame |
Neighbourhood Features
| Community Features | Park, Playground, Pond, Schools Nearby, Shopping Nearby, Sidewalks, Street Lights, Walking/Bike Paths |
| Amenities Nearby | Park, Playground, Pond, Schools Nearby, Shopping Nearby, Sidewalks, Street Lights, Walking/Bike Paths |
Parking
| Parking Type | Garage |
| Total Parking Spaces | 4 |
Interior Size
| Total Finished Area: | 1,577 sq ft |
| Total Finished Area (Metric): | 146.51 sq m |
Room Count
| Bedrooms: | 4 |
| Bathrooms: | 4 |
| Full Bathrooms: | 3 |
| Half Bathrooms: | 1 |
| Rooms Above Grade: | 8 |
Lot Information
| Lot Size: | 4,241 sq ft |
| Lot Size (Acres): | 0.10 acres |
| Frontage: | 38 ft |
Legal
| Legal Description: | 0110609;4;15 |
| Title to Land: | Fee Simple |
- Breakfast Bar
- Private Entrance
- Private Yard
- Dishwasher
- Electric Range
- Garage Control(s)
- Range Hood
- Refrigerator
- Washer/Dryer
- Other
- Full
- Park
- Playground
- Pond
- Schools Nearby
- Shopping Nearby
- Sidewalks
- Street Lights
- Walking/Bike Paths
- Concrete
- Vinyl Siding
- Wood Frame
- Poured Concrete
- Back Yard
- Front Yard
- Landscaped
- No Back Lane
- Private
- Rectangular Lot
- Treed
- Double Garage Attached
- Deck
- Front Porch
Floor plan information is not available for this property.
Monthly Payment Breakdown
Loading Walk Score...
What's Nearby?
Powered by Yelp