18 Shannon Terrace SW, Calgary, Alberta
Residential For Sale in Calgary, Alberta
$669,000
-
Property Type
 Residential
-
Bedrooms
 4
4
-
Bath
 4
4
-
Garage
 2
2
-
Sq Ft
 1,665
1,665
-
Year Built
 1990
1990
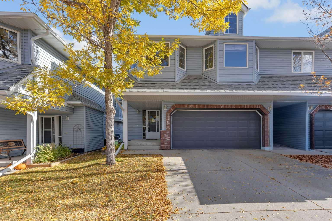
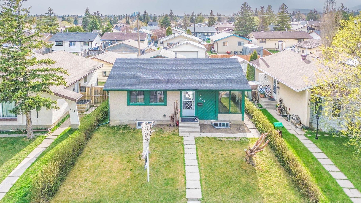
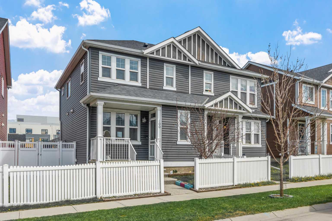
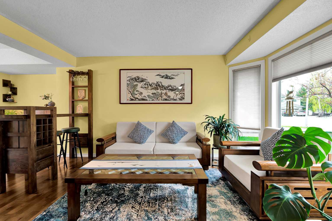
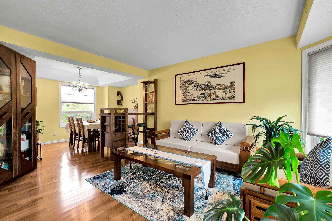
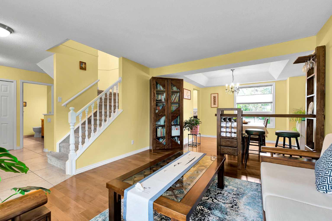
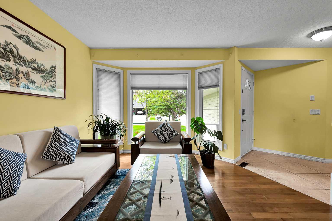
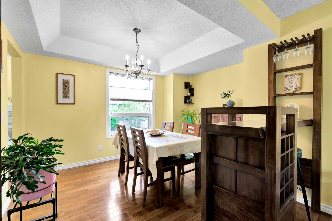
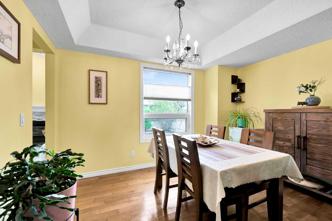
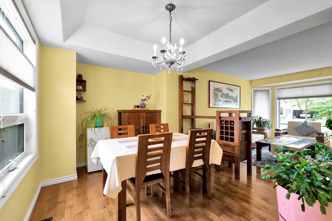
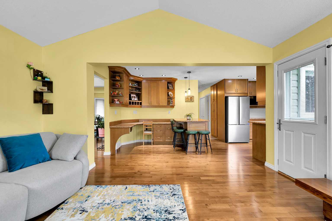
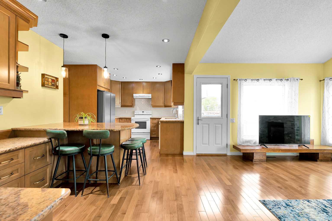
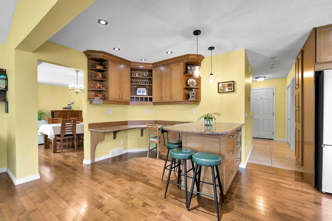
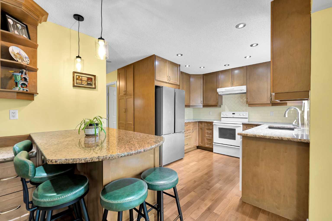
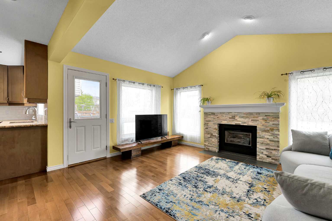
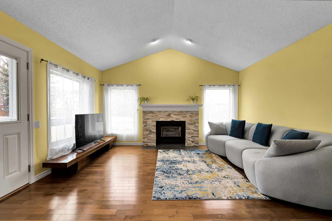
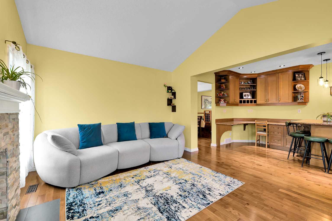
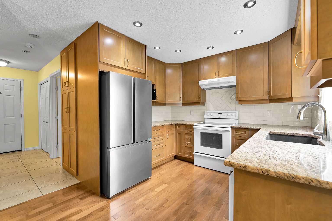
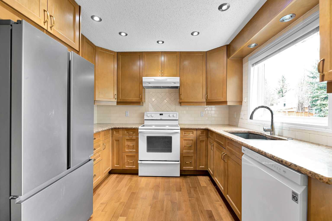
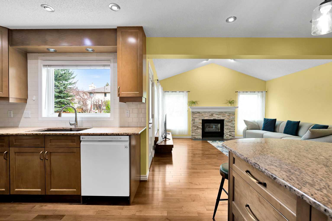
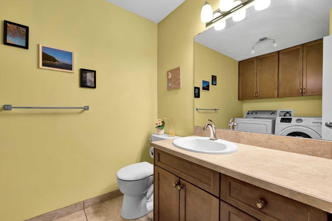
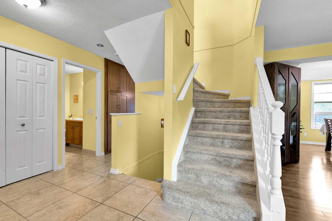
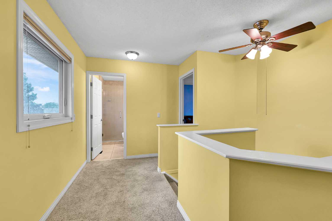
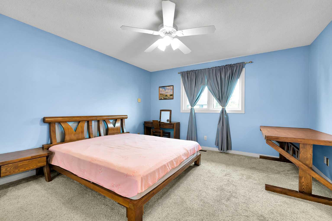
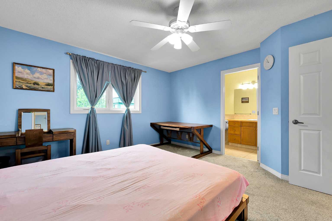
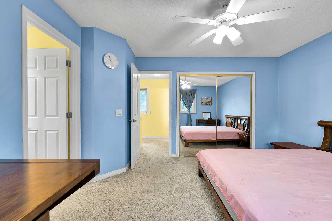
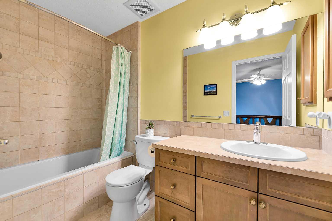
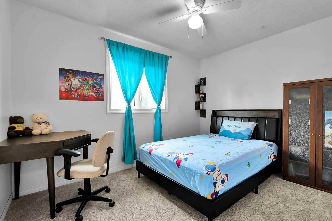
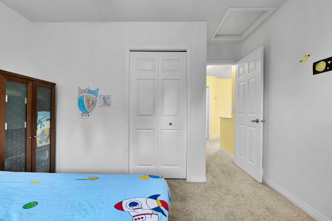
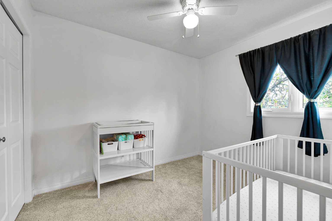
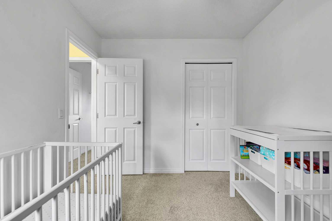
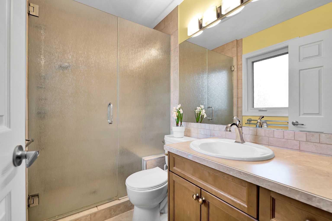
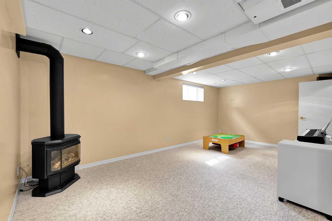
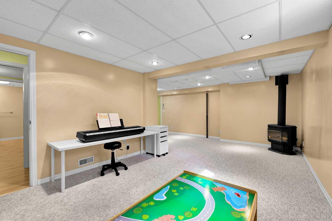
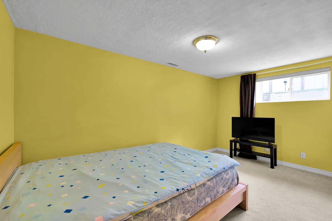
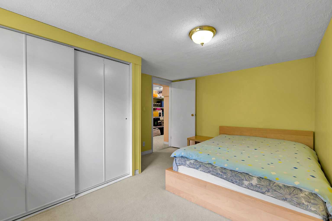
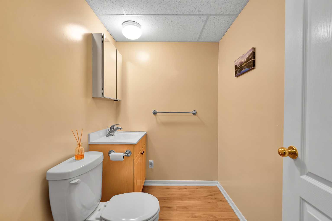
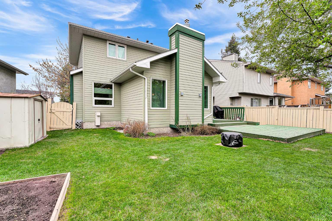
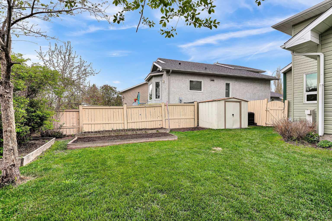
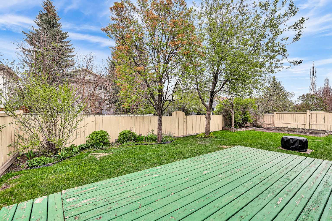
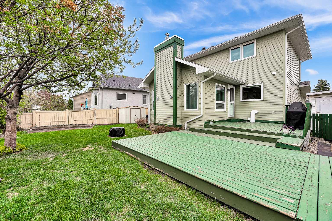
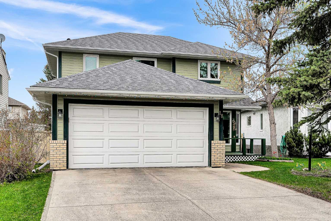
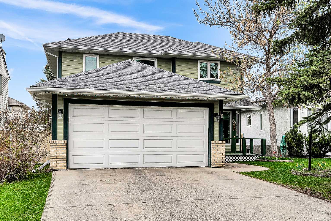
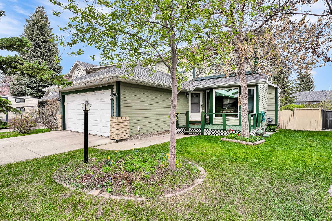
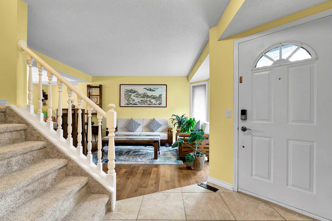
Wonderfully maintained, warm and inviting family home located on a quiet cul-de-sac. The front living and dining rooms are perfect for entertaining. Renovated kitchen featuring custom cabinetry, granite countertops, undermount sink, subway tile backsplash, and ample storage space. A central island is ideal for quick meals, while the integrated tech/home office space adds everyday functionality. The vaulted family room is a standout feature, complete with a fireplace and large windows overlooking the spacious backyard garden. Hardwood and tile flooring run throughout the entire main floor. Completing this level is a convenient combined powder room/laundry area. Upstairs offers a beautiful primary retreat with a renovated ensuite featuring an air tub. Two additional generously sized bedrooms and an updated main bathroom with double shower complete the upper floor. The fully developed basement provides a large open recreation area, fourth bedroom, and half bathroom. Outside, the backyard is a gardener’s dream with mature trees, perennials, garden beds, and raspberry bushes. Relax on the sunny south-facing front porch or enjoy the shade of your private backyard oasis. The two-tiered deck offers plenty of space for BBQs, lounging, and play. Extensive updates include kitchen and bathrooms (2009), furnace (2009), windows (2017), garage door (2017), fireplace refacing (2019), upper-floor carpet (2019), hot water tank (2020), Poly-B removal (2022), shingles and siding (2023), plus newer appliances throughout.
| Street Address: | 18 Shannon Terrace SW |
| City: | Calgary |
| Province/State: | Alberta |
| Postal Code: | N/A |
| County/Parish: | Calgary |
| Subdivision: | Shawnessy |
| Country: | Canada |
| Latitude: | 50.91319798 |
| Longitude: | -114.09250049 |
| MLS® Number: | A2311887 |
| Price: | $669,000 |
| Property Area: | 1,665 Sq ft |
| Bedrooms: | 4 |
| Bathrooms Half: | 2 |
| Bathrooms Full: | 2 |
| Living Area: | 1,665 Sq ft |
| Building Area: | 0 Sq ft |
| Year Built: | 1990 |
| Listing Date: | May 15, 2026 |
| Garage Spaces: | 2 |
| Property Type: | Residential |
| Property Subtype: | Detached |
| MLS Status: | Active |
Additional Details
| Flooring: | N/A |
| Construction: | Wood Frame |
| Parking: | Double Garage Attached |
| Appliances: | Dishwasher,Dryer,Electric Range,Range Hood,Refrigerator,Washer,Window Coverings |
| Stories: | N/A |
| Zoning: | R-CG |
| Fireplace: | N/A |
| Amenities: | Park,Playground,Schools Nearby,Shopping Nearby,Sidewalks,Street Lights,Walking/Bike Paths |
Utilities & Systems
| Heating: | Forced Air |
| Cooling: | None |
| Property Type | Residential |
| Building Type | Detached |
| Square Footage | 1,665 sqft |
| Community Name | Shawnessy |
| Subdivision Name | Shawnessy |
| Title | Fee Simple |
| Land Size | 5,349 sqft |
| Built in | 1990 |
| Annual Property Taxes | Contact listing agent |
| Parking Type | Garage |
| Time on MLS Listing | 6 days |
Bedrooms
| Above Grade | 3 |
Bathrooms
| Total | 4 |
| Partial | 2 |
Interior Features
| Appliances Included | Dishwasher, Dryer, Electric Range, Range Hood, Refrigerator, Washer, Window Coverings |
| Flooring | Carpet, Ceramic Tile, Hardwood |
Building Features
| Features | No Animal Home, No Smoking Home |
| Construction Material | Wood Frame |
| Structures | Deck, Front Porch |
Heating & Cooling
| Cooling | None |
| Heating Type | Forced Air |
Exterior Features
| Exterior Finish | Wood Frame |
Neighbourhood Features
| Community Features | Park, Playground, Schools Nearby, Shopping Nearby, Sidewalks, Street Lights, Walking/Bike Paths |
| Amenities Nearby | Park, Playground, Schools Nearby, Shopping Nearby, Sidewalks, Street Lights, Walking/Bike Paths |
Parking
| Parking Type | Garage |
| Total Parking Spaces | 4 |
Interior Size
| Total Finished Area: | 1,665 sq ft |
| Total Finished Area (Metric): | 154.68 sq m |
| Main Level: | 945 sq ft |
| Upper Level: | 720 sq ft |
Room Count
| Bedrooms: | 4 |
| Bathrooms: | 4 |
| Full Bathrooms: | 2 |
| Half Bathrooms: | 2 |
| Rooms Above Grade: | 3 |
Lot Information
| Lot Size: | 5,349 sq ft |
| Lot Size (Acres): | 0.12 acres |
| Frontage: | 43 ft |
Legal
| Legal Description: | 9012139;39;13 |
| Title to Land: | Fee Simple |
- No Animal Home
- No Smoking Home
- Other
- Dishwasher
- Dryer
- Electric Range
- Range Hood
- Refrigerator
- Washer
- Window Coverings
- Full
- Park
- Playground
- Schools Nearby
- Shopping Nearby
- Sidewalks
- Street Lights
- Walking/Bike Paths
- Wood Frame
- Gas
- Poured Concrete
- Back Lane
- Cul-De-Sac
- Double Garage Attached
- Deck
- Front Porch
Floor plan information is not available for this property.
Monthly Payment Breakdown
Loading Walk Score...
What's Nearby?
Powered by Yelp