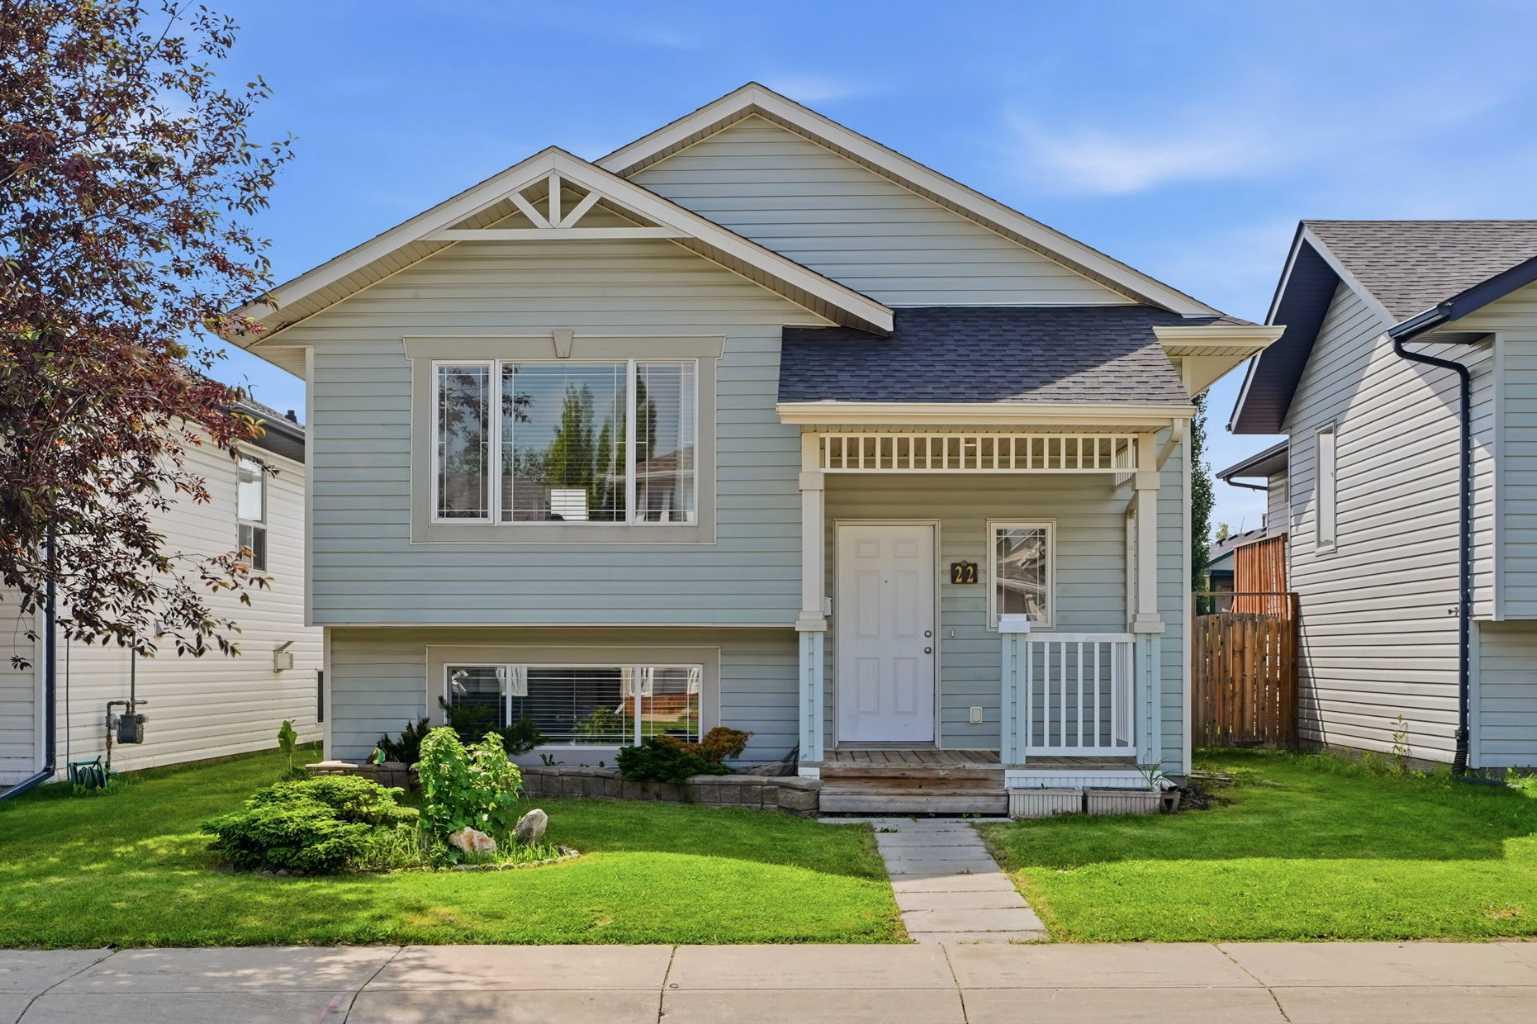
22 Caribou Crescent , Red Deer, Alberta
Residential For Sale in Red Deer, Alberta
$567,900
-
Property Type
 Residential
-
Bedrooms
 3
3
-
Bath
 3
3
-
Garage
 2
2
-
Sq Ft
 1,935
1,935
-
Year Built
 2015
2015
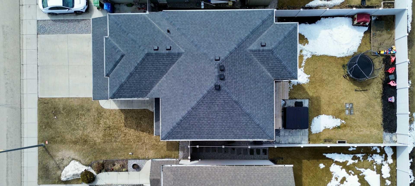
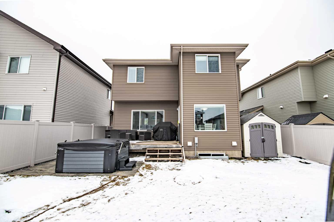
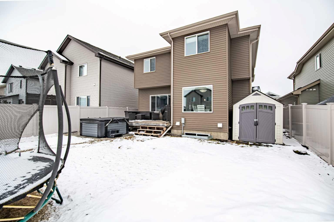
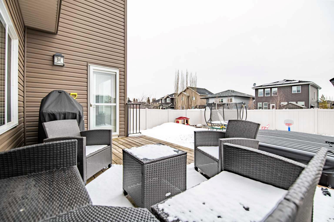
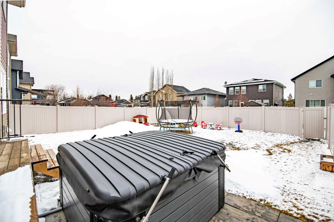
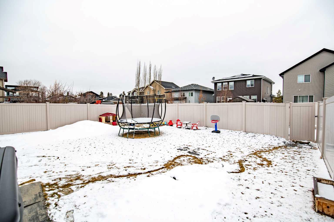
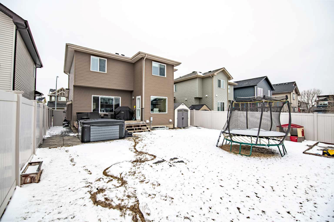
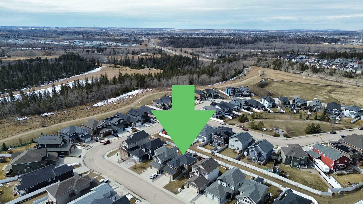
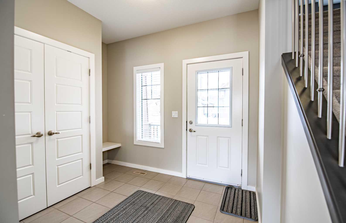
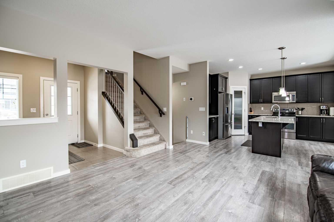
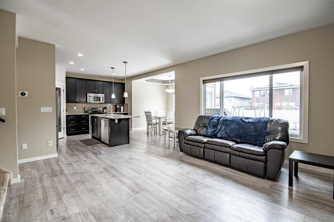
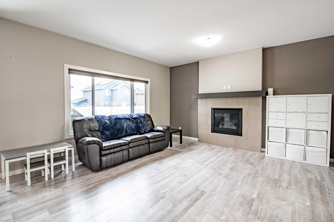
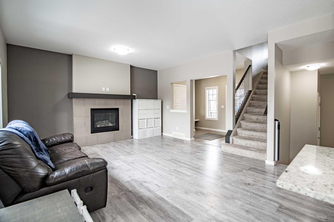
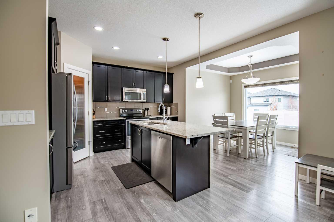
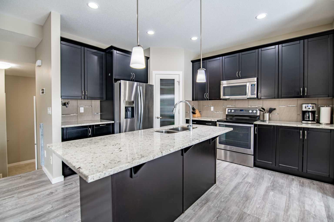
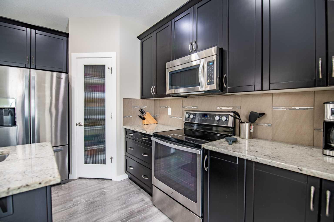
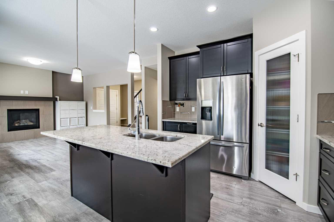
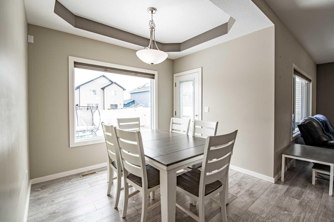
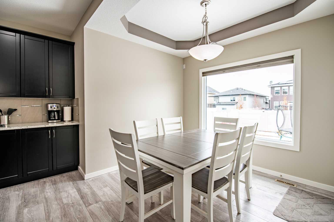
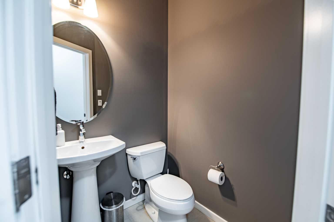
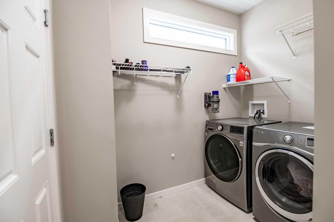
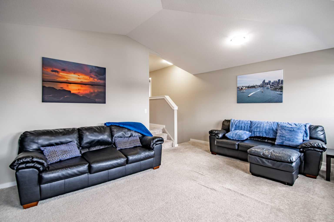
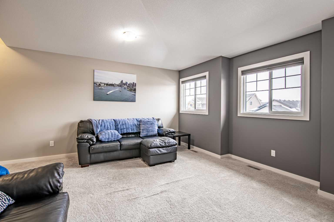
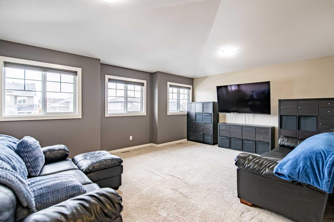
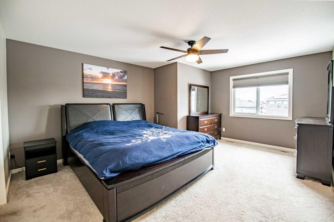
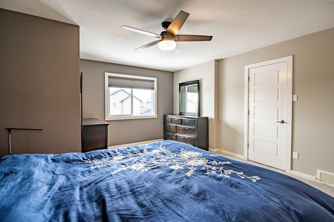
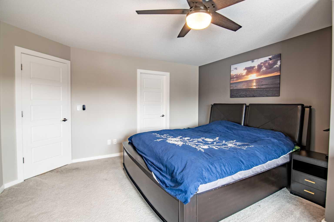
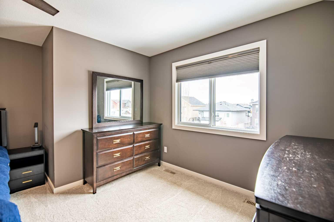
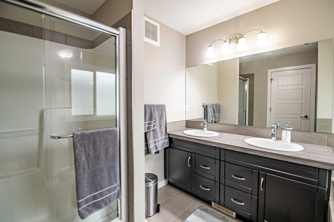
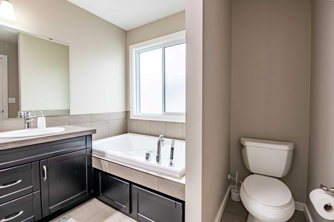
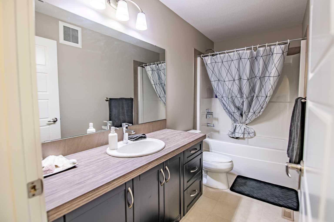
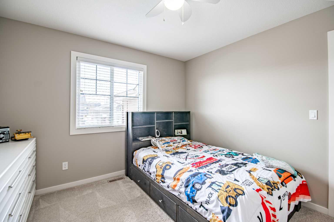
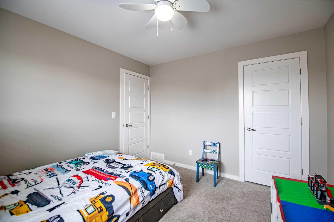
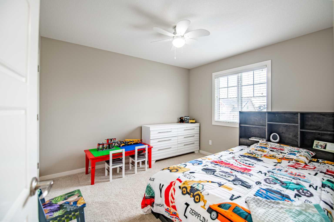
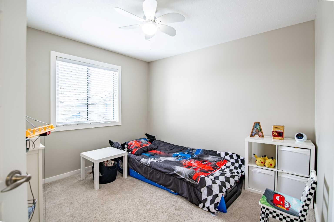
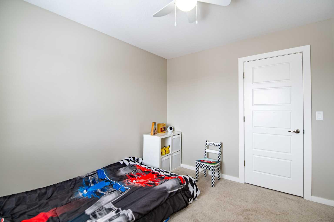
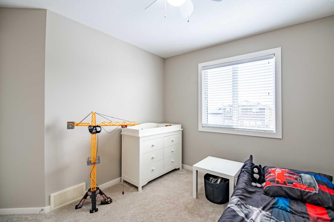
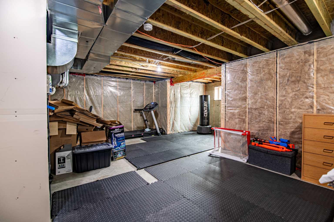
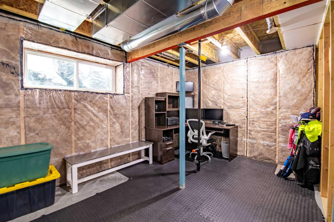
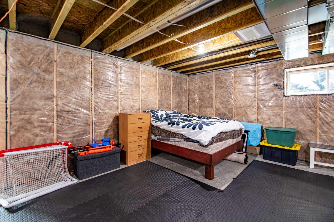
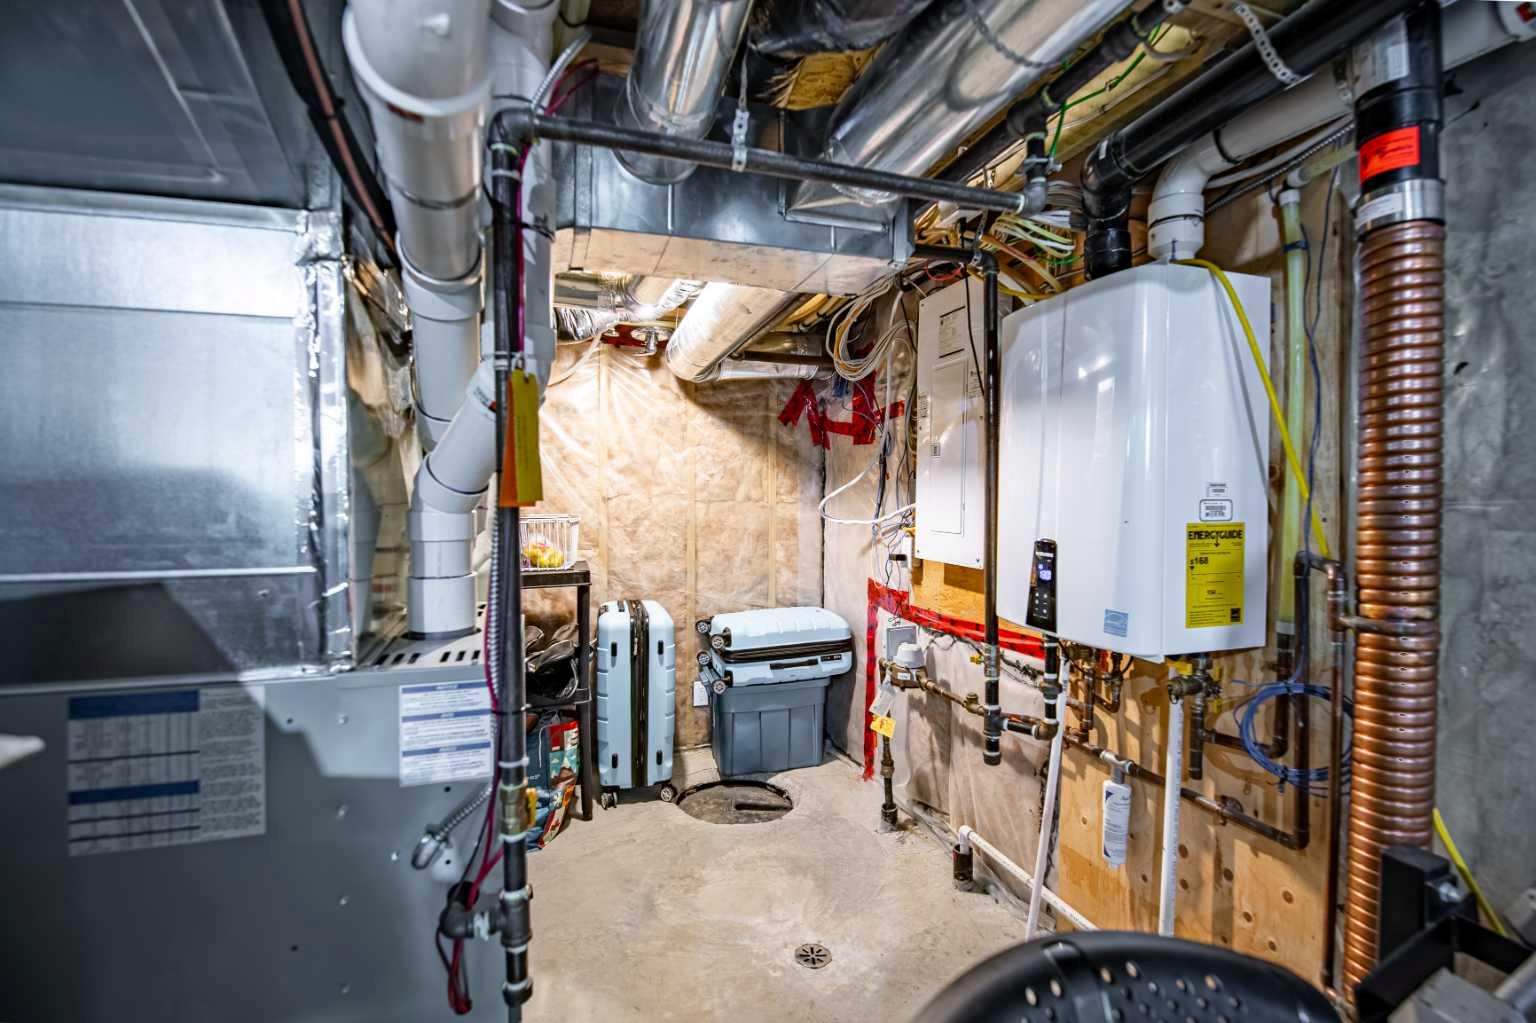
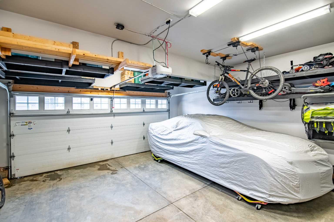
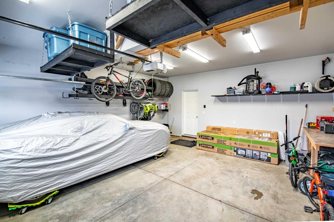
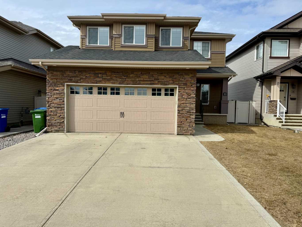
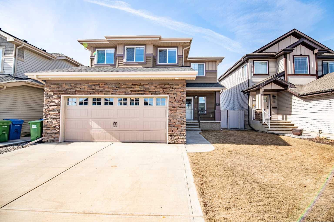
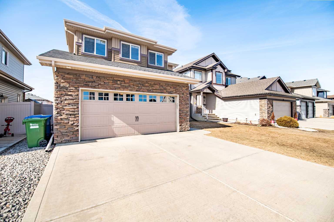
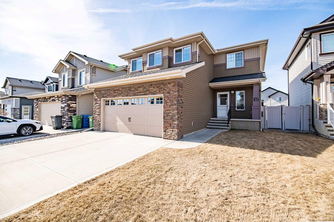
Welcome to this beautifully maintained, green-built two-storey home in the sought-after community of Clearview Ridge! The main floor offers a generous foyer, bright living room with a natural gas fireplace, and an impressive kitchen featuring an oversized granite island, full granite countertops, corner pantry, tons of cabinet storage and full tile backsplash — perfect for entertaining. A 2-piece bathroom and laundry room complete the main level. Upstairs, the large vaulted ceiling family room sets the tone before leading to two more bedrooms, a 4-piece bathroom, and completing the upstairs with a spacious primary suite featuring a walk-in closet and 5-piece ensuite with soaker tub. The unfinished basement is a blank canvas, use as is or finish as you see fit. Lastly 21x23ft attached garage offers plenty of room for vehicles, storage, and all the toys. On-demand hot water, central A/C, and triple-pane windows on the main and upper floors round out this truly well-cared-for property.
| Street Address: | 22 Caribou Crescent |
| City: | Red Deer |
| Province/State: | Alberta |
| Postal Code: | N/A |
| County/Parish: | Red Deer |
| Subdivision: | Clearview Ridge |
| Country: | Canada |
| Latitude: | 52.28522920 |
| Longitude: | -113.77942210 |
| MLS® Number: | A2300077 |
| Price: | $567,900 |
| Property Area: | 1,935 Sq ft |
| Bedrooms: | 3 |
| Bathrooms Half: | 1 |
| Bathrooms Full: | 2 |
| Living Area: | 1,935 Sq ft |
| Building Area: | 0 Sq ft |
| Year Built: | 2015 |
| Listing Date: | Apr 08, 2026 |
| Garage Spaces: | 2 |
| Property Type: | Residential |
| Property Subtype: | Detached |
| MLS Status: | Active |
Additional Details
| Flooring: | N/A |
| Construction: | Vinyl Siding,Wood Frame |
| Parking: | Double Garage Attached |
| Appliances: | Dishwasher,Electric Stove,Refrigerator,Washer/Dryer |
| Stories: | N/A |
| Zoning: | R-L |
| Fireplace: | N/A |
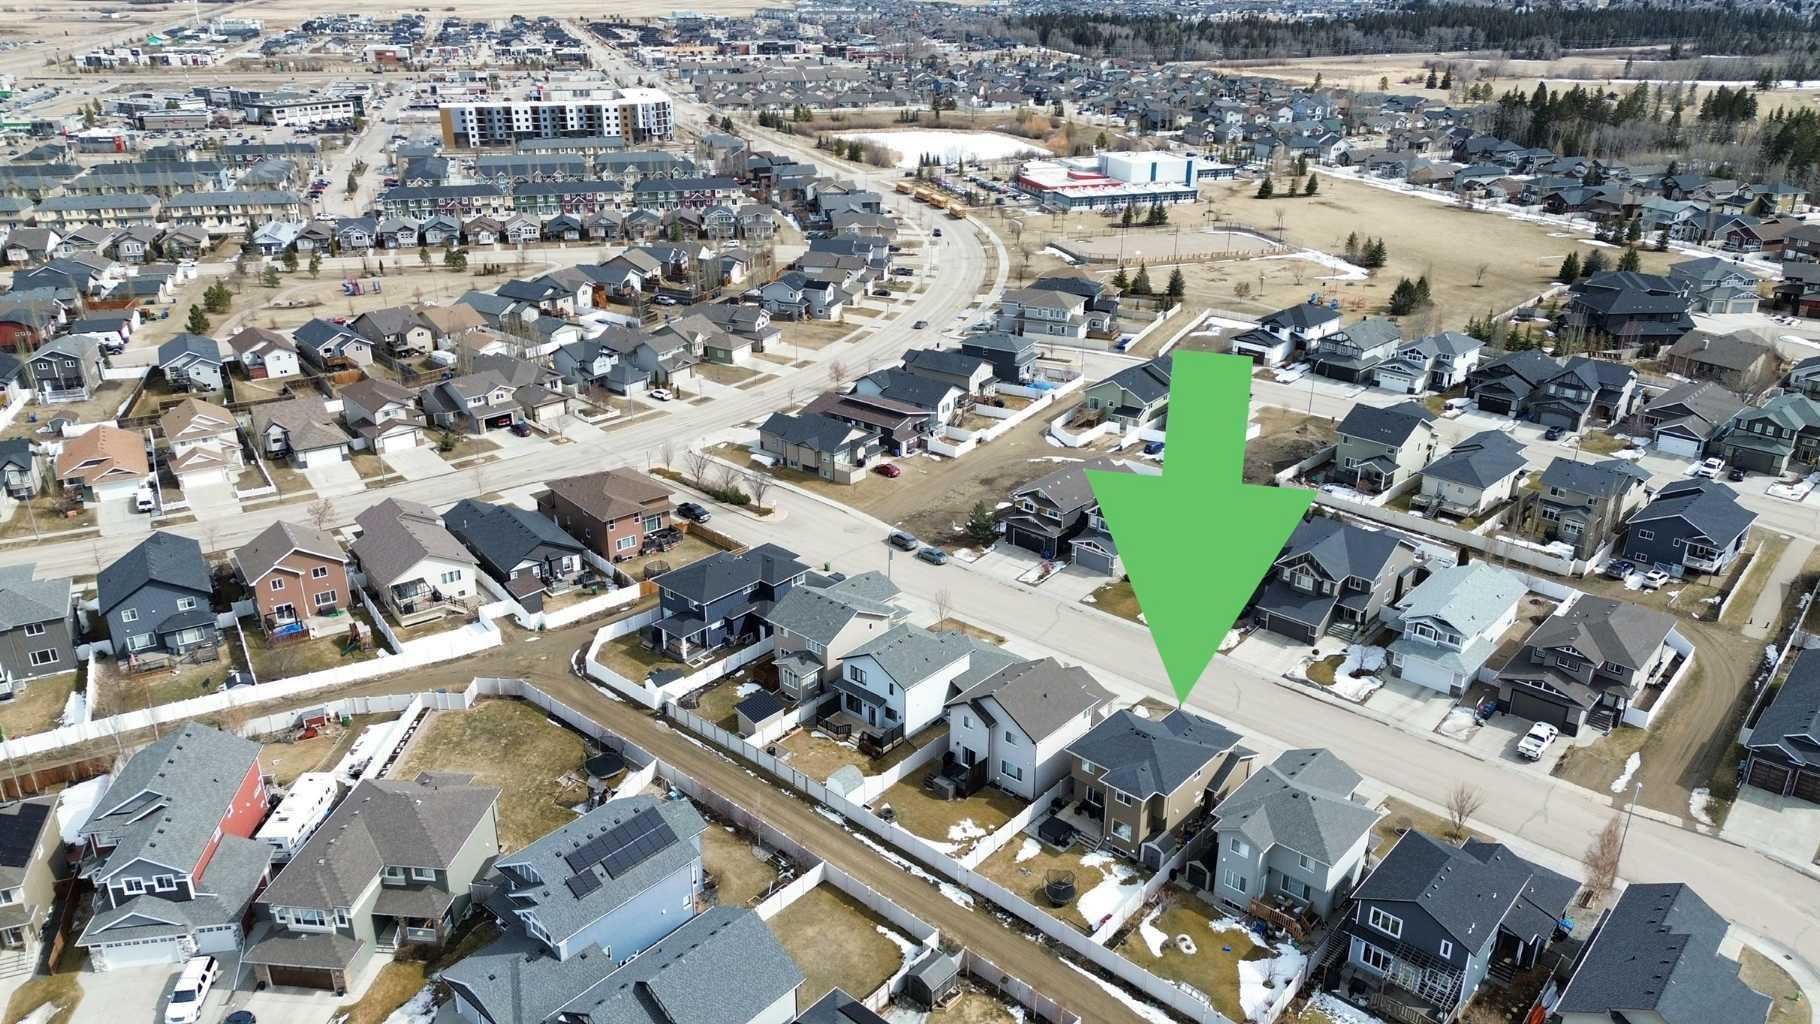
| Amenities: | Schools Nearby,Shopping Nearby,Sidewalks,Street Lights,Walking/Bike Paths |
Utilities & Systems
| Heating: | Forced Air,Natural Gas |
| Cooling: | Central Air |
| Property Type | Residential |
| Building Type | Detached |
| Square Footage | 1,935 sqft |
| Community Name | Clearview Ridge |
| Subdivision Name | Clearview Ridge |
| Title | Fee Simple |
| Land Size | 4,823 sqft |
| Built in | 2015 |
| Annual Property Taxes | Contact listing agent |
| Parking Type | Garage |
| Time on MLS Listing | 93 days |
Bedrooms
| Above Grade | 3 |
Bathrooms
| Total | 3 |
| Partial | 1 |
Interior Features
| Appliances Included | Dishwasher, Electric Stove, Refrigerator, Washer/Dryer |
| Flooring | Carpet, Laminate, Tile |
Building Features
| Features | Granite Counters, Vaulted Ceiling(s) |
| Construction Material | Vinyl Siding, Wood Frame |
| Structures | Patio |
Heating & Cooling
| Cooling | Central Air |
| Heating Type | Forced Air, Natural Gas |
Exterior Features
| Exterior Finish | Vinyl Siding, Wood Frame |
Neighbourhood Features
| Community Features | Schools Nearby, Shopping Nearby, Sidewalks, Street Lights, Walking/Bike Paths |
| Amenities Nearby | Schools Nearby, Shopping Nearby, Sidewalks, Street Lights, Walking/Bike Paths |
Parking
| Parking Type | Garage |
| Total Parking Spaces | 4 |
Interior Size
| Total Finished Area: | 1,935 sq ft |
| Total Finished Area (Metric): | 179.77 sq m |
Room Count
| Bedrooms: | 3 |
| Bathrooms: | 3 |
| Full Bathrooms: | 2 |
| Half Bathrooms: | 1 |
| Rooms Above Grade: | 8 |
Lot Information
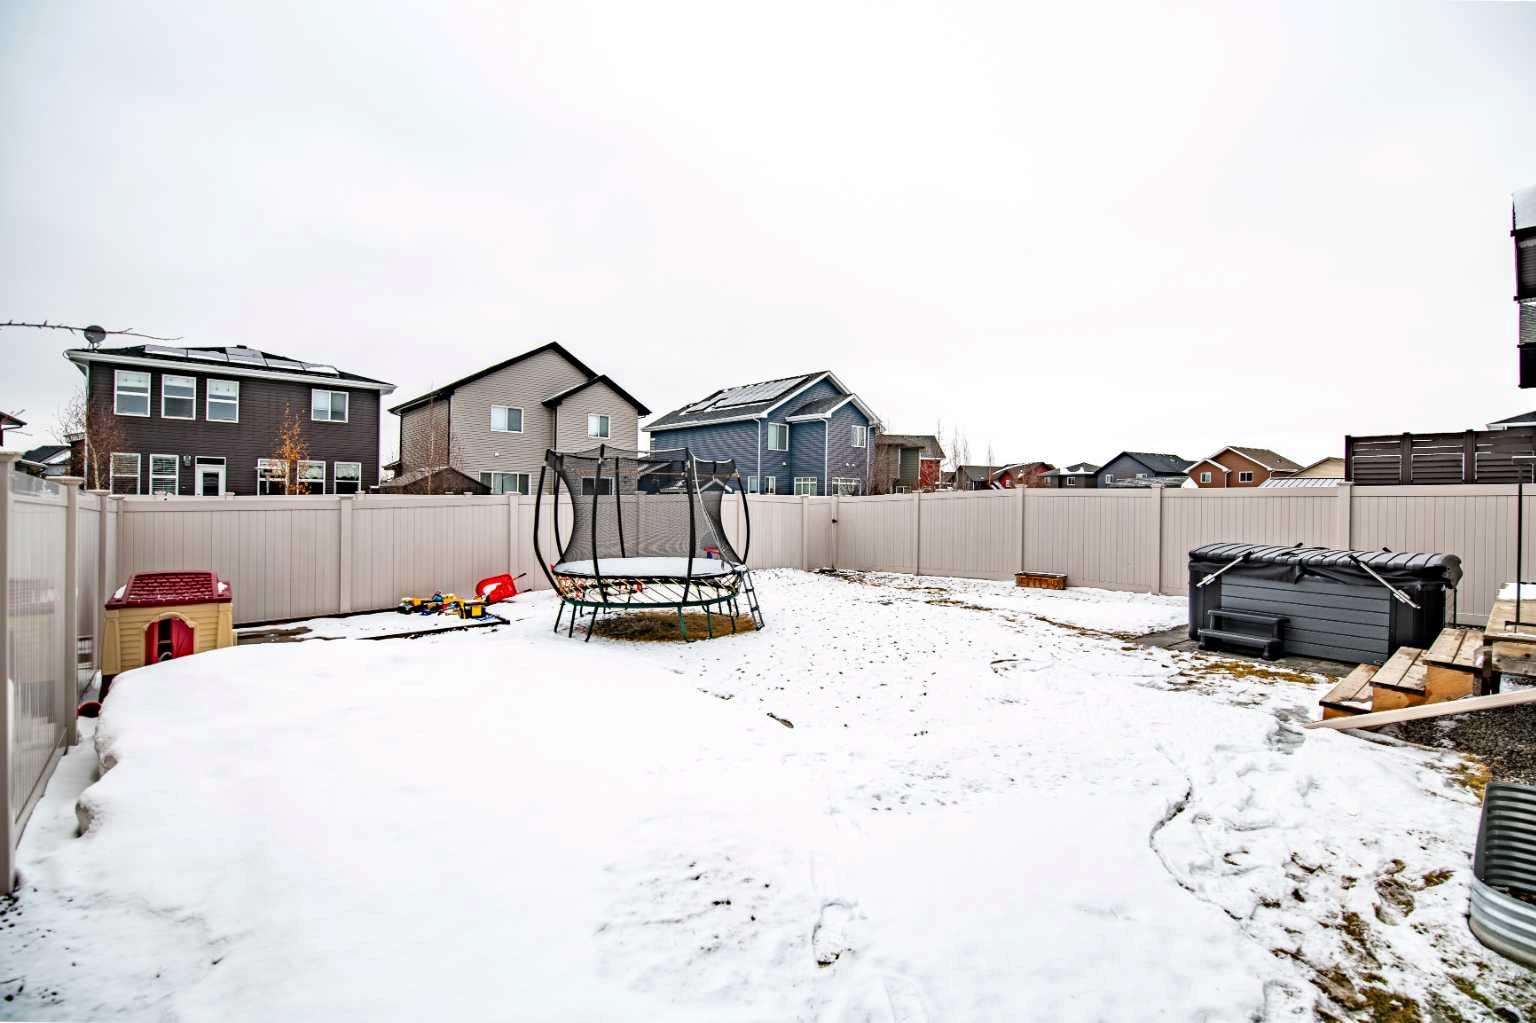
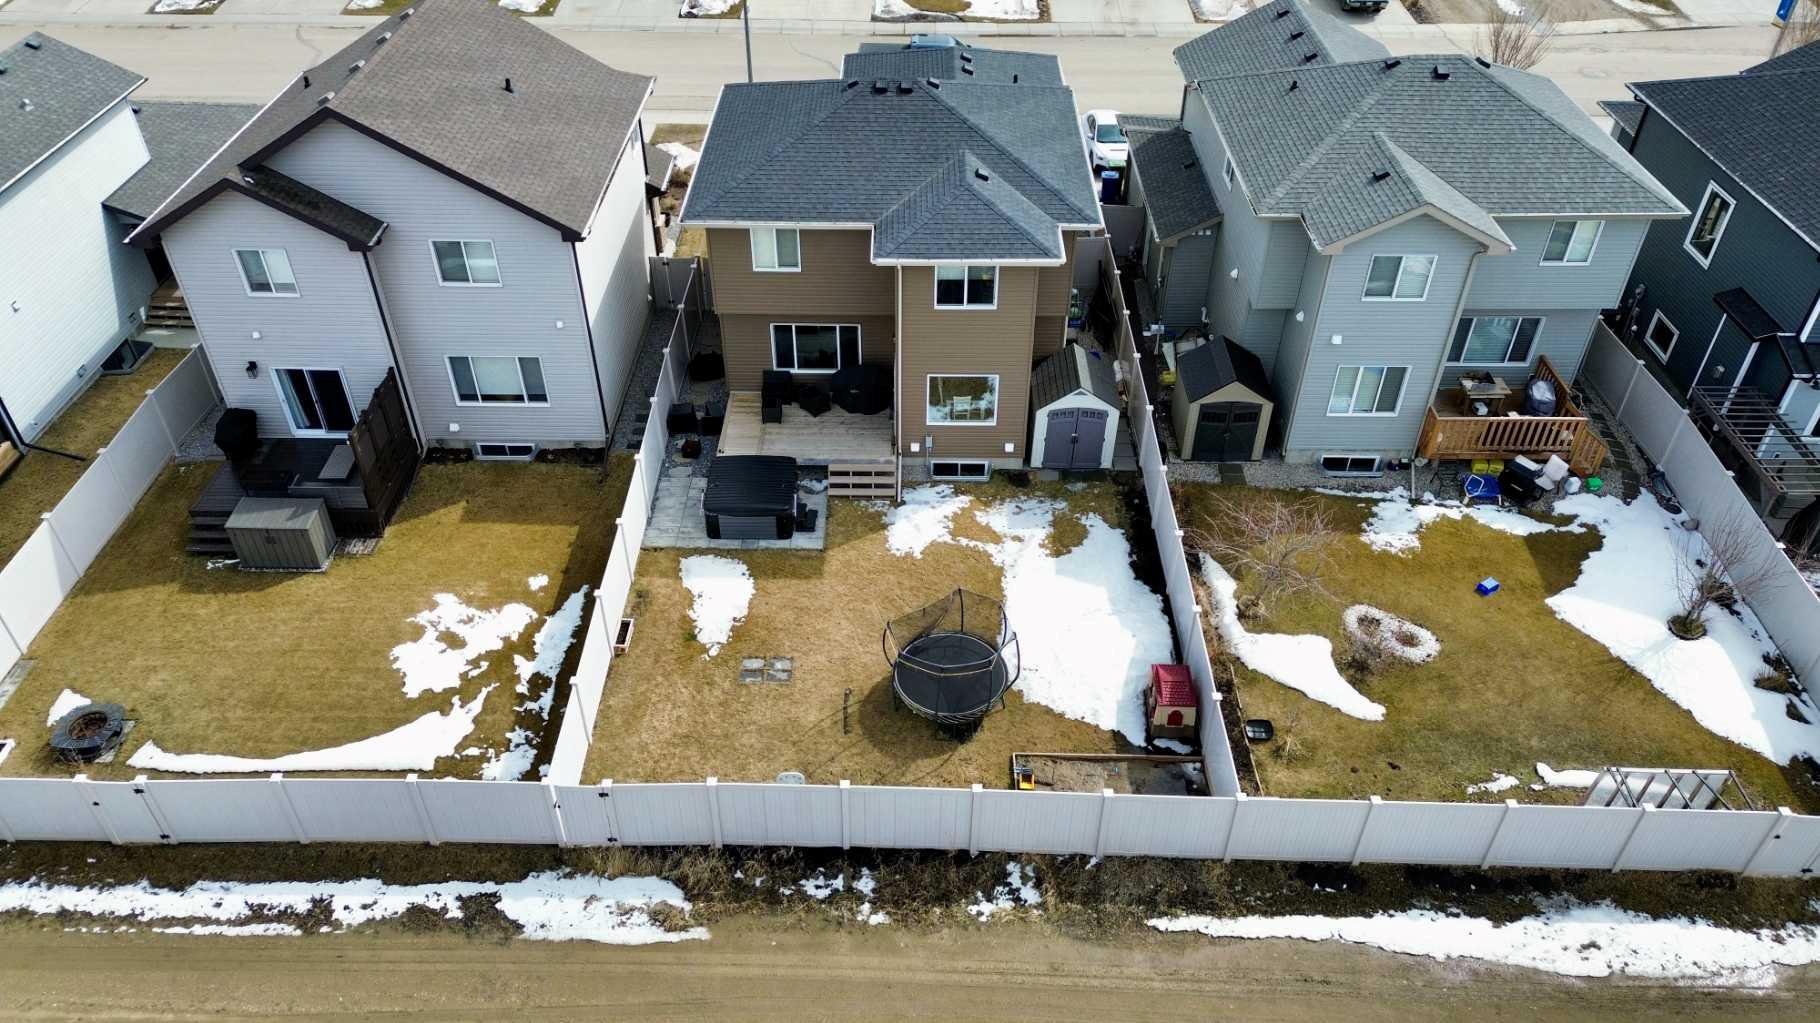
| Lot Size: | 4,823 sq ft |
| Lot Size (Acres): | 0.11 acres |
| Frontage: | 42 ft |
- Granite Counters
- Vaulted Ceiling(s)
- Other
- Dishwasher
- Electric Stove
- Refrigerator
- Washer/Dryer
- Full
- Schools Nearby
- Shopping Nearby
- Sidewalks
- Street Lights
- Walking/Bike Paths
- Vinyl Siding
- Wood Frame
- Gas
- Poured Concrete
- Back Lane
- Double Garage Attached
- Patio
Floor plan information is not available for this property.
Monthly Payment Breakdown
Loading Walk Score...
What's Nearby?
Powered by Yelp