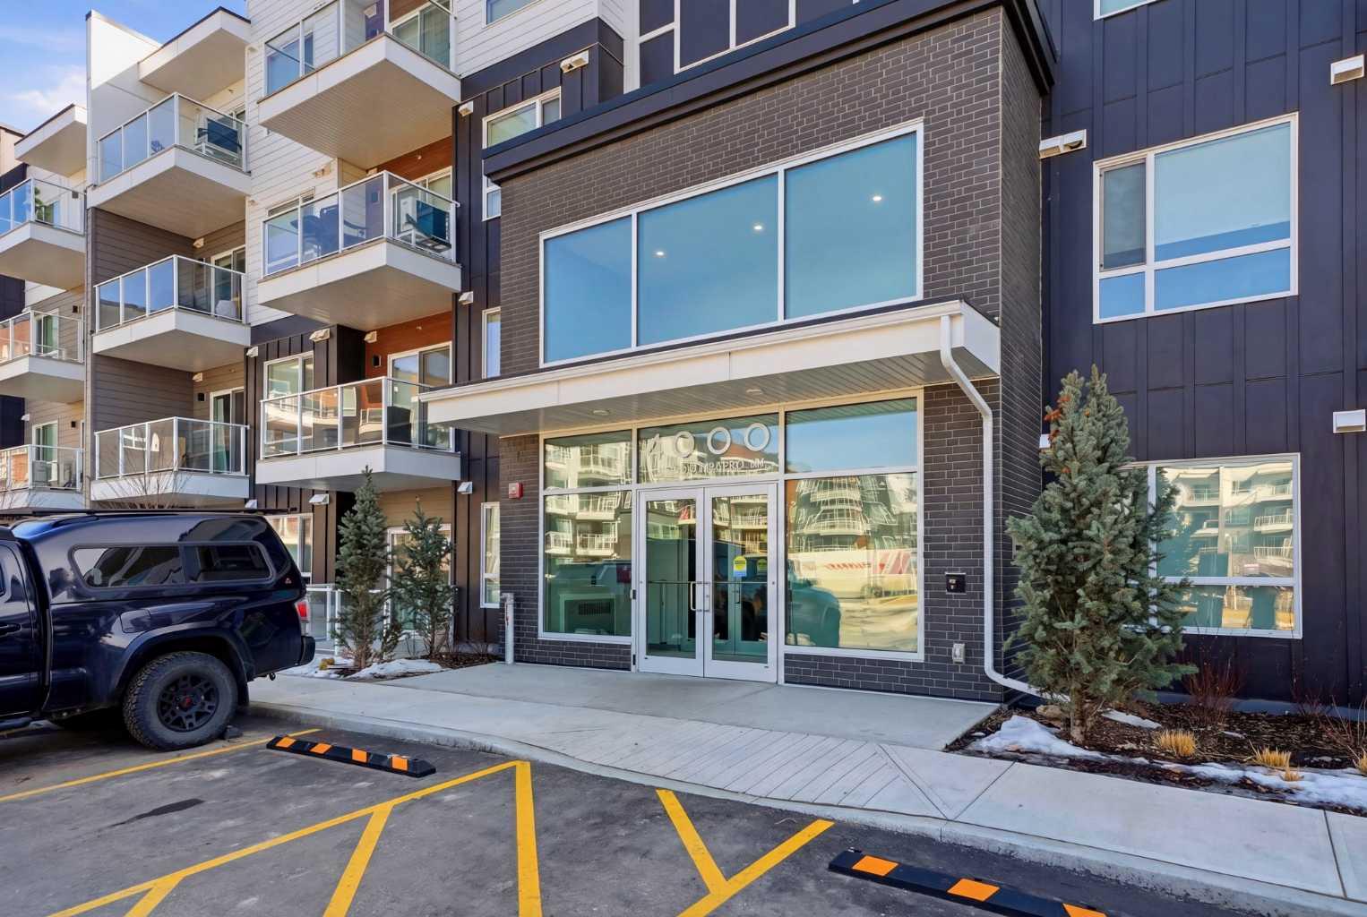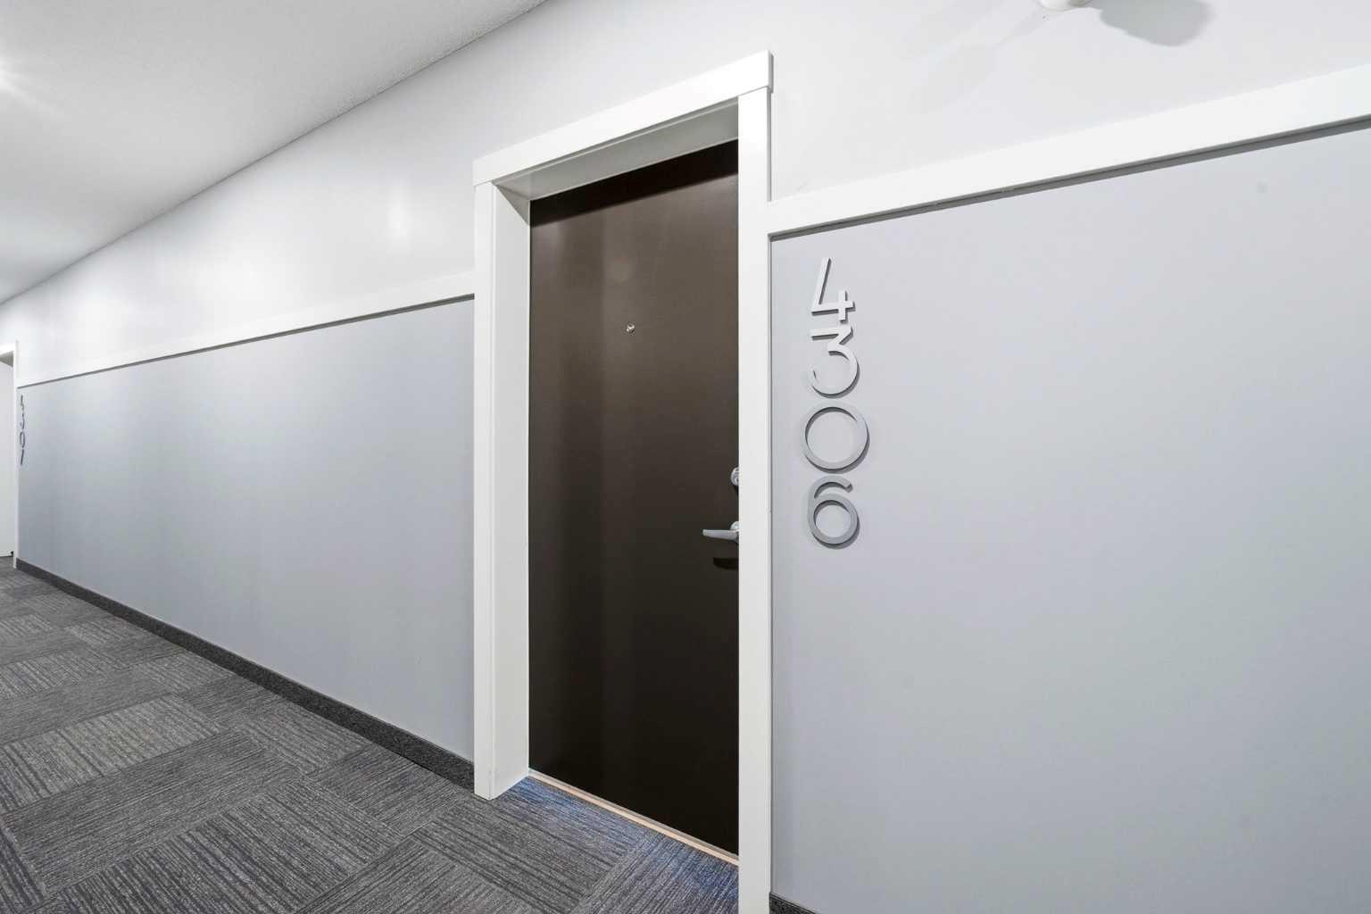
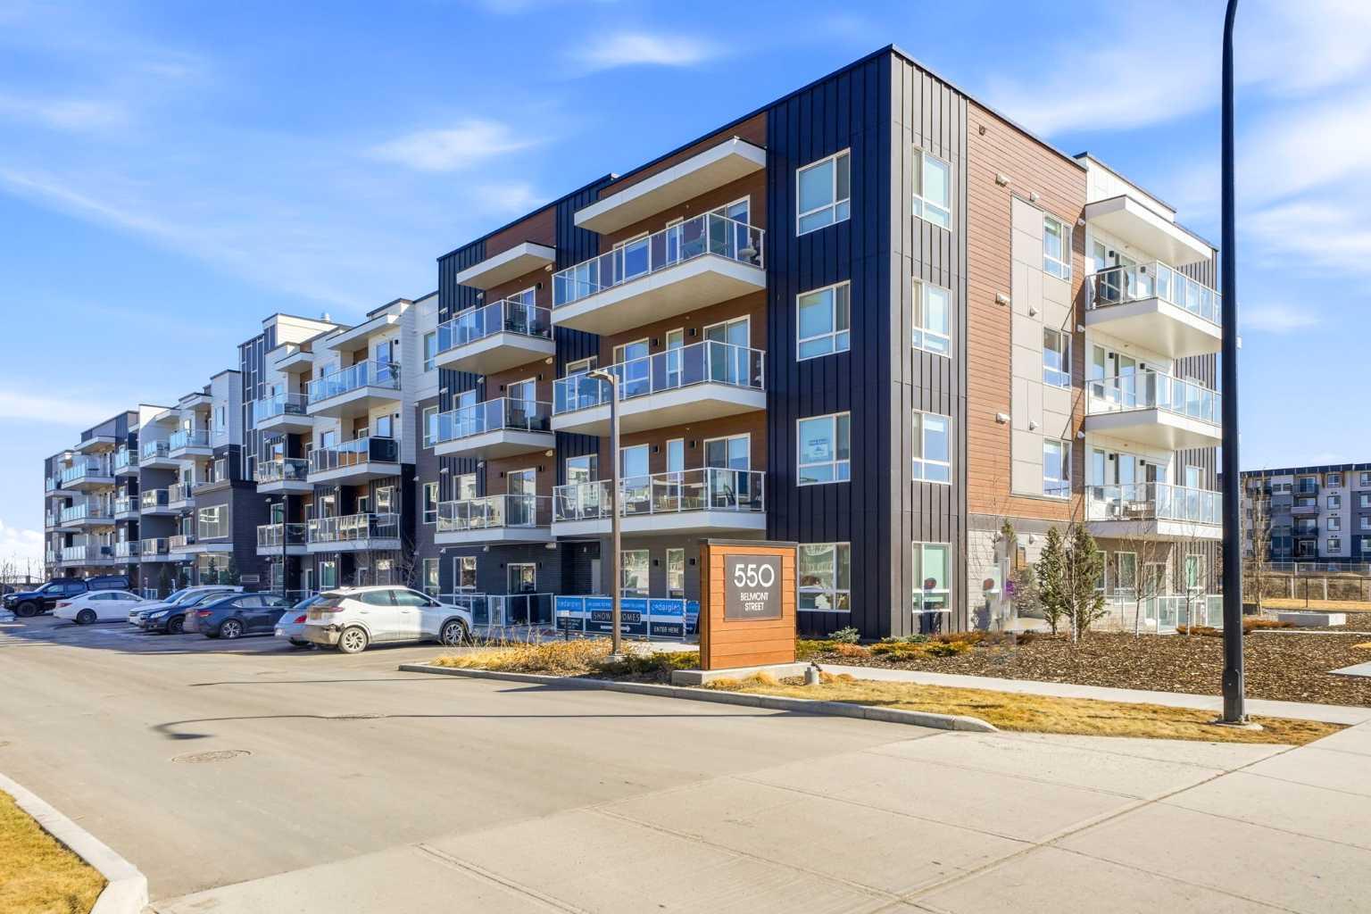
4306, 550 Belmont Street SW, Calgary, Alberta
Condo For Sale in Calgary, Alberta
$339,900
-
Property Type
 Condo
Condo
-
Bedrooms
 2
2
-
Bath
 2
2
-
Garage
 0
0
-
Sq Ft
 853
853
-
Year Built
 2024
2024
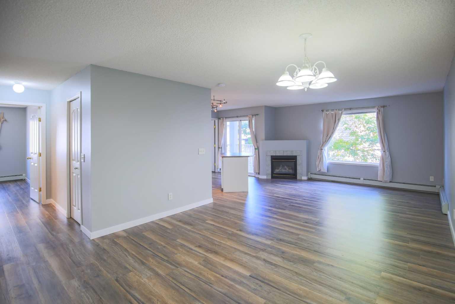
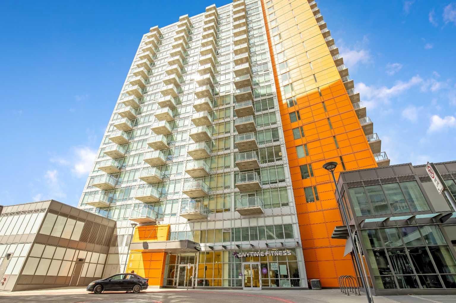
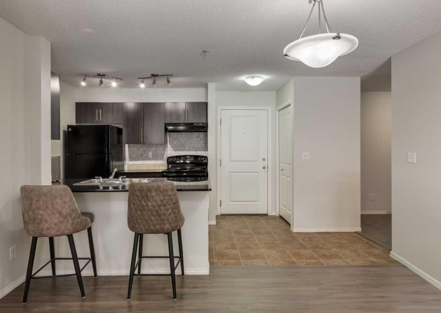
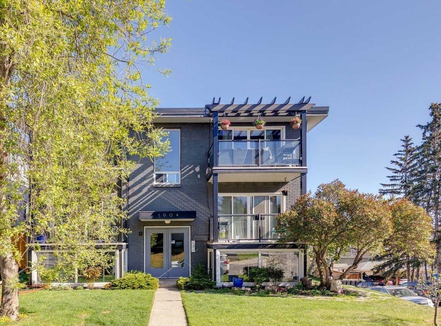
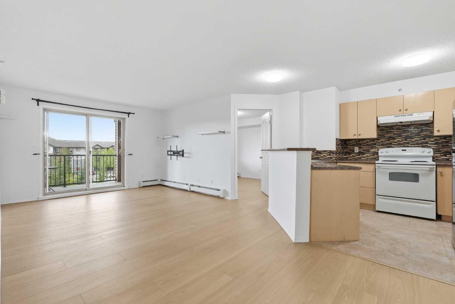
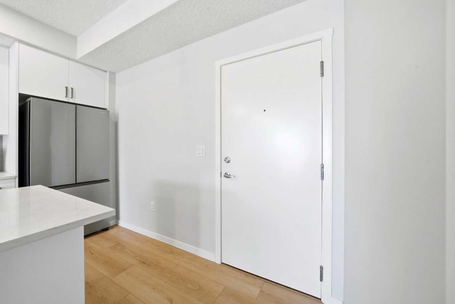
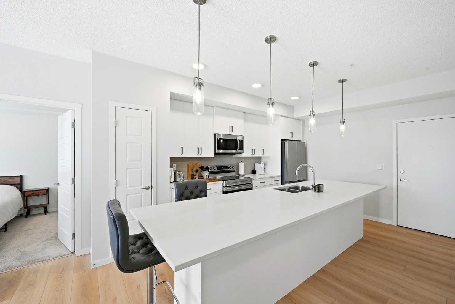
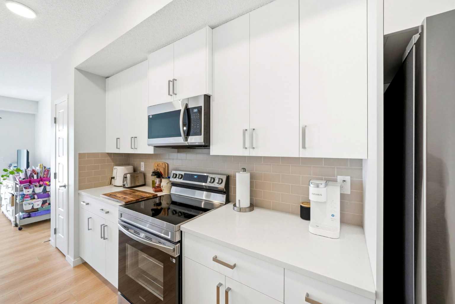
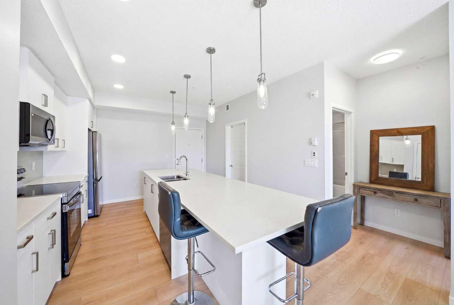
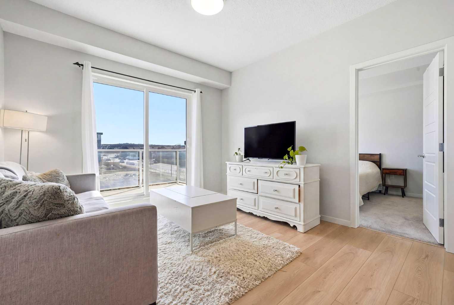
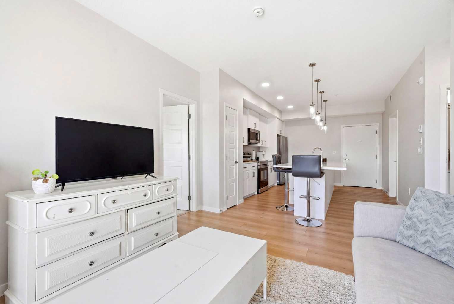
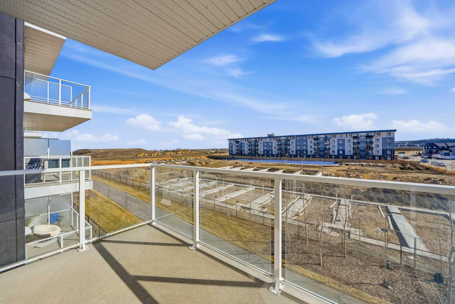
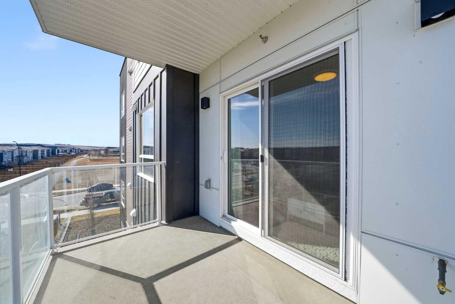
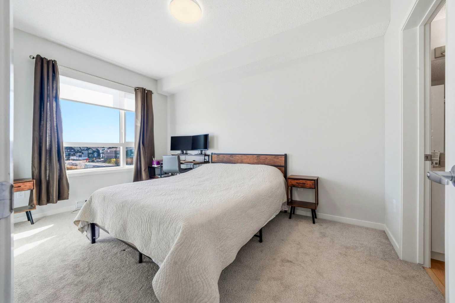
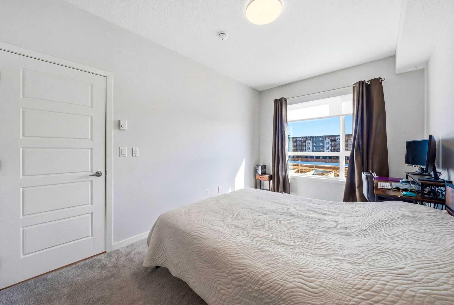
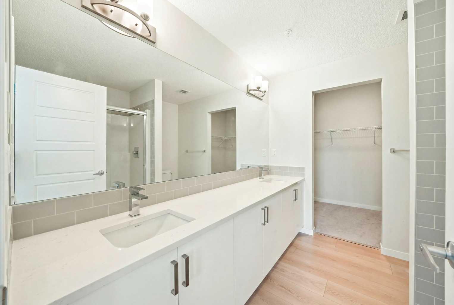
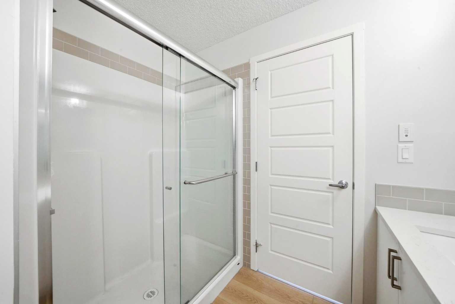
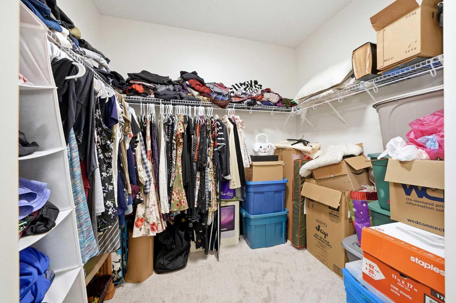
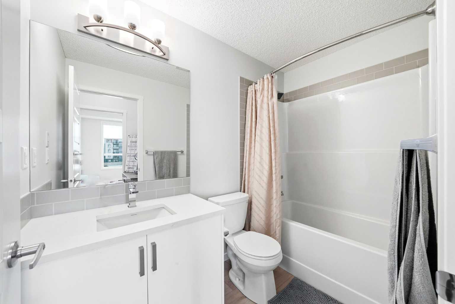
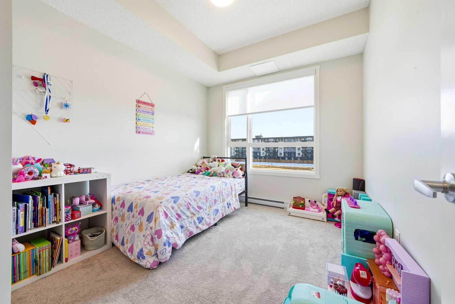
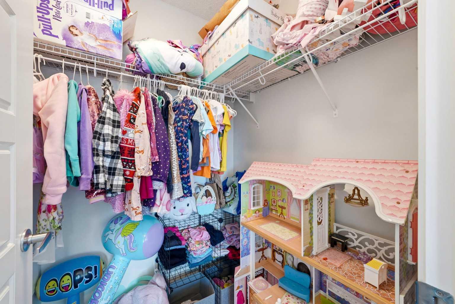
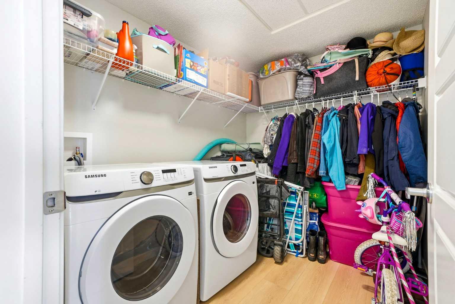
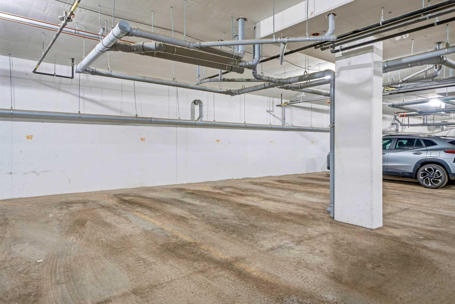
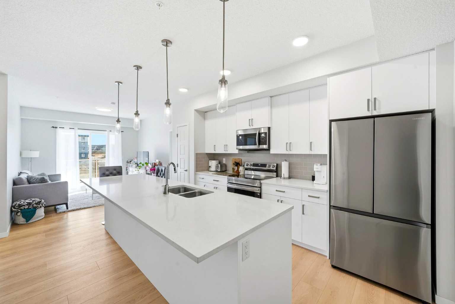
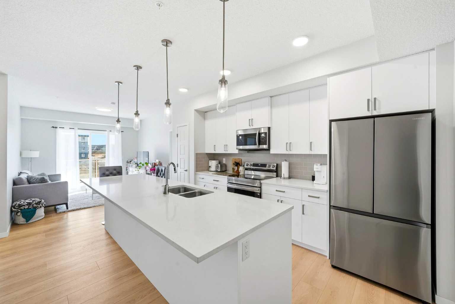
Experience elevated living in this stunning 2-bedroom, 2-bathroom apartment, where modern design meets everyday comfort. Perfectly positioned with south facing exposure, this home is filled with natural light, creating a warm and inviting ambiance throughout. The heart of the home is a beautifully designed open-concept kitchen featuring sleek quartz countertops, premium stainless steel appliances, and an expansive island with an integrated sink, ideal for entertaining, casual dining, or gathering with family and friends. Designer pendant lighting and clean, contemporary cabinetry add a refined touch to the space. The spacious primary bedroom offers a peaceful retreat with plush carpeting, generous windows, and direct access to a private ensuite. A well appointed second bedroom provides flexibility for guests, a home office, or growing families. Enjoy the convenience of a walk-in closet and an oversized laundry room with ample additional storage, perfect for keeping everything organized and out of sight. Additional features include secure underground parking, modern finishes throughout, and a thoughtfully designed layout that maximizes both style and functionality. Located in the vibrant and rapidly expanding community of Belmont, this home offers a walkable lifestyle surrounded by parks, playgrounds, and beautiful green spaces just steps from your door. Enjoy the convenience of nearby shops, restaurants, and everyday essentials, with even more on the horizon.
| Street Address: | 4306, 550 Belmont Street SW |
| City: | Calgary |
| Province/State: | Alberta |
| Postal Code: | N/A |
| County/Parish: | Calgary |
| Subdivision: | Belmont |
| Country: | Canada |
| Latitude: | 50.86820920 |
| Longitude: | -114.06102120 |
| MLS® Number: | A2301264 |
| Price: | $339,900 |
| Property Area: | 853 Sq ft |
| Bedrooms: | 2 |
| Bathrooms Half: | 0 |
| Bathrooms Full: | 2 |
| Living Area: | 853 Sq ft |
| Building Area: | 0 Sq ft |
| Year Built: | 2024 |
| Listing Date: | Apr 12, 2026 |
| Garage Spaces: | 0 |
| Property Type: | Residential |
| Property Subtype: | Apartment |
| MLS Status: | Active |
Additional Details
| Flooring: | N/A |
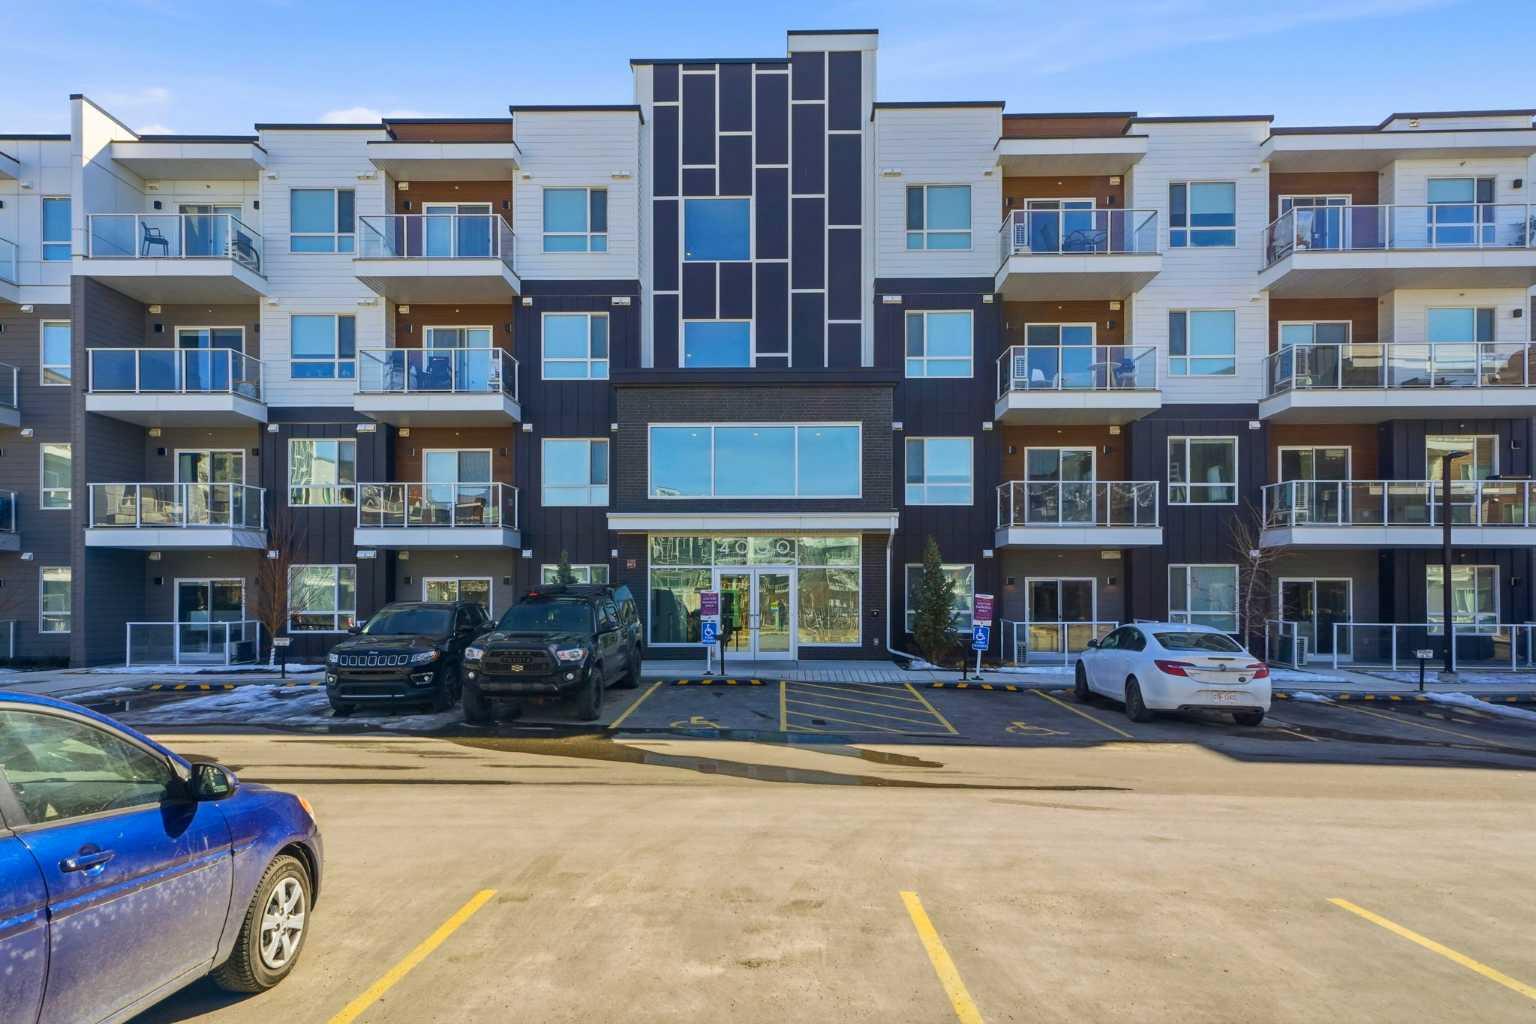
| Construction: | Composite Siding,Metal Siding ,Wood Frame |
| Parking: | Underground |
| Appliances: | Dishwasher,Dryer,Electric Range,Refrigerator,Washer,Window Coverings |
| Stories: | N/A |
| Zoning: | M-2 |
| Fireplace: | N/A |
| Amenities: | Park,Shopping Nearby |
Utilities & Systems
| Heating: | Baseboard |
| Cooling: | None |
| Property Type | Residential |
| Building Type | Apartment |
| Storeys | 4 |
| Square Footage | 853 sqft |
| Community Name | Belmont |
| Subdivision Name | Belmont |
| Title | Fee Simple |
| Land Size | Unknown |
| Built in | 2024 |
| Annual Property Taxes | Contact listing agent |
| Parking Type | Underground |
| Time on MLS Listing | 28 days |
Bedrooms
| Above Grade | 2 |
Bathrooms
| Total | 2 |
| Partial | 0 |
Interior Features
| Appliances Included | Dishwasher, Dryer, Electric Range, Refrigerator, Washer, Window Coverings |
| Flooring | Carpet, Vinyl Plank |
Building Features
| Features | Kitchen Island, No Animal Home, No Smoking Home, Pantry, Quartz Counters, Walk-In Closet(s) |
| Style | Attached |
| Construction Material | Composite Siding, Metal Siding , Wood Frame |
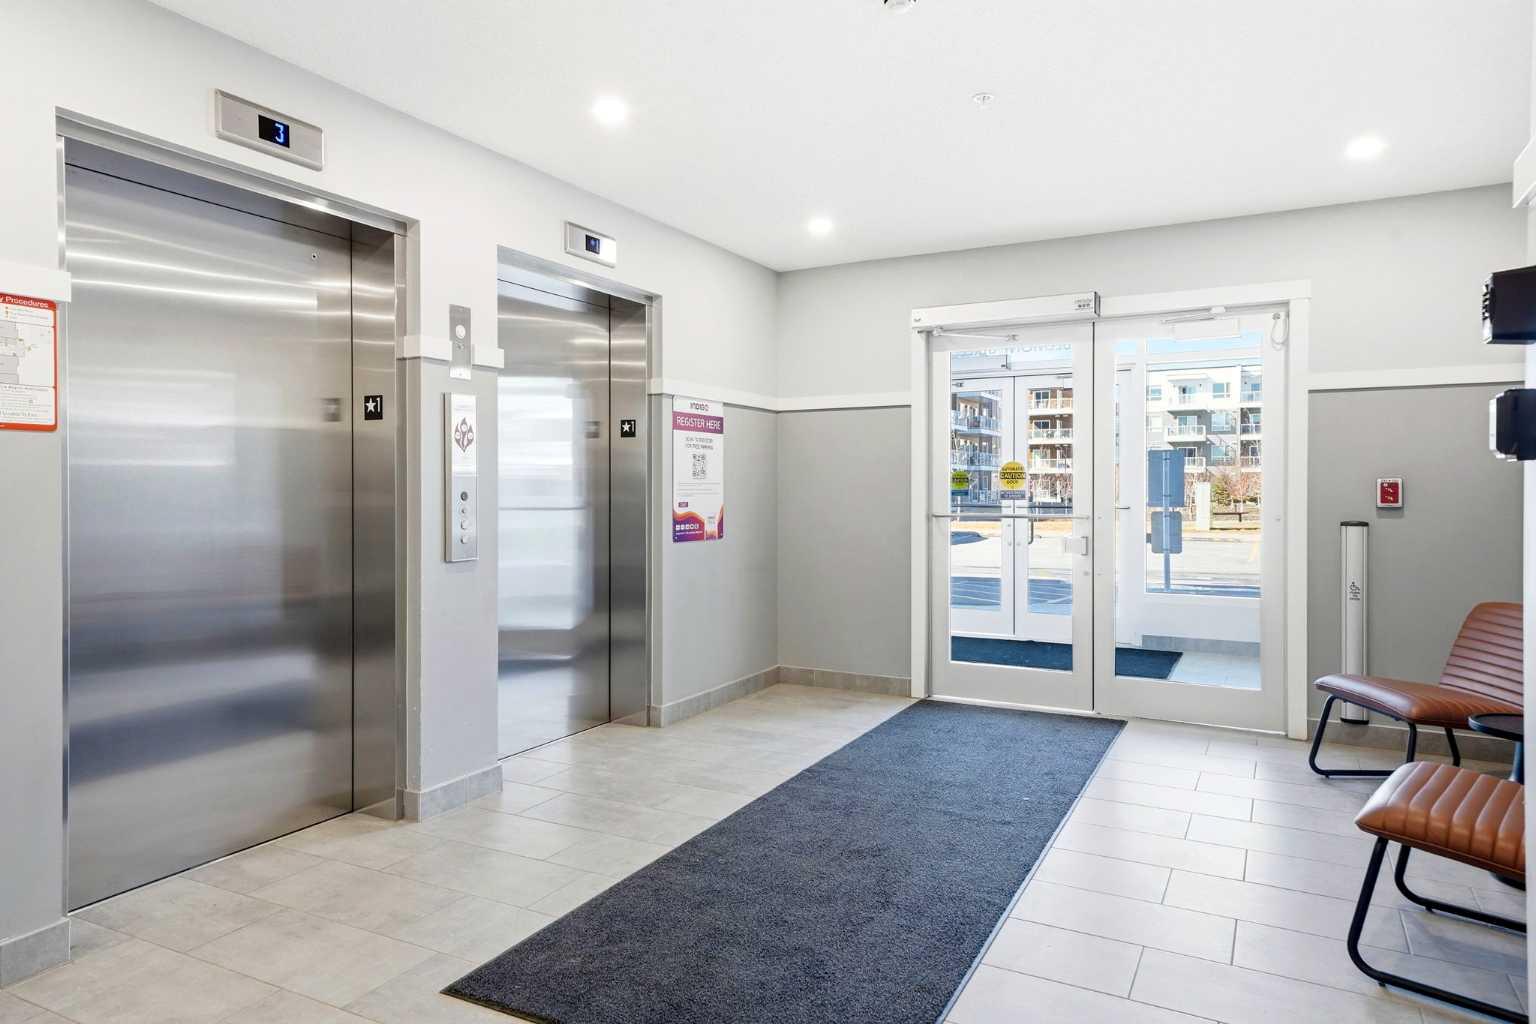
| Building Amenities | Elevator(s), Parking, Snow Removal, Visitor Parking |
| Structures | Balcony(s) |
Heating & Cooling
| Cooling | None |
| Heating Type | Baseboard |
Exterior Features
| Exterior Finish | Composite Siding, Metal Siding , Wood Frame |
Neighbourhood Features
| Community Features | Park, Shopping Nearby |
| Pets Allowed | Restrictions |
| Amenities Nearby | Park, Shopping Nearby |
Maintenance or Condo Information
| Maintenance Fees | $370 Monthly |
| Maintenance Fees Include | Common Area Maintenance, Gas, Insurance, Professional Management, Reserve Fund Contributions, Sewer, Snow Removal, Trash, Water |
Parking
| Parking Type | Underground |
| Total Parking Spaces | 1 |
Interior Size
| Total Finished Area: | 853 sq ft |
| Total Finished Area (Metric): | 79.27 sq m |
Room Count
| Bedrooms: | 2 |
| Bathrooms: | 2 |
| Full Bathrooms: | 2 |
| Rooms Above Grade: | 5 |
Lot Information
- Kitchen Island
- No Animal Home
- No Smoking Home
- Pantry
- Quartz Counters
- Walk-In Closet(s)
- Balcony
- Dishwasher
- Dryer
- Electric Range
- Refrigerator
- Washer
- Window Coverings
- Elevator(s)
- Parking
- Snow Removal
- Visitor Parking
- Park
- Shopping Nearby
- Composite Siding
- Metal Siding
- Wood Frame
- Underground
- Balcony(s)
Floor plan information is not available for this property.
Monthly Payment Breakdown
Loading Walk Score...
What's Nearby?
Powered by Yelp
REALTOR® Details
Mitch McGeein
- (403) 437-6010
- [email protected]
- Nineteen 88 Real Estate