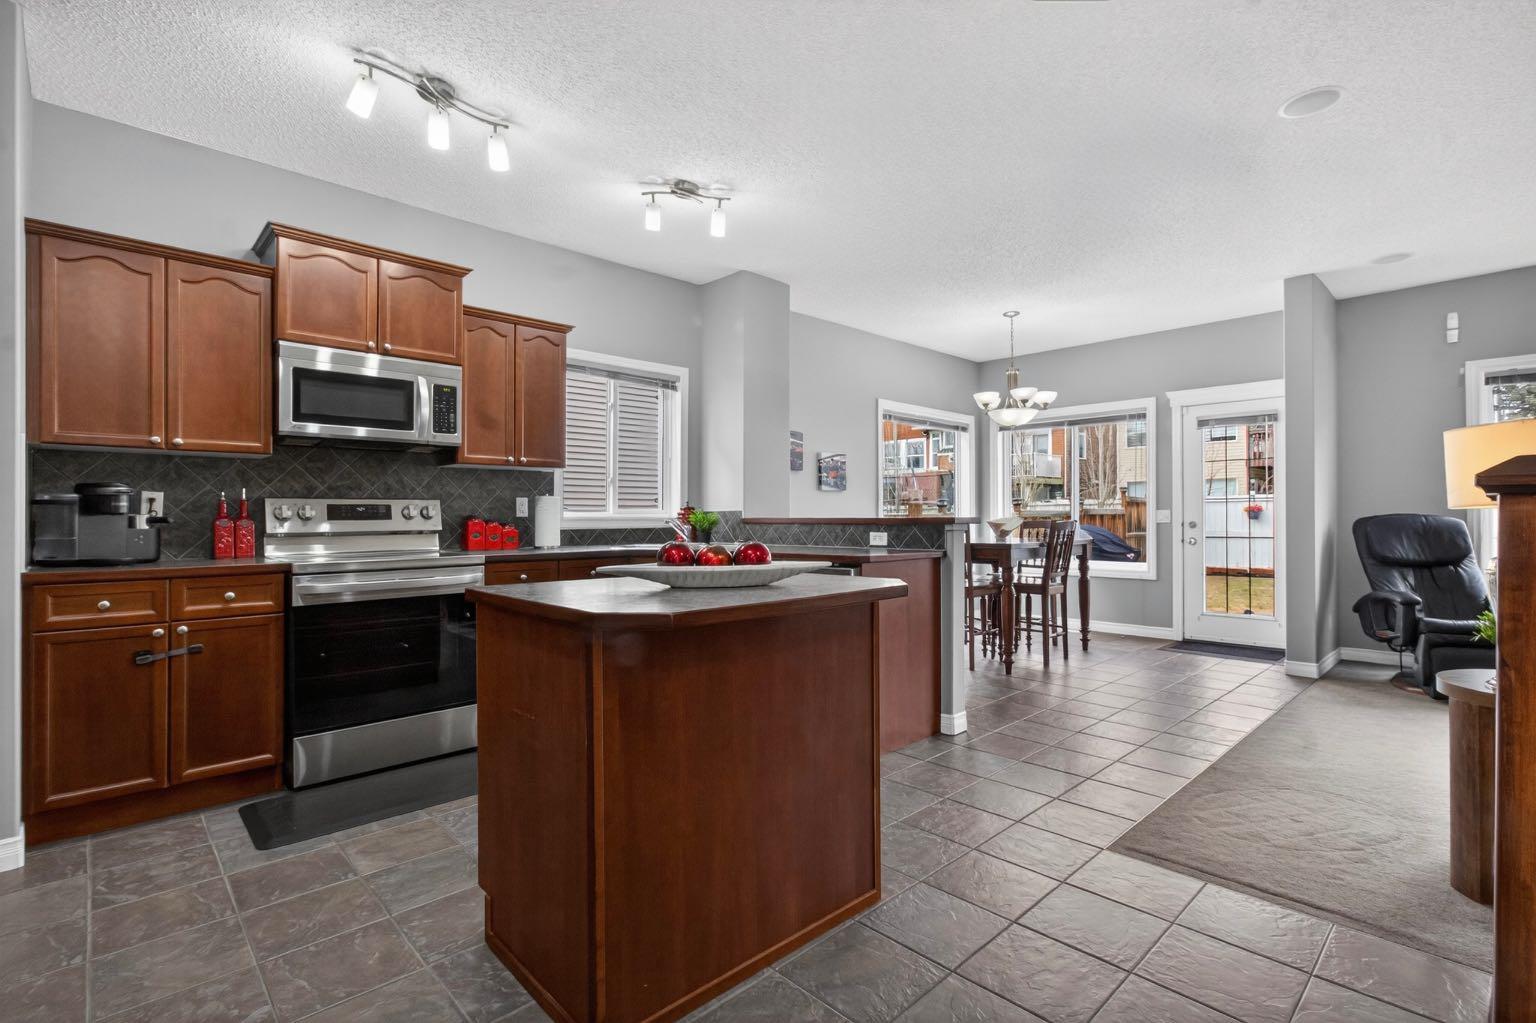
98 Evanscove Circle NW, Calgary, Alberta
Residential For Sale in Calgary, Alberta
$658,888
-
Property Type
 Residential
-
Bedrooms
 3
3
-
Bath
 3
3
-
Garage
 2
2
-
Sq Ft
 1,890
1,890
-
Year Built
 2006
2006
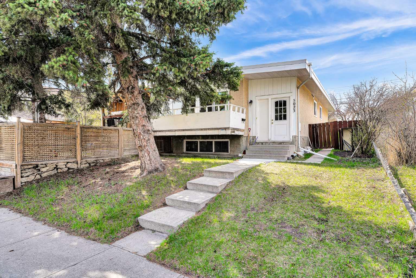
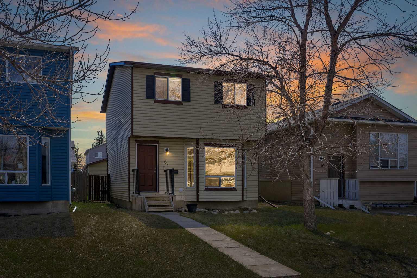
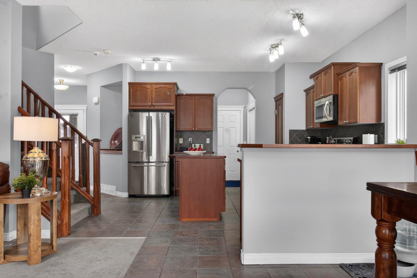
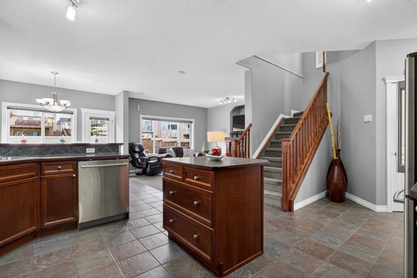
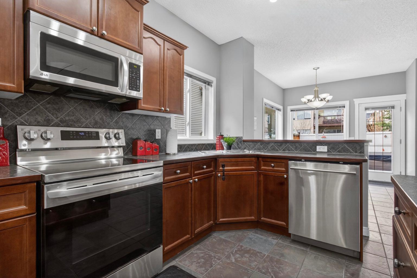
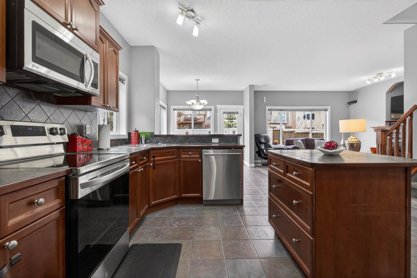
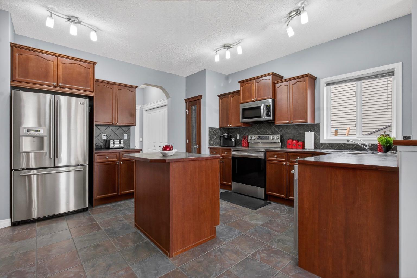
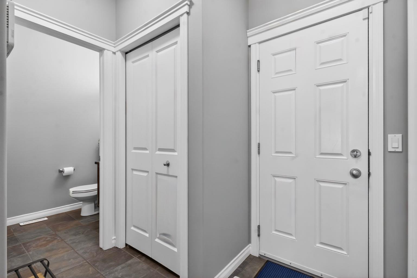
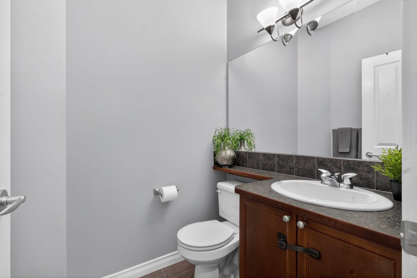
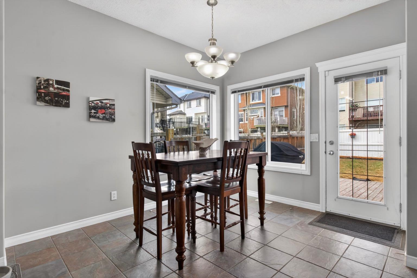
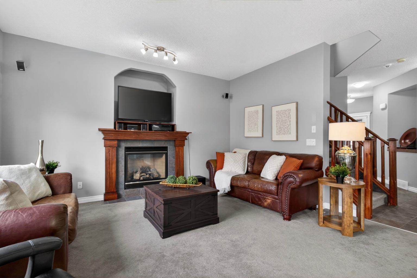
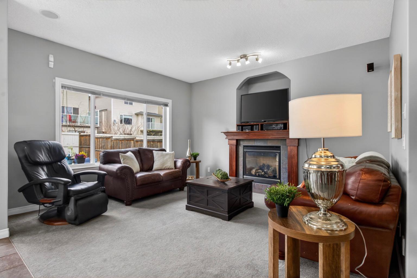
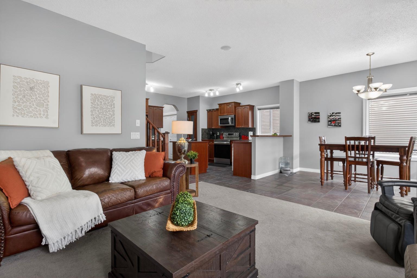
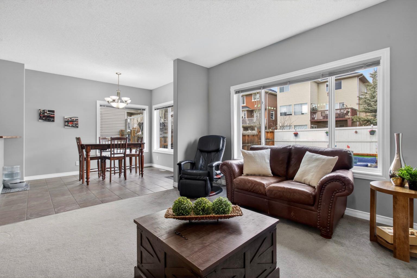
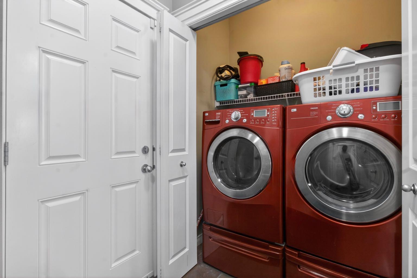
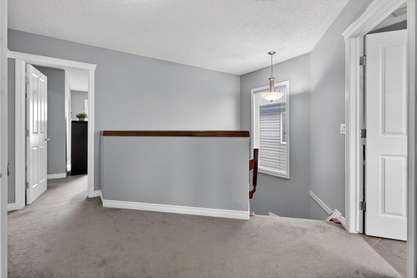
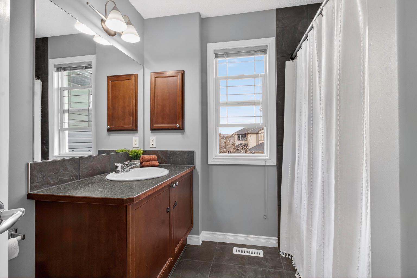
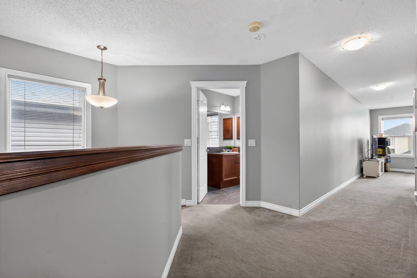
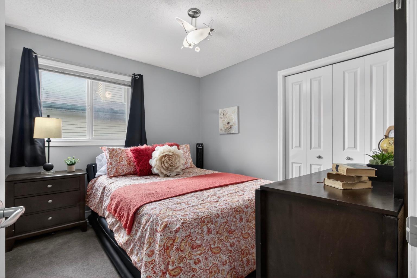
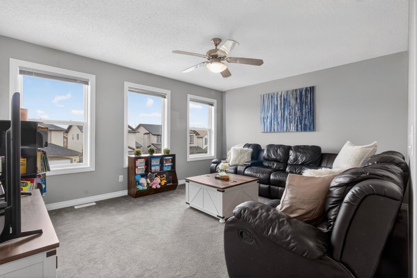
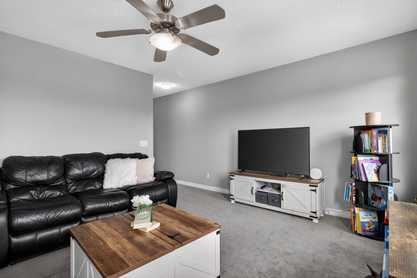
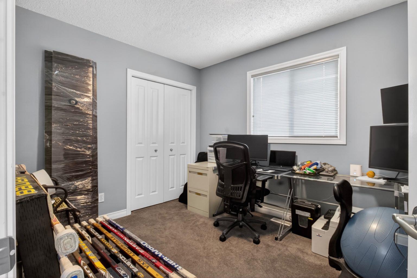
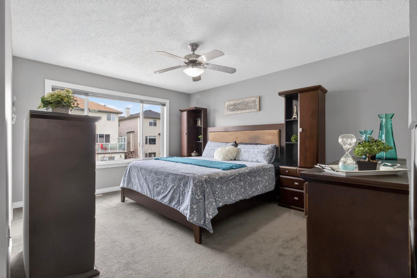
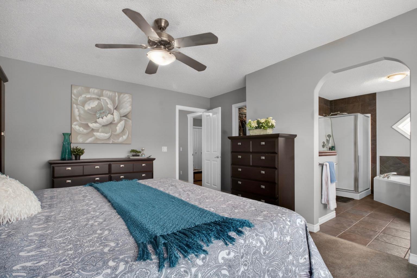
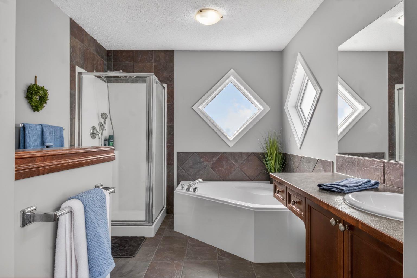
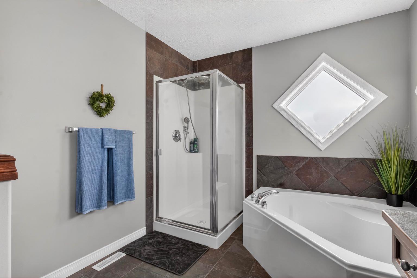
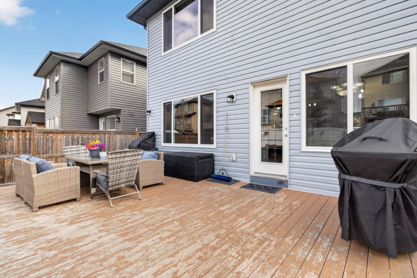
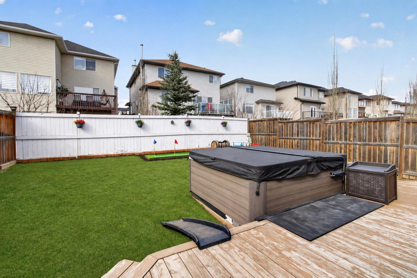
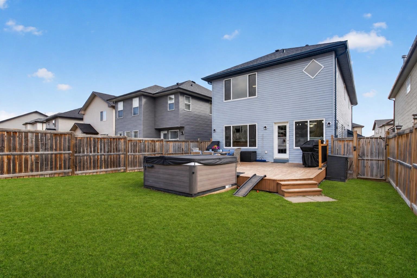
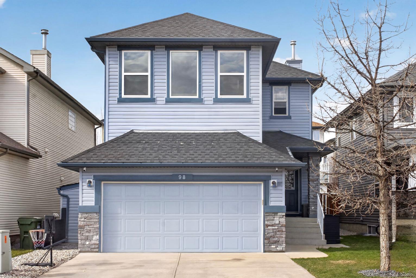
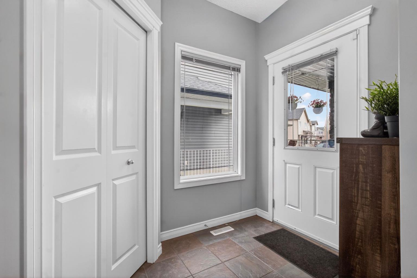
**OPEN HOUSE - Sunday, May 17th, 2026 2-4 PM** Welcome to Evanston Living at Its Finest. Nestled in the sought-after family community of Evanston, this beautifully maintained home offers the perfect blend of comfort, style, and thoughtful updates throughout. From the moment you step inside, you’re welcomed by a bright and inviting front entry that opens into a spacious open-concept main floor, designed for both everyday living and effortless entertaining. The heart of the home is the warm and inviting living room, anchored by a cozy gas fireplace, while the kitchen and dining areas flow seamlessly together, creating the perfect space to gather with family and friends. Step outside to your own private backyard retreat, where a spacious deck and hot tub (2024) invite you to relax and unwind year-round under the stars. A convenient 2-piece powder room, main floor laundry, and direct access to the double attached garage complete this thoughtfully designed level. Upstairs, a generous bonus room offers the perfect space for movie nights, a kids’ playroom, or a home office, while three spacious bedrooms provide room for the whole family. The serene primary suite is a true retreat, featuring a large walk-in closet and private 4-piece ensuite with a luxurious deep soaker tub, the perfect place to escape at the end of the day. A well-appointed 4-piece main bathroom serves the additional bedrooms, offering both comfort and convenience for family or guests. The partially finished basement adds flexibility and future potential, ready to be tailored to your lifestyle needs. Extensive recent updates provide exceptional peace of mind, including a new roof, siding, soffits, and 11 new windows, all completed in 2025. Ideally located just steps to an elementary school and offering quick access to Stoney Trail and Shaganappi Trail, plus nearby shopping, parks, and everyday amenities, this home combines location, functionality, and lifestyle in one exceptional package. A wonderful opportunity to own in one of Northwest Calgary’s most desirable family communities, where comfort, convenience, and pride of ownership come together beautifully.
| Street Address: | 98 Evanscove Circle NW |
| City: | Calgary |
| Province/State: | Alberta |
| Postal Code: | N/A |
| County/Parish: | Calgary |
| Subdivision: | Evanston |
| Country: | Canada |
| Latitude: | 51.16620704 |
| Longitude: | -114.11618929 |
| MLS® Number: | A2299286 |
| Price: | $658,888 |
| Property Area: | 1,890 Sq ft |
| Bedrooms: | 3 |
| Bathrooms Half: | 1 |
| Bathrooms Full: | 2 |
| Living Area: | 1,890 Sq ft |
| Building Area: | 0 Sq ft |
| Year Built: | 2006 |
| Listing Date: | Apr 30, 2026 |
| Garage Spaces: | 2 |
| Property Type: | Residential |
| Property Subtype: | Detached |
| MLS Status: | Active |
Additional Details
| Flooring: | N/A |
| Construction: | Stone,Vinyl Siding,Wood Frame |
| Parking: | Double Garage Attached |
| Appliances: | Electric Stove,Microwave,Range Hood,Refrigerator,Washer/Dryer |
| Stories: | N/A |
| Zoning: | R-G |
| Fireplace: | N/A |
| Amenities: | Park,Playground,Schools Nearby,Shopping Nearby,Sidewalks,Street Lights,Walking/Bike Paths |
Utilities & Systems
| Heating: | Forced Air,Natural Gas |
| Cooling: | None |
| Property Type | Residential |
| Building Type | Detached |
| Square Footage | 1,890 sqft |
| Community Name | Evanston |
| Subdivision Name | Evanston |
| Title | Fee Simple |
| Land Size | 4,144 sqft |
| Built in | 2006 |
| Annual Property Taxes | Contact listing agent |
| Parking Type | Garage |
| Time on MLS Listing | 22 days |
Bedrooms
| Above Grade | 3 |
Bathrooms
| Total | 3 |
| Partial | 1 |
Interior Features
| Appliances Included | Electric Stove, Microwave, Range Hood, Refrigerator, Washer/Dryer |
| Flooring | Carpet, Ceramic Tile |
Building Features
| Features | Central Vacuum, Closet Organizers, Kitchen Island, Laminate Counters, Open Floorplan, Pantry, Soaking Tub, Walk-In Closet(s) |
| Construction Material | Stone, Vinyl Siding, Wood Frame |
| Structures | Deck |
Heating & Cooling
| Cooling | None |
| Heating Type | Forced Air, Natural Gas |
Exterior Features
| Exterior Finish | Stone, Vinyl Siding, Wood Frame |
Neighbourhood Features
| Community Features | Park, Playground, Schools Nearby, Shopping Nearby, Sidewalks, Street Lights, Walking/Bike Paths |
| Amenities Nearby | Park, Playground, Schools Nearby, Shopping Nearby, Sidewalks, Street Lights, Walking/Bike Paths |
Parking
| Parking Type | Garage |
| Total Parking Spaces | 4 |
Interior Size
| Total Finished Area: | 1,890 sq ft |
| Total Finished Area (Metric): | 175.62 sq m |
| Main Level: | 798 sq ft |
| Upper Level: | 1,093 sq ft |
| Below Grade: | 698 sq ft |
Room Count
| Bedrooms: | 3 |
| Bathrooms: | 3 |
| Full Bathrooms: | 2 |
| Half Bathrooms: | 1 |
| Rooms Above Grade: | 7 |
Lot Information
| Lot Size: | 4,144 sq ft |
| Lot Size (Acres): | 0.10 acres |
| Frontage: | 36 ft |
Legal
| Legal Description: | 0513017;17;35 |
| Title to Land: | Fee Simple |
- Central Vacuum
- Closet Organizers
- Kitchen Island
- Laminate Counters
- Open Floorplan
- Pantry
- Soaking Tub
- Walk-In Closet(s)
- Private Yard
- Electric Stove
- Microwave
- Range Hood
- Refrigerator
- Washer/Dryer
- Full
- Park
- Playground
- Schools Nearby
- Shopping Nearby
- Sidewalks
- Street Lights
- Walking/Bike Paths
- Stone
- Vinyl Siding
- Wood Frame
- Gas
- Poured Concrete
- Back Yard
- Landscaped
- Lawn
- Private
- Double Garage Attached
- Deck
Floor plan information is not available for this property.
Monthly Payment Breakdown
Loading Walk Score...
What's Nearby?
Powered by Yelp
REALTOR® Details
Linda James
- (403) 650-1796
- [email protected]
- RE/MAX Real Estate (Mountain View)