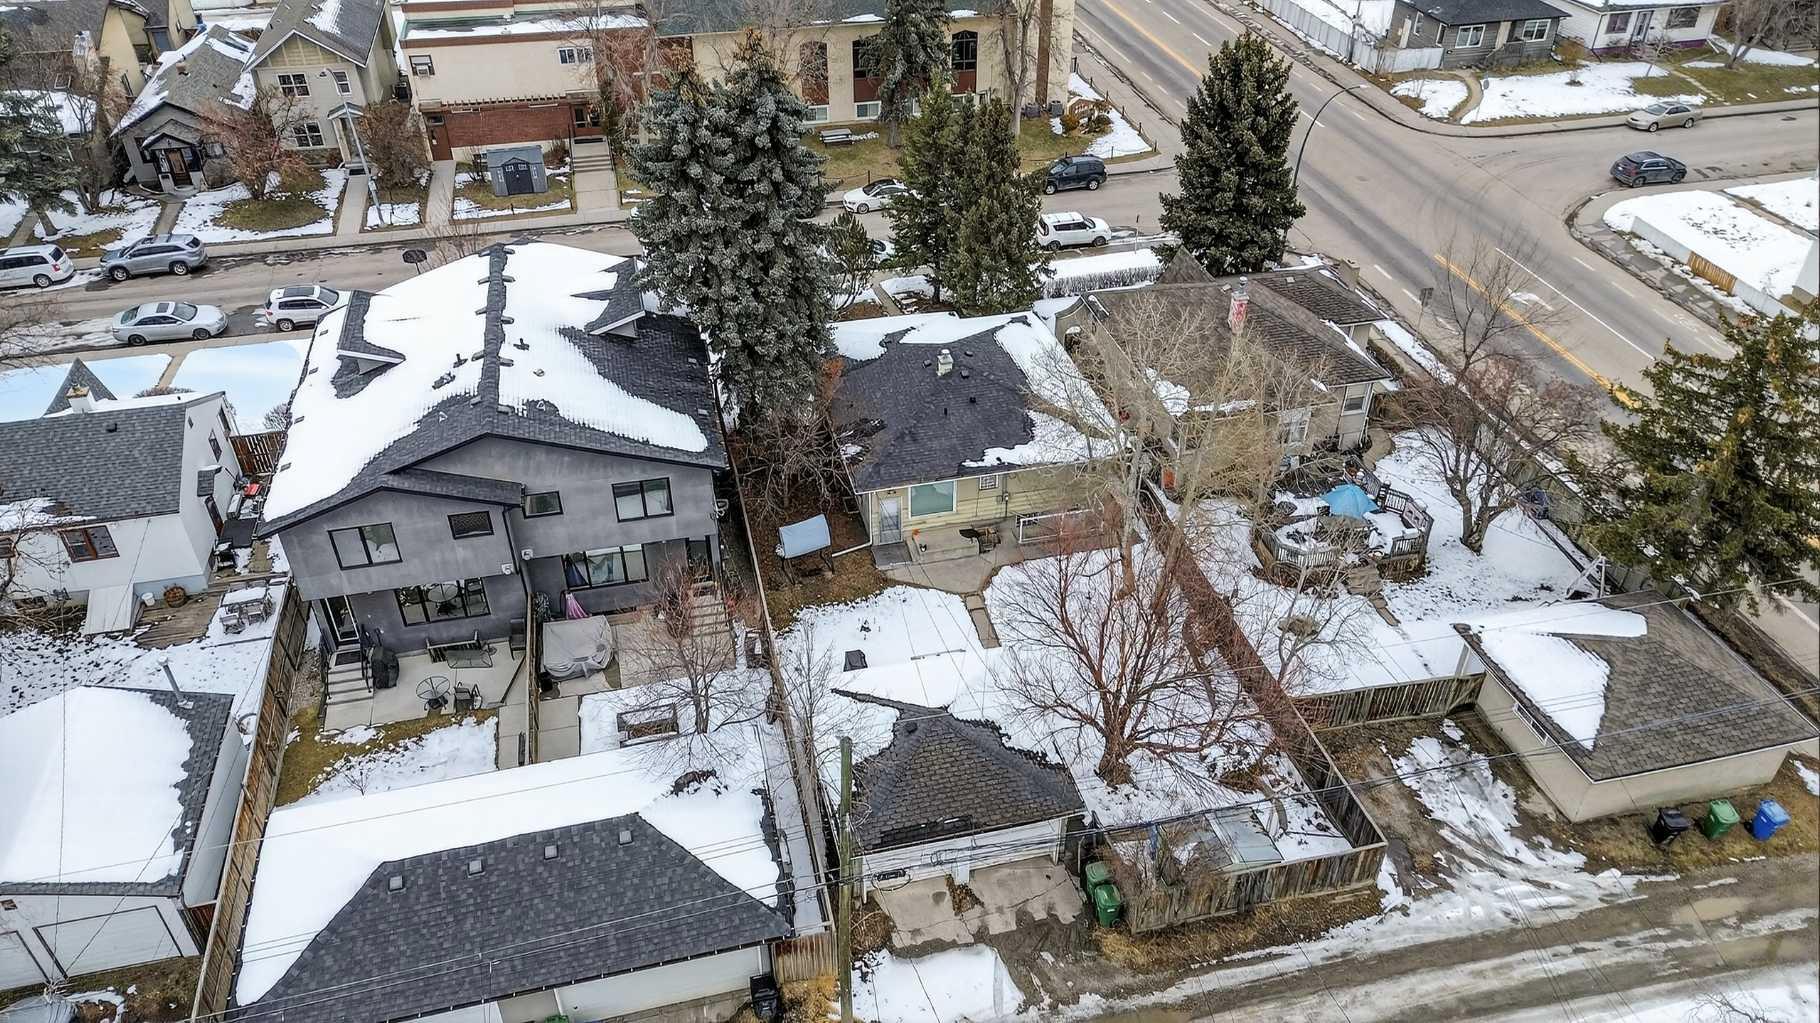
1107 19 Avenue NW, Calgary, Alberta
Residential For Sale in Calgary, Alberta
$799,000
-
Property Type
 Residential
-
Bedrooms
 5
5
-
Bath
 2
2
-
Garage
 2
2
-
Sq Ft
 1,059
1,059
-
Year Built
 1952
1952
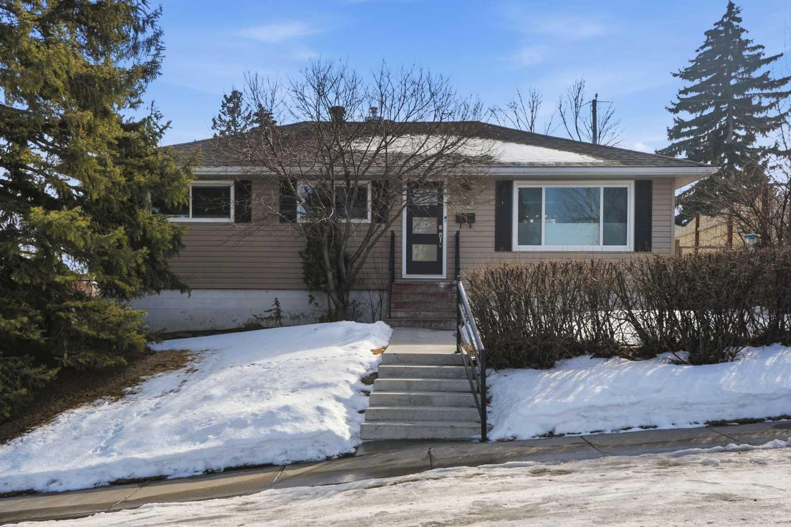
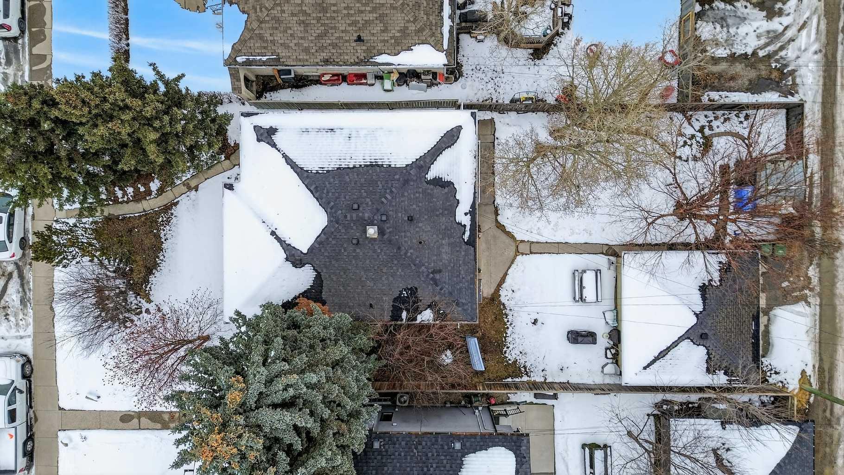
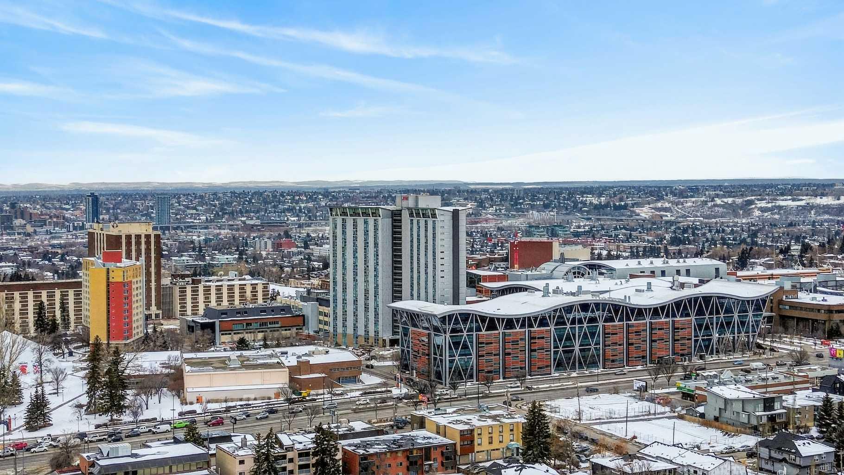
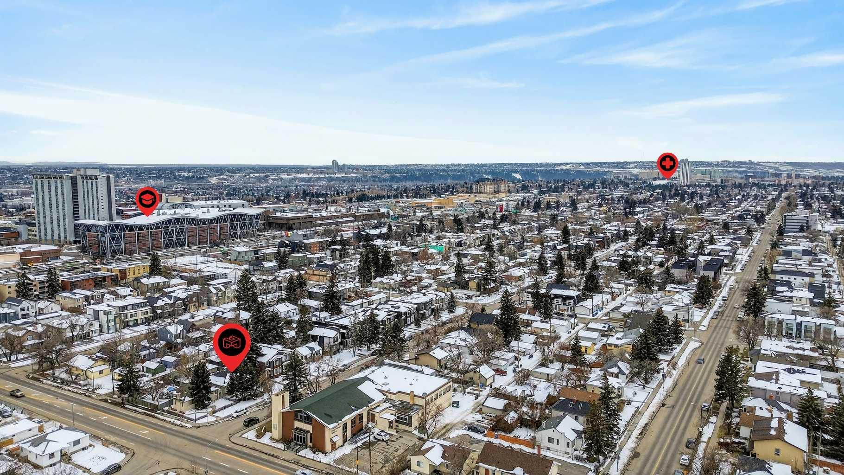
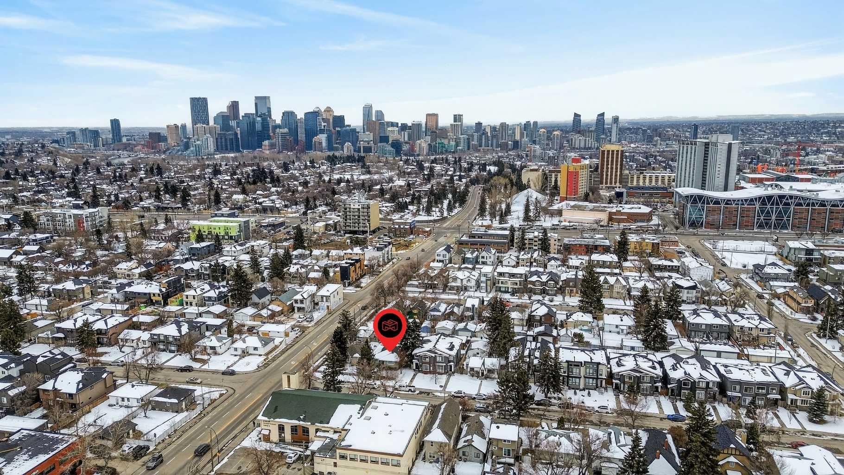
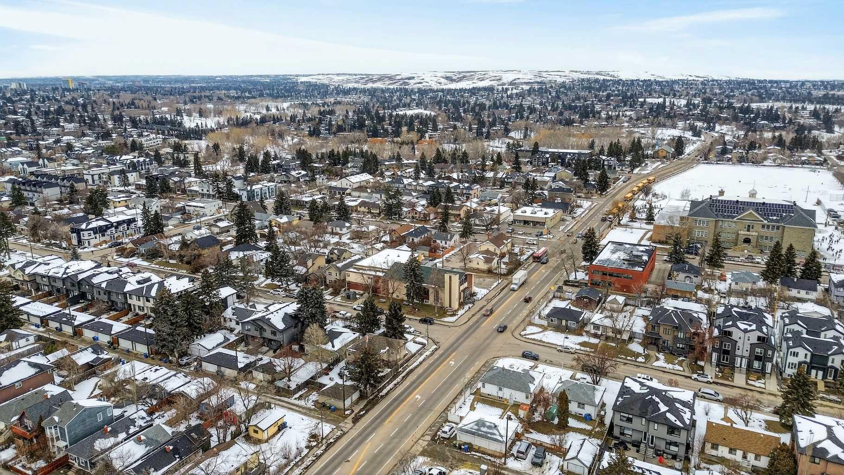
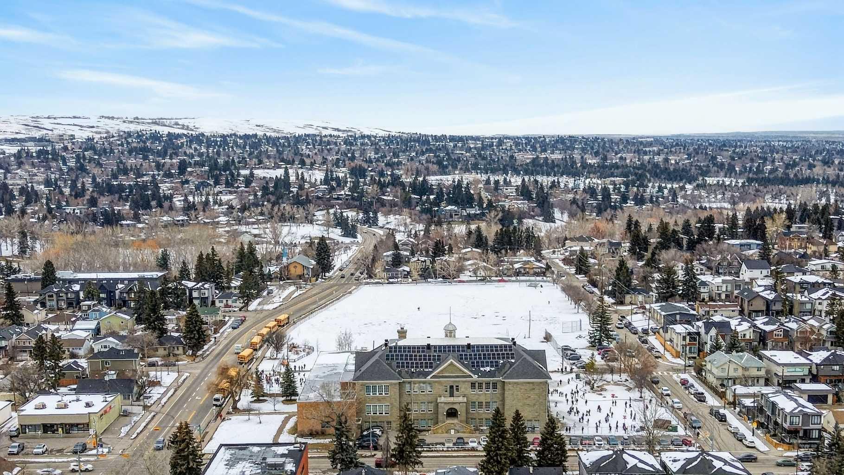
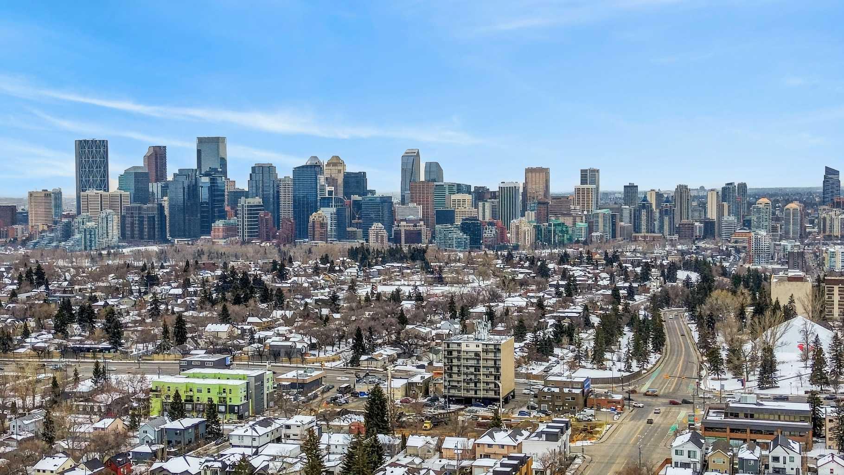
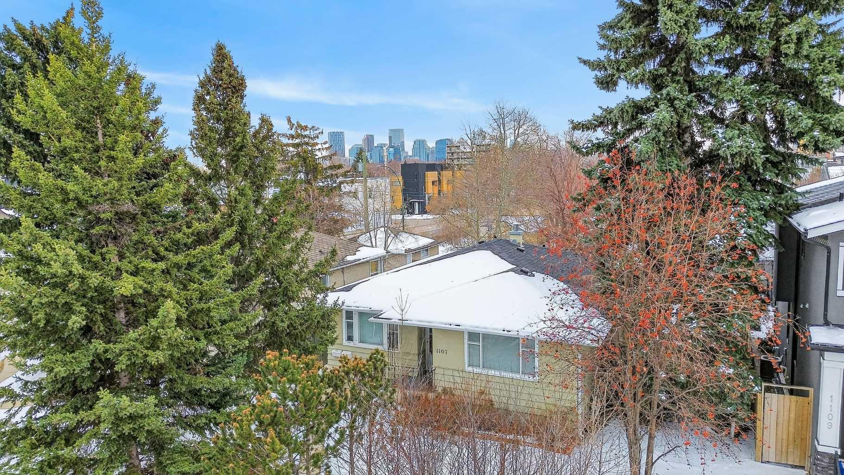
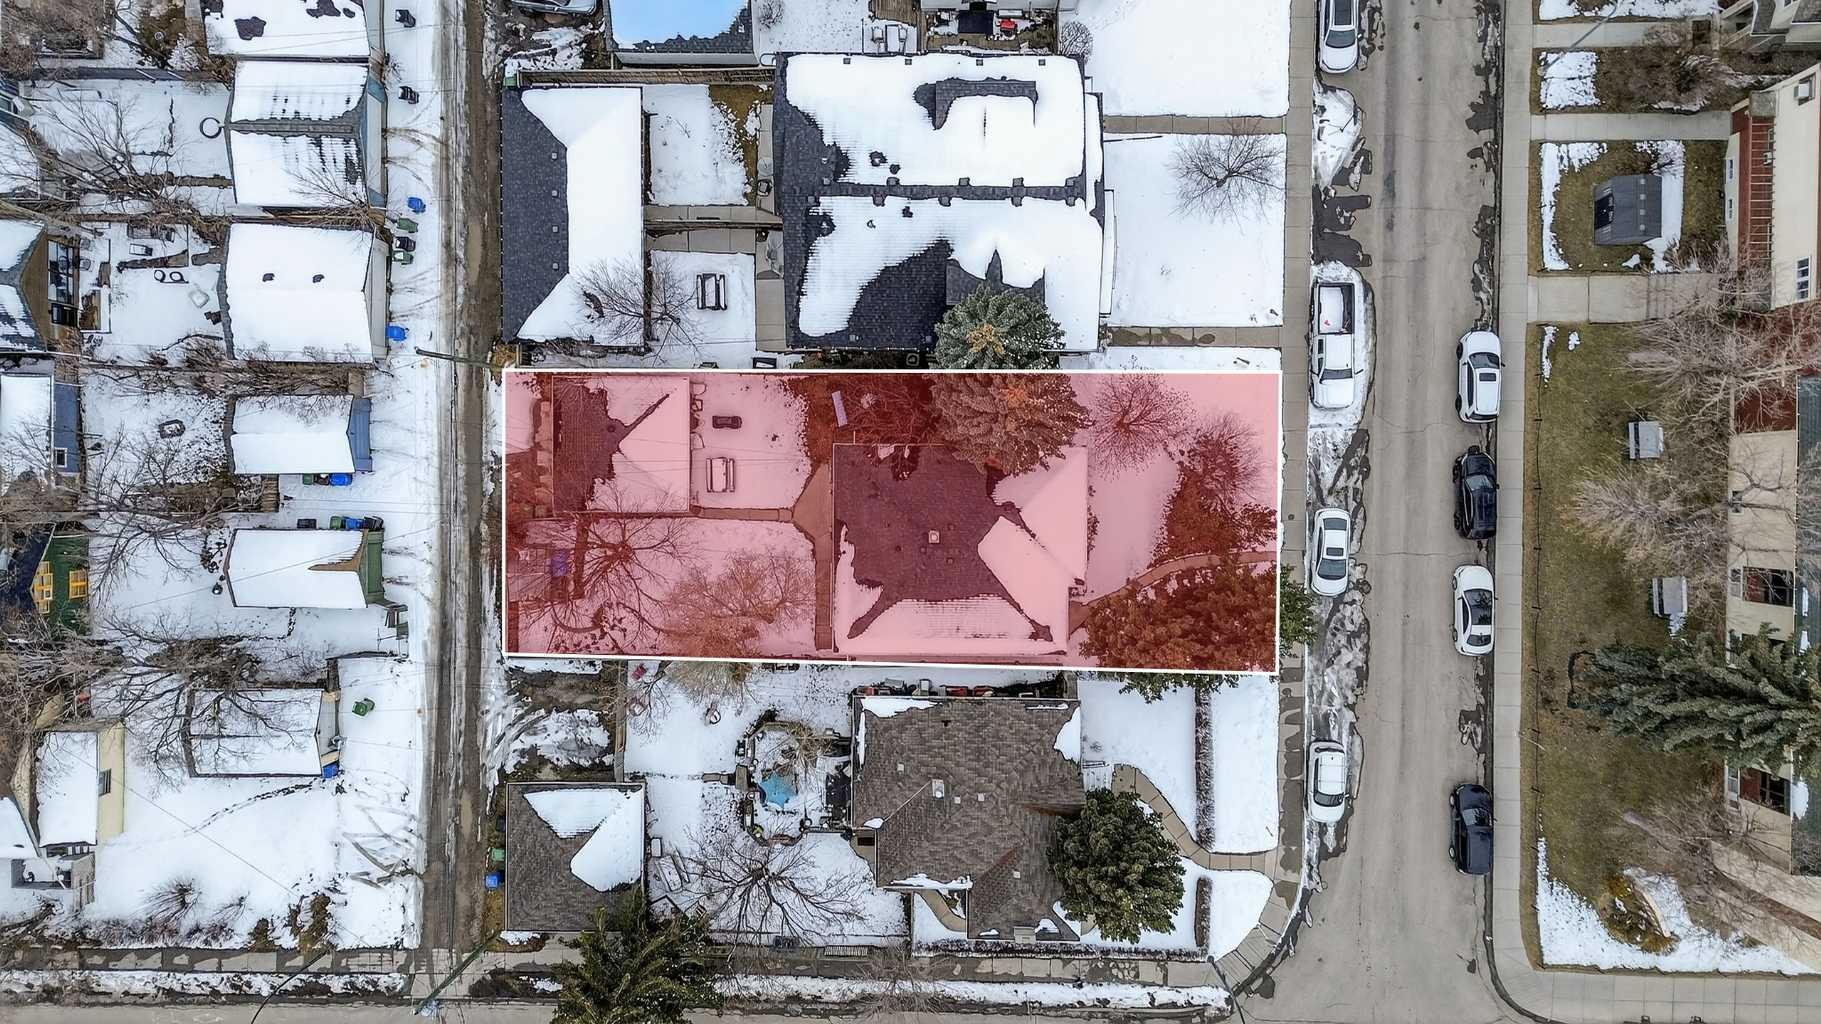
Exceptional opportunity to secure a full-sized 50’ lot in a highly desirable NW inner-city location. Situated on a quiet, tree-lined street with rear lane access, this property offers outstanding potential for redevelopment, infill, or long-term investment. Zoned R-CG, this parcel provides excellent flexibility for a variety of future development options. Surrounded by a mix of established homes and new infill projects, this is an ideal site for builders looking to capitalize on a strong and evolving community. The existing bungalow features a newer roof and is currently rented with both upper and lower suites occupied, providing immediate holding income while you plan your development. Enjoy close proximity to Confederation Park, schools, transit, and major routes, with quick and easy access to downtown—making this a highly attractive location for future buyers. Whether you’re building now or holding for future appreciation, this is a rare opportunity to secure a premium lot in one of Calgary’s most sought-after inner-city neighbourhoods, Capitol Hill. Don’t miss this income-generating redevelopment opportunity.
| Street Address: | 1107 19 Avenue NW |
| City: | Calgary |
| Province/State: | Alberta |
| Postal Code: | N/A |
| County/Parish: | Calgary |
| Subdivision: | Capitol Hill |
| Country: | Canada |
| Latitude: | 51.06938791 |
| Longitude: | -114.08534780 |
| MLS® Number: | A2298869 |
| Price: | $799,000 |
| Property Area: | 1,059 Sq ft |
| Bedrooms: | 5 |
| Bathrooms Half: | 0 |
| Bathrooms Full: | 2 |
| Living Area: | 1,059 Sq ft |
| Building Area: | 0 Sq ft |
| Year Built: | 1952 |
| Listing Date: | Apr 10, 2026 |
| Garage Spaces: | 2 |
| Property Type: | Residential |
| Property Subtype: | Detached |
| MLS Status: | Active |
Additional Details
| Flooring: | N/A |
| Construction: | Stucco,Wood Frame,Wood Siding |
| Parking: | Double Garage Detached |
| Appliances: | Dishwasher,Dryer,Electric Stove,Microwave Hood Fan,Refrigerator,Washer,Window Coverings |
| Stories: | N/A |
| Zoning: | R-CG |
| Fireplace: | N/A |
| Amenities: | Park,Playground,Schools Nearby,Shopping Nearby,Sidewalks |
Utilities & Systems
| Heating: | Forced Air |
| Cooling: | None |
| Property Type | Residential |
| Building Type | Detached |
| Square Footage | 1,059 sqft |
| Community Name | Capitol Hill |
| Subdivision Name | Capitol Hill |
| Title | Fee Simple |
| Land Size | 5,995 sqft |
| Built in | 1952 |
| Annual Property Taxes | Contact listing agent |
| Parking Type | Garage |
| Time on MLS Listing | 31 days |
Bedrooms
| Above Grade | 3 |
Bathrooms
| Total | 2 |
| Partial | 0 |
Interior Features
| Appliances Included | Dishwasher, Dryer, Electric Stove, Microwave Hood Fan, Refrigerator, Washer, Window Coverings |
| Flooring | Carpet, Hardwood, Laminate |
Building Features
| Features | See Remarks |
| Construction Material | Stucco, Wood Frame, Wood Siding |
| Structures | Patio |
Heating & Cooling
| Cooling | None |
| Heating Type | Forced Air |
Exterior Features
| Exterior Finish | Stucco, Wood Frame, Wood Siding |
Neighbourhood Features
| Community Features | Park, Playground, Schools Nearby, Shopping Nearby, Sidewalks |
| Amenities Nearby | Park, Playground, Schools Nearby, Shopping Nearby, Sidewalks |
Parking
| Parking Type | Garage |
| Total Parking Spaces | 2 |
Interior Size
| Total Finished Area: | 1,059 sq ft |
| Total Finished Area (Metric): | 98.41 sq m |
| Main Level: | 1,059 sq ft |
| Below Grade: | 977 sq ft |
Room Count
| Bedrooms: | 5 |
| Bathrooms: | 2 |
| Full Bathrooms: | 2 |
| Rooms Above Grade: | 6 |
Lot Information
| Lot Size: | 5,995 sq ft |
| Lot Size (Acres): | 0.14 acres |
| Frontage: | 50 ft |
Legal
| Legal Description: | 3150P;12;37,38 |
| Title to Land: | Fee Simple |
- See Remarks
- None
- Dishwasher
- Dryer
- Electric Stove
- Microwave Hood Fan
- Refrigerator
- Washer
- Window Coverings
- Full
- Park
- Playground
- Schools Nearby
- Shopping Nearby
- Sidewalks
- Stucco
- Wood Frame
- Wood Siding
- Poured Concrete
- Back Lane
- Back Yard
- Level
- Rectangular Lot
- Double Garage Detached
- Patio
Floor plan information is not available for this property.
Monthly Payment Breakdown
Loading Walk Score...
What's Nearby?
Powered by Yelp
REALTOR® Details
Jesse Davies
- (403) 245-0773
- [email protected]
- Century 21 Bamber Realty LTD.