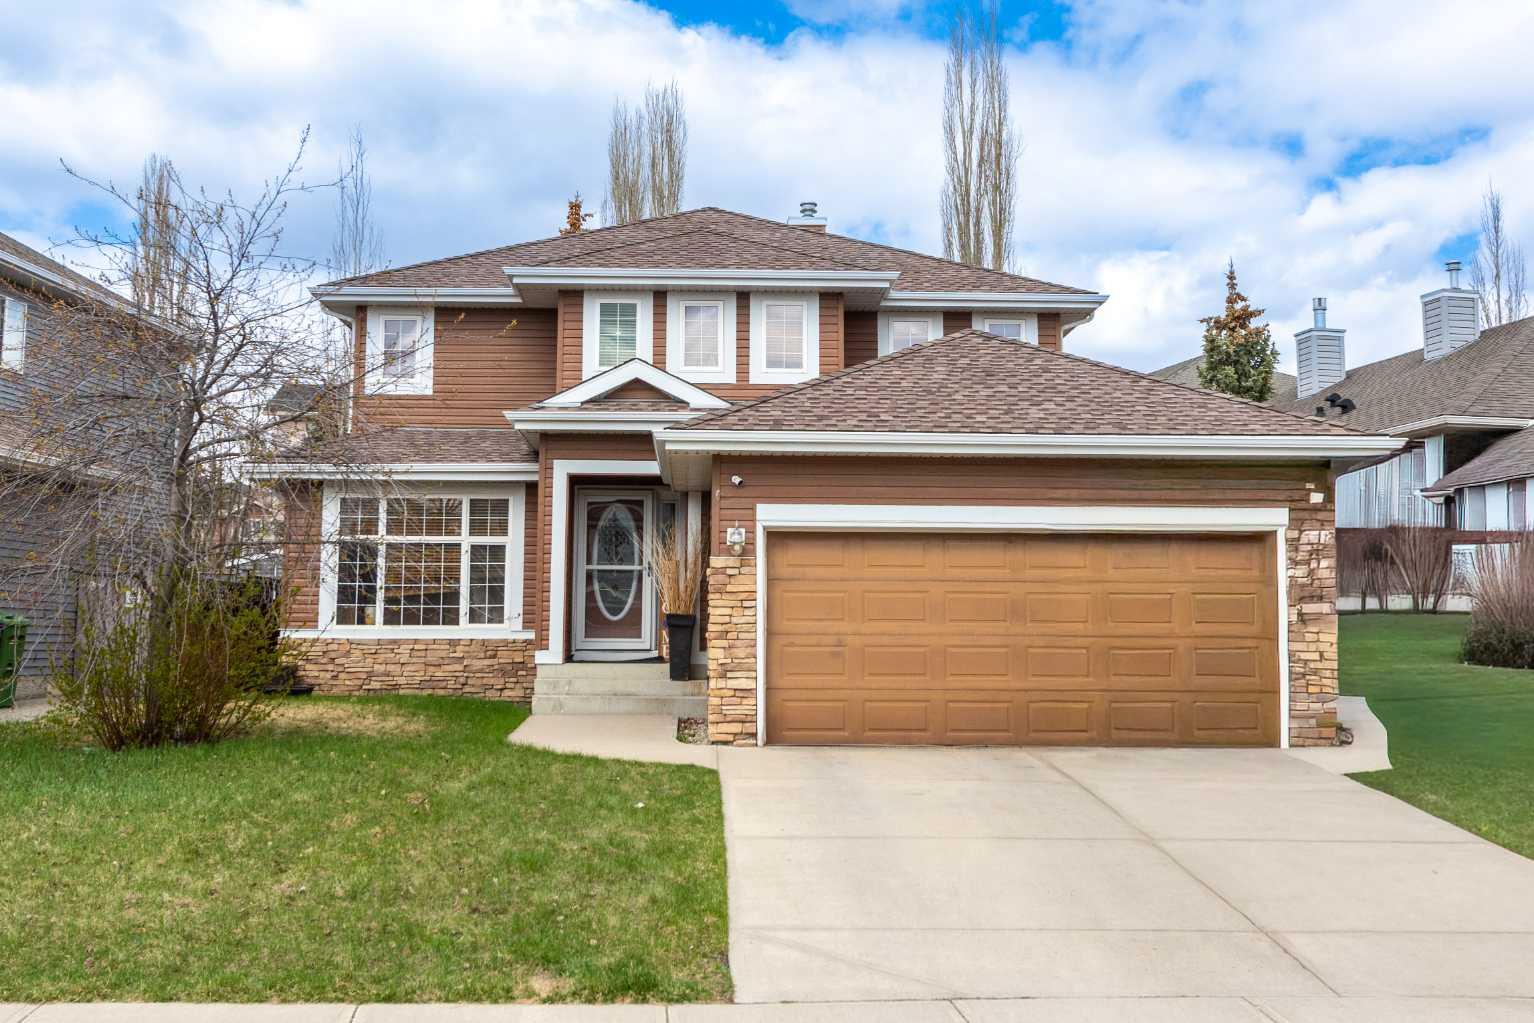
66 Royal Highland Road NW, Calgary, Alberta
Residential For Sale in Calgary, Alberta
$1,050,000
-
Property Type
 Residential
-
Bedrooms
 6
6
-
Bath
 4
4
-
Garage
 2
2
-
Sq Ft
 2,403
2,403
-
Year Built
 2002
2002
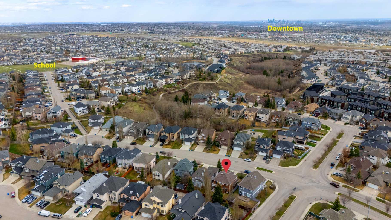
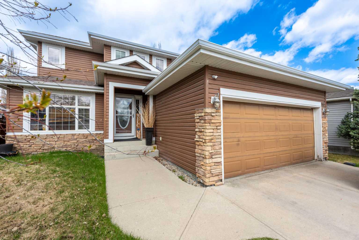
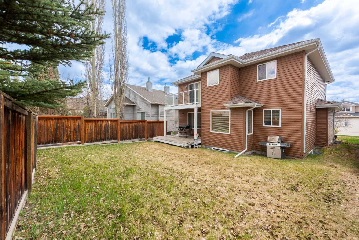
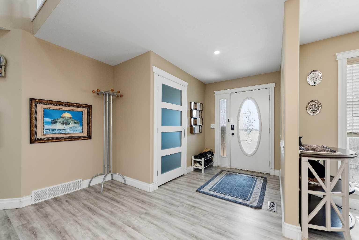
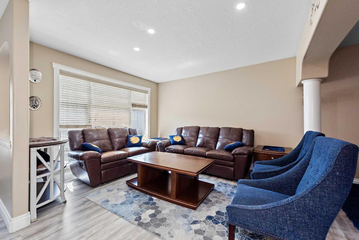
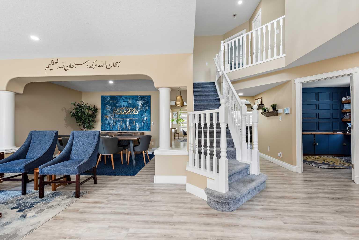
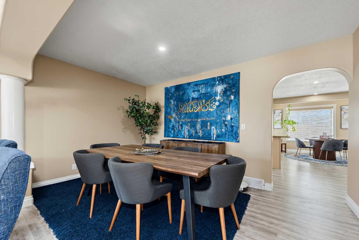
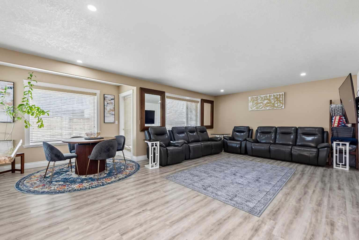
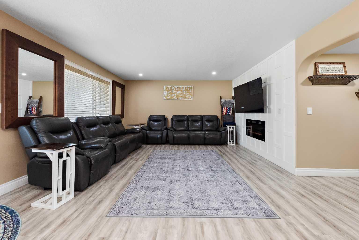
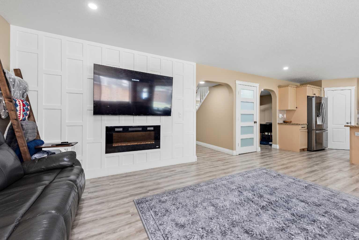
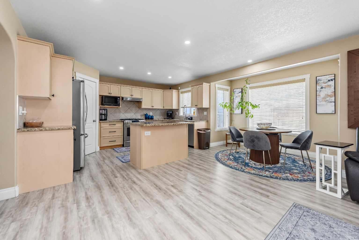
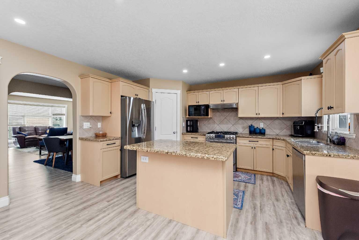
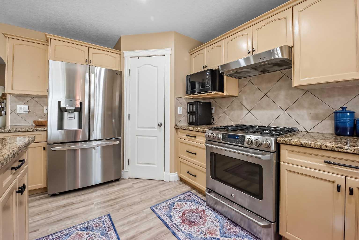
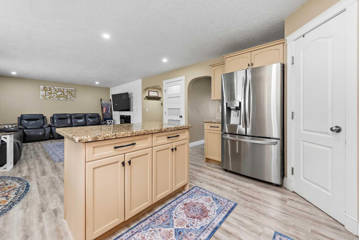
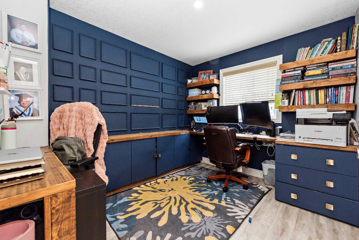
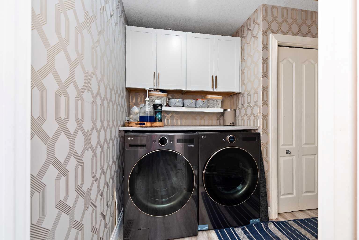
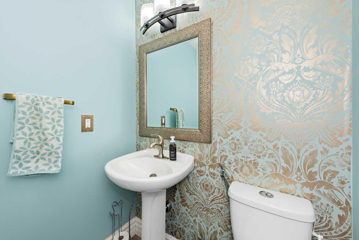
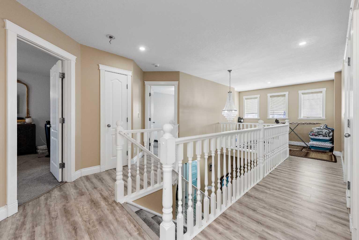
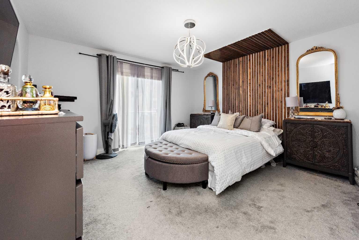
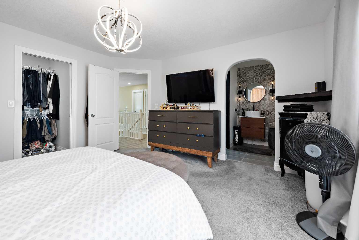
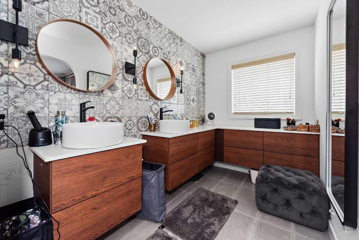
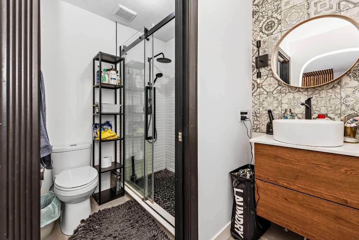
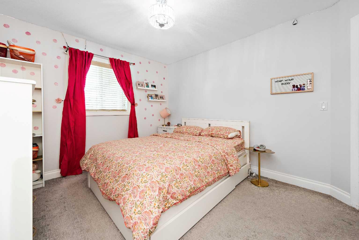
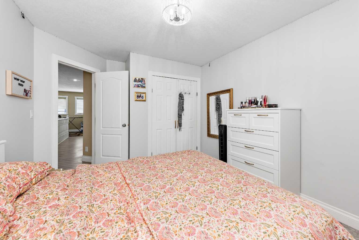
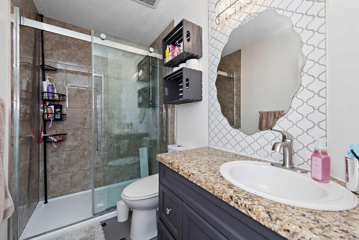
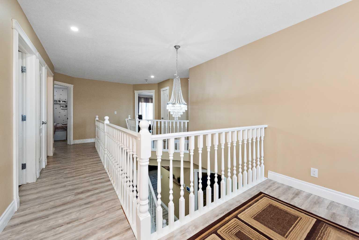
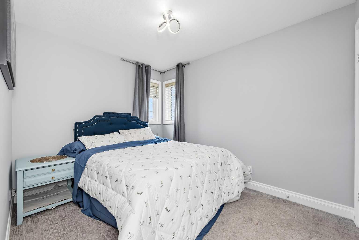
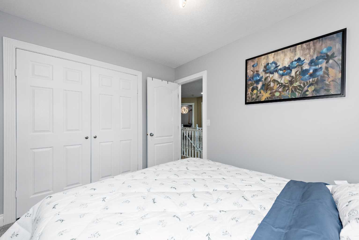
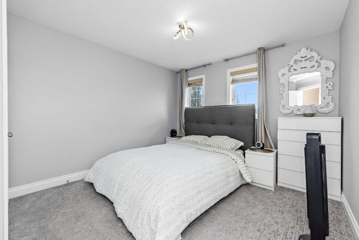
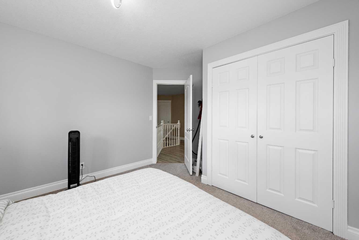
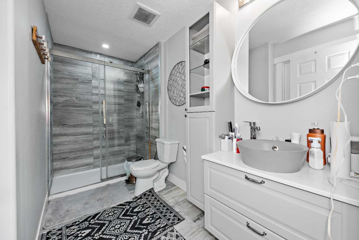
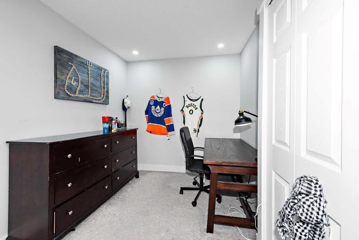
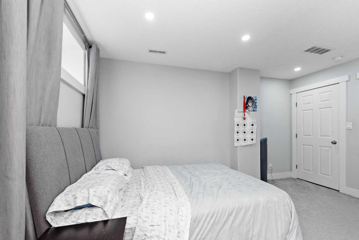
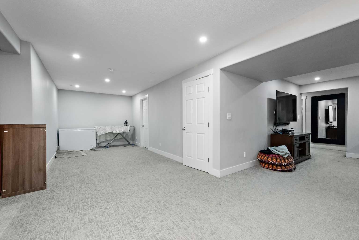
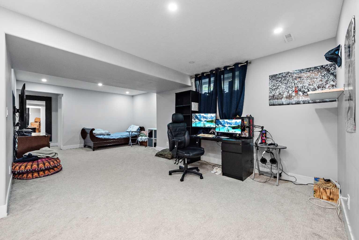
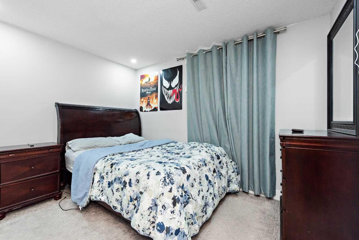
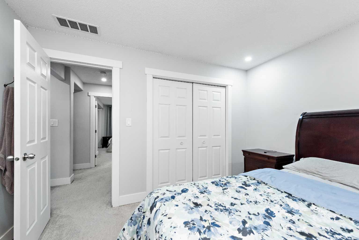
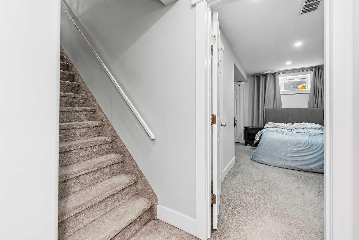
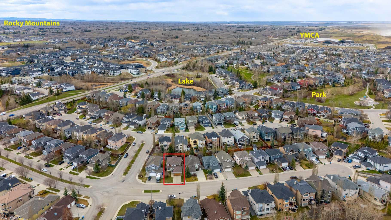
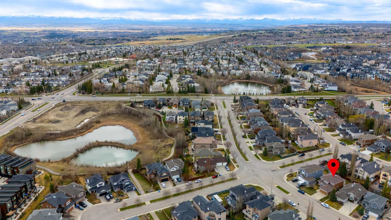
Located in the highly sought-after community of Royal Oak, this beautifully maintained home offers the perfect combination of space, comfort, and functionality for growing families and anyone looking for a home that truly has it all. Step inside. Experience a bright, spacious main floor design for everyday living and entertaining. The main floor seamlessly connects the living room into the dining area, creating a warm and open atmosphere perfect for family gatherings, dinner parties, or simply relaxing after a long day. The well-designed kitchen with ample space for cooking and hosting, connects to an additional family room that adds even more versatility and comfort. Whether you envision cozy movie nights, a play area for children, or a stylish entertaining space, this home provides endless possibilities. The main floor also features a convenient half bathroom, a dedicated office space ideal for working or studying from home, and a practical laundry area complete with washer and dryer access for added convenience. Upstairs, the second floor offers four bedrooms, making it perfect for families of all sizes. The spacious primary bedroom serves as a private retreat, complete with a walk-in closet and a beautifully renovated ensuite bathroom designed with comfort and style in mind and a balcony for a breath of fresh air. An additional full bathroom on the upper level ensures convenience for the entire household. Adding even more charm to this floor is a cozy multi-purpose nook that can easily become a reading corner, study space, homework area, meditation zone, or even a stylish ironing station — the choice is yours, and the possibilities are endless. The fully developed basement expands the living space even further with an additional bedroom, another full bathroom, a massive recreation/living area, and plenty of extra storage. Whether you dream of creating a home theatre, gym, games room, guest suite, or entertainment space, this basement is ready to bring your vision to life. Beyond the home itself, the location is truly exceptional. Situated in the vibrant and family-friendly community of Royal Oak, you’ll enjoy easy access to schools, parks, shopping centres, popular restaurants, local amenities, and the nearby YMCA! Everything you need for convenience, recreation, and daily living is just minutes away, making this an ideal place to call home. This is more than just a house. It’s a place where comfort, creativity, and lifestyle come together. Families come here to grow, create memories and enjoy a wonderful lifestyle. This is your opportunity to own a spacious and beautifully designed home in one of Calgary’s most desirable northwest communities. Come experience everything this incredible home has to offer and see why Royal Oak is the perfect place to live, grow, and thrive.
| Street Address: | 66 Royal Highland Road NW |
| City: | Calgary |
| Province/State: | Alberta |
| Postal Code: | N/A |
| County/Parish: | Calgary |
| Subdivision: | Royal Oak |
| Country: | Canada |
| Latitude: | 51.14585043 |
| Longitude: | -114.23090937 |
| MLS® Number: | A2297396 |
| Price: | $1,050,000 |
| Property Area: | 2,403 Sq ft |
| Bedrooms: | 6 |
| Bathrooms Half: | 1 |
| Bathrooms Full: | 3 |
| Living Area: | 2,403 Sq ft |
| Building Area: | 0 Sq ft |
| Year Built: | 2002 |
| Listing Date: | May 04, 2026 |
| Garage Spaces: | 2 |
| Property Type: | Residential |
| Property Subtype: | Detached |
| MLS Status: | Active |
Additional Details
| Flooring: | N/A |
| Construction: | Vinyl Siding,Wood Frame |
| Parking: | Double Garage Detached |
| Appliances: | Dishwasher,Garage Control(s),Gas Range,Microwave,Range Hood,Refrigerator |
| Stories: | N/A |
| Zoning: | R-CG |
| Fireplace: | N/A |
| Amenities: | Lake,Park,Playground,Pond,Schools Nearby |
Utilities & Systems
| Heating: | Forced Air,Natural Gas |
| Cooling: | Central Air |
| Property Type | Residential |
| Building Type | Detached |
| Square Footage | 2,403 sqft |
| Community Name | Royal Oak |
| Subdivision Name | Royal Oak |
| Title | Fee Simple |
| Land Size | 4,854 sqft |
| Built in | 2002 |
| Annual Property Taxes | Contact listing agent |
| Parking Type | Garage |
| Time on MLS Listing | 8 days |
Bedrooms
| Above Grade | 4 |
Bathrooms
| Total | 4 |
| Partial | 1 |
Interior Features
| Appliances Included | Dishwasher, Garage Control(s), Gas Range, Microwave, Range Hood, Refrigerator |
| Flooring | Concrete, Hardwood |
Building Features
| Features | Bookcases, Built-in Features, Closet Organizers, Granite Counters, High Ceilings, Kitchen Island, No Animal Home, No Smoking Home, Pantry, Vinyl Windows, Walk-In Closet(s) |
| Construction Material | Vinyl Siding, Wood Frame |
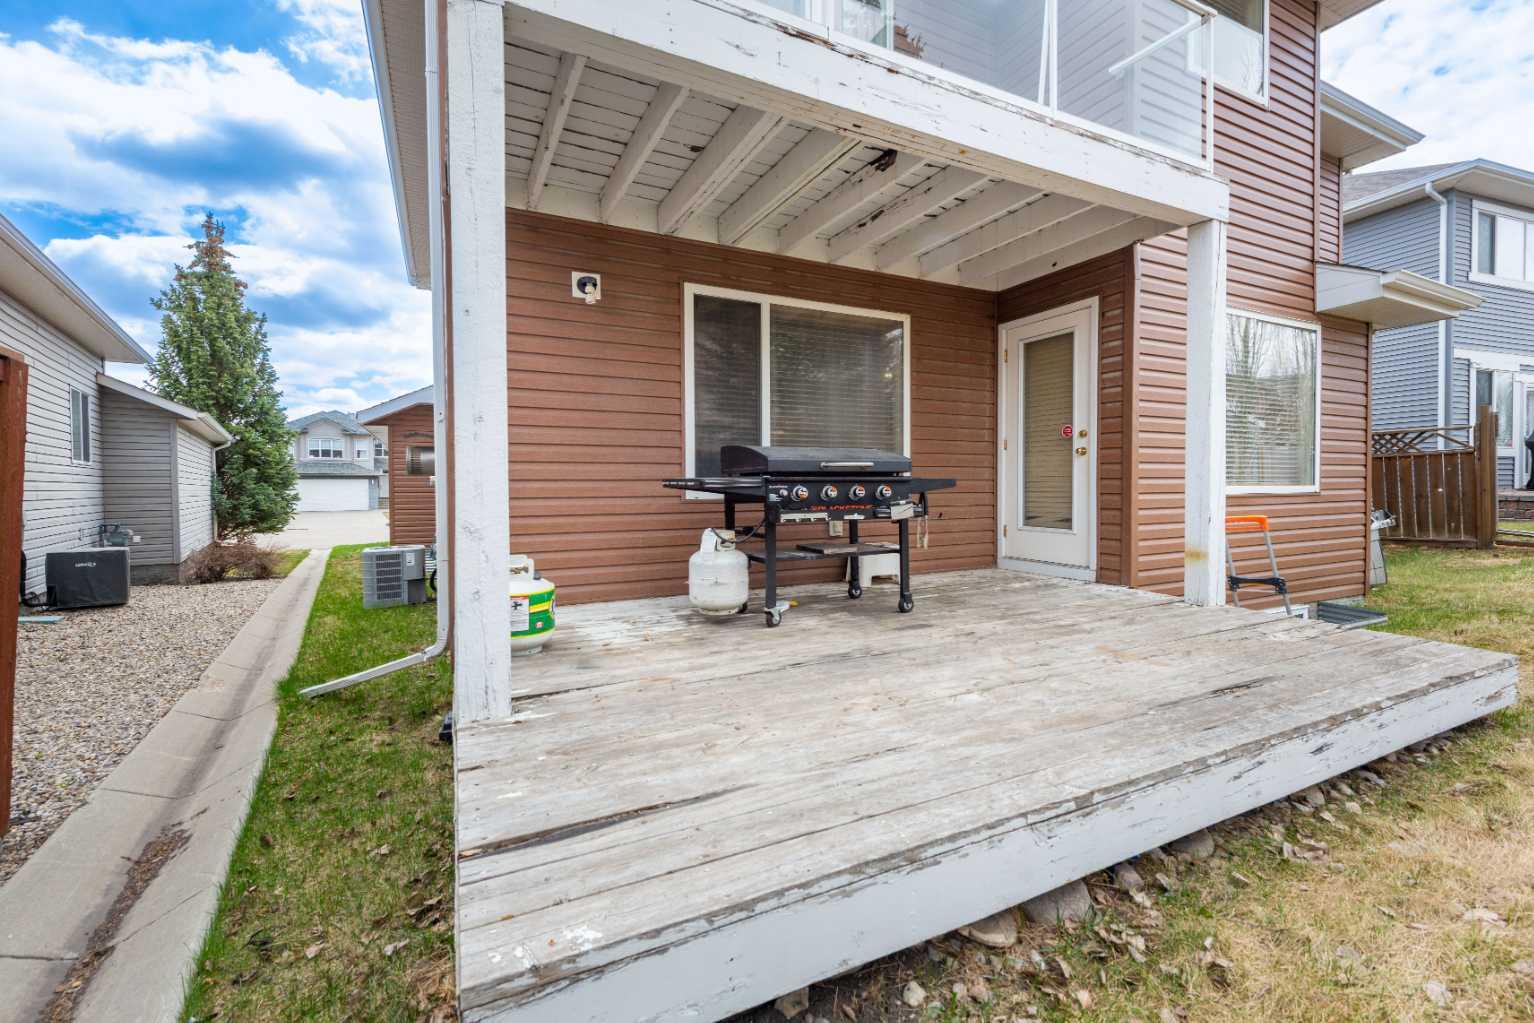
| Structures | Deck |
Heating & Cooling
| Cooling | Central Air |
| Heating Type | Forced Air, Natural Gas |
Exterior Features
| Exterior Finish | Vinyl Siding, Wood Frame |
Neighbourhood Features
| Community Features | Lake, Park, Playground, Pond, Schools Nearby |
| Amenities Nearby | Lake, Park, Playground, Pond, Schools Nearby |
Parking
| Parking Type | Garage |
| Total Parking Spaces | 4 |
Interior Size
| Total Finished Area: | 2,403 sq ft |
| Total Finished Area (Metric): | 223.25 sq m |
Room Count
| Bedrooms: | 6 |
| Bathrooms: | 4 |
| Full Bathrooms: | 3 |
| Half Bathrooms: | 1 |
| Rooms Above Grade: | 11 |
Lot Information
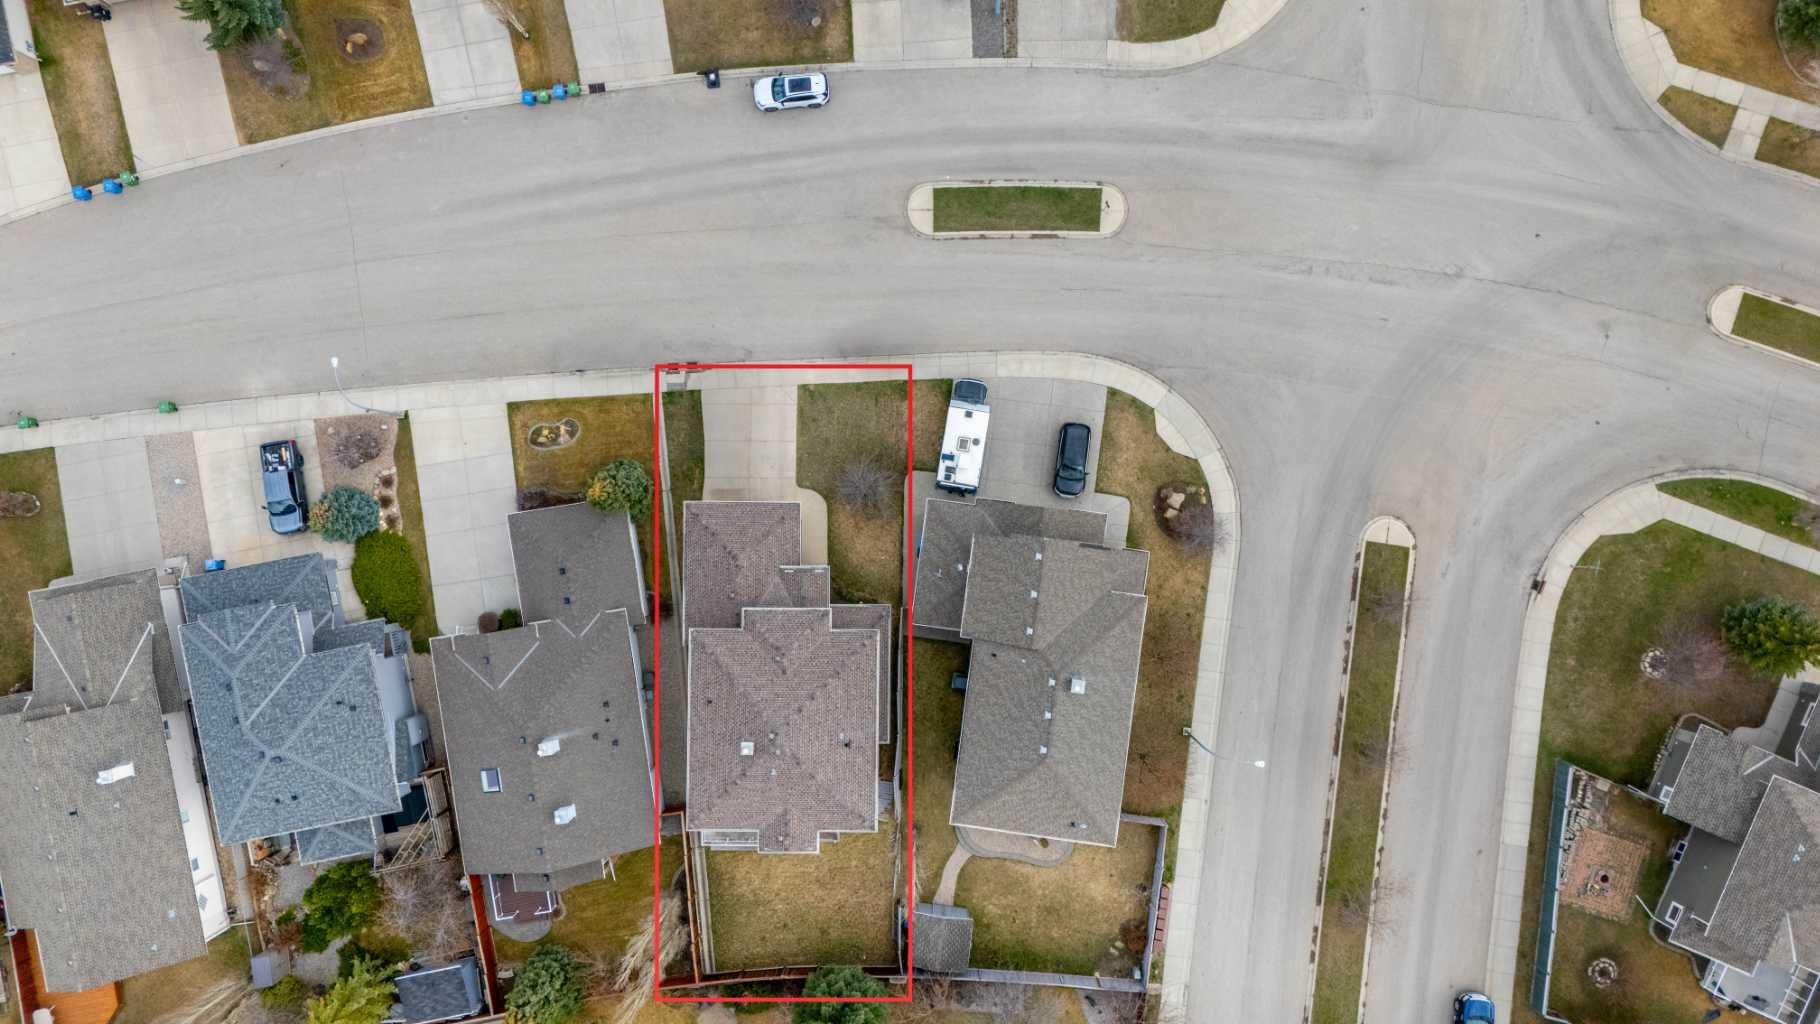
| Lot Size: | 4,854 sq ft |
| Lot Size (Acres): | 0.11 acres |
| Frontage: | 51 ft |
Legal
| Legal Description: | 9912636;1;59 |
| Title to Land: | Fee Simple |
- Bookcases
- Built-in Features
- Closet Organizers
- Granite Counters
- High Ceilings
- Kitchen Island
- No Animal Home
- No Smoking Home
- Pantry
- Vinyl Windows
- Walk-In Closet(s)
- Balcony
- Private Yard
- Dishwasher
- Garage Control(s)
- Gas Range
- Microwave
- Range Hood
- Refrigerator
- Full
- Lake
- Park
- Playground
- Pond
- Schools Nearby
- Vinyl Siding
- Wood Frame
- Electric
- Living Room
- Poured Concrete
- Back Yard
- Cul-De-Sac
- Double Garage Detached
- Deck
Floor plan information is not available for this property.
Monthly Payment Breakdown
Loading Walk Score...
What's Nearby?
Powered by Yelp
REALTOR® Details
Pasha Hafeez
- (403) 923-5926
- [email protected]
- Century 21 Bravo Realty