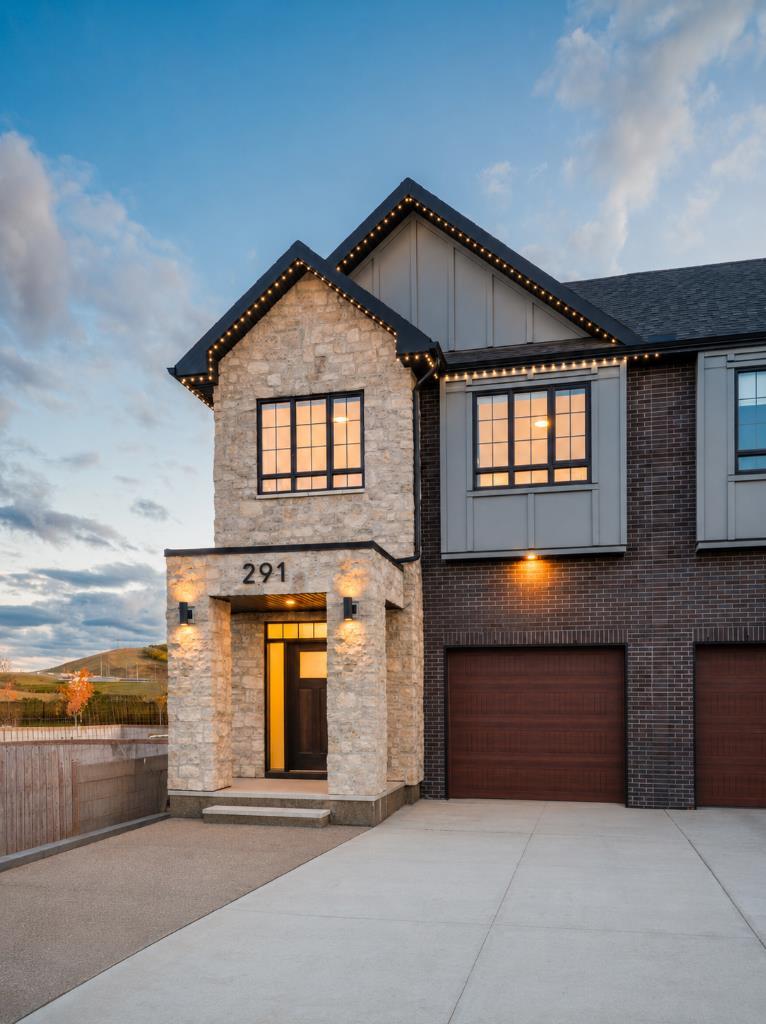
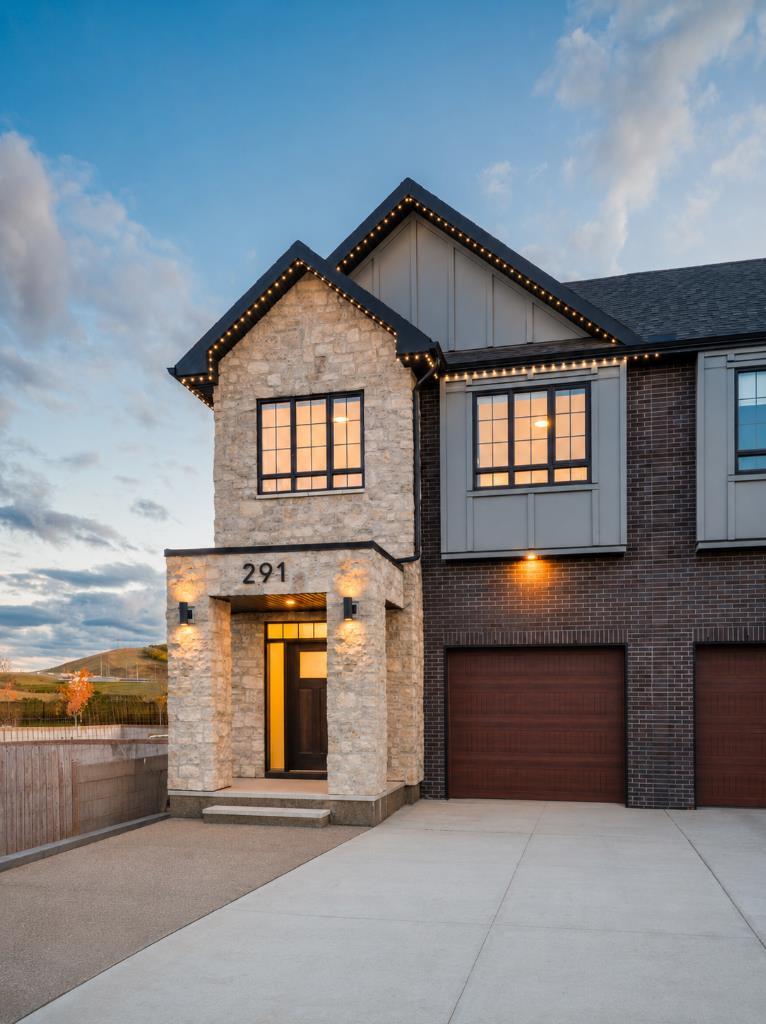
291 Greenwich Drive NW, Calgary, Alberta
Residential For Sale in Calgary, Alberta
$840,000
-
Property Type
 Residential
-
Bedrooms
 4
4
-
Bath
 4
4
-
Garage
 1
1
-
Sq Ft
 2,071
2,071
-
Year Built
 2024
2024
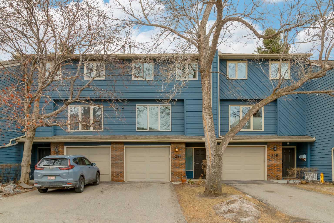
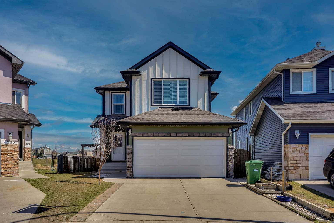
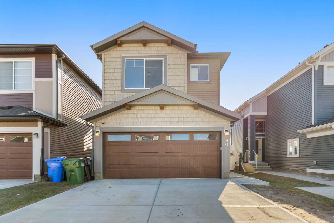
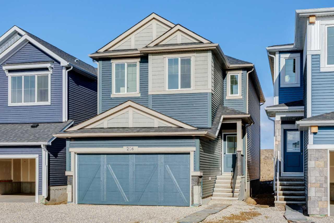
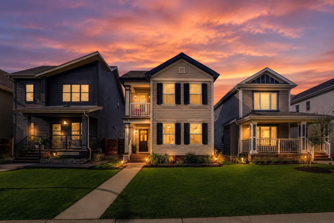
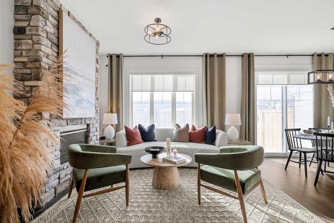
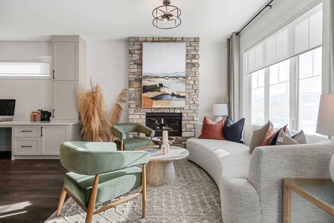
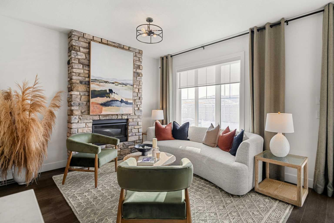
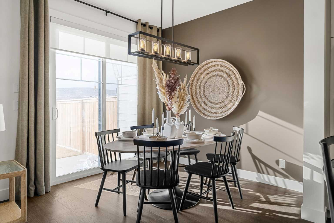
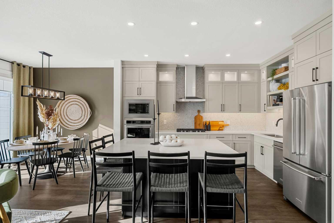
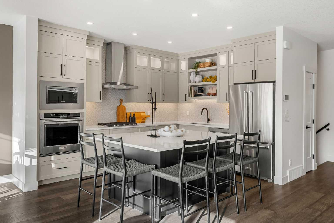
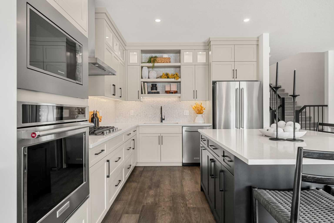
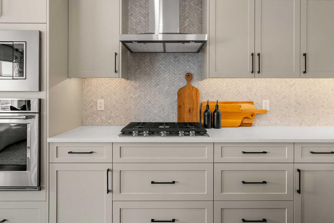
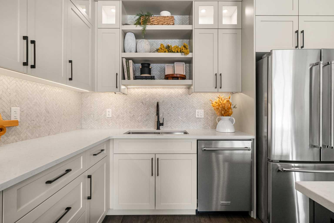
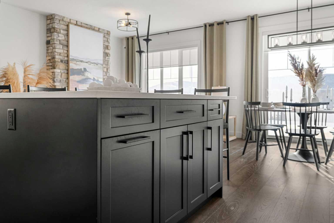
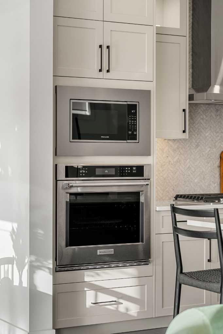
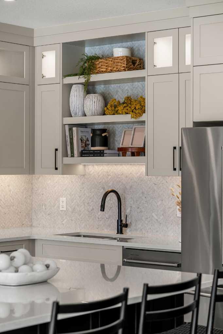
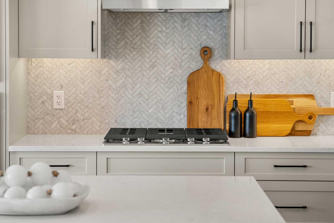
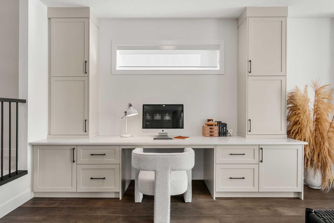
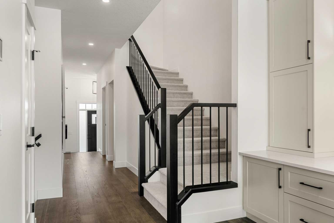
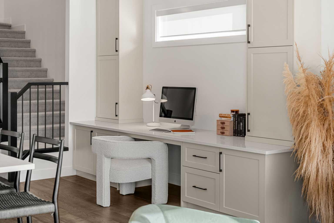
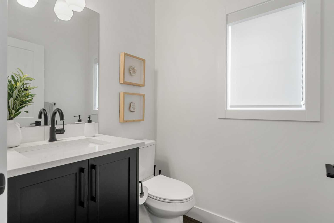
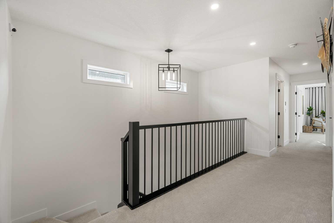
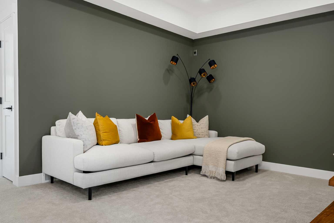
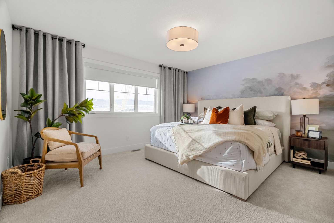
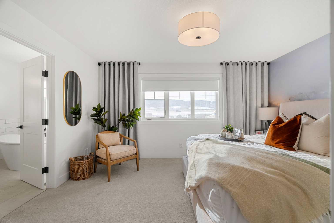
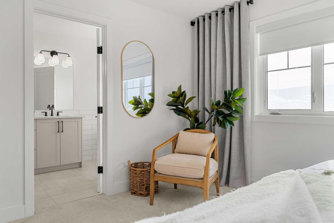
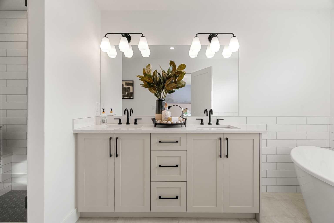
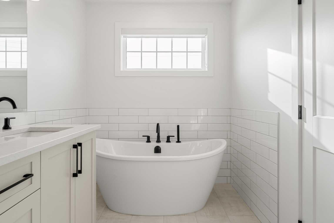
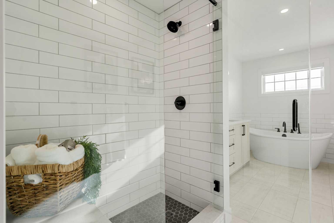
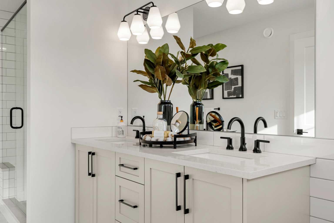
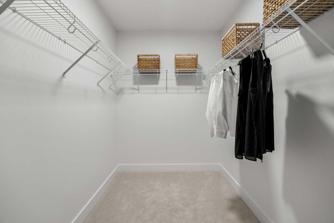
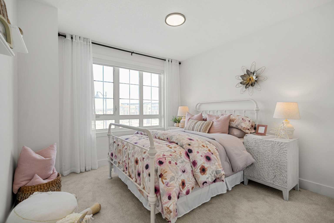
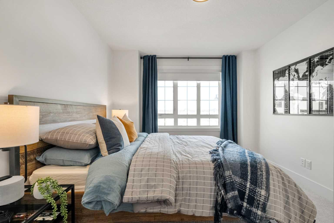
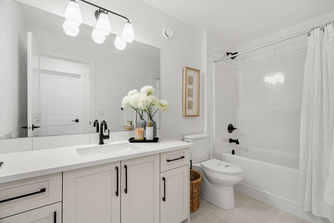
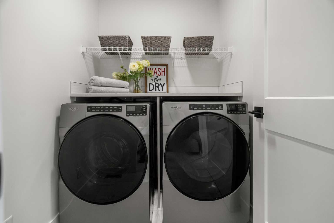
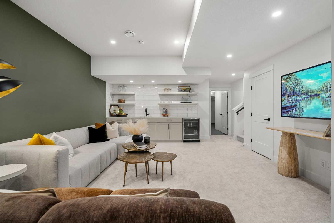
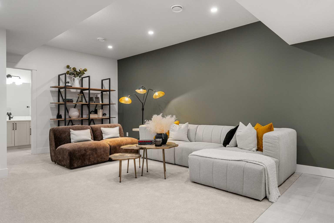
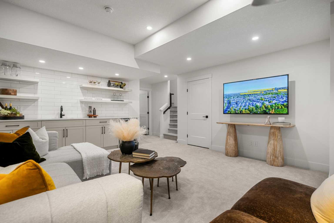
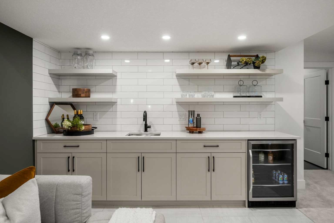
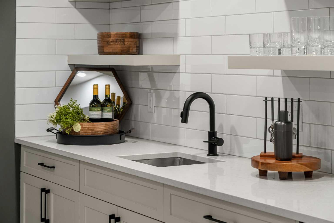
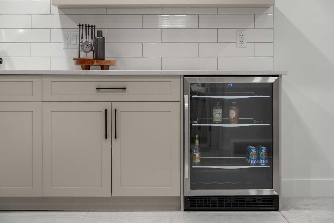
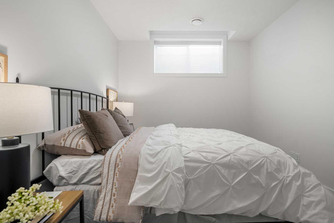
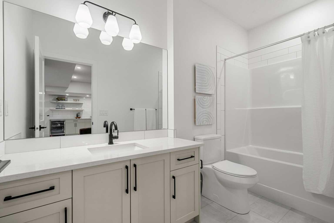
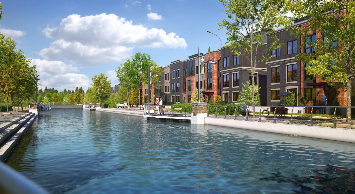
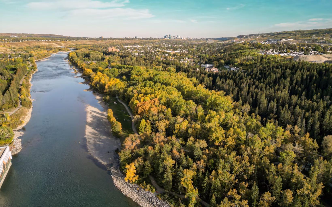
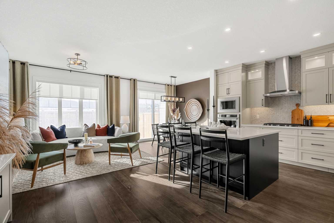
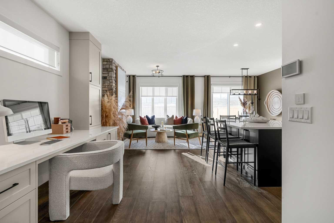
Welcome to the former Mackenzie 22' showhome by Partners, an extensively upgraded paired home in the sought-after NW community of Upper Greenwich offering over 2,900 square feet of professionally developed living space. Showhomes of this calibre rarely become available, combining professionally curated design, premium upgrades, and exceptional functionality in one of Calgary’s most desirable emerging communities. The main floor is warm, refined, and filled with natural light, featuring wide plank hardwood flooring, oversized windows, designer lighting, and a stunning full height stone fireplace feature wall that anchors the living space. The gourmet kitchen was thoughtfully designed for both everyday living and entertaining, complete with full height painted cabinetry, stacked upper cabinets, quartz countertops, a large island with additional storage, under cabinet lighting, upgraded KitchenAid appliances, built in wall oven and microwave, gas cooktop, chimney hood fan, and a full height herringbone tile backsplash extending behind the floating shelves for a custom designer finish. A built in tech space and custom mudroom lockers add both style and practicality, while the upgraded black hardware and plumbing fixture package creates a cohesive, elevated aesthetic throughout the home. Upstairs, the bonus room features a tray ceiling detail and custom feature walls, creating the perfect secondary lounge or media space. The primary retreat offers a walk in closet and a beautifully upgraded spa inspired ensuite complete with dual vanities, a freestanding soaker tub, tiled shower with bench seating, and sleek 10mm glass enclosure. Two additional bedrooms, a full bathroom, and an upper laundry room complete the upper level. The professionally finished basement seamlessly extends the living space with a large recreation area, additional bedroom, full bathroom, and a fully upgraded wet bar with quartz countertops, floating shelves, and full height backsplash, making it ideal for entertaining, guests, or additional family living space. Additional highlights include central air conditioning, a two zone heating system, upgraded carpet and underlay, window coverings throughout, irrigation, exterior soffit lighting, an oversized concrete patio with gas line rough in, and a fully fenced and landscaped yard. Located in Upper Greenwich, residents enjoy a unique lifestyle surrounded by pathways, playgrounds, sports courts, and the community’s signature central canal, all while being minutes from the Calgary Farmers’ Market West, Bow River pathways, WinSport, and major commuter routes. A rare opportunity to own a former showhome with this level of finish, comfort, and attention to detail.
| Street Address: | 291 Greenwich Drive NW |
| City: | Calgary |
| Province/State: | Alberta |
| Postal Code: | N/A |
| County/Parish: | Calgary |
| Subdivision: | Greenwood/Greenbriar |
| Country: | Canada |
| Latitude: | 51.09111783 |
| Longitude: | -114.22946692 |
| MLS® Number: | A2310748 |
| Price: | $840,000 |
| Property Area: | 2,071 Sq ft |
| Bedrooms: | 4 |
| Bathrooms Half: | 1 |
| Bathrooms Full: | 3 |
| Living Area: | 2,071 Sq ft |
| Building Area: | 0 Sq ft |
| Year Built: | 2024 |
| Listing Date: | May 13, 2026 |
| Garage Spaces: | 1 |
| Property Type: | Residential |
| Property Subtype: | Semi Detached (Half Duplex) |
| MLS Status: | Pending |
Additional Details
| Flooring: | N/A |
| Construction: | Cement Fiber Board,Concrete,Wood Frame |
| Parking: | Single Garage Attached |
| Appliances: | Bar Fridge,Built-In Oven,Central Air Conditioner,Dishwasher,Garage Control(s),Gas Cooktop,Microwave,Refrigerator,Tankless Water Heater,Washer/Dryer,Window Coverings |
| Stories: | N/A |
| Zoning: | DC |
| Fireplace: | N/A |
| Amenities: | Park,Playground,Shopping Nearby,Sidewalks |
Utilities & Systems
| Heating: | Forced Air |
| Cooling: | Central Air |
| Property Type | Residential |
| Building Type | Semi Detached (Half Duplex) |
| Square Footage | 2,071 sqft |
| Community Name | Greenwood/Greenbriar |
| Subdivision Name | Greenwood/Greenbriar |
| Title | Fee Simple |
| Land Size | 3,588 sqft |
| Built in | 2024 |
| Annual Property Taxes | Contact listing agent |
| Parking Type | Garage |
| Time on MLS Listing | 6 days |
Bedrooms
| Above Grade | 3 |
Bathrooms
| Total | 4 |
| Partial | 1 |
Interior Features
| Appliances Included | Bar Fridge, Built-In Oven, Central Air Conditioner, Dishwasher, Garage Control(s), Gas Cooktop, Microwave, Refrigerator, Tankless Water Heater, Washer/Dryer, Window Coverings |
| Flooring | Carpet, Tile, Vinyl Plank |
Building Features
| Features | Bar, Built-in Features, Double Vanity, Kitchen Island, No Animal Home, No Smoking Home, Open Floorplan, Quartz Counters, Tankless Hot Water, Tray Ceiling(s), Vinyl Windows, Walk-In Closet(s) |
| Construction Material | Cement Fiber Board, Concrete, Wood Frame |
| Building Amenities | Park, Playground, Racquet Courts |
| Structures | Front Porch |
Heating & Cooling
| Cooling | Central Air |
| Heating Type | Forced Air |
Exterior Features
| Exterior Finish | Cement Fiber Board, Concrete, Wood Frame |
Neighbourhood Features
| Community Features | Park, Playground, Shopping Nearby, Sidewalks |
| Amenities Nearby | Park, Playground, Shopping Nearby, Sidewalks |
Parking
| Parking Type | Garage |
| Total Parking Spaces | 2 |
Interior Size
| Total Finished Area: | 2,071 sq ft |
| Total Finished Area (Metric): | 192.40 sq m |
Room Count
| Bedrooms: | 4 |
| Bathrooms: | 4 |
| Full Bathrooms: | 3 |
| Half Bathrooms: | 1 |
| Rooms Above Grade: | 8 |
Lot Information
| Lot Size: | 3,588 sq ft |
| Lot Size (Acres): | 0.08 acres |
| Frontage: | 26 ft |
- Bar
- Built-in Features
- Double Vanity
- Kitchen Island
- No Animal Home
- No Smoking Home
- Open Floorplan
- Quartz Counters
- Tankless Hot Water
- Tray Ceiling(s)
- Vinyl Windows
- Walk-In Closet(s)
- Private Yard
- Rain Gutters
- Bar Fridge
- Built-In Oven
- Central Air Conditioner
- Dishwasher
- Garage Control(s)
- Gas Cooktop
- Microwave
- Refrigerator
- Tankless Water Heater
- Washer/Dryer
- Window Coverings
- Park
- Playground
- Racquet Courts
- Full
- Shopping Nearby
- Sidewalks
- Cement Fiber Board
- Concrete
- Wood Frame
- Gas
- Stone
- Poured Concrete
- Back Yard
- Single Garage Attached
- Front Porch
Floor plan information is not available for this property.
Monthly Payment Breakdown
Loading Walk Score...
What's Nearby?
Powered by Yelp