80 Howse Manor NE, Calgary, Alberta
Residential For Sale in Calgary, Alberta
$655,800
-
Property Type
 Residential
-
Bedrooms
 3
3
-
Bath
 3
3
-
Garage
 2
2
-
Sq Ft
 2,019
2,019
-
Year Built
 2017
2017
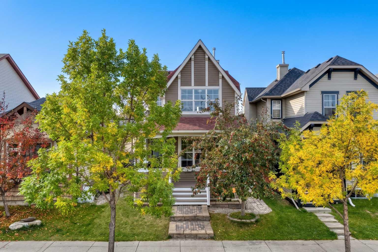
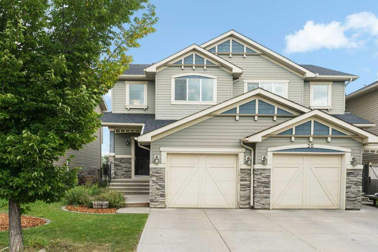
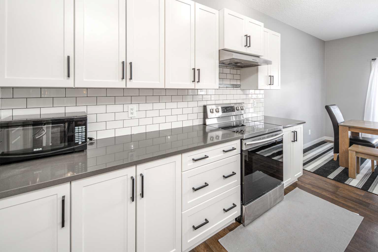
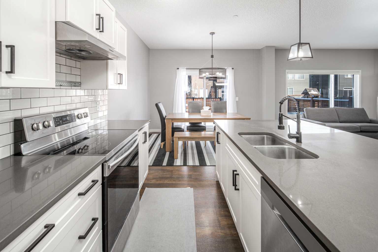
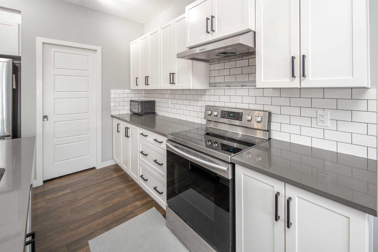
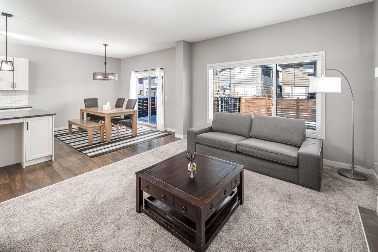
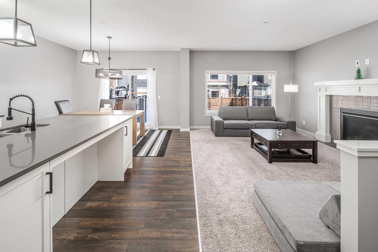
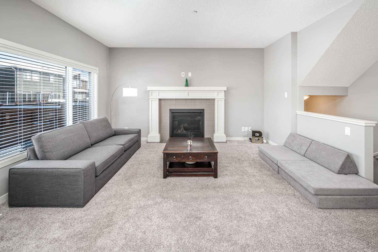
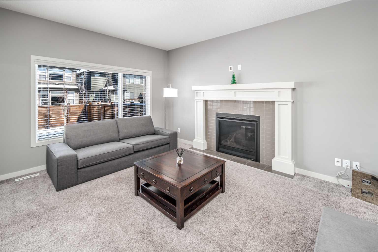
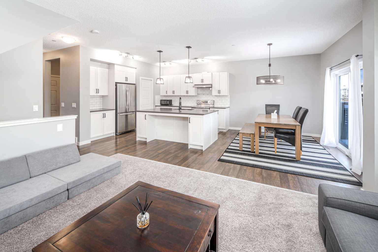
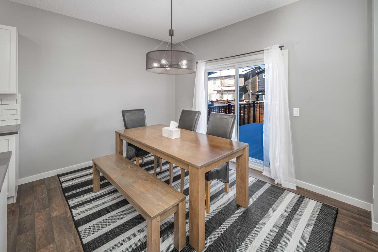
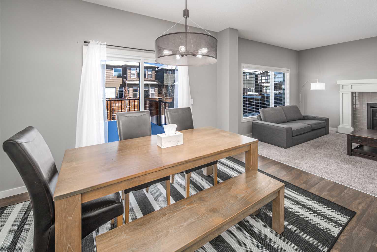
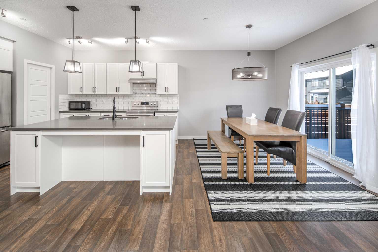
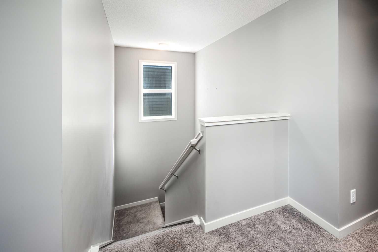
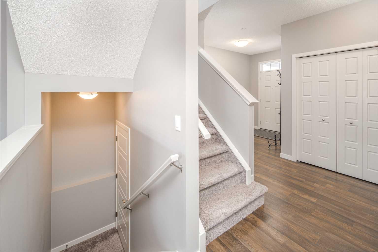
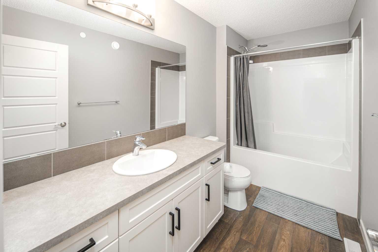
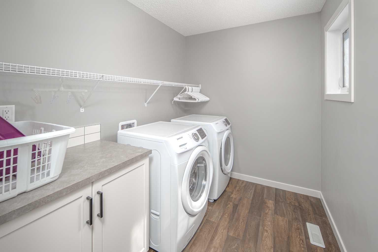
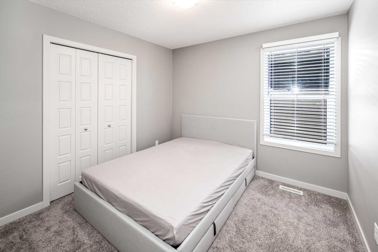
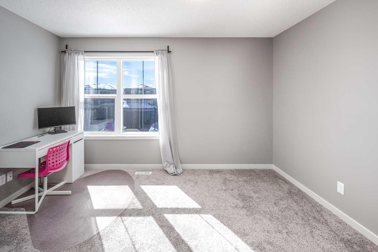
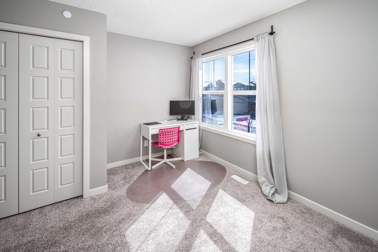
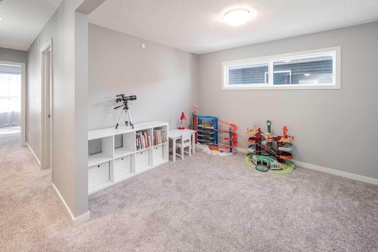
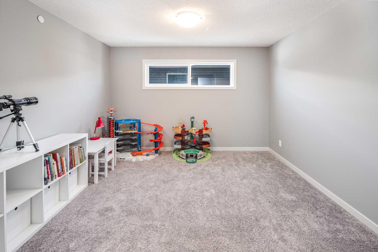
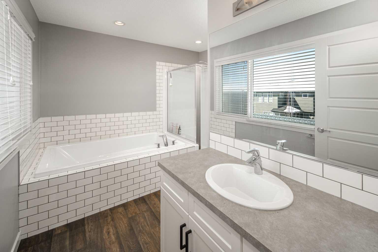
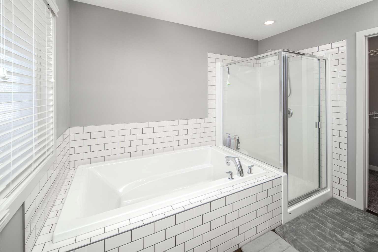
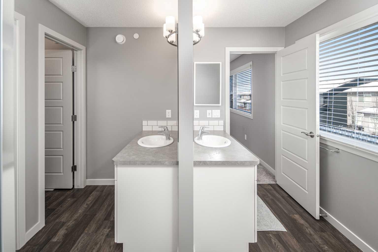
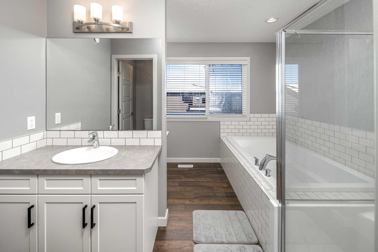
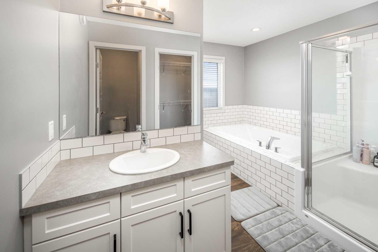
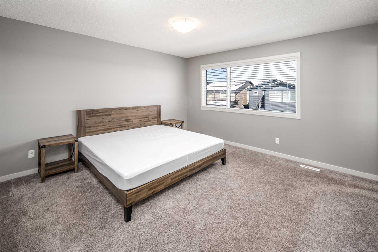
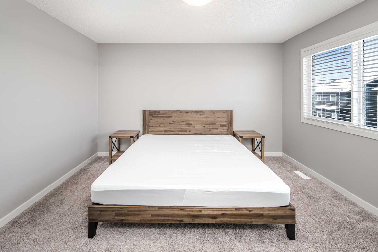
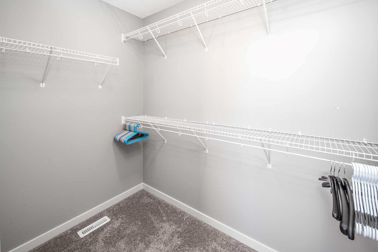
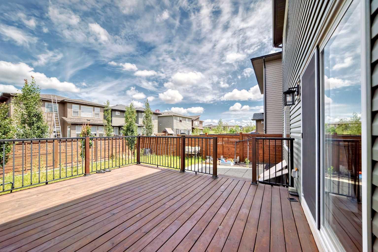
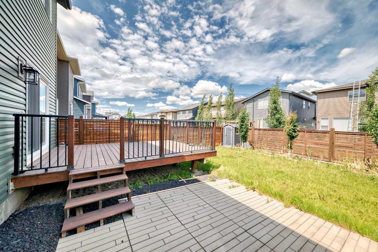
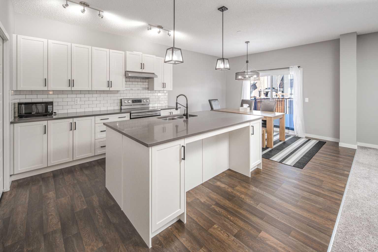
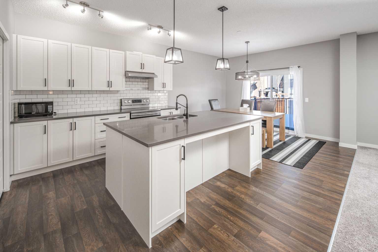
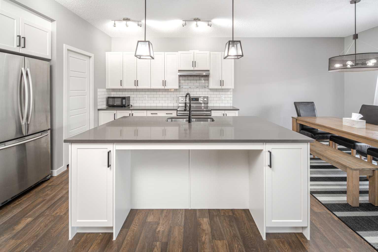
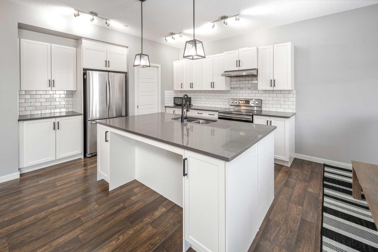
Step into this beautifully crafted home in the sought-after community of Livingston—where style, comfort, and modern living come together effortlessly. From the moment you enter, you’re welcomed by a bright, spacious foyer designed with everyday convenience in mind. The main floor impresses with rich vinyl plank flooring, soaring 9-foot ceilings, and a thoughtfully designed open-concept layout that feels both elegant and inviting. At the heart of the home is a stunning contemporary kitchen, complete with sleek finishes, stainless steel appliances, and a large central island—perfect for entertaining guests or enjoying casual family meals. The adjacent dining area flows seamlessly onto a private deck and fully landscaped backyard, creating the ideal setting for summer gatherings and relaxing evenings outdoors. Unwind in the cozy living room, featuring a striking gas fireplace and plush carpeting that adds warmth and charm. Upstairs, a versatile bonus room offers the perfect space for a media area, home office, or playroom. You’ll also find two generously sized bedrooms, a full bathroom, and a convenient upper-level laundry room. The luxurious primary suite is your personal retreat, boasting a spa-inspired 5-piece ensuite with dual vanities and an expansive walk-in closet. Additional features include a double front-attached garage, built-in fire sprinkler system, and roughed-in solar panel wiring—offering both peace of mind and future-ready efficiency. This exceptional home truly has it all. Don’t miss your opportunity—book your private showing today before it’s gone! PLEASE CALL FOR KEY CODE!!!
| Street Address: | 80 Howse Manor NE |
| City: | Calgary |
| Province/State: | Alberta |
| Postal Code: | N/A |
| County/Parish: | Calgary |
| Subdivision: | Livingston |
| Country: | Canada |
| Latitude: | 51.18589162 |
| Longitude: | -114.06067598 |
| MLS® Number: | A2297206 |
| Price: | $655,800 |
| Property Area: | 2,019 Sq ft |
| Bedrooms: | 3 |
| Bathrooms Half: | 1 |
| Bathrooms Full: | 2 |
| Living Area: | 2,019 Sq ft |
| Building Area: | 0 Sq ft |
| Year Built: | 2017 |
| Listing Date: | Apr 10, 2026 |
| Garage Spaces: | 2 |
| Property Type: | Residential |
| Property Subtype: | Detached |
| MLS Status: | Active |
Additional Details
| Flooring: | N/A |
| Construction: | Wood Frame |
| Parking: | Double Garage Attached,Driveway |
| Appliances: | Dishwasher,Dryer,Electric Stove,Garage Control(s),Humidifier,Microwave,Range Hood,Refrigerator,Washer |
| Stories: | N/A |
| Zoning: | R-G |
| Fireplace: | N/A |
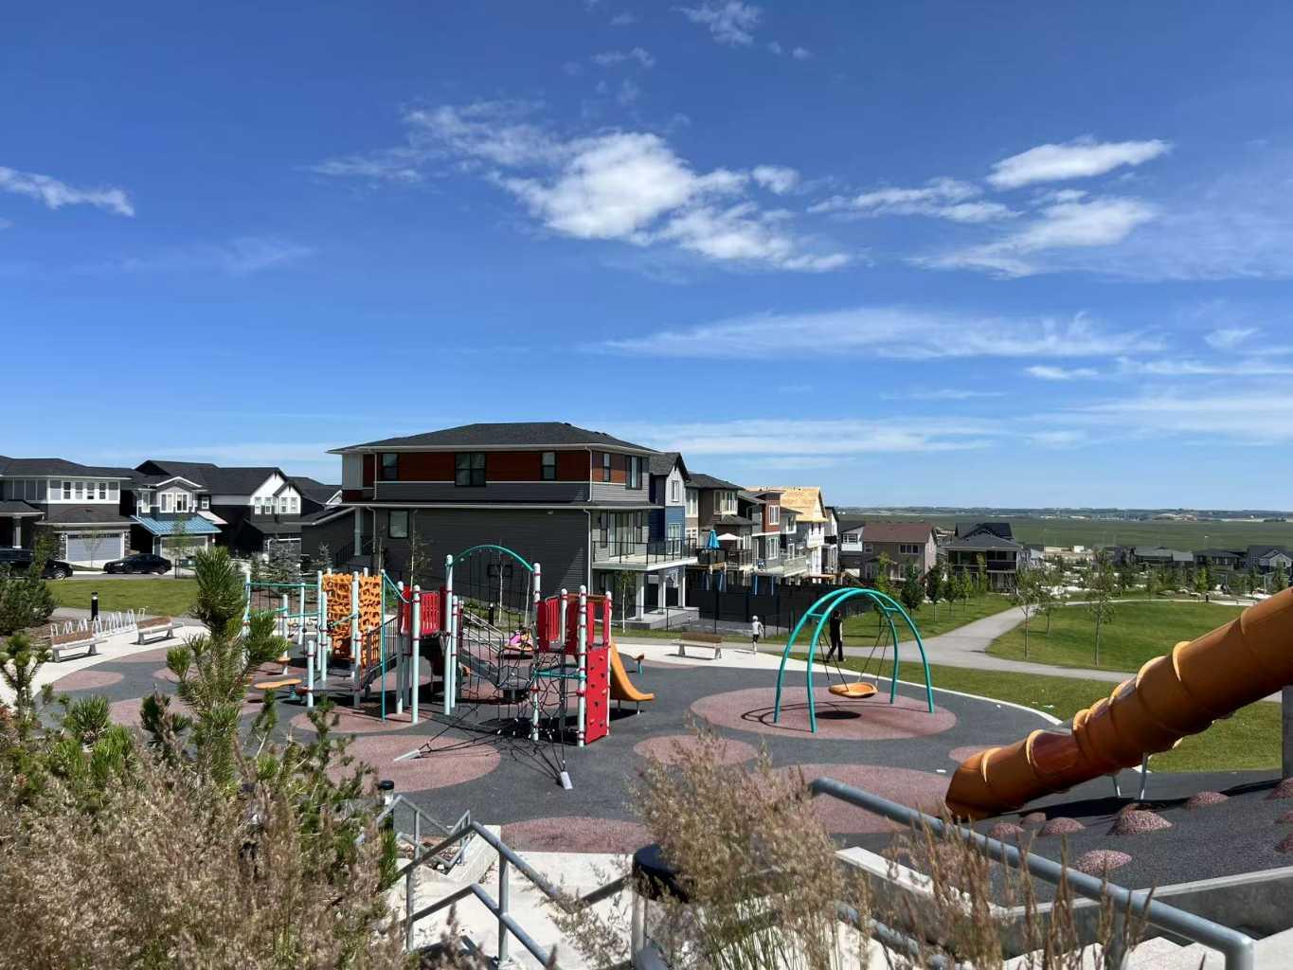
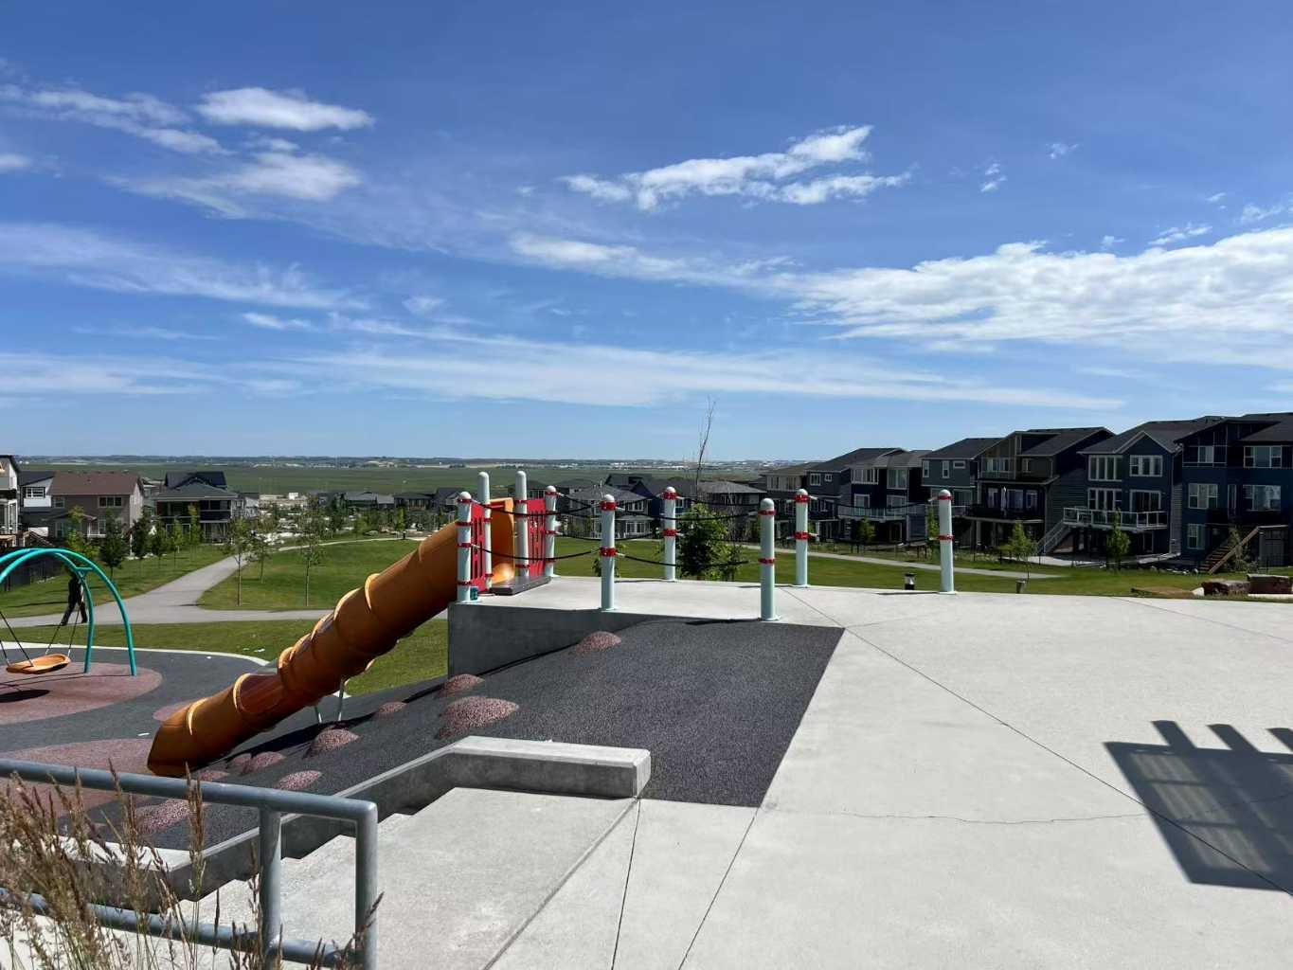
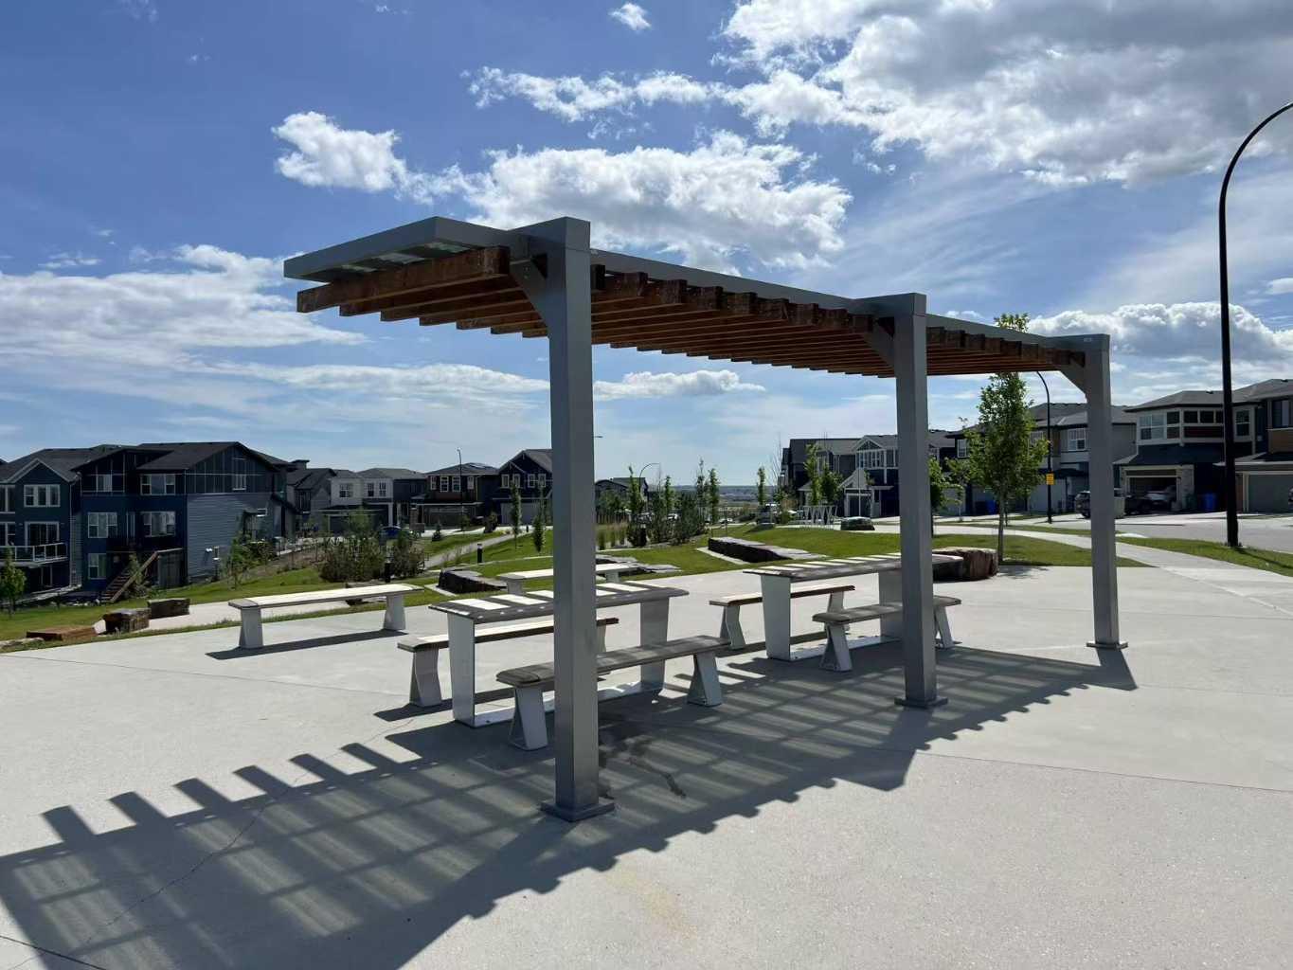
| Amenities: | Golf,Park,Playground,Pool,Schools Nearby,Shopping Nearby,Sidewalks,Street Lights |
Utilities & Systems
| Heating: | Forced Air,Natural Gas |
| Cooling: | None |
| Property Type | Residential |
| Building Type | Detached |
| Square Footage | 2,019 sqft |
| Community Name | Livingston |
| Subdivision Name | Livingston |
| Title | Fee Simple |
| Land Size | 3,907 sqft |
| Built in | 2017 |
| Annual Property Taxes | Contact listing agent |
| Parking Type | Garage |
| Time on MLS Listing | 137 days |
Bedrooms
| Above Grade | 3 |
Bathrooms
| Total | 3 |
| Partial | 1 |
Interior Features
| Appliances Included | Dishwasher, Dryer, Electric Stove, Garage Control(s), Humidifier, Microwave, Range Hood, Refrigerator, Washer |
| Flooring | Carpet, Vinyl |
Building Features
| Features | Kitchen Island, No Animal Home, Pantry |
| Construction Material | Wood Frame |
| Building Amenities | None |
| Structures | Deck |
Heating & Cooling
| Cooling | None |
| Heating Type | Forced Air, Natural Gas |
Exterior Features
| Exterior Finish | Wood Frame |
Neighbourhood Features
| Community Features | Golf, Park, Playground, Pool, Schools Nearby, Shopping Nearby, Sidewalks, Street Lights |
| Amenities Nearby | Golf, Park, Playground, Pool, Schools Nearby, Shopping Nearby, Sidewalks, Street Lights |
Parking
| Parking Type | Garage |
| Total Parking Spaces | 4 |
Interior Size
| Total Finished Area: | 2,019 sq ft |
| Total Finished Area (Metric): | 187.61 sq m |
| Main Level: | 835 sq ft |
Room Count
| Bedrooms: | 3 |
| Bathrooms: | 3 |
| Full Bathrooms: | 2 |
| Half Bathrooms: | 1 |
| Rooms Above Grade: | 6 |
Lot Information
| Lot Size: | 3,907 sq ft |
| Lot Size (Acres): | 0.09 acres |
| Frontage: | 0 ft |
Legal
| Legal Description: | 1612940;14;19 |
| Title to Land: | Fee Simple |
- Kitchen Island
- No Animal Home
- Pantry
- Other
- Storage
- Dishwasher
- Dryer
- Electric Stove
- Garage Control(s)
- Humidifier
- Microwave
- Range Hood
- Refrigerator
- Washer
- None
- Full
- Golf
- Park
- Playground
- Pool
- Schools Nearby
- Shopping Nearby
- Sidewalks
- Street Lights
- Wood Frame
- Gas
- Poured Concrete
- Garden
- Double Garage Attached
- Driveway
- Deck
Floor plan information is not available for this property.
Monthly Payment Breakdown
Loading Walk Score...
What's Nearby?
Powered by Yelp
REALTOR® Details
Zhihao Wan
- (587) 968-5622
- yycrealestate666@gmail.com
- Homecare Realty Ltd.