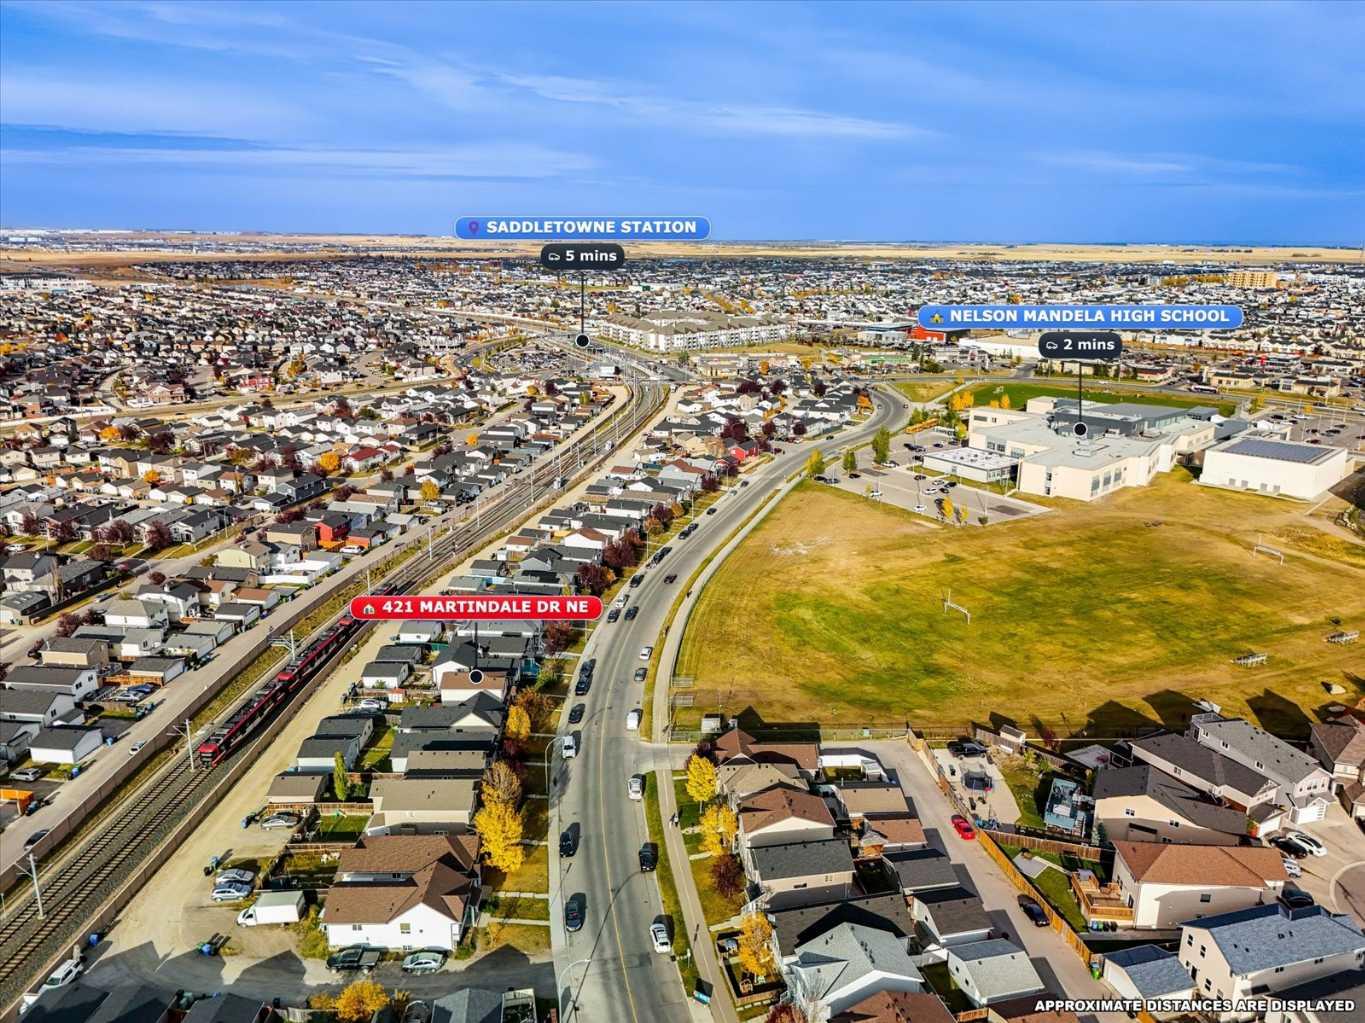
421 Martindale Drive NE, Calgary, Alberta
Residential For Sale in Calgary, Alberta
$524,900
-
Property Type
 Residential
-
Bedrooms
 4
4
-
Bath
 3
3
-
Garage
 0
0
-
Sq Ft
 1,305
1,305
-
Year Built
 2002
2002
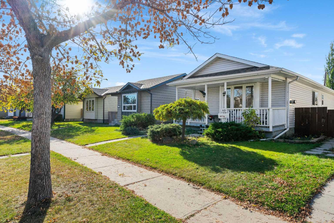
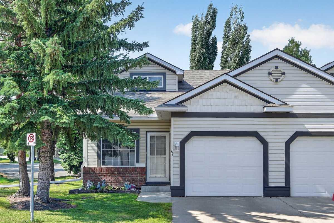
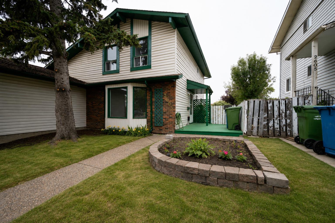
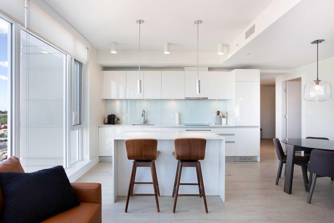
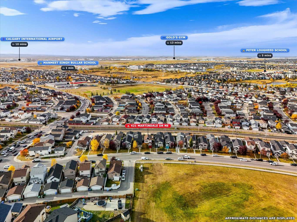
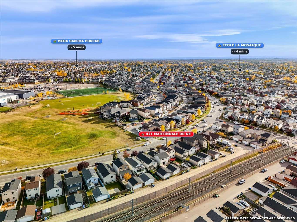
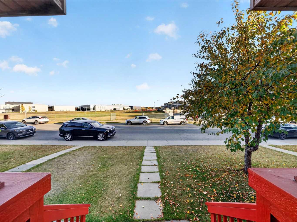
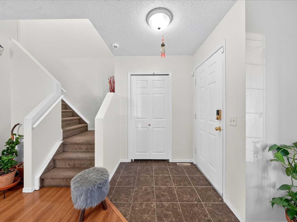
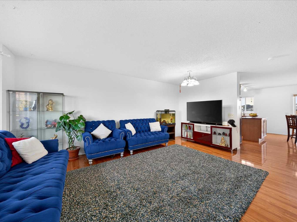
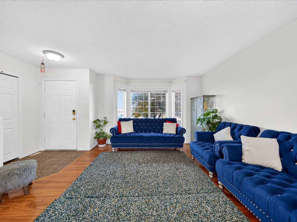
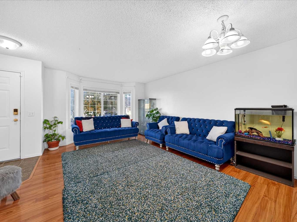
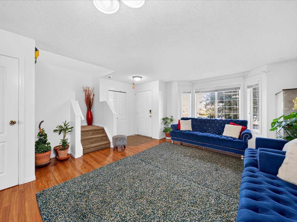
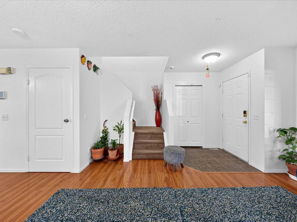
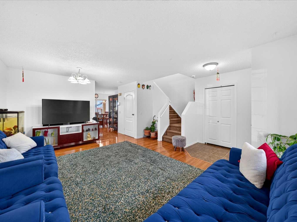
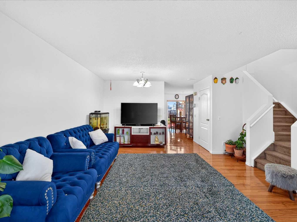
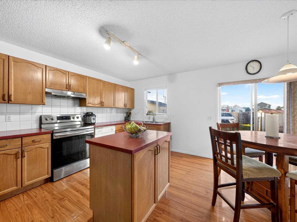
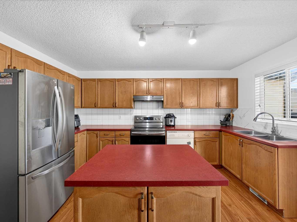
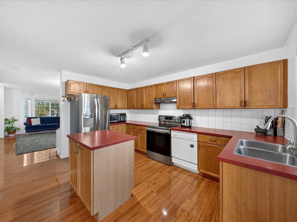
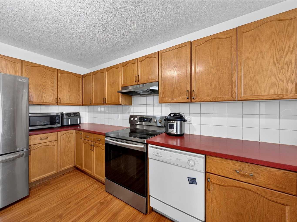
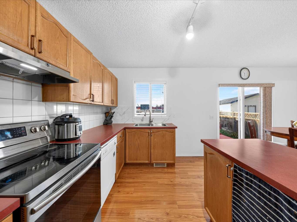
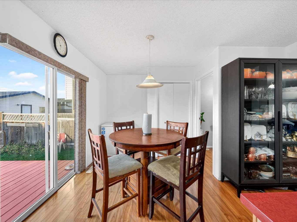
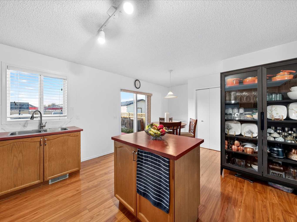
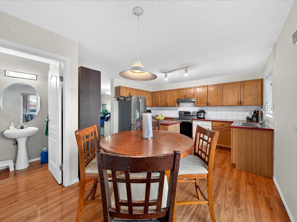
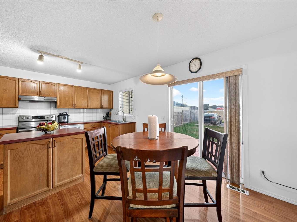
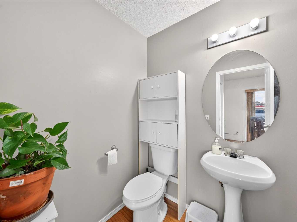
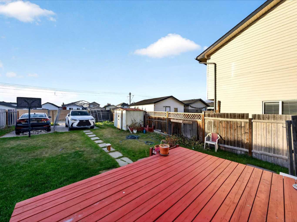
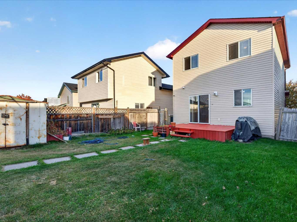
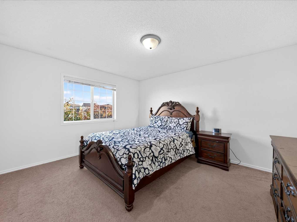
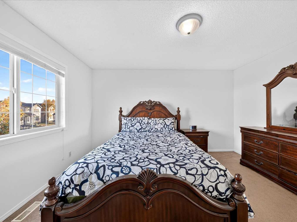
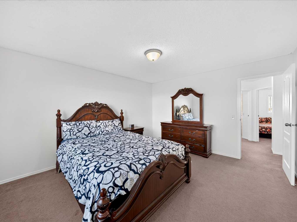
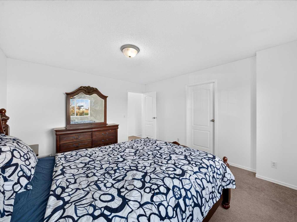
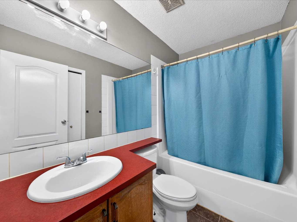
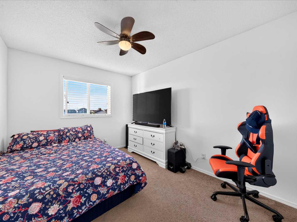
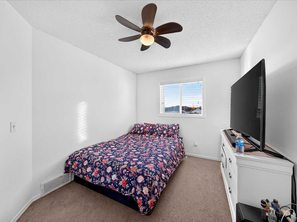
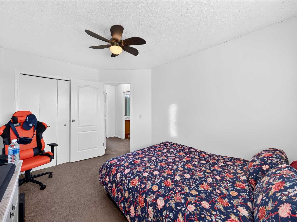
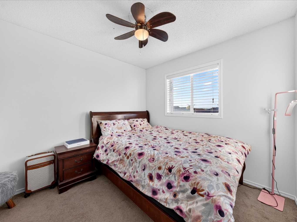
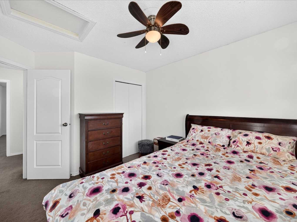
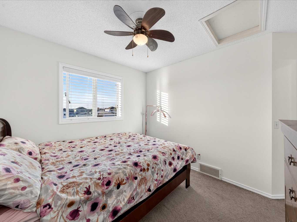
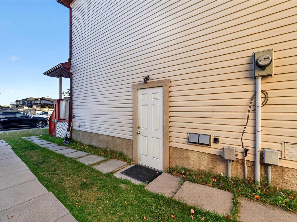
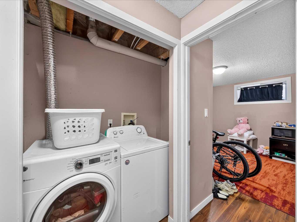
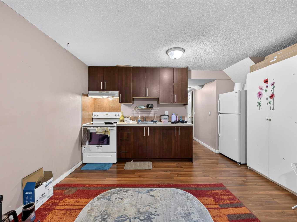
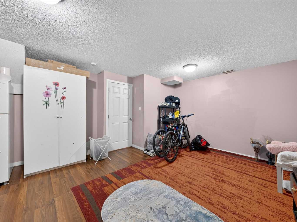
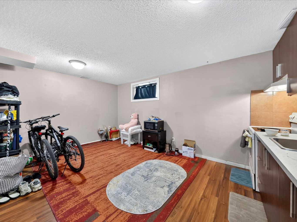
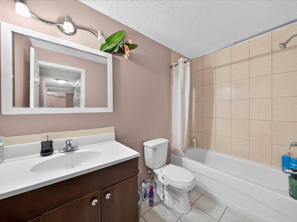
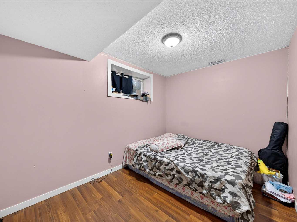
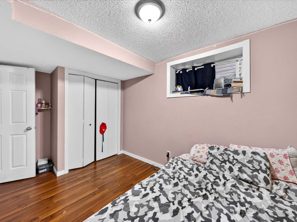
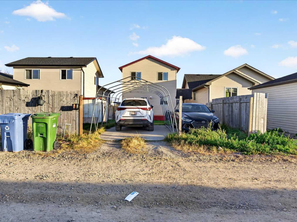
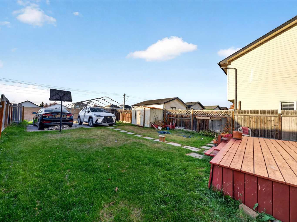
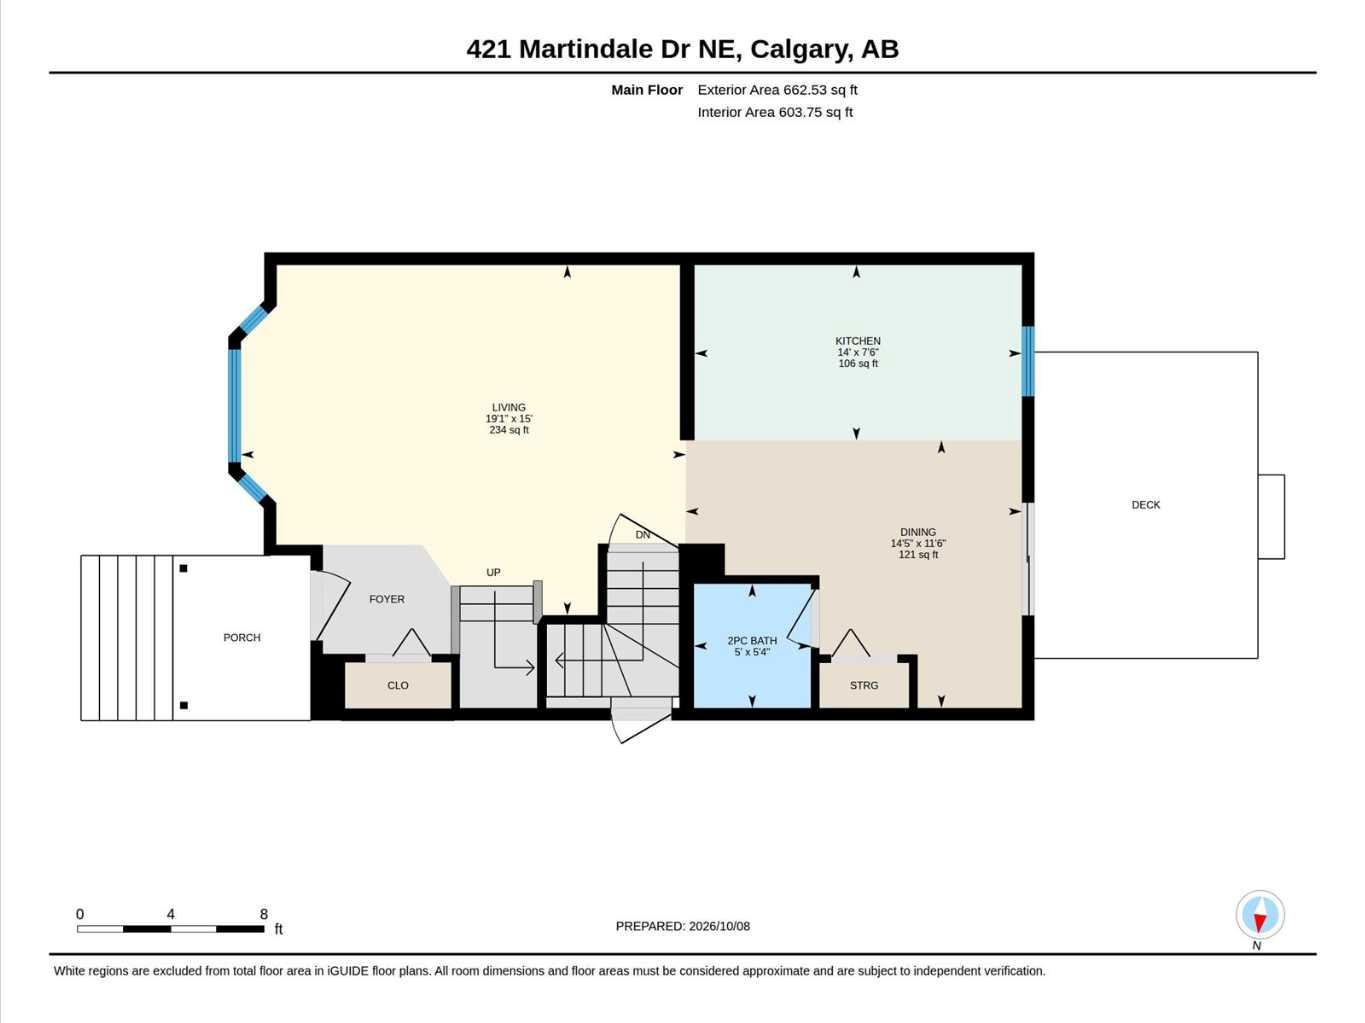
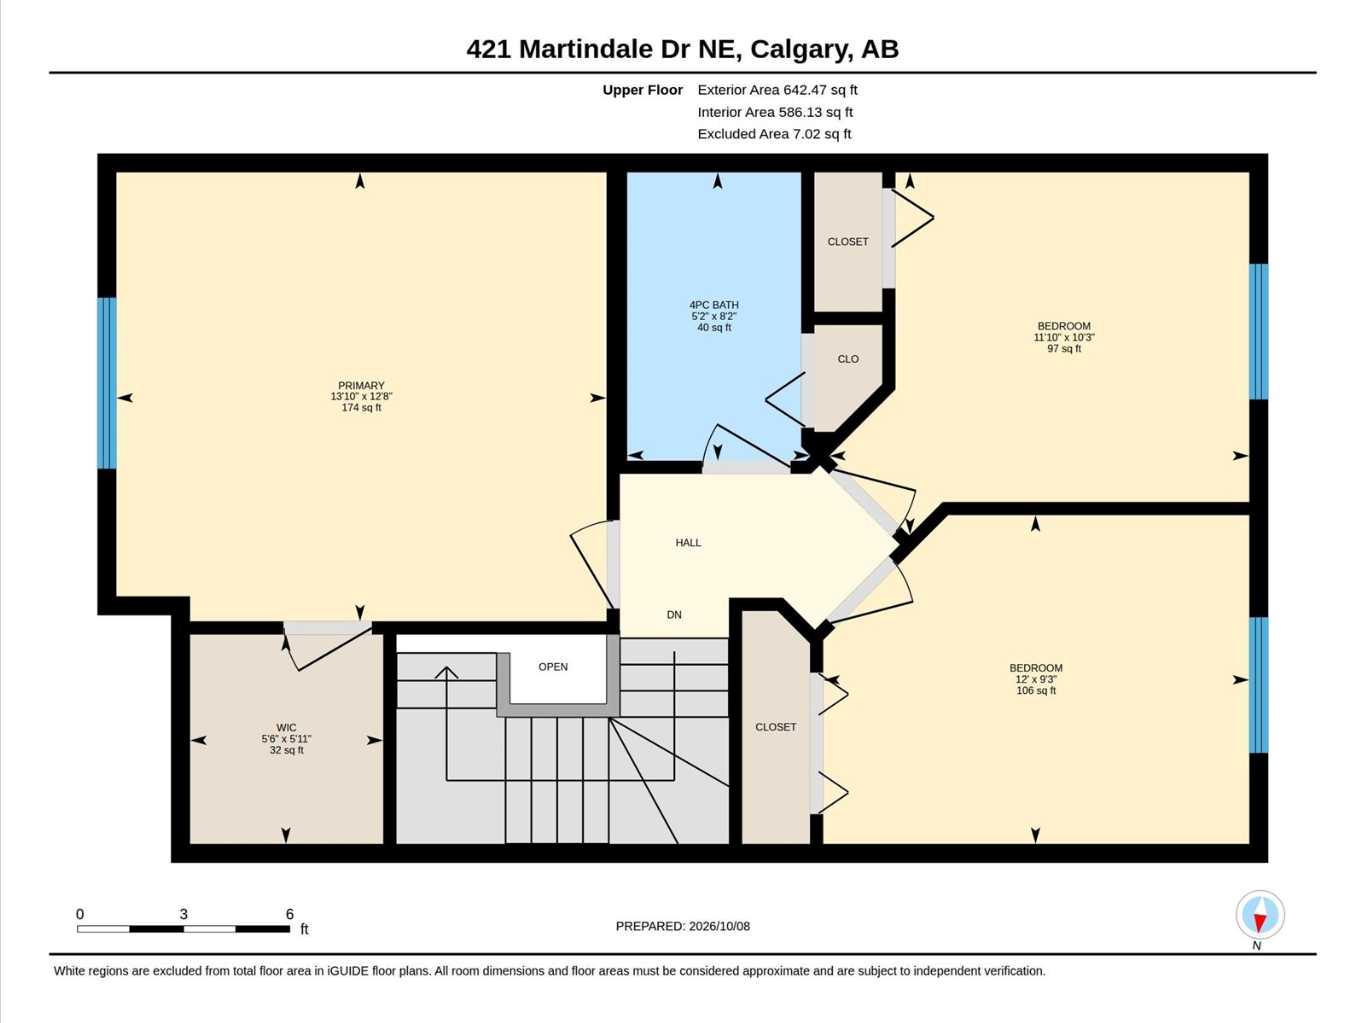
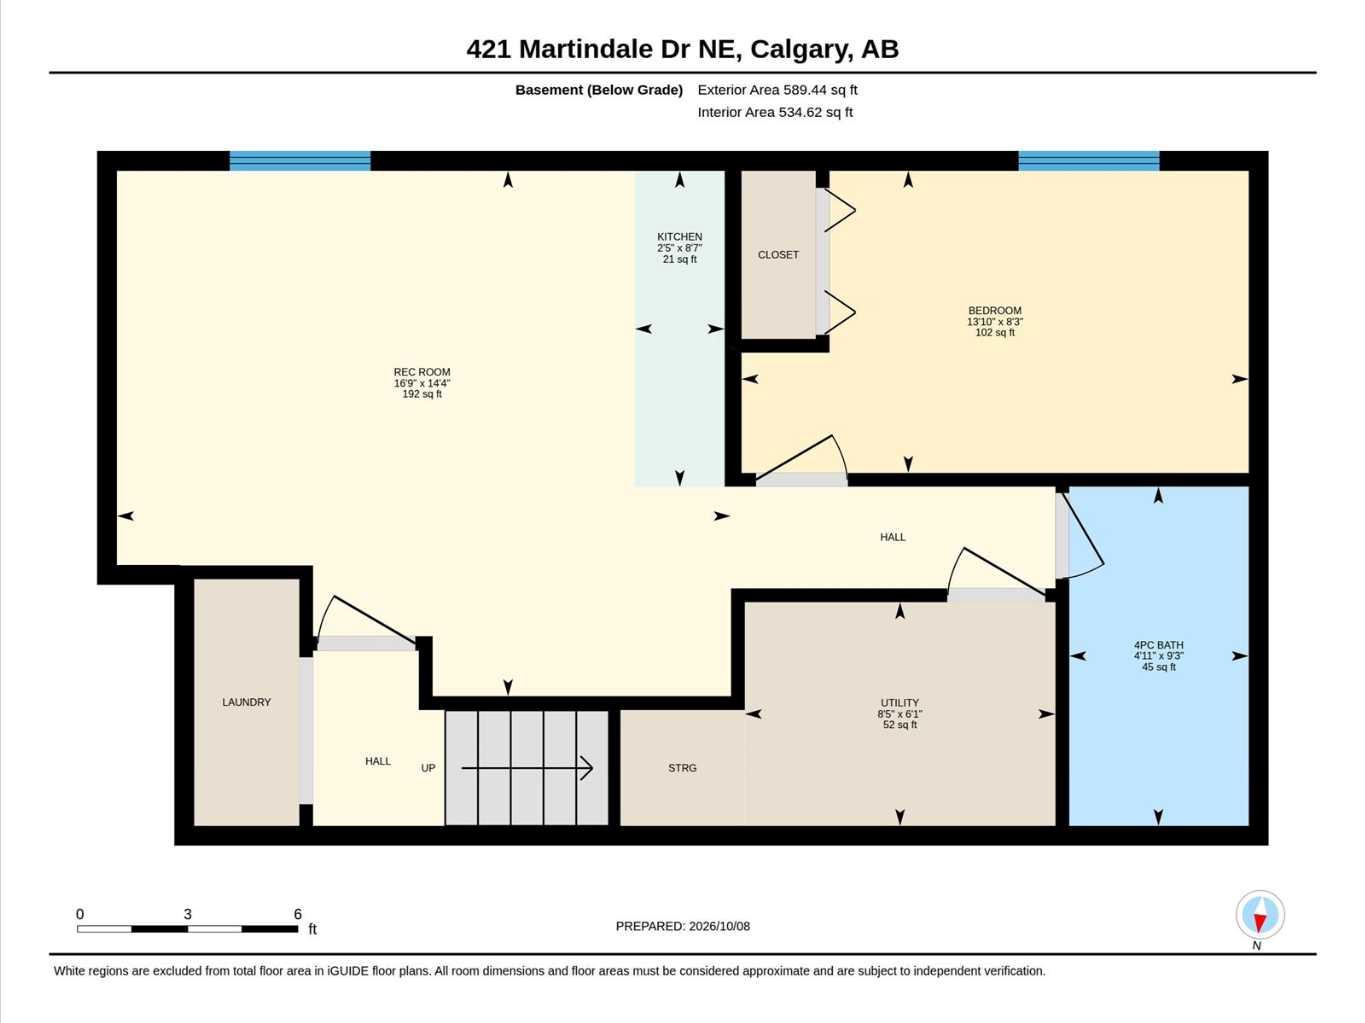
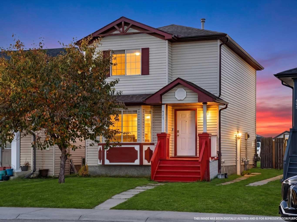
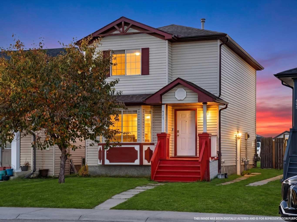
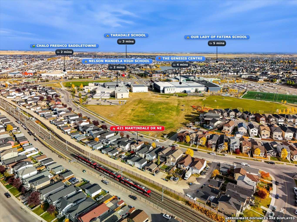
Welcome to 421 Martindale Drive NE — a great opportunity for first-time buyers or investors in a highly convenient Martindale location. This well-kept two-storey offers 1,305 sq. ft., 3 bedrooms upstairs, including a spacious primary with walk-in closet, plus bright and functional living and dining spaces on the main floor. Downstairs, you’ll find a 1-bedroom basement rental suite (illegal) with a separate entrance, kitchen, living room, bedroom, full bath and laundry — ideal for extra rental income or extended family. Enjoy a fenced backyard with deck and rear parking. Just minutes from multiple schools, Genesis Centre, Saddletown Circle, the C-Train station, shopping and Gurdwara Sahib and Church. A solid family home with excellent income potential in a location that’s hard to beat. Goods Included: 2 Refrigerators, 2 Stoves, 2 Hoodfans, Dishwasher, Washer, Dryer, Window Coverings. The main nearby schools around 421 Martindale Drive NE are: • Taradale School — Kindergarten to Grade 4 • Manmeet Singh Bhullar School — Kindergarten to Grade 6 • Crossing Park School — Kindergarten to Grade 9 • Ted Harrison School — Grades 5 to 9 • Peter Lougheed School — Grades 5 to 9 • Nelson Mandela High School — Grades 10 to 12 • Our Lady of Fatima School — Kindergarten to Grade 6, Catholic • École La Mosaïque — Kindergarten to Grade 6, Francophone.
| Street Address: | 421 Martindale Drive NE |
| City: | Calgary |
| Province/State: | Alberta |
| Postal Code: | N/A |
| County/Parish: | Calgary |
| Subdivision: | Martindale |
| Country: | Canada |
| Latitude: | 51.12209870 |
| Longitude: | -113.95341478 |
| MLS® Number: | A2351246 |
| Price: | $524,900 |
| Property Area: | 1,305 Sq ft |
| Bedrooms: | 4 |
| Bathrooms Half: | 1 |
| Bathrooms Full: | 2 |
| Living Area: | 1,305 Sq ft |
| Building Area: | 0 Sq ft |
| Year Built: | 2002 |
| Listing Date: | Oct 08, 2026 |
| Garage Spaces: | 0 |
| Property Type: | Residential |
| Property Subtype: | Detached |
| MLS Status: | Active |
Additional Details
| Flooring: | N/A |
| Construction: | Vinyl Siding,Wood Frame |
| Parking: | Concrete Driveway,Parking Pad |
| Appliances: | See Remarks |
| Stories: | N/A |
| Zoning: | R-C1N |
| Fireplace: | N/A |
| Amenities: | Park,Playground,Schools Nearby,Shopping Nearby,Sidewalks,Street Lights,Walking/Bike Paths |
Utilities & Systems
| Heating: | Forced Air |
| Cooling: | None |
| Property Type | Residential |
| Building Type | Detached |
| Square Footage | 1,305 sqft |
| Community Name | Martindale |
| Subdivision Name | Martindale |
| Title | Fee Simple |
| Land Size | 3,509 sqft |
| Built in | 2002 |
| Annual Property Taxes | Contact listing agent |
| Parking Type | Concrete Driveway |
| Time on MLS Listing | 1 day |
Bedrooms
| Above Grade | 3 |
Bathrooms
| Total | 3 |
| Partial | 1 |
Interior Features
| Appliances Included | See Remarks |
| Flooring | Carpet, Laminate, Linoleum, Tile |
Building Features
| Features | Ceiling Fan(s) |
| Construction Material | Vinyl Siding, Wood Frame |
| Structures | Deck |
Heating & Cooling
| Cooling | None |
| Heating Type | Forced Air |
Exterior Features
| Exterior Finish | Vinyl Siding, Wood Frame |
Neighbourhood Features
| Community Features | Park, Playground, Schools Nearby, Shopping Nearby, Sidewalks, Street Lights, Walking/Bike Paths |
| Amenities Nearby | Park, Playground, Schools Nearby, Shopping Nearby, Sidewalks, Street Lights, Walking/Bike Paths |
Parking
| Parking Type | Concrete Driveway |
| Total Parking Spaces | 6 |
Interior Size
| Total Finished Area: | 1,305 sq ft |
| Total Finished Area (Metric): | 121.24 sq m |
| Main Level: | 663 sq ft |
| Upper Level: | 642 sq ft |
| Below Grade: | 589 sq ft |
Room Count
| Bedrooms: | 4 |
| Bathrooms: | 3 |
| Full Bathrooms: | 2 |
| Half Bathrooms: | 1 |
| Rooms Above Grade: | 3 |
Lot Information
| Lot Size: | 3,509 sq ft |
| Lot Size (Acres): | 0.08 acres |
| Frontage: | 30 ft |
Legal
| Legal Description: | 0211453;35;13 |
| Title to Land: | Fee Simple |
- Ceiling Fan(s)
- Playground
- See Remarks
- Full
- Park
- Schools Nearby
- Shopping Nearby
- Sidewalks
- Street Lights
- Walking/Bike Paths
- Vinyl Siding
- Wood Frame
- Poured Concrete
- Back Lane
- Concrete Driveway
- Parking Pad
- Deck
Floor plan information is not available for this property.
Monthly Payment Breakdown
Loading Walk Score...
What's Nearby?
Powered by Yelp