116 Old Boomer Road , Sylvan Lake, Alberta
Residential For Sale in Sylvan Lake, Alberta
$479,900
-
Property Type
 Residential
-
Bedrooms
 4
4
-
Bath
 3
3
-
Garage
 2
2
-
Sq Ft
 1,155
1,155
-
Year Built
 2004
2004
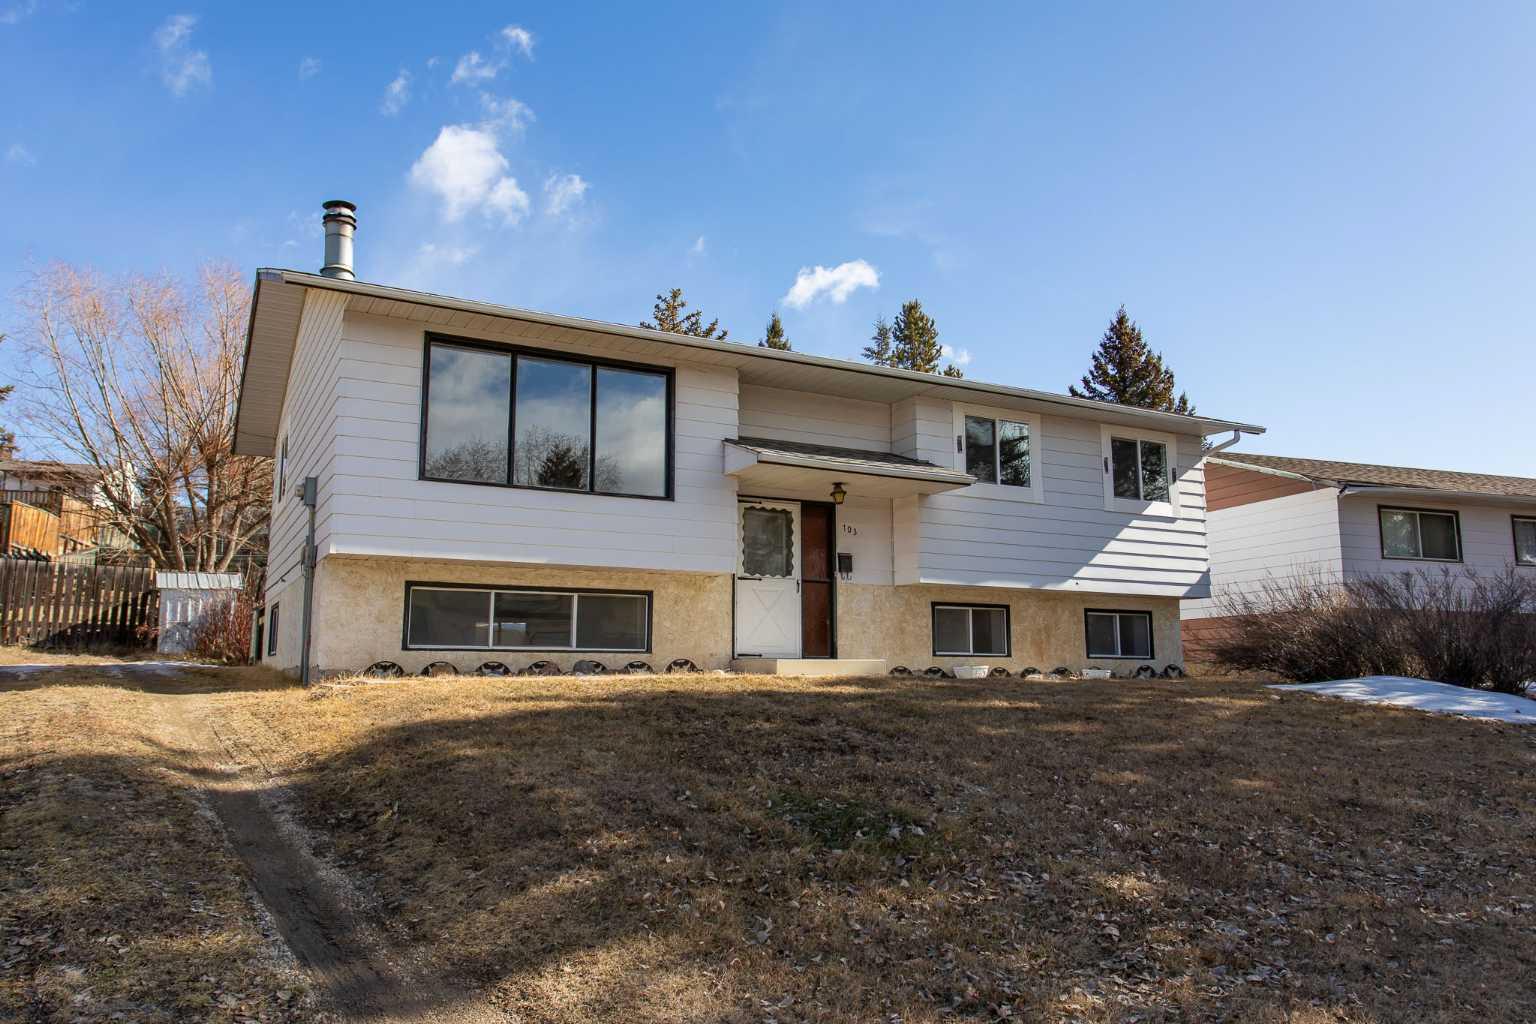
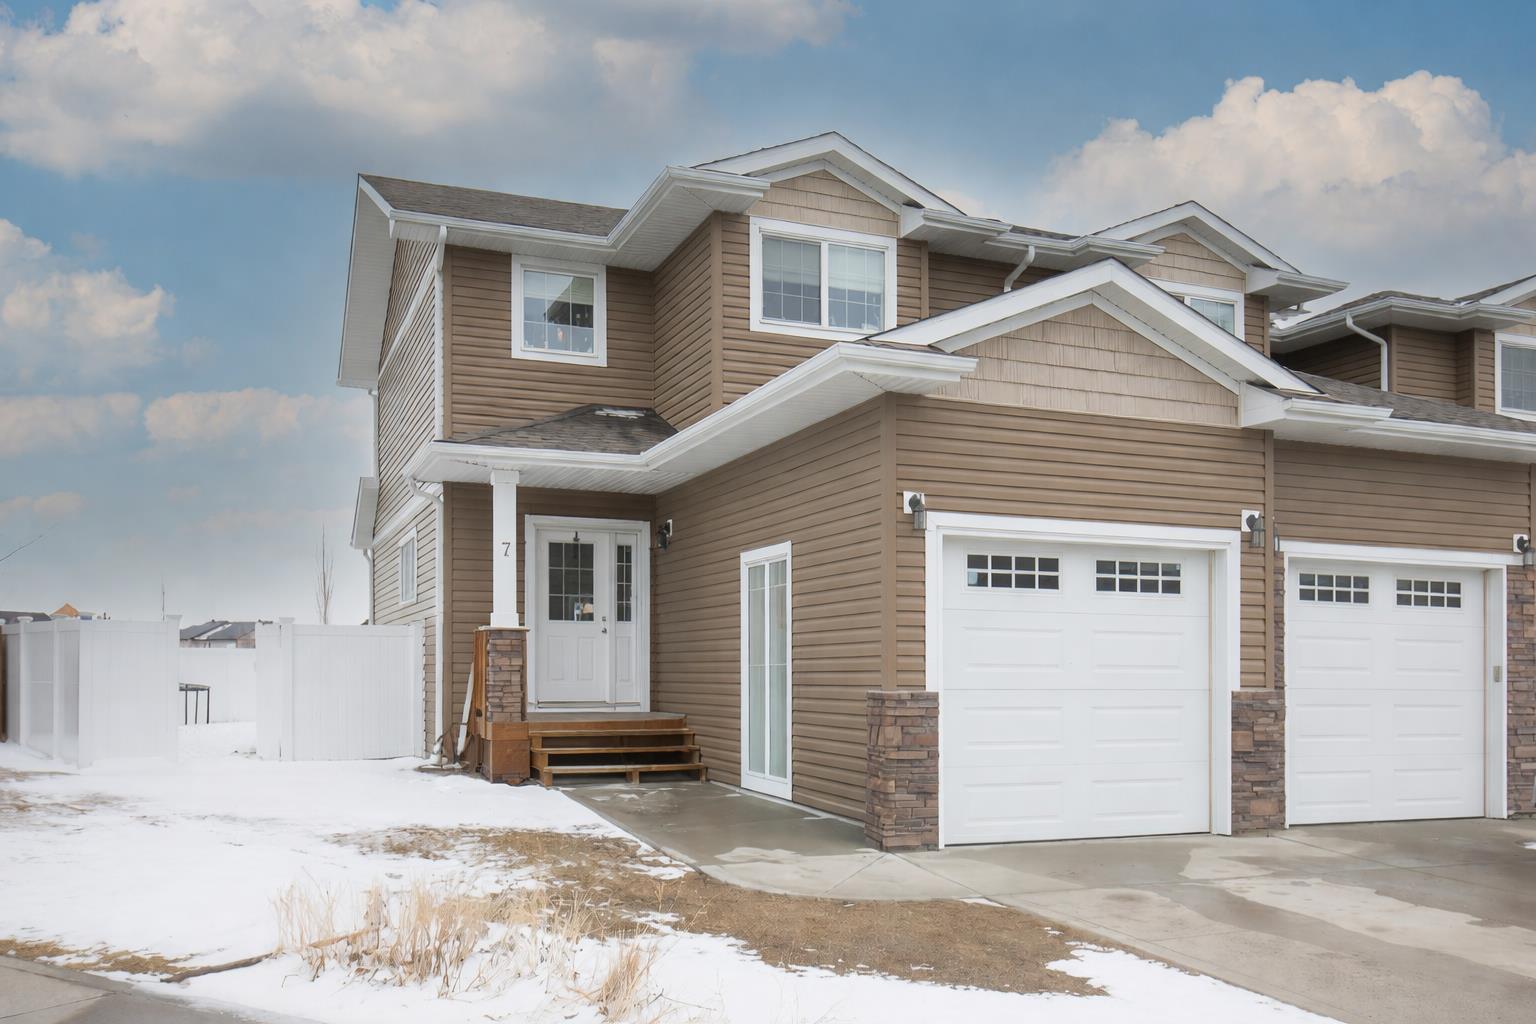
Welcome to 116 Old Boomer Road, a fully developed 4 bedroom, 3 bathroom walkout bi-level offering a smart family layout, excellent functionality, and great value in a desirable neighborhood. From the moment you arrive, the home offers strong curb appeal with its oversized 24x26 attached double garage, large concrete driveway, and welcoming front entry. The main floor features a bright open-concept design with vaulted ceilings, large windows, and a spacious kitchen that flows seamlessly into the dining area and living space. The kitchen offers an abundance of cabinetry, excellent prep space, updated painted cabinets, and a raised eating bar that keeps everyone connected whether you’re entertaining or handling busy family mornings. Garden door access leads directly outside, making it easy to enjoy the deck and walkout lot. The main level includes a spacious primary bedroom complete with its own 3-piece ensuite, plus a second bedroom and full bathroom. The fully developed walkout basement adds incredible versatility with 2 additional bedrooms, a large family room, another full bathroom, and the added comfort of in-floor heat, making the lower level warm and inviting year-round. The oversized attached garage is a standout feature, complete with overhead heat, offering excellent space for vehicles, storage, hobbies, or a workshop setup. If you’ve been looking for a clean, functional family home with a walkout basement, heated garage, and a layout that just makes sense, this one deserves a look.
| Street Address: | 116 Old Boomer Road |
| City: | Sylvan Lake |
| Province/State: | Alberta |
| Postal Code: | N/A |
| County/Parish: | Red Deer County |
| Subdivision: | Fox Run |
| Country: | Canada |
| Latitude: | 52.29704860 |
| Longitude: | -114.11325680 |
| MLS® Number: | A2297104 |
| Price: | $479,900 |
| Property Area: | 1,155 Sq ft |
| Bedrooms: | 4 |
| Bathrooms Half: | 0 |
| Bathrooms Full: | 3 |
| Living Area: | 1,155 Sq ft |
| Building Area: | 0 Sq ft |
| Year Built: | 2004 |
| Listing Date: | Mar 28, 2026 |
| Garage Spaces: | 2 |
| Property Type: | Residential |
| Property Subtype: | Detached |
| MLS Status: | Pending |
Additional Details
| Flooring: | N/A |
| Construction: | Vinyl Siding |
| Parking: | Double Garage Attached |
| Appliances: | Other |
| Stories: | N/A |
| Zoning: | R1A |
| Fireplace: | N/A |
| Amenities: | Fishing,Golf,Lake,Playground,Schools Nearby |
Utilities & Systems
| Heating: | In Floor,Forced Air |
| Cooling: | None |
| Property Type | Residential |
| Building Type | Detached |
| Square Footage | 1,155 sqft |
| Community Name | Fox Run |
| Subdivision Name | Fox Run |
| Title | Fee Simple |
| Land Size | 6,133 sqft |
| Built in | 2004 |
| Annual Property Taxes | Contact listing agent |
| Parking Type | Garage |
| Time on MLS Listing | 42 days |
Bedrooms
| Above Grade | 2 |
Bathrooms
| Total | 3 |
| Partial | 0 |
Interior Features
| Appliances Included | Other |
| Flooring | Laminate, Linoleum, Tile, Vinyl |
Building Features
| Features | Open Floorplan, Vinyl Windows |
| Construction Material | Vinyl Siding |
| Structures | Deck |
Heating & Cooling
| Cooling | None |
| Heating Type | In Floor, Forced Air |
Exterior Features
| Exterior Finish | Vinyl Siding |
Neighbourhood Features
| Community Features | Fishing, Golf, Lake, Playground, Schools Nearby |
| Amenities Nearby | Fishing, Golf, Lake, Playground, Schools Nearby |
Parking
| Parking Type | Garage |
| Total Parking Spaces | 2 |
Interior Size
| Total Finished Area: | 1,155 sq ft |
| Total Finished Area (Metric): | 107.30 sq m |
| Main Level: | 1,155 sq ft |
| Below Grade: | 1,085 sq ft |
Room Count
| Bedrooms: | 4 |
| Bathrooms: | 3 |
| Full Bathrooms: | 3 |
| Rooms Above Grade: | 2 |
Lot Information
| Lot Size: | 6,133 sq ft |
| Lot Size (Acres): | 0.14 acres |
| Frontage: | 48 ft |
- Open Floorplan
- Vinyl Windows
- Other
- Full
- Fishing
- Golf
- Lake
- Playground
- Schools Nearby
- Vinyl Siding
- Poured Concrete
- Back Lane
- Back Yard
- Landscaped
- Double Garage Attached
- Deck
Floor plan information is not available for this property.
Monthly Payment Breakdown
Loading Walk Score...
What's Nearby?
Powered by Yelp