12 Varsville Place NW, Calgary, Alberta
Residential For Sale in Calgary, Alberta
$1,575,000
-
Property Type
 Residential
-
Bedrooms
 5
5
-
Bath
 3
3
-
Garage
 2
2
-
Sq Ft
 2,297
2,297
-
Year Built
 1970
1970
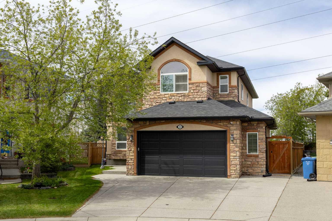
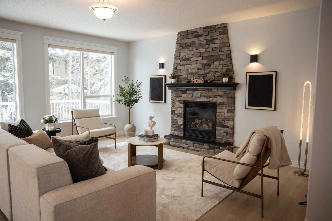
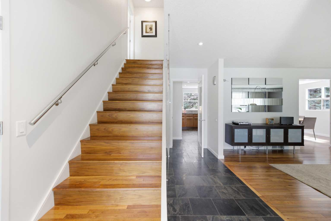
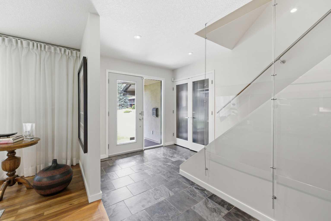
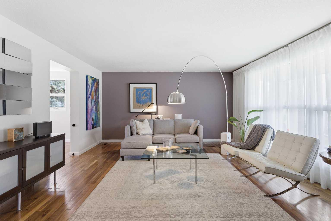
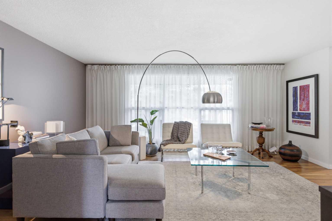
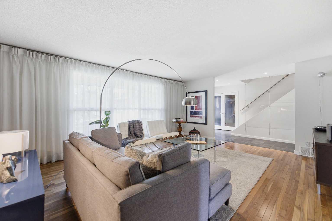
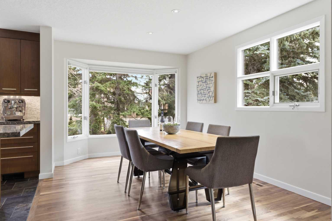
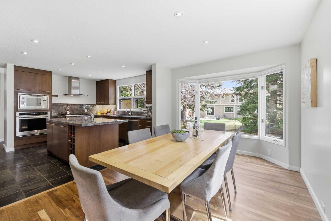
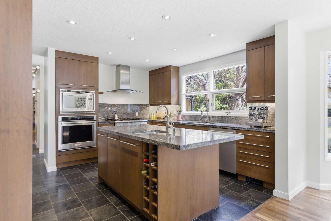
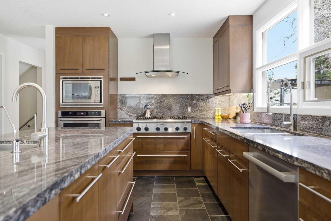
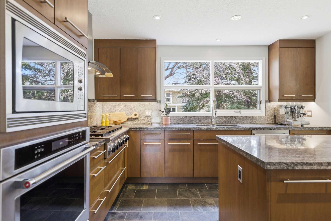
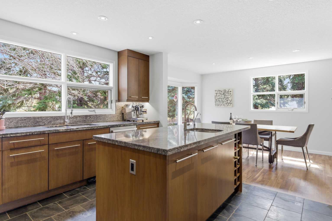
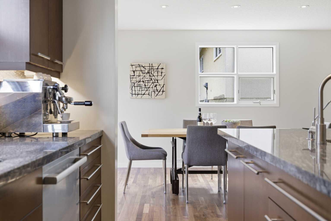
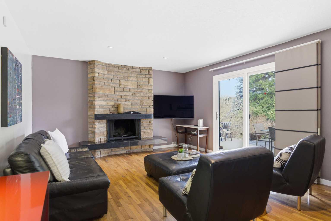
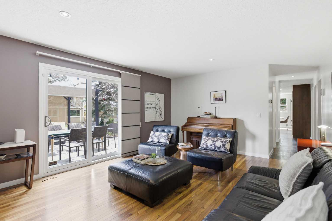
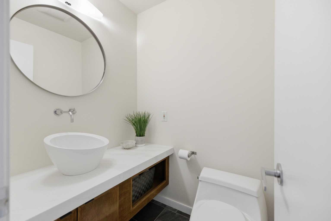
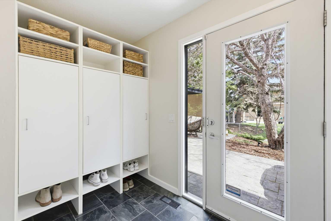
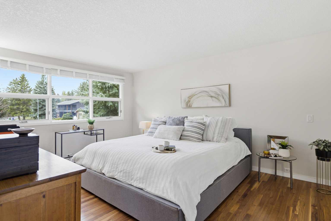
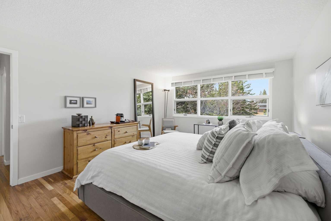
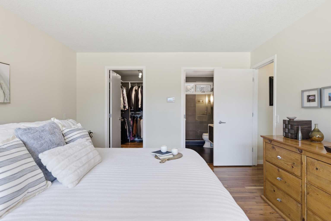
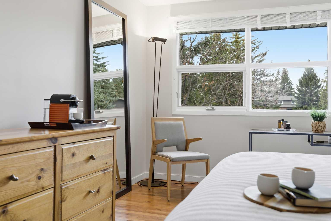
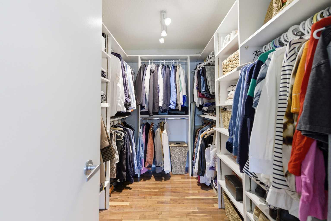
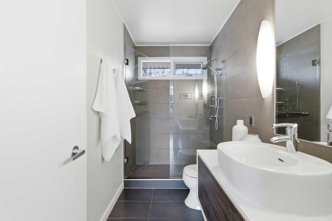
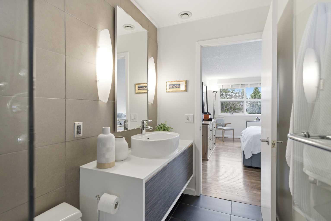
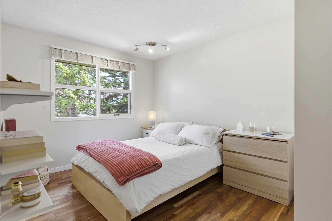
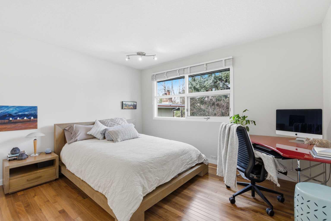
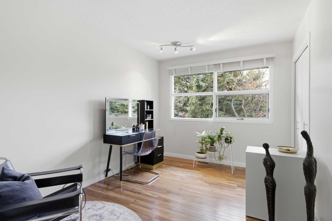
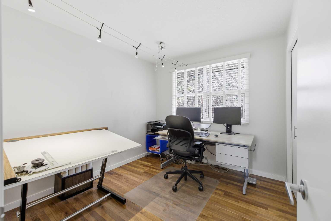
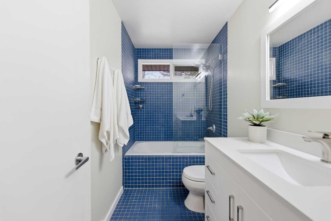
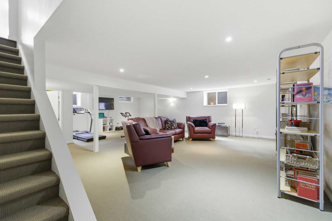
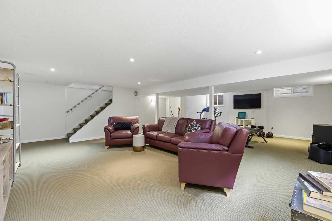
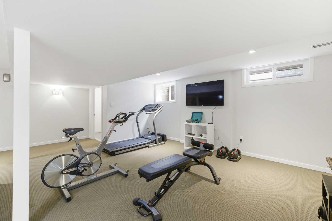
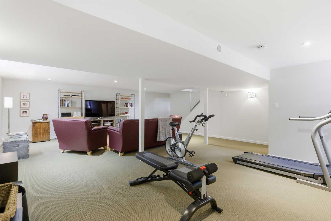
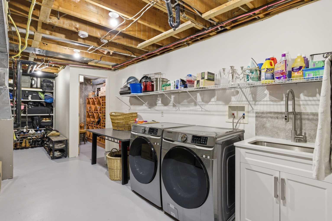
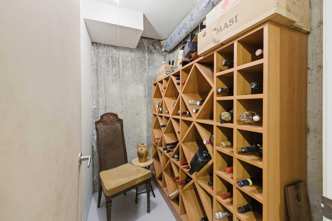
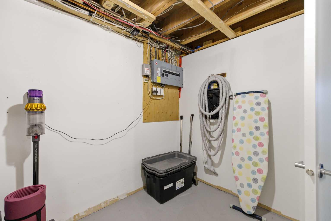
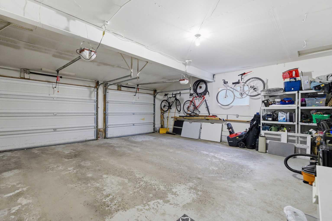
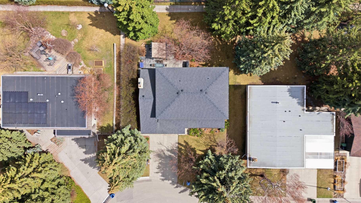
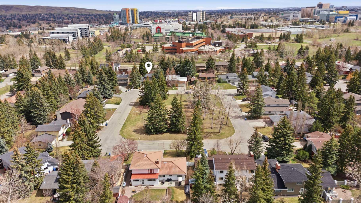
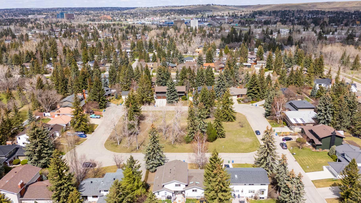
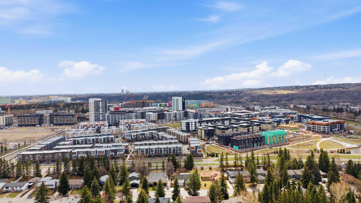
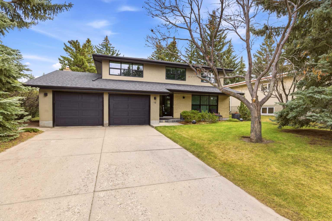
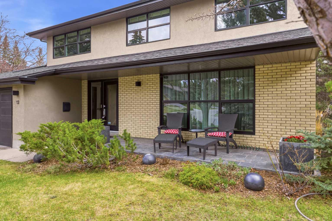
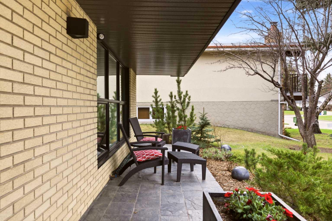
Located on a quiet cul-de-sac across from a park in prestigious Varsity Village, this immaculate two-storey home offers more than 3,500 sq. ft. of thoughtfully designed living space on a large, beautifully landscaped lot. Featuring 5 bedrooms on the upper level, 2.5 bathrooms, and an oversized double attached garage, this is a rare opportunity to own a meticulously updated property. The home makes an immediate impression with its slate front patio, oversized concrete planters, and refined curb appeal. Inside, a spacious entryway finished with honed slate sets the tone. The main floor blends functionality with timeless design, featuring hardwood flooring, expansive windows, and well-appointed living and dining spaces. The elegant dining room connects seamlessly to the custom-designed kitchen, with high-end stainless steel appliances including a Sub-Zero refrigerator, six-burner gas cooktop, and wall oven. Additional features include a reverse osmosis water filtration system, granite countertops, a large island with secondary sink and pantry storage with pull-out drawers. The family room is warm and inviting, anchored by a wood-burning fireplace with a stone façade and granite mantels, while sliding patio doors open directly to the backyard. A functional mudroom with three built-in storage cubbies, a two-piece powder room, and a striking glass-enclosed staircase complete the main level. Upstairs, hardwood flooring continues throughout all five bedrooms. The spacious primary retreat features custom built-in closet storage and a beautifully finished ensuite with an oversized glass shower. Four additional bedrooms and a well-appointed four-piece bathroom provide exceptional flexibility for families of all sizes. The fully developed basement adds even more versatility with a large recreation space offering room for a media area, home gym, and games space. Additional features include air conditioning, two large egress windows, a laundry room with sink, extensive storage, and a dedicated wine cellar. The backyard is designed for both relaxation and entertaining, featuring a large stamped concrete patio, a contemporary gas fire pit, pergola with retractable sun/privacy shade, integrated lighting, BBQ gas line, mature trees, and a generous lawn area. Backing onto a walking pathway and open between neighbouring properties, the yard offers an exceptional sense of space and privacy. Additional upgrades include custom window coverings, central vacuum, updated exterior in 2010, roof replacement in 2012, updated electrical panel in 2015, updated windows and custom closet systems in all five bedrooms. Varsity Village is one of Calgary’s most sought-after communities, known for its mature tree-lined streets, parks, pathways, and exceptional access to amenities. Minutes from Market Mall, the U of C, University District, Foothills & Alberta Children’s Hospital, and the Bow River pathway system, the area also offers access to top-rated schools, Brentwood LRT Station, and commuter routes
| Street Address: | 12 Varsville Place NW |
| City: | Calgary |
| Province/State: | Alberta |
| Postal Code: | N/A |
| County/Parish: | Calgary |
| Subdivision: | Varsity |
| Country: | Canada |
| Latitude: | 51.08507714 |
| Longitude: | -114.14215371 |
| MLS® Number: | A2296122 |
| Price: | $1,575,000 |
| Property Area: | 2,297 Sq ft |
| Bedrooms: | 5 |
| Bathrooms Half: | 1 |
| Bathrooms Full: | 2 |
| Living Area: | 2,297 Sq ft |
| Building Area: | 0 Sq ft |
| Year Built: | 1970 |
| Listing Date: | May 12, 2026 |
| Garage Spaces: | 2 |
| Property Type: | Residential |
| Property Subtype: | Detached |
| MLS Status: | Active |
Additional Details
| Flooring: | N/A |
| Construction: | Brick,Stucco |
| Parking: | Concrete Driveway,Double Garage Attached,Garage Faces Front,Oversized |
| Appliances: | Central Air Conditioner,Dishwasher,Dryer,Garage Control(s),Gas Cooktop,Microwave,Oven-Built-In,Range Hood,Refrigerator,Washer,Window Coverings |
| Stories: | N/A |
| Zoning: | R-CG |
| Fireplace: | N/A |
| Amenities: | Golf,Park,Playground,Schools Nearby,Shopping Nearby,Walking/Bike Paths |
Utilities & Systems
| Heating: | Forced Air,Natural Gas |
| Cooling: | Central Air |
| Property Type | Residential |
| Building Type | Detached |
| Square Footage | 2,297 sqft |
| Community Name | Varsity |
| Subdivision Name | Varsity |
| Title | Fee Simple |
| Land Size | 7,750 sqft |
| Built in | 1970 |
| Annual Property Taxes | Contact listing agent |
| Parking Type | Garage |
| Time on MLS Listing | 10 days |
Bedrooms
| Above Grade | 5 |
Bathrooms
| Total | 3 |
| Partial | 1 |
Interior Features
| Appliances Included | Central Air Conditioner, Dishwasher, Dryer, Garage Control(s), Gas Cooktop, Microwave, Oven-Built-In, Range Hood, Refrigerator, Washer, Window Coverings |
| Flooring | Carpet, Ceramic Tile, Hardwood, Stone |
Building Features
| Features | Built-in Features, Central Vacuum, Closet Organizers, Granite Counters, Kitchen Island, Recessed Lighting, Storage, Walk-In Closet(s) |
| Construction Material | Brick, Stucco |
| Structures | Front Porch, Patio |
Heating & Cooling
| Cooling | Central Air |
| Heating Type | Forced Air, Natural Gas |
Exterior Features
| Exterior Finish | Brick, Stucco |
Neighbourhood Features
| Community Features | Golf, Park, Playground, Schools Nearby, Shopping Nearby, Walking/Bike Paths |
| Amenities Nearby | Golf, Park, Playground, Schools Nearby, Shopping Nearby, Walking/Bike Paths |
Parking
| Parking Type | Garage |
| Total Parking Spaces | 4 |
Interior Size
| Total Finished Area: | 2,297 sq ft |
| Total Finished Area (Metric): | 213.40 sq m |
| Main Level: | 1,198 sq ft |
| Upper Level: | 1,099 sq ft |
| Below Grade: | 1,211 sq ft |
Room Count
| Bedrooms: | 5 |
| Bathrooms: | 3 |
| Full Bathrooms: | 2 |
| Half Bathrooms: | 1 |
| Rooms Above Grade: | 10 |
Lot Information
| Lot Size: | 7,750 sq ft |
| Lot Size (Acres): | 0.18 acres |
| Frontage: | 68 ft |
Legal
| Legal Description: | 5886JK;50;15 |
| Title to Land: | Fee Simple |
- Built-in Features
- Central Vacuum
- Closet Organizers
- Granite Counters
- Kitchen Island
- Recessed Lighting
- Storage
- Walk-In Closet(s)
- BBQ gas line
- Fire Pit
- Lighting
- Central Air Conditioner
- Dishwasher
- Dryer
- Garage Control(s)
- Gas Cooktop
- Microwave
- Oven-Built-In
- Range Hood
- Refrigerator
- Washer
- Window Coverings
- Full
- Golf
- Park
- Playground
- Schools Nearby
- Shopping Nearby
- Walking/Bike Paths
- Brick
- Stucco
- Family Room
- Stone
- Wood Burning
- Poured Concrete
- Cul-De-Sac
- Gazebo
- Landscaped
- Treed
- Concrete Driveway
- Double Garage Attached
- Garage Faces Front
- Oversized
- Front Porch
- Patio
Floor plan information is not available for this property.
Monthly Payment Breakdown
Loading Walk Score...
What's Nearby?
Powered by Yelp