1603, 108 Waterfront Court SW, Calgary, Alberta
Condo For Sale in Calgary, Alberta
$1,260,000
-
Property Type
 Condo
Condo
-
Bedrooms
 2
2
-
Bath
 3
3
-
Garage
 2
2
-
Sq Ft
 1,255
1,255
-
Year Built
 2019
2019
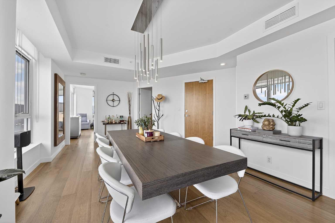
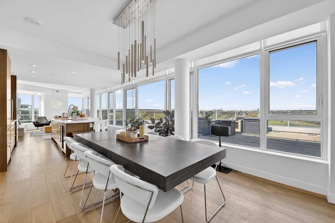
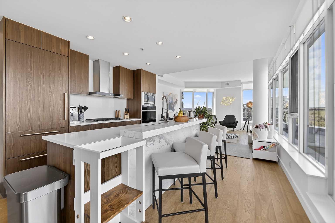
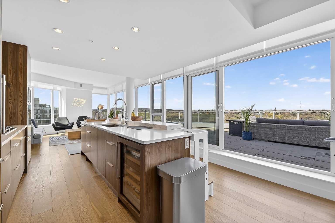
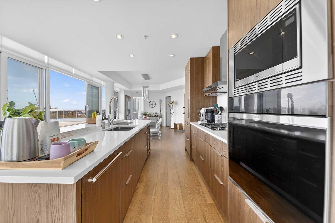
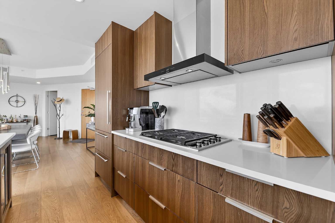
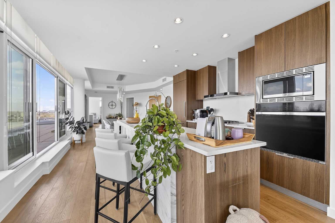
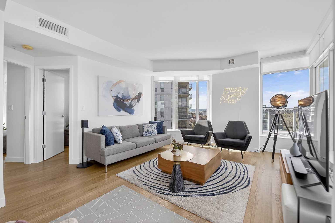
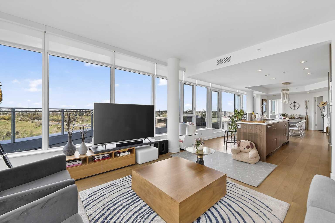
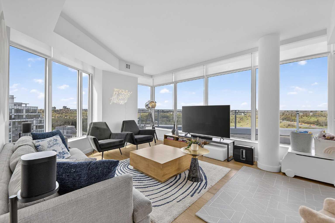
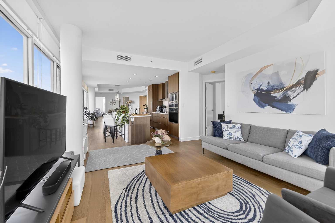
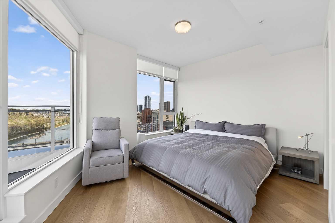
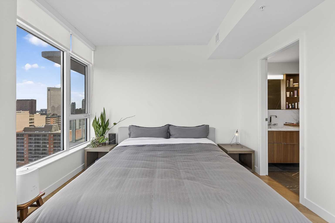
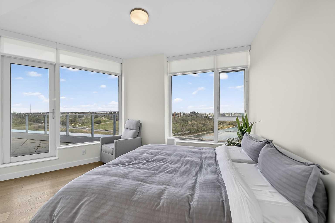
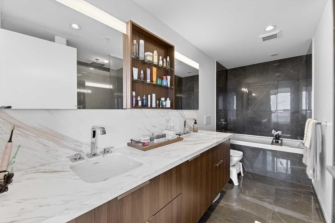
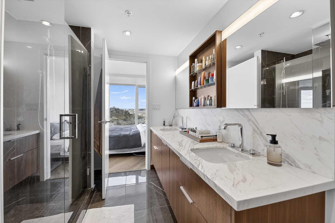
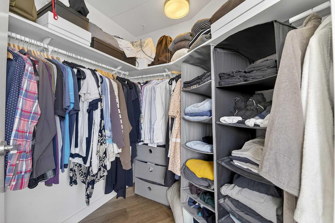
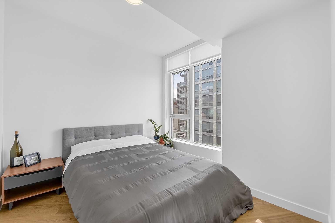
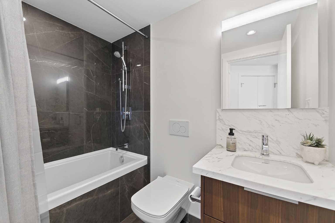
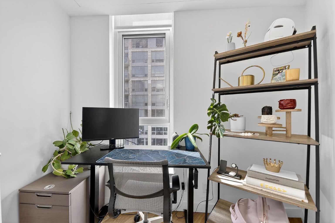
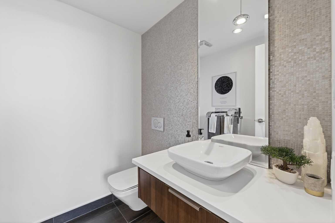
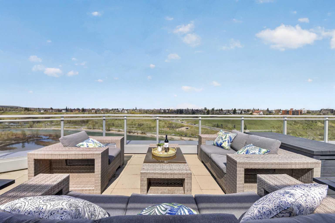
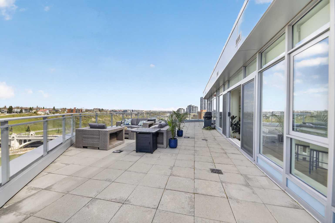
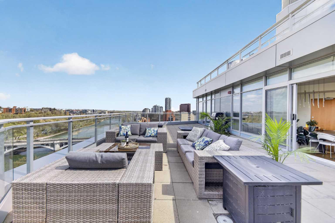
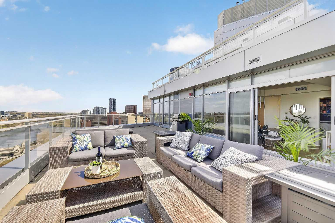
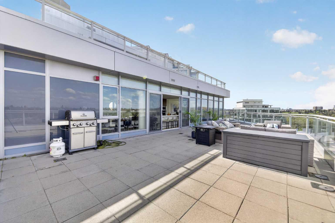
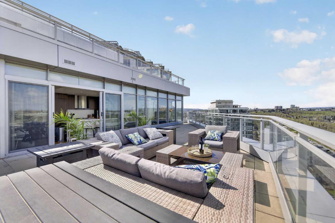
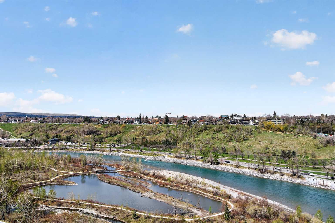
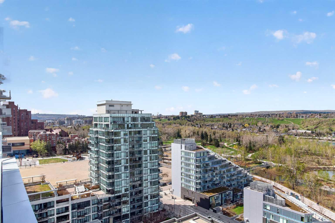
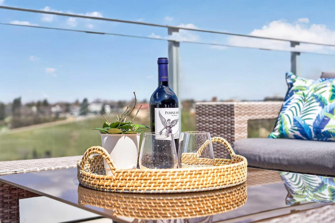
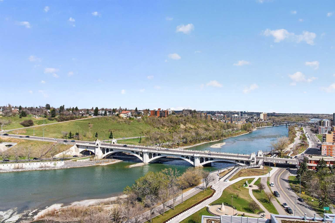
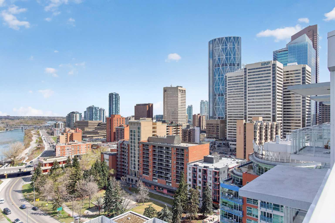
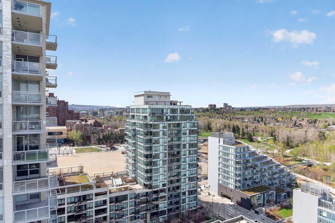
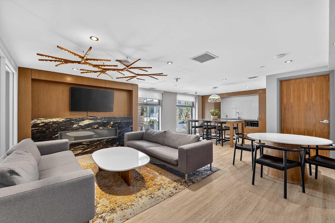
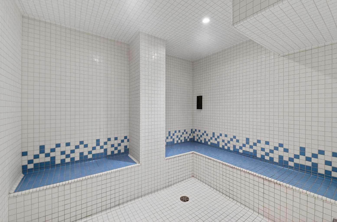
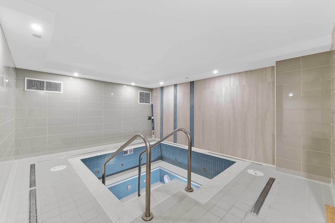
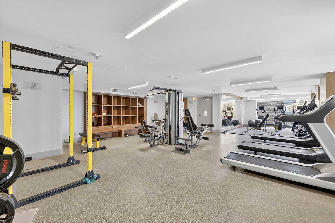
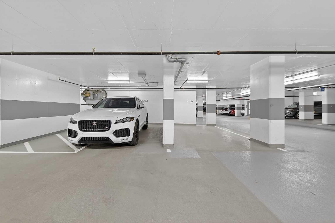
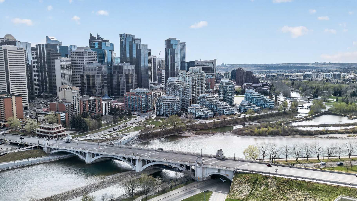
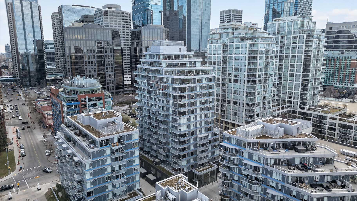
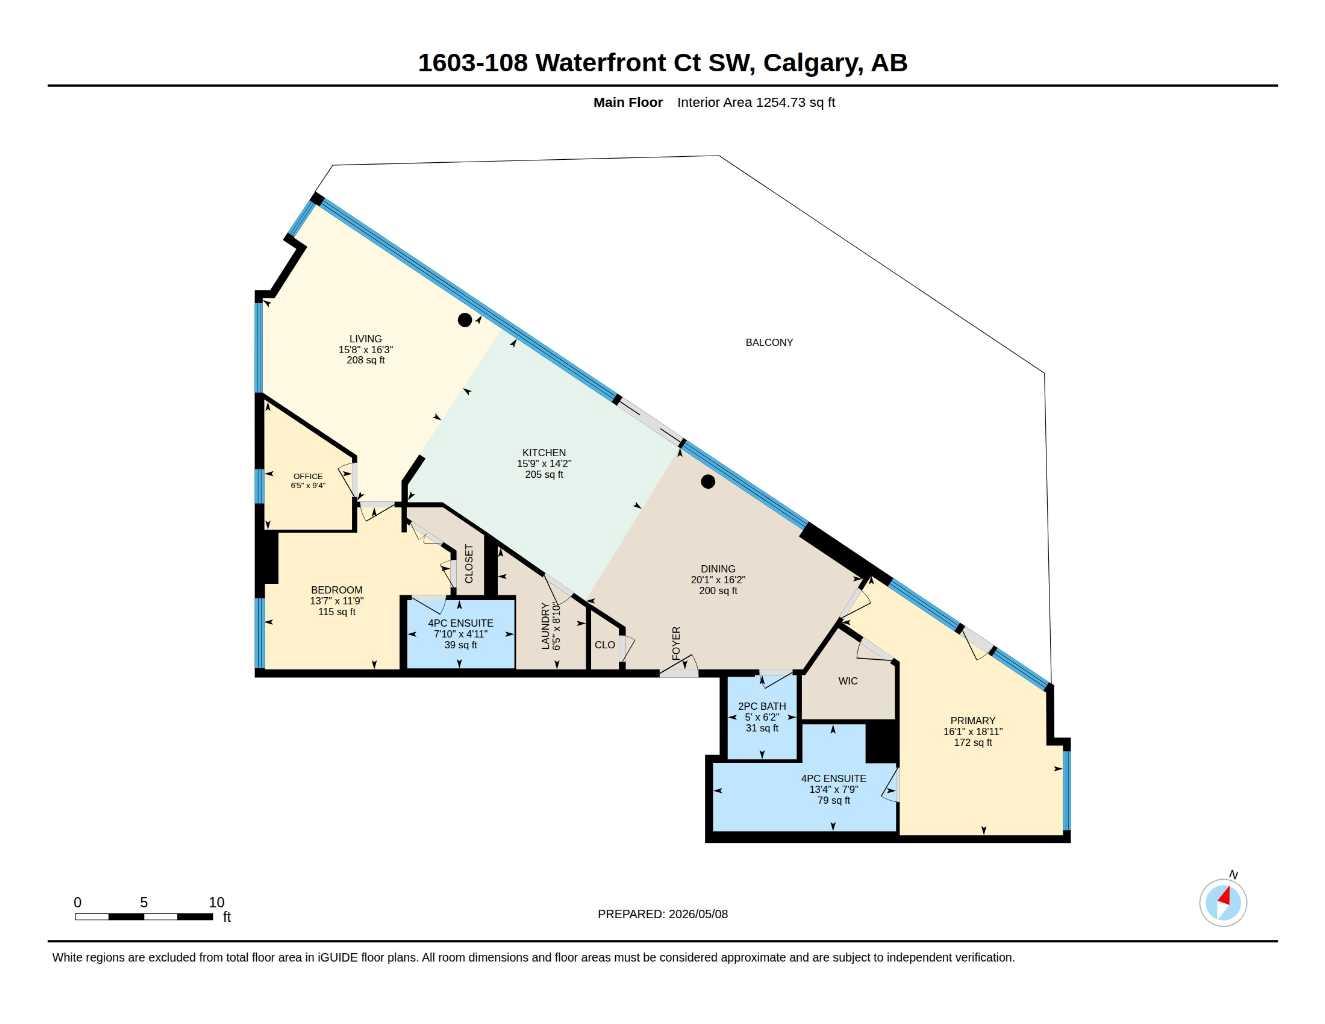
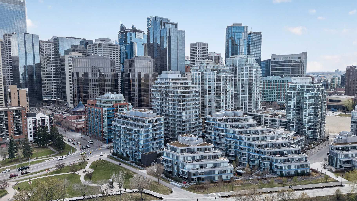
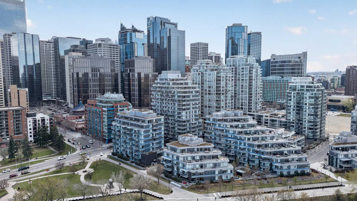
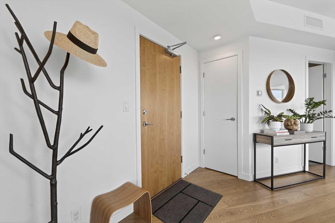
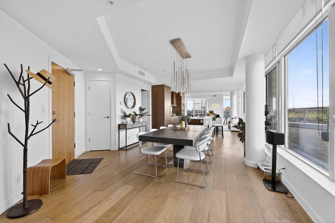
Riverfront luxury without compromise. This sub-penthouse at 1603, 108 Waterfront Court SW combines panoramic Bow River and river valley views with true livability: 2 bedrooms plus a proper den, 3 bathrooms, and a massive private patio that’s larger than most backyards. Every detail has been elevated, from high-end appliances and executive finishes to the generous, functional floor plan designed for people who cook, entertain, and actually live in their home. Perched above the river in Calgary’s vibrant Chinatown/Eau Claire area, this residence puts you steps from the Bow River pathway, Sien Lok Park, Eau Claire, and the downtown core. Restaurants, cafés, cultural spots, and specialty grocers are all a short walk away, creating a true “park on Friday, walk all weekend” lifestyle. Inside, floor-to-ceiling windows flood the open-concept living space with natural light and frame the river and park views, while the entertainer’s kitchen showcases Wolf appliances, sleek cabinetry, and a layout that keeps you connected to your guests. Two generous bedrooms with ensuites and walk-in closets are supported by a comfortable den/office for WFH days, while a third half bath keeps guests out of the private areas. The showpiece, however, is the expansive private patio! A rare outdoor sanctuary in the heart of downtown, with room for full-size lounge furniture, dining, planters, and a true outdoor living and entertaining zone. The building delivers the full amenity package: concierge service, a modern fitness center, sauna, hot tub, residents’ lounge/party room, secure underground parking (including car wash), and bike facilities. With two of the best, oversized parking stalls in the parkade and a storage space included, you get both convenience and peace of mind. This is the lock-and-leave, hotel-inspired lifestyle sought by many looking for an elevated and effortless way to live. If you’ve been waiting for a downtown home that offers real space, true luxury, and an unbeatable riverfront location all in one, this sub-penthouse at Waterfront delivers! No compromises on size, quality, or location, just an exceptional urban home ready for its next owner.
| Street Address: | 1603, 108 Waterfront Court SW |
| City: | Calgary |
| Province/State: | Alberta |
| Postal Code: | N/A |
| County/Parish: | Calgary |
| Subdivision: | Chinatown |
| Country: | Canada |
| Latitude: | 51.05308795 |
| Longitude: | -114.06566840 |
| MLS® Number: | A2307825 |
| Price: | $1,260,000 |
| Property Area: | 1,255 Sq ft |
| Bedrooms: | 2 |
| Bathrooms Half: | 1 |
| Bathrooms Full: | 2 |
| Living Area: | 1,255 Sq ft |
| Building Area: | 0 Sq ft |
| Year Built: | 2019 |
| Listing Date: | May 08, 2026 |
| Garage Spaces: | 2 |
| Property Type: | Residential |
| Property Subtype: | Apartment |
| MLS Status: | Pending |
Additional Details
| Flooring: | N/A |
| Construction: | Concrete,Metal Siding |
| Parking: | Assigned,Oversized,Parkade,See Remarks,Stall,Underground |
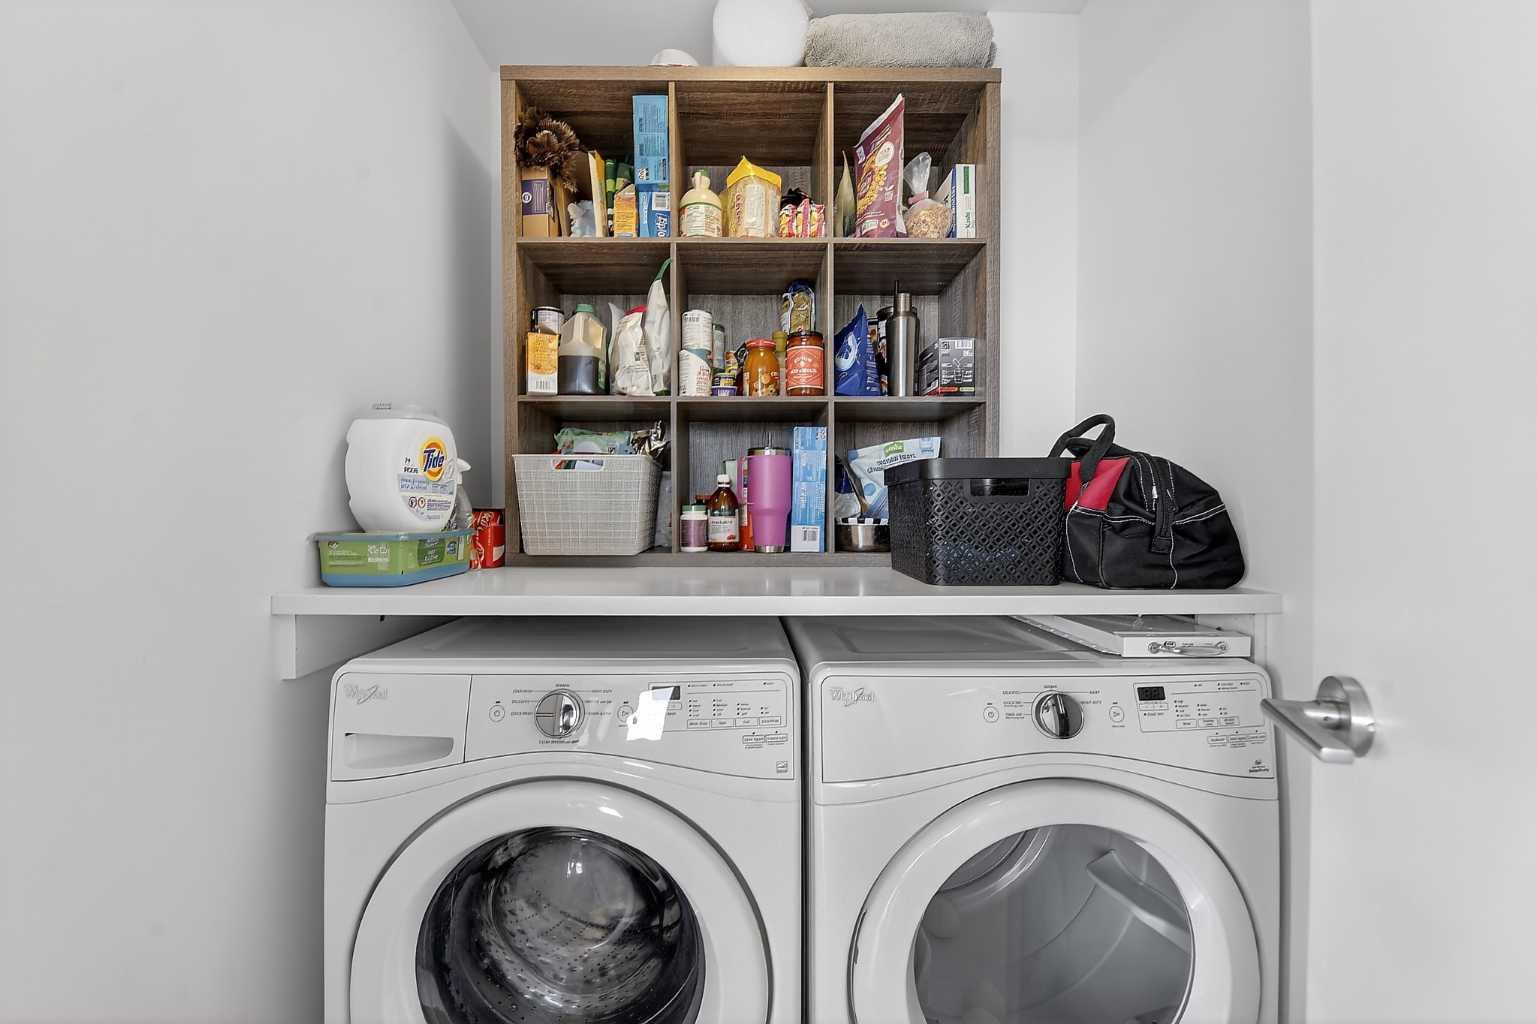
| Appliances: | Built-In Gas Range,Dishwasher,Dryer,Microwave,Oven-Built-In,Range Hood,Refrigerator,Washer,Wine Refrigerator |
| Stories: | N/A |
| Zoning: | DC (pre 1P2007) |
| Fireplace: | N/A |
| Amenities: | Fishing,Park,Playground,Pond,Shopping Nearby,Walking/Bike Paths |
Utilities & Systems
| Heating: | Central |
| Cooling: | Central Air |
| Property Type | Residential |
| Building Type | Apartment |
| Storeys | 19 |
| Square Footage | 1,255 sqft |
| Community Name | Chinatown |
| Subdivision Name | Chinatown |
| Title | Fee Simple |
| Land Size | Unknown |
| Built in | 2019 |
| Annual Property Taxes | Contact listing agent |
| Parking Type | Underground |
| Time on MLS Listing | 47 days |
Bedrooms
| Above Grade | 2 |
Bathrooms
| Total | 3 |
| Partial | 1 |
Interior Features
| Appliances Included | Built-In Gas Range, Dishwasher, Dryer, Microwave, Oven-Built-In, Range Hood, Refrigerator, Washer, Wine Refrigerator |
| Flooring | Ceramic Tile, Vinyl Plank |
Building Features
| Features | Breakfast Bar, Kitchen Island, No Smoking Home, Open Floorplan, Soaking Tub, Vaulted Ceiling(s), Walk-In Closet(s) |
| Style | Attached |
| Construction Material | Concrete, Metal Siding |
| Building Amenities | Bicycle Storage, Car Wash, Elevator(s), Fitness Center, Party Room, Recreation Facilities, Sauna, Spa/Hot Tub, Visitor Parking |
| Structures | Balcony(s) |
Heating & Cooling
| Cooling | Central Air |
| Heating Type | Central |
Exterior Features
| Exterior Finish | Concrete, Metal Siding |
Neighbourhood Features
| Community Features | Fishing, Park, Playground, Pond, Shopping Nearby, Walking/Bike Paths |
| Pets Allowed | Restrictions, Yes |
| Amenities Nearby | Fishing, Park, Playground, Pond, Shopping Nearby, Walking/Bike Paths |
Maintenance or Condo Information
| Maintenance Fees | $1,246 Monthly |
| Maintenance Fees Include | Amenities of HOA/Condo, Common Area Maintenance, Heat, Insurance, Maintenance Grounds, Parking, Professional Management, Reserve Fund Contributions, Residential Manager, Security, Security Personnel, Sewer, Snow Removal, Trash, Water |
Parking
| Parking Type | Underground |
| Total Parking Spaces | 2 |
Interior Size
| Total Finished Area: | 1,255 sq ft |
| Total Finished Area (Metric): | 116.57 sq m |
| Main Level: | 1,255 sq ft |
Room Count
| Bedrooms: | 2 |
| Bathrooms: | 3 |
| Full Bathrooms: | 2 |
| Half Bathrooms: | 1 |
| Rooms Above Grade: | 6 |
Lot Information
Legal
| Legal Description: | 1811659;133 |
| Title to Land: | Fee Simple |
- Breakfast Bar
- Kitchen Island
- No Smoking Home
- Open Floorplan
- Soaking Tub
- Vaulted Ceiling(s)
- Walk-In Closet(s)
- Balcony
- BBQ gas line
- Storage
- Built-In Gas Range
- Dishwasher
- Dryer
- Microwave
- Oven-Built-In
- Range Hood
- Refrigerator
- Washer
- Wine Refrigerator
- Bicycle Storage
- Car Wash
- Elevator(s)
- Fitness Center
- Party Room
- Recreation Facilities
- Sauna
- Spa/Hot Tub
- Visitor Parking
- Fishing
- Park
- Playground
- Pond
- Shopping Nearby
- Walking/Bike Paths
- Concrete
- Metal Siding
- Assigned
- Oversized
- Parkade
- See Remarks
- Stall
- Underground
- Balcony(s)
Floor plan information is not available for this property.
Monthly Payment Breakdown
Loading Walk Score...
What's Nearby?
Powered by Yelp