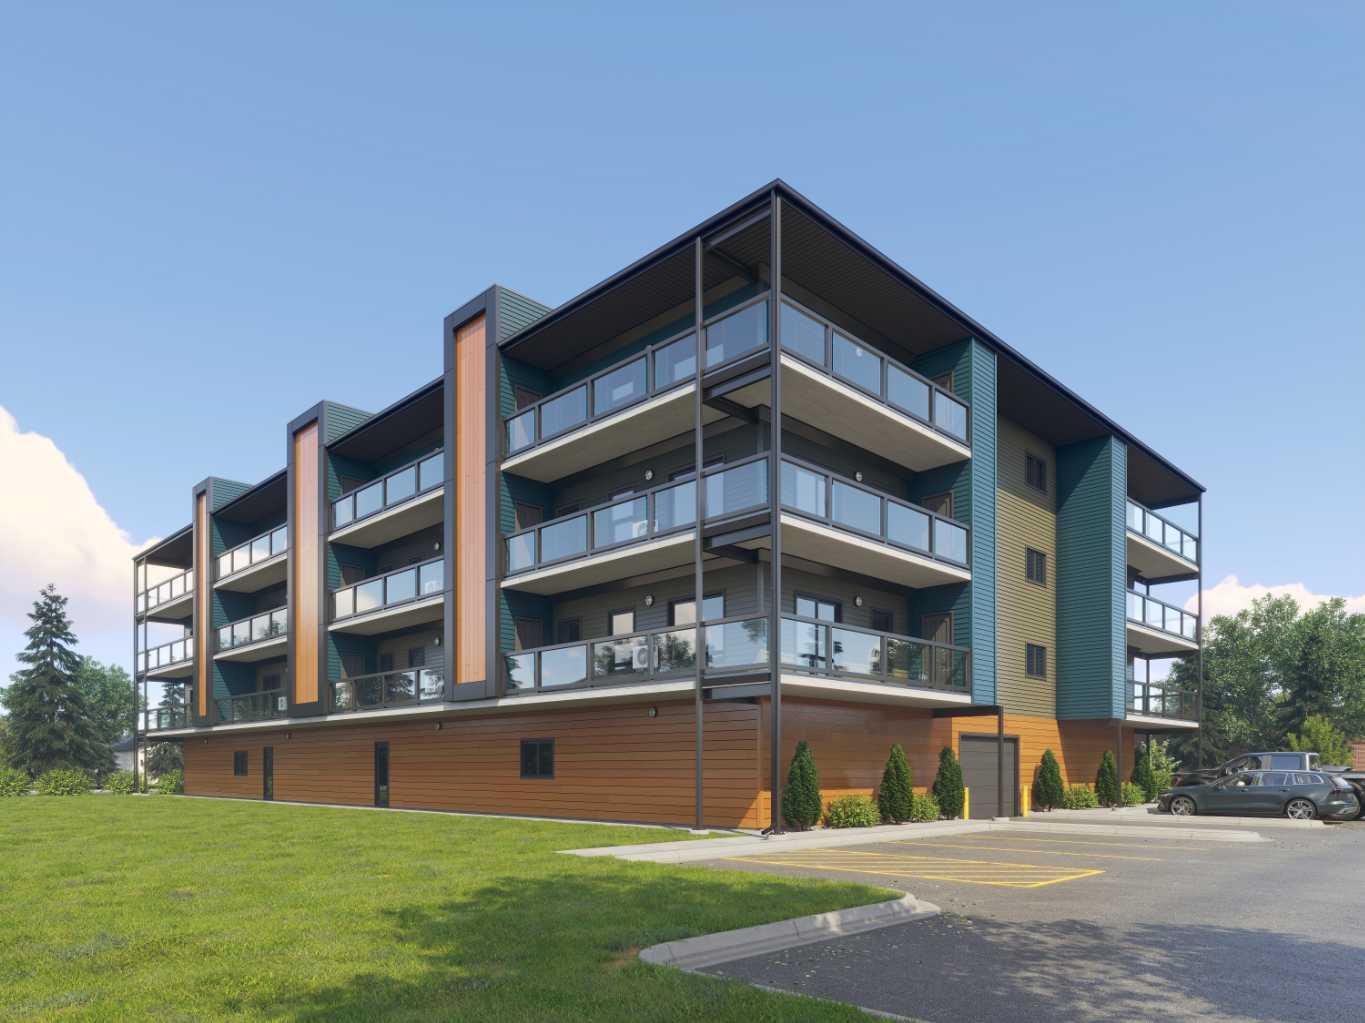
24 Station Drive , Sylvan Lake, Alberta
Condo For Sale in Sylvan Lake, Alberta
$419,900
-
Property Type
 Condo
Condo
-
Bedrooms
 3
3
-
Bath
 3
3
-
Garage
 2
2
-
Sq Ft
 1,344
1,344
-
Year Built
 2025
2025
The Perfect Family Home in Sylvan’s Premier Master Planned Community! This immaculate two story home at 24 Station Drive offers 3 bedrooms, 2.5 bathrooms, and a double detached garage. Living in Sixty West means your "backyard" extends to 25 acres of natural open space, parks, and trails. Kids will love being minutes away from the "extreme" playground at Pogadl Park, while fitness enthusiasts will appreciate the direct access to the historic CP trail for biking and jogging. After a day at the lake or the trails, retreat to a home that offers both comfort and convenience in a vibrant neighborhood.
| Street Address: | 24 Station Drive |
| City: | Sylvan Lake |
| Province/State: | Alberta |
| Postal Code: | N/A |
| County/Parish: | Red Deer County |
| Subdivision: | Sixty West |
| Country: | Canada |
| Latitude: | 52.29357976 |
| Longitude: | -114.12373600 |
| MLS® Number: | A2295171 |
| Price: | $419,900 |
| Property Area: | 1,344 Sq ft |
| Bedrooms: | 3 |
| Bathrooms Half: | 1 |
| Bathrooms Full: | 2 |
| Living Area: | 1,344 Sq ft |
| Building Area: | 0 Sq ft |
| Year Built: | 2025 |
| Listing Date: | Mar 20, 2026 |
| Garage Spaces: | 2 |
| Property Type: | Residential |
| Property Subtype: | Row/Townhouse |
| MLS Status: | Active |
Additional Details
| Flooring: | N/A |
| Construction: | Vinyl Siding |
| Parking: | Double Garage Detached |
| Appliances: | Dishwasher,Electric Stove,Microwave Hood Fan,Refrigerator |
| Stories: | N/A |
| Zoning: | R3 |
| Fireplace: | N/A |
| Amenities: | Schools Nearby,Sidewalks,Street Lights,Walking/Bike Paths |
Utilities & Systems
| Heating: | Forced Air,Natural Gas |
| Cooling: | None |
| Property Type | Residential |
| Building Type | Row/Townhouse |
| Square Footage | 1,344 sqft |
| Community Name | Sixty West |
| Subdivision Name | Sixty West |
| Title | Fee Simple |
| Land Size | 2,781 sqft |
| Built in | 2025 |
| Annual Property Taxes | Contact listing agent |
| Parking Type | Garage |
| Time on MLS Listing | 53 days |
Bedrooms
| Above Grade | 3 |
Bathrooms
| Total | 3 |
| Partial | 1 |
Interior Features
| Appliances Included | Dishwasher, Electric Stove, Microwave Hood Fan, Refrigerator |
| Flooring | Carpet, Vinyl Plank |
Building Features
| Features | Pantry, Quartz Counters, Walk-In Closet(s) |
| Style | Attached |
| Construction Material | Vinyl Siding |
| Structures | Deck |
Heating & Cooling
| Cooling | None |
| Heating Type | Forced Air, Natural Gas |
Exterior Features
| Exterior Finish | Vinyl Siding |
Neighbourhood Features
| Community Features | Schools Nearby, Sidewalks, Street Lights, Walking/Bike Paths |
| Amenities Nearby | Schools Nearby, Sidewalks, Street Lights, Walking/Bike Paths |
Parking
| Parking Type | Garage |
| Total Parking Spaces | 2 |
Interior Size
| Total Finished Area: | 1,344 sq ft |
| Total Finished Area (Metric): | 124.86 sq m |
| Main Level: | 672 sq ft |
| Upper Level: | 672 sq ft |
Room Count
| Bedrooms: | 3 |
| Bathrooms: | 3 |
| Full Bathrooms: | 2 |
| Half Bathrooms: | 1 |
| Rooms Above Grade: | 7 |
Lot Information
| Lot Size: | 2,781 sq ft |
| Lot Size (Acres): | 0.06 acres |
| Frontage: | 25 ft |
- Pantry
- Quartz Counters
- Walk-In Closet(s)
- None
- Dishwasher
- Electric Stove
- Microwave Hood Fan
- Refrigerator
- Full
- Schools Nearby
- Sidewalks
- Street Lights
- Walking/Bike Paths
- Vinyl Siding
- Poured Concrete
- Back Lane
- Back Yard
- Double Garage Detached
- Deck
Floor plan information is not available for this property.
Monthly Payment Breakdown
Loading Walk Score...
What's Nearby?
Powered by Yelp
REALTOR® Details
Paul Lucyk
- (604) 614-2310
- [email protected]
- The Agency North Central Alberta