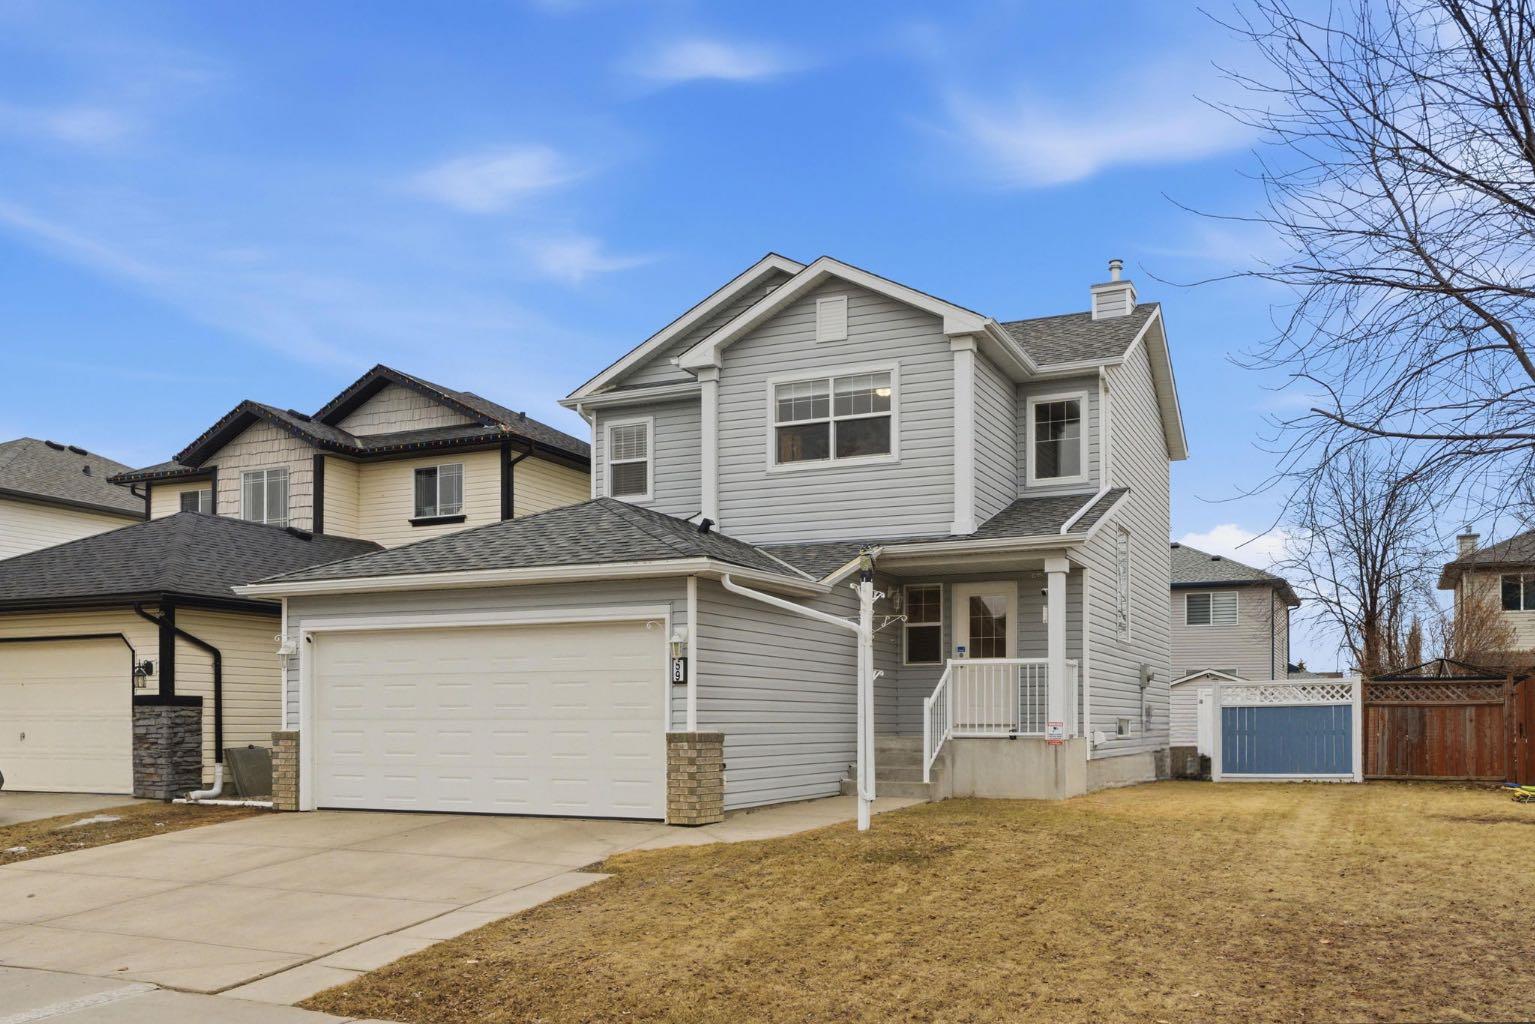
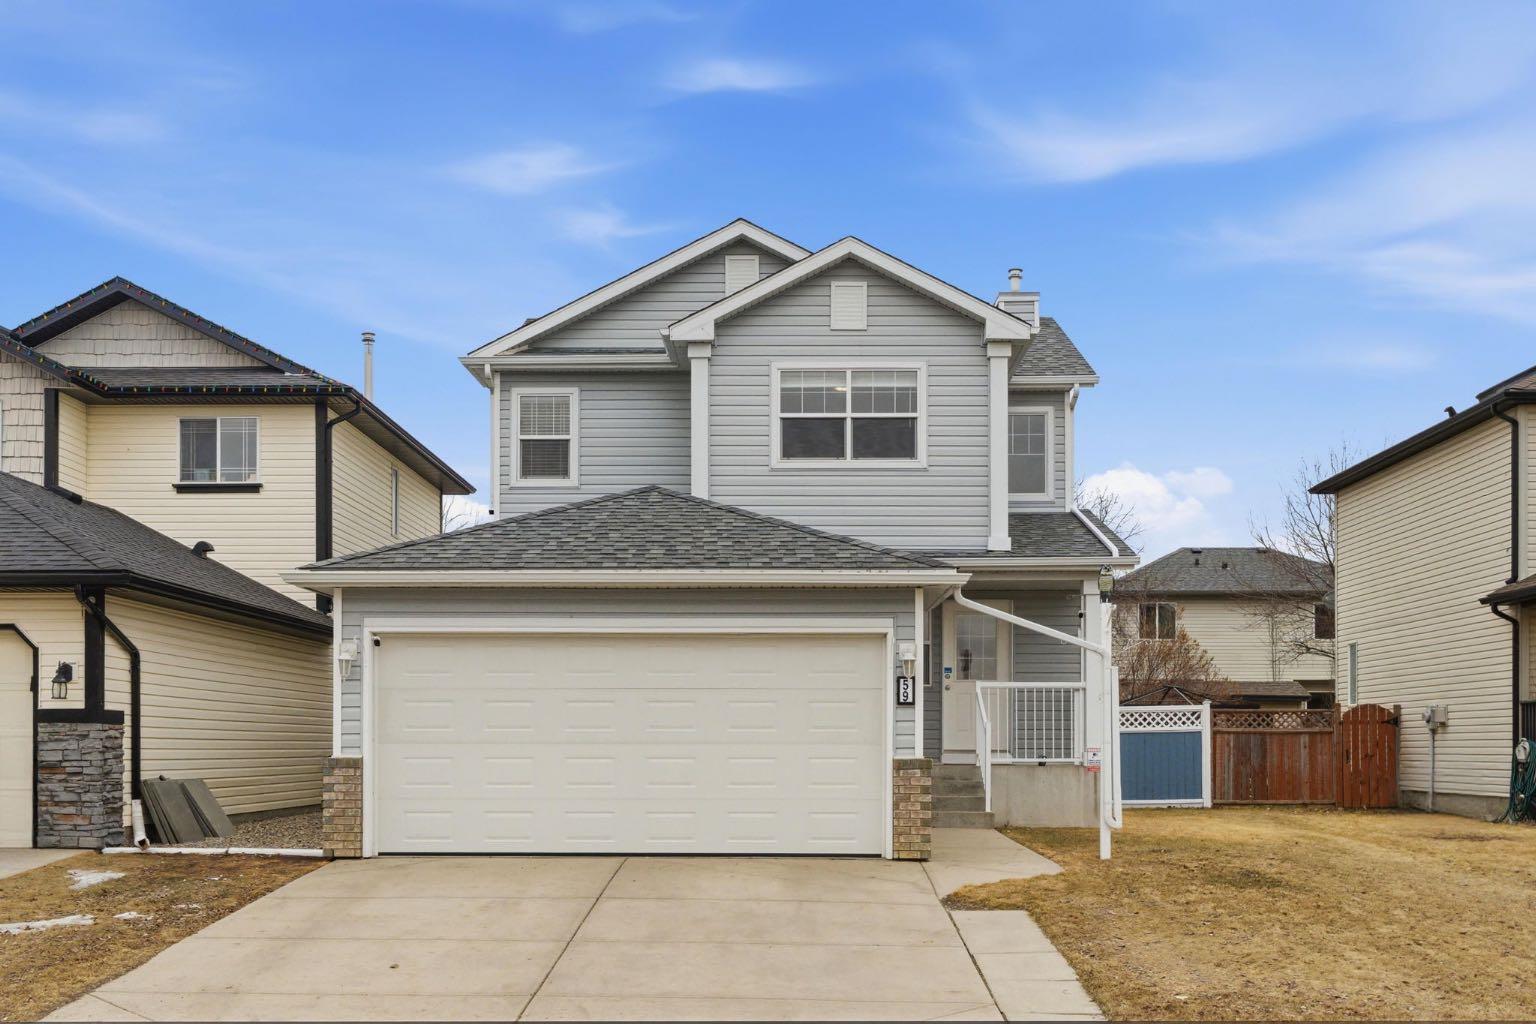
59 Silver Springs Way NW, Airdrie, Alberta
Residential For Sale in Airdrie, Alberta
$589,000
-
Property Type
 Residential
-
Bedrooms
 3
3
-
Bath
 4
4
-
Garage
 2
2
-
Sq Ft
 1,439
1,439
-
Year Built
 2001
2001
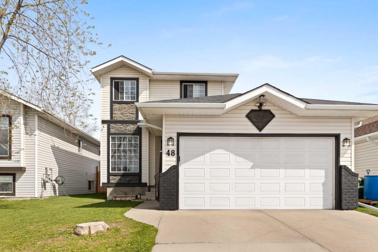
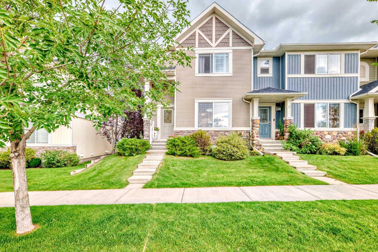
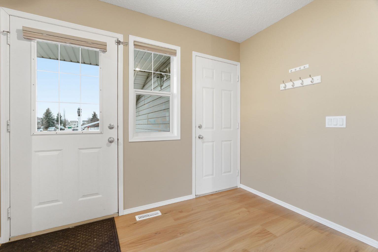
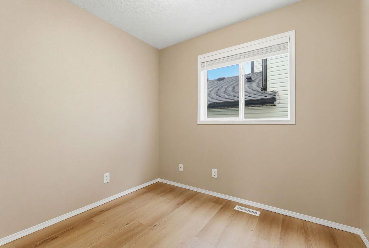
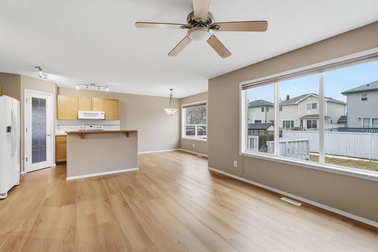
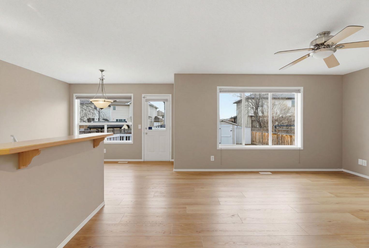
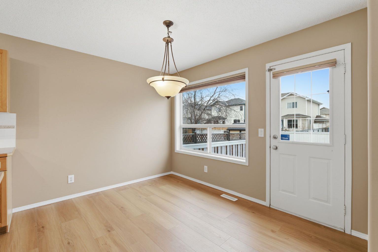
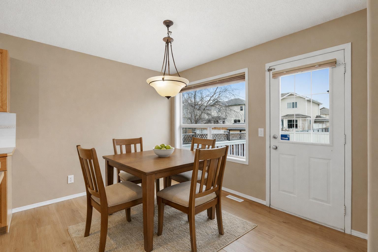
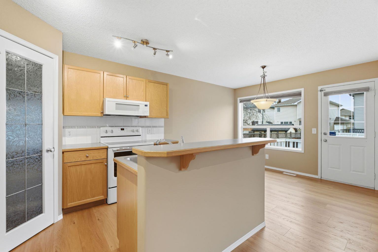
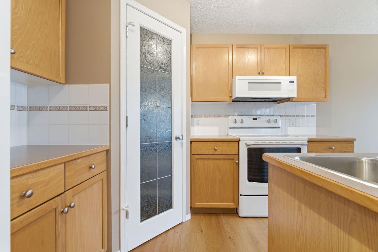
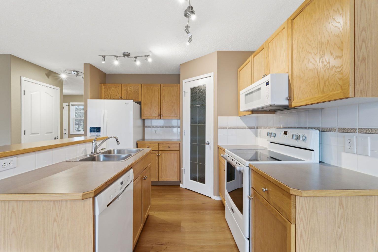
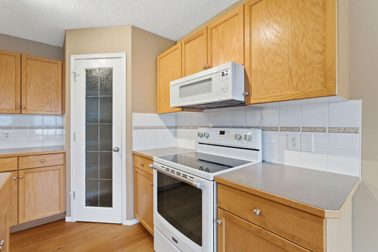
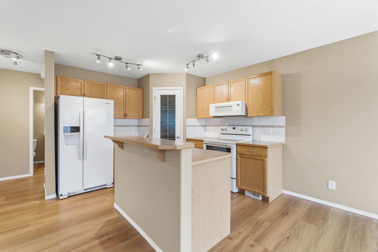
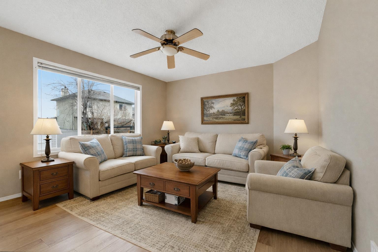
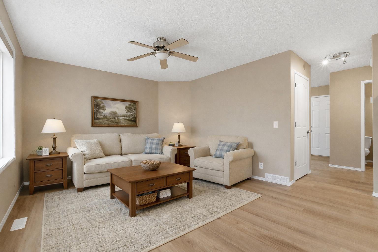
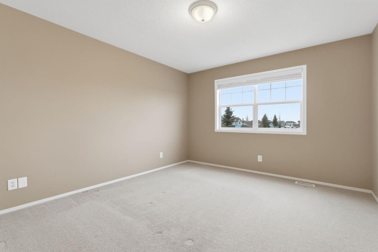
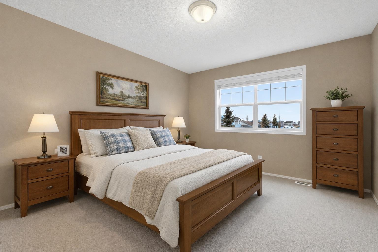
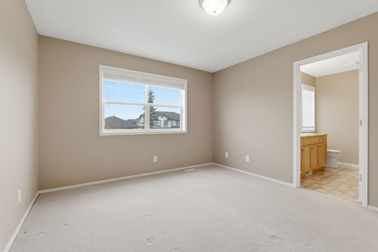
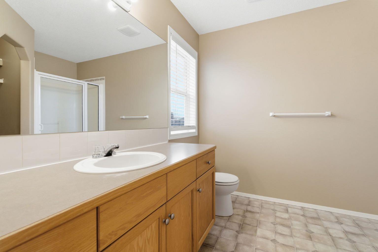
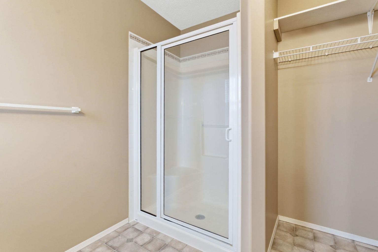
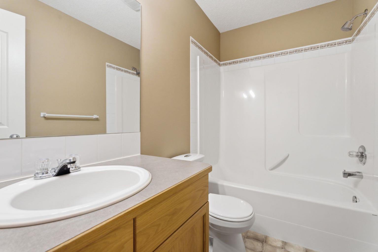
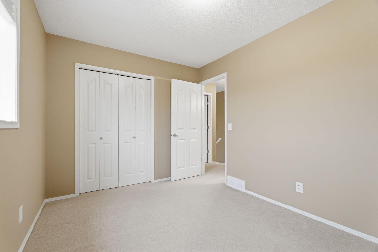
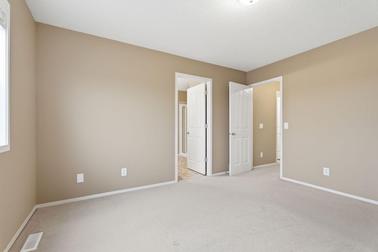
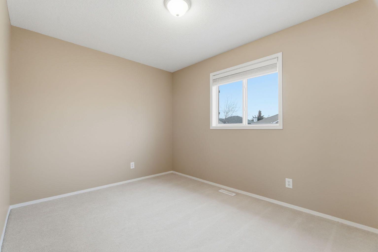
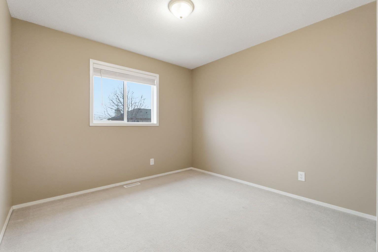
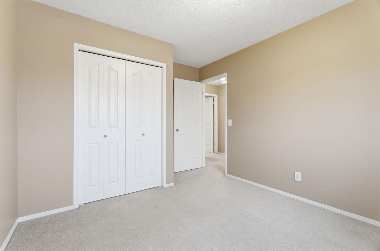
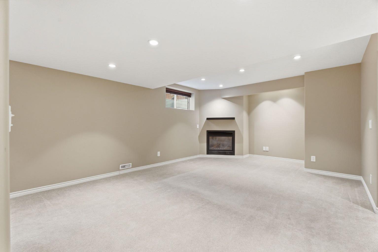
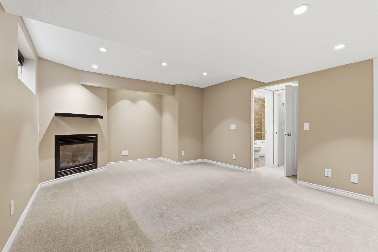
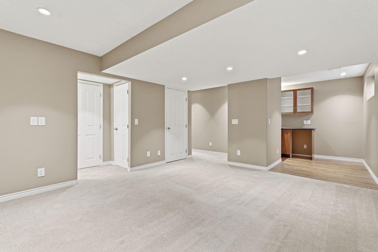
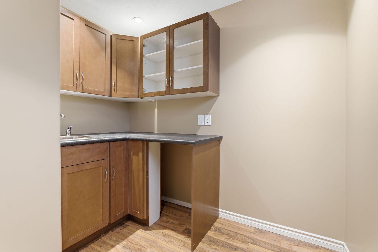
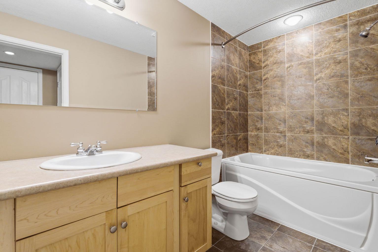
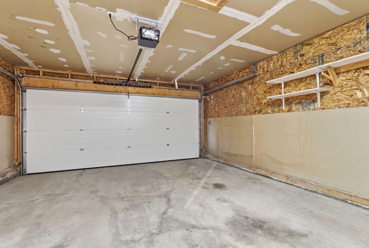
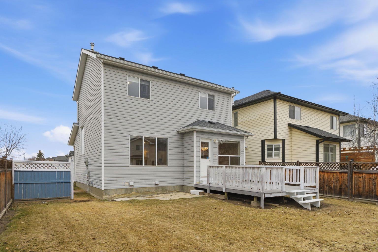
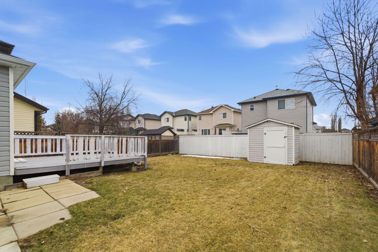
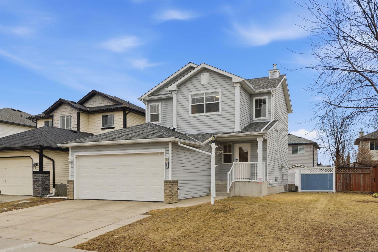
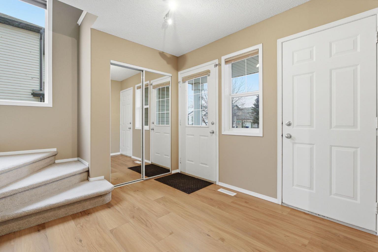
Welcome to this beautifully refreshed and move-in ready home in the heart of Silver Creek — one of Airdrie’s most established and family-friendly communities. Offering over 1,400 sqft above grade plus a fully developed basement, this home delivers the perfect balance of comfort, functionality, and value for buyers looking to enter the market with confidence. Step inside to discover fresh paint throughout and brand new luxury vinyl plank flooring, creating a clean, modern feel from the moment you walk through the door. The main level features a bright and practical layout complete with a spacious kitchen showcasing a central island, corner pantry, and newer appliances, making everyday living and entertaining effortless. Large windows invite natural light to pour in, while the south-facing backyard ensures sunny afternoons on the rear deck — ideal for summer BBQs and relaxing evenings outdoors. Upstairs you’ll find three comfortable bedrooms, including a well-appointed primary retreat with ensuite bath, while the additional bedrooms offer flexibility for growing families, guests, or a home office setup. The fully developed basement adds valuable living space, complete with a cozy fireplace — perfect for movie nights, a games area, or a private retreat. Laundry is conveniently located on the lower level. This home has been thoughtfully maintained with updated windows, newer utilities, roof and siding completed within the last decade, and the added bonus of central air conditioning for year-round comfort. The attached double garage, quiet street location, backyard shed, and overall pride of ownership make this property an exceptional opportunity. Whether you’re a first-time buyer looking to break into the market, a young family seeking a welcoming neighbourhood, or someone wanting a turnkey home with major updates already completed — this property delivers incredible value.
| Street Address: | 59 Silver Springs Way NW |
| City: | Airdrie |
| Province/State: | Alberta |
| Postal Code: | N/A |
| County/Parish: | Airdrie |
| Subdivision: | Silver Creek |
| Country: | Canada |
| Latitude: | 51.30419180 |
| Longitude: | -114.02225020 |
| MLS® Number: | A2295012 |
| Price: | $589,000 |
| Property Area: | 1,439 Sq ft |
| Bedrooms: | 3 |
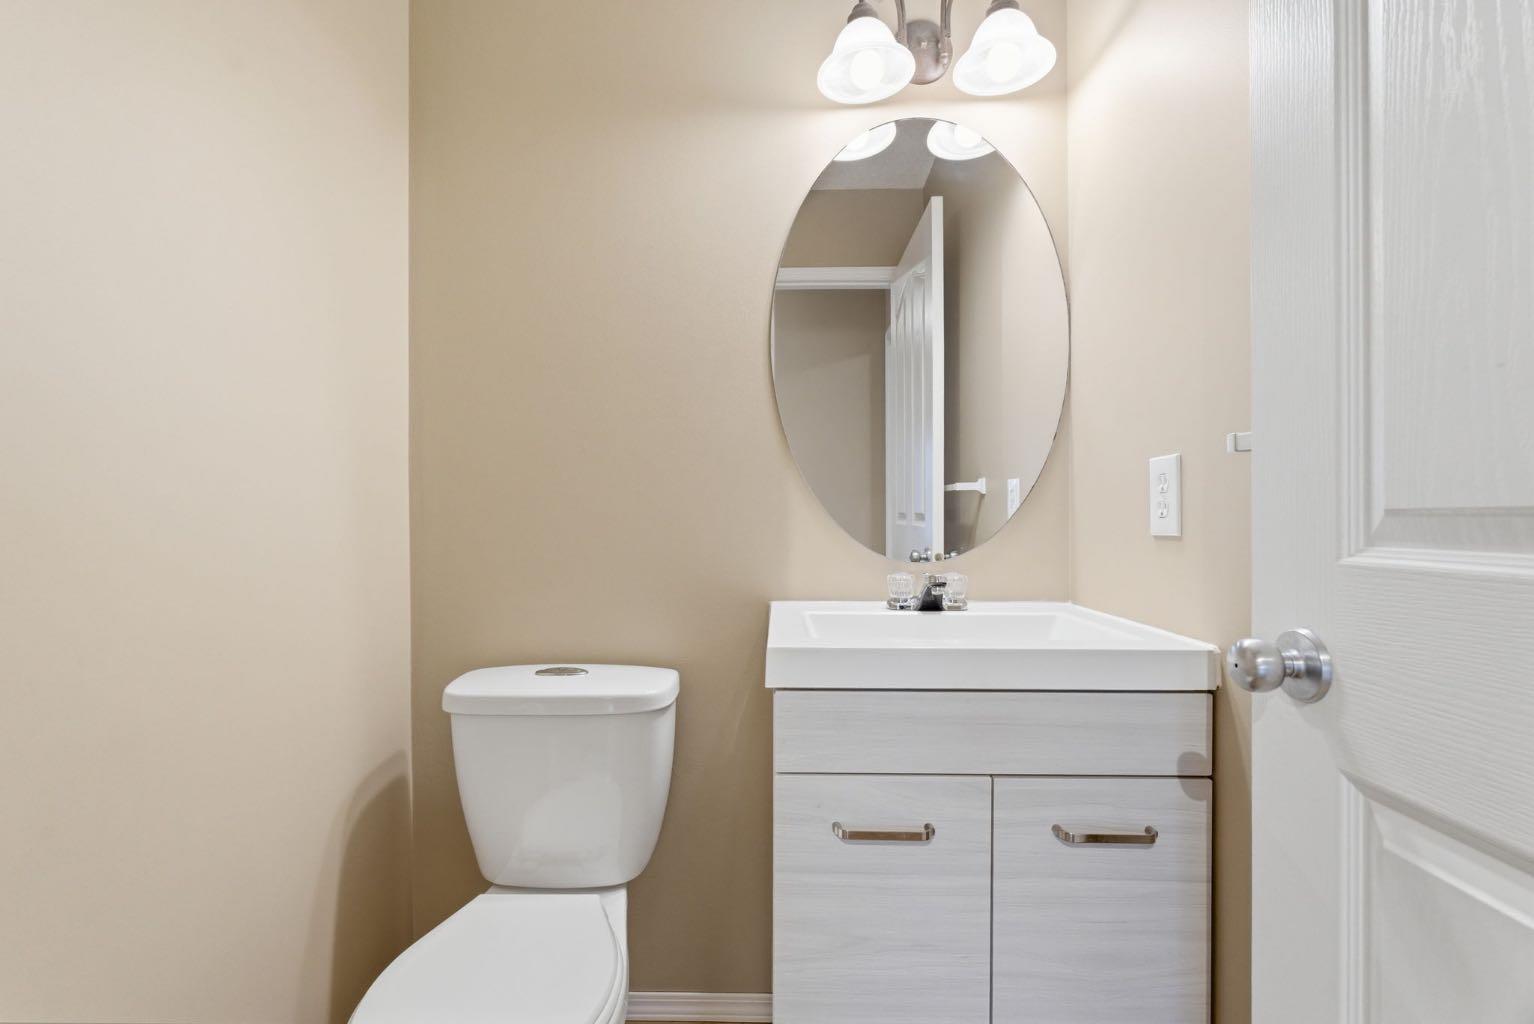
| Bathrooms Half: | 1 |
| Bathrooms Full: | 3 |
| Living Area: | 1,439 Sq ft |
| Building Area: | 0 Sq ft |
| Year Built: | 2001 |
| Listing Date: | Mar 25, 2026 |
| Garage Spaces: | 2 |
| Property Type: | Residential |
| Property Subtype: | Detached |
| MLS Status: | Active |
Additional Details
| Flooring: | N/A |
| Construction: | Vinyl Siding,Wood Frame |
| Parking: | Double Garage Attached |
| Appliances: | Dishwasher,Microwave,Oven,Refrigerator,Washer/Dryer |
| Stories: | N/A |
| Zoning: | R1 |
| Fireplace: | N/A |
| Amenities: | Park,Playground,Schools Nearby,Shopping Nearby |
Utilities & Systems
| Heating: | Fireplace(s),Forced Air,Natural Gas |
| Cooling: | Central Air |
| Property Type | Residential |
| Building Type | Detached |
| Square Footage | 1,439 sqft |
| Community Name | Silver Creek |
| Subdivision Name | Silver Creek |
| Title | Fee Simple |
| Land Size | 4,542 sqft |
| Built in | 2001 |
| Annual Property Taxes | Contact listing agent |
| Parking Type | Garage |
| Time on MLS Listing | 5 days |
Bedrooms
| Above Grade | 3 |
Bathrooms
| Total | 4 |
| Partial | 1 |
Interior Features
| Appliances Included | Dishwasher, Microwave, Oven, Refrigerator, Washer/Dryer |
| Flooring | Carpet, Vinyl |
Building Features
| Features | Breakfast Bar, Built-in Features, Central Vacuum, Closet Organizers, Kitchen Island, No Animal Home, No Smoking Home |
| Construction Material | Vinyl Siding, Wood Frame |
| Structures | Deck |
Heating & Cooling
| Cooling | Central Air |
| Heating Type | Fireplace(s), Forced Air, Natural Gas |
Exterior Features
| Exterior Finish | Vinyl Siding, Wood Frame |
Neighbourhood Features
| Community Features | Park, Playground, Schools Nearby, Shopping Nearby |
| Amenities Nearby | Park, Playground, Schools Nearby, Shopping Nearby |
Parking
| Parking Type | Garage |
| Total Parking Spaces | 4 |
Interior Size
| Total Finished Area: | 1,439 sq ft |
| Total Finished Area (Metric): | 133.72 sq m |
Room Count
| Bedrooms: | 3 |
| Bathrooms: | 4 |
| Full Bathrooms: | 3 |
| Half Bathrooms: | 1 |
| Rooms Above Grade: | 8 |
Lot Information
| Lot Size: | 4,542 sq ft |
| Lot Size (Acres): | 0.10 acres |
| Frontage: | 42 ft |
- Breakfast Bar
- Built-in Features
- Central Vacuum
- Closet Organizers
- Kitchen Island
- No Animal Home
- No Smoking Home
- Private Yard
- Storage
- Dishwasher
- Microwave
- Oven
- Refrigerator
- Washer/Dryer
- Full
- Park
- Playground
- Schools Nearby
- Shopping Nearby
- Vinyl Siding
- Wood Frame
- Gas
- Poured Concrete
- Back Yard
- Private
- Double Garage Attached
- Deck
Floor plan information is not available for this property.
Monthly Payment Breakdown
Loading Walk Score...
What's Nearby?
Powered by Yelp