78 Silverton Glen Crescent SW, Calgary, Alberta
Residential For Sale in Calgary, Alberta
$700,000
-
Property Type
 Residential
-
Bedrooms
 3
3
-
Bath
 3
3
-
Garage
 2
2
-
Sq Ft
 2,127
2,127
-
Year Built
 2024
2024
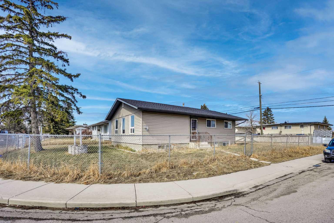
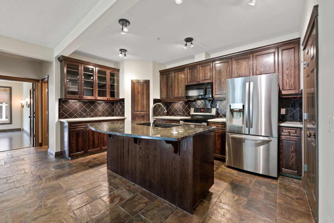
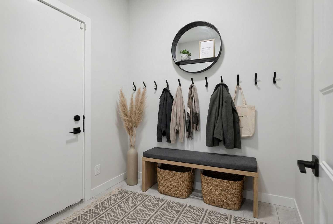
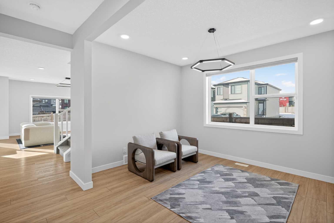
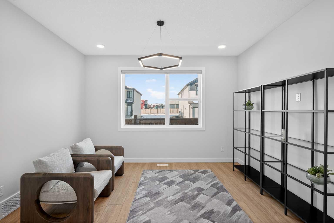
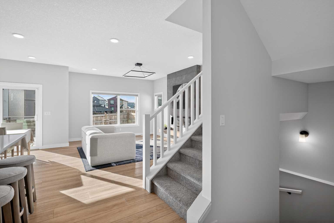
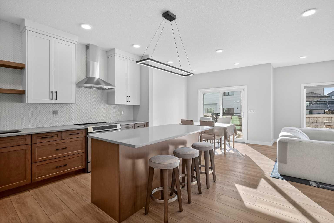
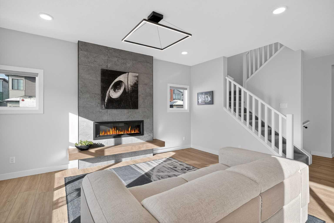
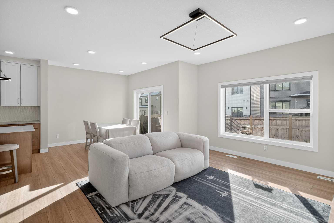
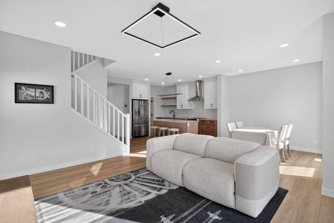
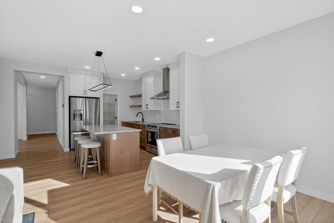
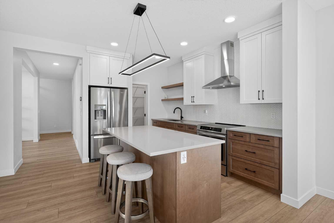
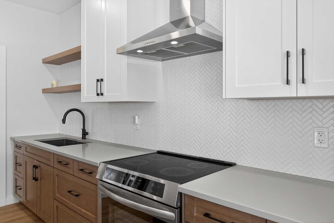
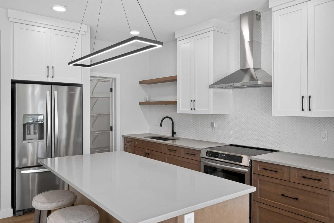
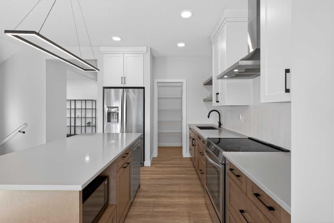
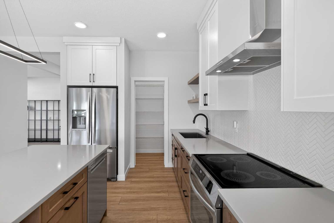
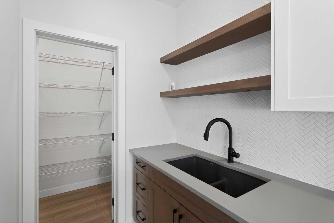
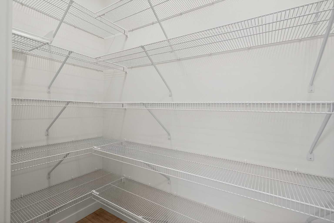
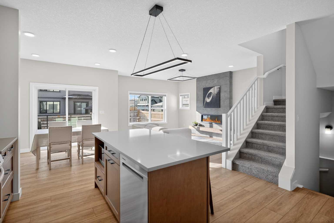
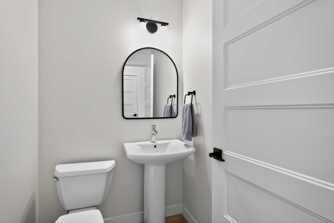
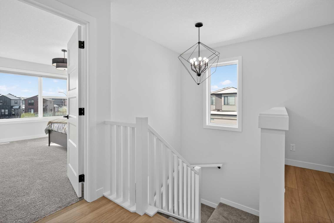
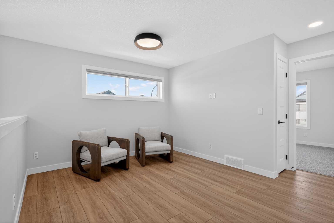
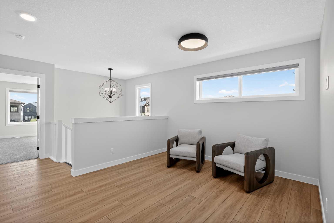
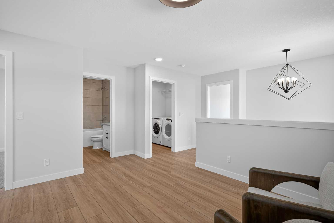
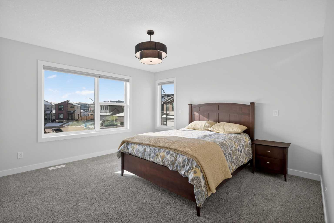
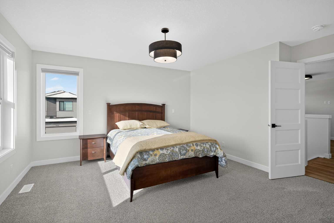
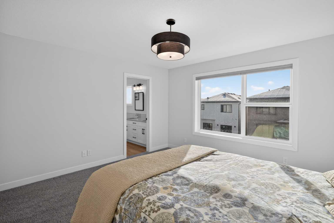
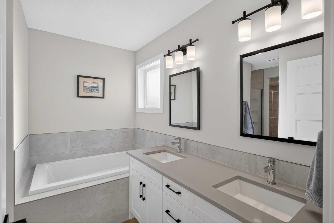
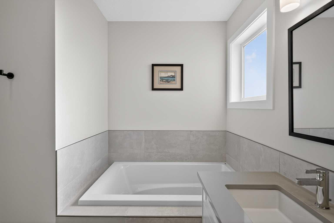
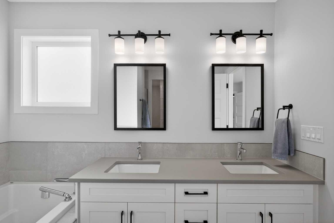
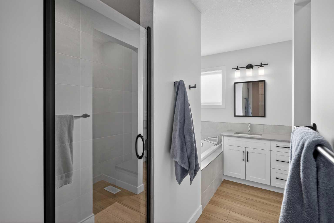
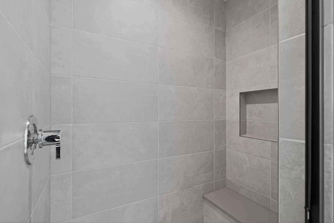
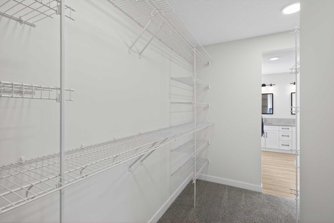
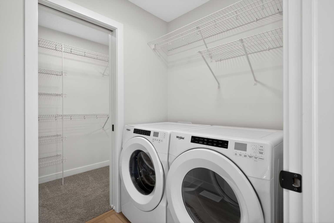
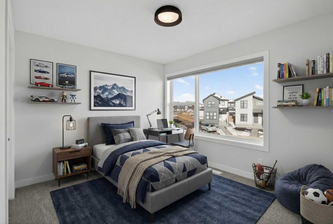
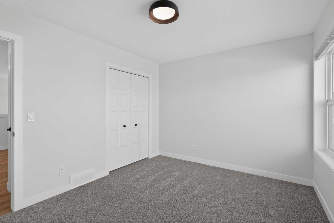
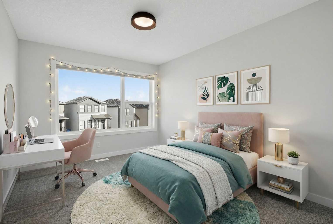
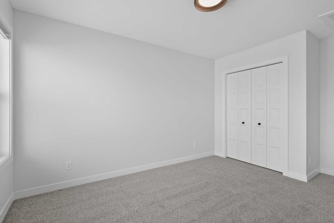
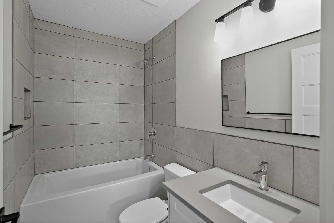
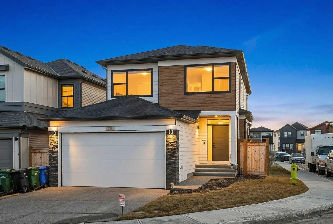
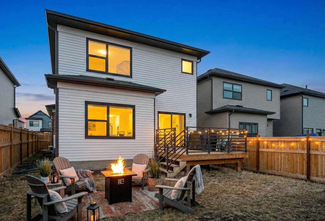
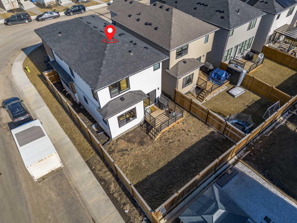
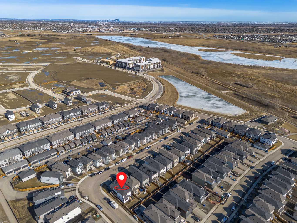
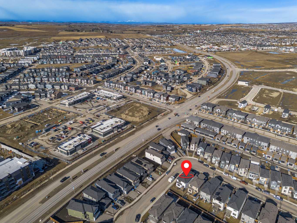
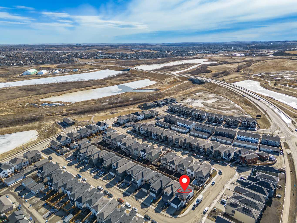
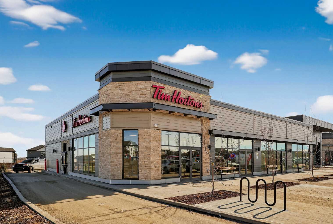
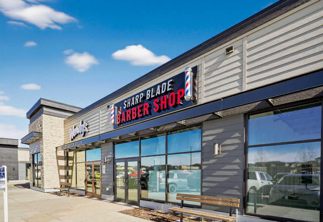
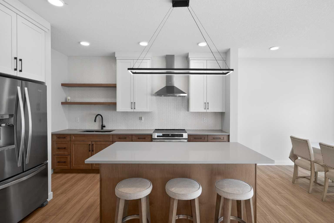
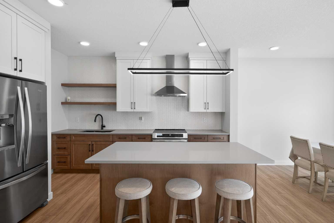
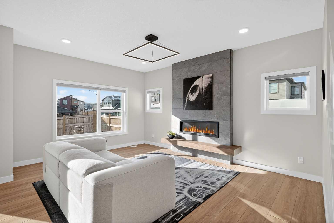
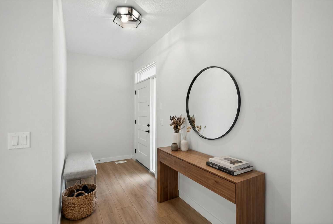
Welcome to 78 Silverton Glen Crescent, where modern design, thoughtful upgrades, and vibrant community living come together in one exceptional home. Built in 2024 by CARDEL HOMES, this stunning like-new property sits proudly on a LARGE CORNER LOT with a sought-after SOUTHEAST-FACING BACKYARD, perfect for soaking up morning sun and enjoying long summer evenings on your 10' x 12' DECK in the FULLY FENCED yard. Step inside and you’re greeted by an impressive FOYER that sets the tone for the 2,125+ sqft of beautifully designed living space. The OPEN CENTRAL STAIRCASE creates a striking architectural feature, seamlessly connecting you to the upper-level BONUS ROOM while enhancing the home’s bright, airy feel. The main floor is built for both everyday living and entertaining. LUXURY VINYL PLANK flooring flows throughout, leading you into the open-concept living, dining, and kitchen area. The living room is anchored by a stylish ELECTRIC FIREPLACE with a tile surround and warm wooden hearth accent—an inviting focal point for cozy nights in. At the heart of the home, the kitchen is a true showpiece. A large QUARTZ ISLAND offers uninterrupted prep space, free from sinks or cooktops, making it as functional as it is beautiful. TWO-TONE cabinetry - crisp white uppers paired with warm wood lowers - blends perfectly with FLOATING SHELVES, a decorative HOOD FAN, an UNDER-MOUNT SINK, and a spacious PANTRY. Custom upgrades and elevated lighting fixtures add a polished, designer touch throughout. SLIDING GLASS DOORS connect your indoor space to the backyard, creating effortless indoor-outdoor flow. A versatile MAIN FLOOR DEN offers endless possibilities - home office, playroom, formal dining, or quiet retreat - while the MUDROOM conveniently connects to the DOUBLE ATTACHED GARAGE. Upstairs, you’ll find three generous bedrooms, including a serene primary suite designed for comfort and convenience. Enjoy a luxurious 5PC ENSUITE, with WALK-THROUGH CLOSET, and direct access to the UPPER FLOOR LAUNDRY ROOM - an everyday luxury you’ll quickly appreciate. The upper BONUS ROOM provides additional space for relaxing, entertaining, or family movie nights. The home features LVP flooring throughout the main and upper levels, including all bathrooms, with soft carpeting reserved only for the stairs, bedrooms, and closets. The unfinished basement offers a blank canvas, ready for your future development ideas. Located just off 194 Avenue, this home offers quick access to STONEY TRAIL and unbeatable convenience with brand-new amenities - including Tim Hortons, Wendy’s, Co-op, and more - just across the road. The growing community of SILVERTON is filled with walking paths, parks, and water features, making it ideal for families, first-time buyers, and savvy investors alike. This is more than a home, it’s an opportunity to be part of one of Southwest Calgary’s most exciting and fast-growing communities.
| Street Address: | 78 Silverton Glen Crescent SW |
| City: | Calgary |
| Province/State: | Alberta |
| Postal Code: | N/A |
| County/Parish: | Calgary |
| Subdivision: | Silverado |
| Country: | Canada |
| Latitude: | 50.87425894 |
| Longitude: | -114.06094213 |
| MLS® Number: | A2294585 |
| Price: | $700,000 |
| Property Area: | 2,127 Sq ft |
| Bedrooms: | 3 |
| Bathrooms Half: | 1 |
| Bathrooms Full: | 2 |
| Living Area: | 2,127 Sq ft |
| Building Area: | 0 Sq ft |
| Year Built: | 2024 |
| Listing Date: | Apr 02, 2026 |
| Garage Spaces: | 2 |
| Property Type: | Residential |
| Property Subtype: | Detached |
| MLS Status: | Active |
Additional Details
| Flooring: | N/A |
| Construction: | Vinyl Siding,Wood Frame |
| Parking: | Double Garage Attached,Driveway,Front Drive,Garage Door Opener |
| Appliances: | Dishwasher,Dryer,Electric Range,Garage Control(s),Garburator,Microwave,Range Hood,Refrigerator,Washer,Window Coverings |
| Stories: | N/A |
| Zoning: | R-G |
| Fireplace: | N/A |
| Amenities: | Park,Playground,Pond,Shopping Nearby,Sidewalks,Street Lights,Walking/Bike Paths |
Utilities & Systems
| Heating: | Forced Air,Natural Gas |
| Cooling: | None |
| Property Type | Residential |
| Building Type | Detached |
| Square Footage | 2,127 sqft |
| Community Name | Silverado |
| Subdivision Name | Silverado |
| Title | Fee Simple |
| Land Size | 4,036 sqft |
| Built in | 2024 |
| Annual Property Taxes | Contact listing agent |
| Parking Type | Garage |
| Time on MLS Listing | 51 days |
Bedrooms
| Above Grade | 3 |
Bathrooms
| Total | 3 |
| Partial | 1 |
Interior Features
| Appliances Included | Dishwasher, Dryer, Electric Range, Garage Control(s), Garburator, Microwave, Range Hood, Refrigerator, Washer, Window Coverings |
| Flooring | Carpet, Vinyl Plank |
Building Features
| Features | Double Vanity, High Ceilings, Kitchen Island, Open Floorplan, Pantry, Quartz Counters, Soaking Tub, Vinyl Windows, Walk-In Closet(s) |
| Construction Material | Vinyl Siding, Wood Frame |
| Structures | Deck, Porch |
Heating & Cooling
| Cooling | None |
| Heating Type | Forced Air, Natural Gas |
Exterior Features
| Exterior Finish | Vinyl Siding, Wood Frame |
Neighbourhood Features
| Community Features | Park, Playground, Pond, Shopping Nearby, Sidewalks, Street Lights, Walking/Bike Paths |
| Amenities Nearby | Park, Playground, Pond, Shopping Nearby, Sidewalks, Street Lights, Walking/Bike Paths |
Parking
| Parking Type | Garage |
| Total Parking Spaces | 4 |
Interior Size
| Total Finished Area: | 2,127 sq ft |
| Total Finished Area (Metric): | 197.58 sq m |
| Main Level: | 1,039 sq ft |
| Upper Level: | 1,088 sq ft |
| Below Grade: | 1,039 sq ft |
Room Count
| Bedrooms: | 3 |
| Bathrooms: | 3 |
| Full Bathrooms: | 2 |
| Half Bathrooms: | 1 |
| Rooms Above Grade: | 8 |
Lot Information
| Lot Size: | 4,036 sq ft |
| Lot Size (Acres): | 0.09 acres |
| Frontage: | 37 ft |
Legal
| Legal Description: | 2310962;24;1 |
| Title to Land: | Fee Simple |
- Double Vanity
- High Ceilings
- Kitchen Island
- Open Floorplan
- Pantry
- Quartz Counters
- Soaking Tub
- Vinyl Windows
- Walk-In Closet(s)
- BBQ gas line
- Private Yard
- Dishwasher
- Dryer
- Electric Range
- Garage Control(s)
- Garburator
- Microwave
- Range Hood
- Refrigerator
- Washer
- Window Coverings
- Full
- Park
- Playground
- Pond
- Shopping Nearby
- Sidewalks
- Street Lights
- Walking/Bike Paths
- Vinyl Siding
- Wood Frame
- Electric
- Living Room
- Poured Concrete
- Back Yard
- Corner Lot
- Lawn
- Private
- Street Lighting
- Double Garage Attached
- Driveway
- Front Drive
- Garage Door Opener
- Deck
- Porch
Floor plan information is not available for this property.
Monthly Payment Breakdown
Loading Walk Score...
What's Nearby?
Powered by Yelp